OK
More than Less than
€  ok

Key-words : water view

Houses and Apartments, your real estate specialist magazine offers a selection of ads that match with the keyword water view. You can refine your search by specifying the area or price range in the navigation bar link Search for a House/Apartment.

NÎMES345 000 €

Apartment for sale water view - 5 rooms - 85 m²

NÎMES REVOLUTION DISTRICT / JARDINS DE LA FONTAINE LA MA

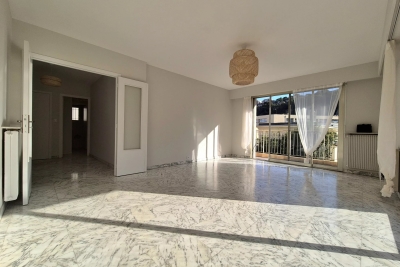
DIAZ IMMOBILIER offers you exclusively this pleasant through apartment of approximately 85 m2 , located on the 4th and top floor with elevator of the sought-after La Marseillaise residence, with access via rue d'Albenas. Bathed in light thanks to its south-facing exposure, this apartment offers an unobstructed view and a privileged living environment just a few minutes' walk from the famous Jardins de la Fontaine, the Halles de Nîmes and the historic centre. The apartment comprises an entrance hall leading to a spacious open-plan living area including a living room, lounge, and dining room, opening onto a first south-facing balcony. There is also a separate kitchen with access to a second balcony, two comfortable bedrooms, a renovated shower room, and a separate WC. The services include: - Marble flooring in the main rooms; - Wooden joinery with double glazing; - Electric roller shutters; - Central gas heating; - Elevator ; - Apartment with windows on both sides and very bright. A private storage room and a cellar of approximately 5 m2 complete this property. Additional information: - Energy Performance Certificate (EPC): D - Condominium fees: approximately EUR800 per quarter (including heating and water) - Property tax: EUR1,800 per year The condominium: The La Marseillaise residence is a well-regarded condominium in the area, appreciated for its maintenance, strategic location, and the quality of its residential environment. It benefits from secure access and an elevator serving all floors. The neighborhood: The Révolution district Jardins de la Fontaine is one of the most sought-after areas in Nîmes. Its appeal lies in its immediate proximity to the covered market, shops, schools, public transport, and the city's iconic green spaces. An ideal location allowing residents to fully enjoy the city center while benefiting from a pleasant, residential living environment. A great opportunity for a primary residence or a quality real estate investment. For further information or to arrange a visit, please contact Nicolas DIAZ at DIAZ IMMOBILIER on 06 12 96 45 44 .

Ref. : 205
Diaz IMMOBILIER

NICE399 000 €

Apartment for sale water view - 4 rooms - 90 m²

NICE SAINT SYLVESTRE - 4 ROOMS - 35M² TERRACE - GARAGE - RENOVATED

NICE SAINT SYLVESTRE located in a quiet dead-end street just a few steps from all amenities, discover this magnificent 4-room apartment of 88sqm completely renovated. On the floor with elevator in a high-end condo, you will be charmed by the generous volume of the rooms, its SOUTH WEST exposure with large bay windows overlooking a large 35sqm terrace surrounding all rooms of the apartment. It consists of a very large entrance with storage, a spacious living/dining room flooded with light with unobstructed views, with a fully equipped independent kitchen leading to the large terrace as well, three spacious bedrooms with beautiful original parquet floors, closets, a shower room with WC, a bathroom with WC, and many storage spaces. It is equipped with reversible air conditioning. Very high ceiling height and incredible brightness! Large ground-floor garage very easy to access at an additional 35,000 euros. Ideally located close to shops, transportation, schools, main roads... it is perfect for a family. Charges: 230€ per month (Heating, cold water, maintenance of common areas...). Fees paid by the seller. Information on the risks to which this property is exposed is available on the Géorisques site: www.georisques.gouv.fr

Ref. : 87221247

Reussite Immo Nice

MOUGINS1 049 000 €

House for sale water view - 5 rooms - 202 m²

Provençal home with independent studio for sale in Pibonson, Mougins near Cannes

Located in the sought after residential area of Pibonson in Mougins, this traditional Provençal home offers approximately 202 sqm of living space within private grounds of 1,583 sqm with no overlooking neighbours. The property combines generous accommodation with a versatile layout and benefits from convenient access to local amenities, transport links and the main routes connecting Mougins with Cannes and the surrounding French Riviera. The ground floor is centred around a spacious living room of approximately 45 sqm, extended by a veranda that provides an additional reception area and an attractive connection with the garden. A separate dining room complements the living spaces, while the independent kitchen opens directly onto a terrace, creating a practical setting for outdoor dining. Two bedrooms are also located on the ground floor. Upstairs, the property features a private suite together with an office that can also be used as an additional bedroom, depending on the future owner's requirements. An adjoining independent studio of approximately 17 sqm with its own bathroom provides valuable additional accommodation. It is well suited to family members or guests and could alternatively be used as an independent office or considered for rental purposes. The property is equipped with an air to water heat pump, contributing to modern thermal comfort and controlled energy consumption. The 1,583 sqm grounds enjoy a private setting with no overlooking neighbours and provide an attractive residential environment around the house. Several private parking spaces and a garden shed complete the property. With its generous living areas, flexible bedroom configuration, independent studio and private grounds, this Provençal property is particularly well suited to family life in Mougins. Its location also provides convenient access to Cannes, the Mediterranean coast and the international schools of the Mougins and Valbonne area, strengthening its appeal as either a primary residence or a second home on the French Riviera. For further information or to arrange a private viewing, contact Côte d'Azur Sotheby's International Realty, specialists in luxury real estate in Mougins and the Cannes hinterland.

Ref. : CA15-362

COTE D'AZUR SOTHEBY'S INTERNATIONAL REALTY

PARIS 7EME5 250 000 €

Apartment for sale water view - 5 rooms - 189 m²

Stunning reception apartment - View of the Eiffel Tower

Paris 7th – Gros Caillou In the heart of one of the most emblematic neighborhoods of the 7th arrondissement, a superb 190 m² apartment completely renovated just a stone's throw from the Champ de Mars and the Eiffel Tower. Located on the 4th floor with elevator of a beautiful limestone building with a caretaker, it offers spacious reception areas bathed in light, a fully equipped open kitchen, and an unobstructed view of the Eiffel Tower. The sleeping area includes three comfortable suites: a master suite with shower room and toilet, a second suite with bathroom, and a third bedroom with its own water closet. Guest toilets Perfectly arranged, this apartment combines contemporary amenities, a prestigious address, and an exceptional living environment in close proximity to the shops on Rue Saint-Dominique. A cellar and a 12 m² service room complete this property and are included in the sale price.

Ref. : V4228PA

JOHN TAYLOR PARIS

BOUGIVAL1 840 000 €

House for sale water view - 7 rooms - 418 m²

Exceptional house with garden

Just a few minutes from Paris, in the charming commune of Bougival. Discover this magnificent 330 m² family home set in 980 m² of grounds, including a peaceful 800 m² garden. Nestled on a quiet lane, it benefits from a south-facing garden, ideal for soaking up the sun. On 1st level A cathedral entrance, more than 4 meters high, opens onto a warm, luminous atmosphere. A large office, ideal for telecommuting or personal space, well away from the rest of the house. A luminous triple living room featuring a lounge with fireplace and TV mirror, a dining area decorated with Anambô wallpaper, a marble table with award-winning legs, and a refined banquette from Hotel BRISTOL's sole supplier. A modern, fully-equipped open-plan kitchen with built-in storage and appliances, granite worktop and central island. Storage spaces and a separate water closet complete this level. 2nd level Four bedrooms, including a master suite with plenty of storage space and its own bathroom with bathtub and shower, and a separate toilet. A second bathroom for the children, also equipped with bath and shower. A second independent toilet. The attic can be converted - plans have already been drawn up - offering the potential to evolve according to your desires. Everything has been thought out to make the organization of the house fluid and serene. Basement A large finished basement with generous headroom and windows, including a games room and a home cinema for shared moments. Fifth bedroom with en-suite shower room and WC. Other assets : A two-car garage connected to the house with electric charger. Custom-built laundry room and workshop. Alarm and video surveillance system. Technical features & modern comfort RJ45 network everywhere: garage, attic, server cabinet. Professional WiFi (Ubiquiti Unifi), dual Internet connection (fiber + 5G). EEDomus home automation: lighting control, shutters, scenarios. Ecological paints by Ressource: those on the first floor were custom-designed by a colorimetry expert. DPE C: the house is equipped with a heat pump and a thermodynamic boiler. This exceptional property is TURN-KEY. For more information and to arrange a viewing, please contact me.

Ref. : CM -3981 - 3402 (2991)

Maison BONAPARTE

VIROFLAY790 000 €

House for sale water view - 6 rooms - 191 m²

Viroflay Rive-Droite Edge of Versailles - 130m² (1,399 sq ft) house - 4 to 6 bedrooms - Garden - Terraces - Garage.

Exclusive listing. Your Barnes consultant - Damien Portail - has the listing of this contemporary house built in 1994 with a garden in Viroflay Rive-Droite, on the edge of Versailles, less than a 10-minute walk from shops and Viroflay Rive-Droite (line L to La Défense, Paris Saint Lazare) and Porchefontaine (RER C) stations. Spanning 130m² (1,399 sq ft) of living space (162m² or 1,744 sq ft of floor surface excluding the garage) with the added bonus of a small garden, 2 terraces and a garage. The house was created by joining 2 apartments previously rented out. To be viewed without delay! This quiet family home in excellent condition is laid out as follows: - garden level: entrance hall, living space comprising a lounge and dining room, both with direct access to the garden without steps, equipped kitchen, bathroom with toilet, and cupboards. - 1st floor: landing, living room with kitchen opening onto the terrace (easily converted to 2 bedrooms each with their own shower room), bedroom, and shower room with toilet. - 2nd floor: 3 bedrooms under the eaves, bathroom, and separate toilet. Ample built-in cupboard space under the eaves. In addition to these spaces is a full basement with a utility room, storage space and garage with electric gate. EPC rating: D/B. Double glazing. Electric heating and hot water tank. Property tax 2025: €2,712. Fees at 5% payable by the buyers (800.000 net seller price). Your BARNES contact: Damien Portail +33 (0)6 60 42 72 23 “Information on the risks to which this property is exposed is available on the Géorisques website: www.georisques.gouv.fr” €800,000 Agency fees not included - Agency fees: 5% incl. tax Fees payable by the buyer - Estimated amount of annual energy costs for standard use based on 2022 energy costs: €3,140 ~ €4,280 - Information on the risks to which this property is exposed is available on the Géorisques website: www.georisques.gouv.fr - Damien Portail - Sales agent - EI - RSAC 892 234 196 752,400 € Agency fees not included - Agency commission: 5%VAT included Agency fees payable by buyer - Montant estimé des dépenses annuelles d'énergie pour un usage standard, établi à partir des prix de l'énergie de l'année 2022 : 3140€ ~ 4280€ - Les informations sur les risques auxquels ce bien est exposé sont disponibles sur le site Géorisques : www.georisques.gouv.fr - Damien PORTAIL - Agent commercial - EI - RSAC 892 234 196

Ref. : 86664918

BARNES YVELINES

ST-RAPHAËL795 000 €

House for sale water view - 5 rooms - 140 m²

5-room villa for sale in Saint-Raphaël with swimming pool and double garage

Located in the charming town of Saint-Raphaël, this 140 sq m villa, built in 2003 on a 755 sq m plot, is for sale at EUR860,000. It comprises five rooms, including four bedrooms, with one bedroom on the ground floor, ideal for optimal comfort. The 40 sq m living room, facing south, enjoys unobstructed views and features a fireplace insert. The kitchen is separate, fitted, and equipped. The villa has a bathroom, a shower room, and three toilets. Heating is provided by a forced-air system with reversible electric air conditioning, supplemented by an electric water heater. The exterior is in good condition, with concrete block construction, double-glazed windows, and electric roller shutters. You will enjoy two terraces totaling 30 sqm, a swimming pool, a 50 sqm double garage, and two parking spaces. A basement is also available. Security is enhanced by a digital entry code, an electric gate, and an alarm system. The villa is connected to fiber optic internet and has mains drainage. The location is ideal, close to several schools such as the Institut Stanislas, École maternelle Valescure, École maternelle l'Aspé, École primaire l'Aspé, and École élémentaire l'Aspé, as well as the Crèche des Pandas daycare center. You will also find amenities such as supermarkets, pharmacies, restaurants, and bakeries nearby. This villa represents a rare opportunity to acquire a quality property in a quiet, private setting with all amenities within easy reach. Contact Agence du Cap - Immogolf to arrange a viewing.

Ref. : 9891

IMMOGOLF

LES ISSAMBRES4 900 000 €

House for sale water view - 7 rooms - 450 m²

LES ISSAMBRES VILLA PANORAMIC SEA VIEW 7 ROOMS WITH POOL SUMMER KITCHEN GARAGE FOR 4 CARS

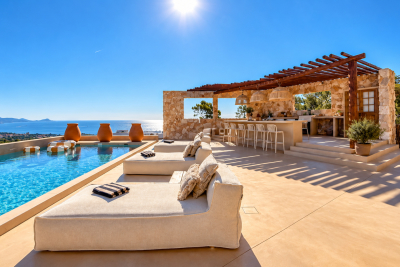
A rare gem facing the Mediterranean Treat yourself to the privilege of owning an exceptional property, nestled on the heights of Les Issambres, with a breathtaking panoramic sea view. Designed for lovers of prestige and refinement, this exceptional villa combines architectural elegance, absolute comfort, and exceptional materials. A heated salt-water pool overlooking the sea, luxurious suites with private terraces, a stone summer kitchen, a cinema room, an elevator, and a four-car garage? Every detail has been designed to create a unique experience where the Mediterranean art of living combines with exclusivity. A unique place for a clientele in search of the exceptional and the rare.

Ref. : 3959

SEA VIEW PROPERTY / GROUPE AGENCE DU CAP

GOLFE JUAN229 000 €

Apartment for sale water view - 2 rooms - 50 m²

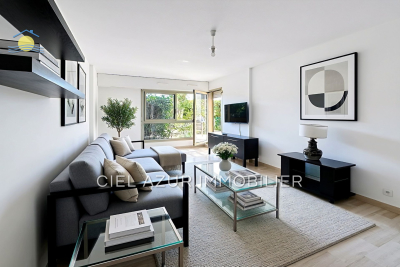
Magnificent two-room apartment, ideally located in the prestigious Bord de mer district of Golfe-Juan. This garden-level unit with timeless charm spreads over a generous area of 50 m², complemented by an equally sized terrace, offering you a beautiful outdoor living space.The living room of 23 m², bright and spacious, opens onto a lush garden-a true oasis of tranquility. The kitchen is separate and fully equipped. The apartment benefits from individual electric hot water and electric heating. Located in a well-maintained building constructed in 1980. Within a secure residential complex, you'll enjoy peace and quiet while taking advantage of amenities such as an elevator, double glazing, a reinforced door, visitor parking, not to mention a private parking space and a cellar. Please note that some refreshing work is to be expected.A must-see!Situated on the French Riviera, 06220 Golfe-Juan is a fantastic place to invest in a two-room apartment. The real estate market in Golfe-Juan boasts many advantages. Firstly, properties often offer panoramic sea views and are close to beautiful beaches and marinas.Secondly, the local property market is thriving, providing strong resale value and increasing rental demand, especially during the summer.Finally, the proximity to Cannes and Antibes offers the perfect balance between a peaceful seaside lifestyle and easy access to activity and entertainment hubs. Exclusive to Ciel azur immobilier

Ref. : 538V6965A

CIEL AZUR IMMOBILIER

LES ADRETS-DE-L'ESTÉREL2 990 000 €

House for sale water view - 10 rooms - 430 m²

Spacious Estate in Les Adrets-de-l'Estérel

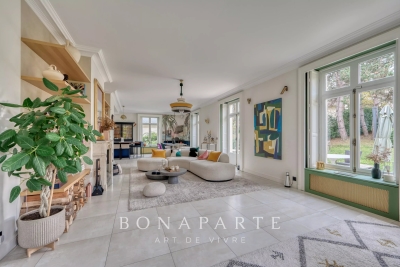
Discover a magnificent 550 m² property in the scenic village of Les Adrets-de-l'Estérel, offering ten large rooms designed for both comfort and elegance. Nestled in a secure, fenced domain, this estate boasts premium features including water softener, air-conditioning, double flow ventilation, and an inviting fireplace for year-round enjoyment. The interior is filled with natural light through double-glazed aluminum sliding windows, adorned with flyscreens and window shades. Electric shutters and awnings ensure privacy and climate control, while the beautifully appointed bathrooms feature modern bathtubs for a spa-like experience. High-speed internet is conveniently integrated for seamless connectivity throughout the home. Step outside to enjoy serene views and privacy, surrounded by lush greenery. This property perfectly combines tranquility, modern amenities, and luxurious finishes, creating the ideal retreat in a sought-after region of the French Riviera.

Ref. : EC-3535

Maison BONAPARTE

SEILLANS1 650 000 €

House for sale water view - 15 rooms - 550 m²

Exceptional property with panoramic view and parc of 7 hectares - SEILLANS

* EXCLUSIVE LISTING * A rare and unique property set in 7 hectares of natural grounds, offering magnificent panoramic views and located just a 5-minute drive from the village of Seillans—ranked among "The Most Beautiful Villages of France." Built in 1980, the property offers over 400 m² of living space, including a living room with a fireplace and access to an inner courtyard, 9 bedrooms, 5 bathrooms, and 2 kitchens. This exceptional estate features a separate reception hall of over 100 m², ideal for use as a gym, or for hosting weddings and other events. The grounds include a converted sheepfold with a studio apartment, as well as a beautiful swimming pool with a pool house. There is also a wine cellar and a finished basement area. Garage and lots of storages space. The landscaped grounds feature a natural pond and several water wells. With some cosmetic updating, the property holds great potential to become a prestigious private residence or an event venue in the South of France. A must-see—a dream location for a dream lifestyle!

Ref. : 87332028

WRETMAN ESTATE & CONSULTING

PARIS 6EME3 140 000 €

Apartment for sale water view - 6 rooms - 170 m²

Paris 6 - Théâtre de l'Odéon - Exceptional property - 4 bedrooms

We are listing a 170m² (1,830 sq ft) dual-aspect apartment, fully renovated by an architect with high-quality finishes and a carefully designed layout, located in a high-end, mid-19th century building on one of the most prestigious streets of the 6th arrondissement. Bathed in sunlight thanks to its dual east-west exposure and offering stunning volumes with a 3.1m (10 ft) ceiling height, this property features an entrance hall, a reception room, a dining room with a fitted and equipped open kitchen, a main suite with a separate walk-in wardrobe and full bathroom, three more en suite bedrooms, each of which has a shower room and toilet, and a lounge. The materials have been carefully selected for their elegance and refinement, striking a balance between a resolutely contemporary style and classic Parisian charm, with Aremberg parquet flooring and period fireplaces. A spacious converted cellar completes this exceptional property. A maid's room on the top floor, accessible by lift, with water supply and direct views of the Church of Saint-Sulpice is available at an additional cost. Exceptional D energy performance rating. Property subject to shared ownership status. Fees payable by the seller - Number of lots in the building: 31 - Average amount of the share of charges €8,183/year - Estimated amount of annual energy costs for standard use based on 2023 energy costs: €2,850 ~ €3,900 - Information on the risks to which this property is exposed is available on the Géorisques website: www.georisques.gouv.fr - Charlotte NEBBOT - Sales agent - EI - RSAC 841 754 930 Agency fees payable by vendor - Nombre de lots dans la copropriété: 48 - Montant moyen de la quote-part de charges courantes 8,183 €/yearly - Montant estimé des dépenses annuelles d'énergie pour un usage standard, établi à partir des prix de l'énergie de l'année 2023 : 2850€ ~ 3900€ - Les informations sur les risques auxquels ce bien est exposé sont disponibles sur le site Géorisques : www.georisques.gouv.fr - Charlotte NEBBOT - Agent commercial - EI - RSAC 841 754 930

Ref. : 86076390

BARNES SAINT-GERMAIN-DES-PRES

LA COLLE-SUR-LOUP735 000 €

House for sale water view - 7 rooms - 184 m²

Charming house dating from 1870 on the outskirts of the vill

Just two minutes from the village of La Colle-sur-Loup, discover this authentic charming house built in 1870, of approximately 185m2. Semi-detached on one side, it impresses with its generous proportions, its character and its particularly flexible layout. On the ground floor, the house offers an entrance hall with a summer kitchen, a storage room with a separate toilet, and a superb stone cellar. An office, which could also serve as a guest bedroom, with its own shower room, has independent access. A laundry/boiler room completes this level. On the first floor, an apartment comprises an entrance hall, a living room with a fireplace opening onto the dining room, a fitted kitchen, an en suite bedroom with a bathroom, a dressing room, and a separate toilet. A pleasant terrace offers lovely views of La Colle-sur-Loup. An internal staircase provides direct access to the upper floor. The top floor, also accessible via a separate entrance with a terrace, houses a fully renovated two-bedroom apartment. It currently comprises a living room, two bedrooms, a shower room, and a separate toilet. The space designated for the future kitchen already has the necessary water and electrical connections. The layout is one of the property's real strengths: the two upper floors can be combined to create a single, spacious family home using the existing internal staircase. Alternatively, they can be kept as two completely independent apartments, with the top floor having its own separate entrance. The garden offers parking for one vehicle, a rare privilege in the immediate vicinity of the village. It also features beautiful covered terraces and a pleasant Mediterranean area, ideal for enjoying moments of relaxation and conviviality. Family residence, independent accommodation to receive relatives, space dedicated to a child who has become independent or rental project: this characterful house offers many possibilities. An authentic property with a rare configuration, capable of easily adapting to different life projects.

Ref. : 15692

AGENCE LE MAS PROVENÇAL

NICE415 000 €

Apartment for sale water view - 3 rooms - 66 m²

NICE – SOUGHT-AFTER LE PORT NEIGHBOURHOOD – BRIGHT 2/3-BEDROOM APARTMENT – BALCONY – LIFT – TRAMWAY NEARBY

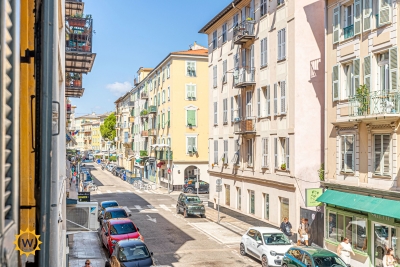
Located at 32 rue Bonaparte, in a quiet setting yet just a short walk from Place du Pin and Place Garibaldi, and only 5 minutes on foot from the Port and its tramway, discover two-bedroom apartment of approximately 65 sqm, on the first floor with lift of a Nice townhouse dating from 1900. The apartment benefits from a 3.20 m ceiling height and a north/south dual aspect, giving it a real sense of space and natural light. The entrance hall leads to a bright living room overlooking rue Bonaparte, as well as a separate kitchen complemented by an adjoining room that can easily accommodate a laundry area, a pantry or additional storage. The kitchen also opens onto a private balcony on the quiet courtyard side, providing a pleasant outdoor space for breakfast or a moment of relaxation. The sleeping area comprises two comfortable bedrooms, along with a separate room with fitted wardrobe of approximately 7 sqm. This additional space offers genuine flexibility of use and can easily be arranged as a study, a dressing room or a guest bedroom according to your needs. The recently renovated shower room features a walk-in shower and WC. In good overall condition, the apartment is ready to move into, while still offering the possibility of optimising the layout of the spaces to suit your own preferences. Service charges amount to approximately €135 per month and cover the maintenance of the common areas, cold water and the lift. A pleasant and particularly versatile apartment, equally suited to a main residence, a pied-à-terre or a rental investment. Its location allows you to fully enjoy life in Nice, with shops, restaurants and everyday amenities within walking distance, along with quick access to the tramway to reach the city centre, the railway station and the airport. Interested? Contact us to arrange a viewing.

Ref. : 01340GS

Agence Winter immobilier

CAP-D'AIL1 550 000 €

House for sale water view - 4 rooms - 115 m²

RECENT HIGH-END VILLA AT THE GATES OF MONACO

Ideally located. quiet and with a sea view. this small new detached house without condominium fees is located 200m from MONACO in the town of CAP D'AIL. This high-end Villa. recent and fully air-conditioned. furnished. decorated and equipped (American kitchen ...). of approximately 90m2 is equipped with several terraces with sea view on a plot of 383 m2. It consists of: - a master bedroom upstairs with bathroom/walk-in shower. separate toilet and 30m2 terrace with sea/Monaco view. - an independent bedroom on one level with closet/dressing room and terrace to the South. - an independent bathroom with bathtub/shower and toilet - a living room/lounge with fully equipped open kitchen. - an annex room (outside and approximately 10 m²) used as a bedroom/office or dressing room. - a small above-ground swimming pool 2.5 x 5m - a pleasant landscaped garden with exotic species. approximately 250 m2 with a barbecue/plancha area. The services are high-end: Miele household appliances. connected doorbell accessible remotely. centralized roller shutters. automatic watering. alarm. infrared multi-camera security system. rainwater recovery system. Samsung Frame 65 Lounge and 55 screens in each room.... It is possible to enlarge this house by adding a room of approximately 26m² on the upper terrace (plan on request) Private garage 80 m away and numerous parking spaces in the adjacent streets - Access to the house on foot via a small staircase.

Ref. : 85675940

Coldwell Banker Standing Realty