OK
More than Less than
  ok

Key-words : water room

Houses and Apartments, your real estate specialist magazine offers a selection of ads that match with the keyword water room. You can refine your search by specifying the area or price range in the navigation bar link Search for a House/Apartment.

LE LAVANDOU185 000 €

Apartment for sale water room - Studio - 22

Studio right by the water for sale, Le Lavandou beach

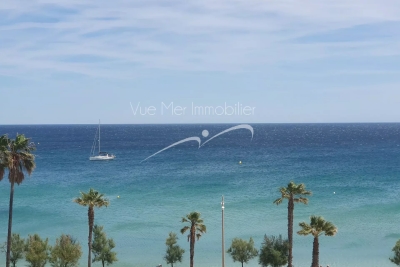
Studio right by the water for sale, Le Lavandou beach Just steps from the beach with direct access to the sea – Le Lavandou Within a secure, staffed residence with tennis courts, discover this charming 21 m² cabin-style studio located on the 5th floor with elevator. Bathed in light thanks to its East-facing exposure, it offers a superb sea view from its living room, a true invitation to relax. The living area, featuring an equipped kitchen, opens onto a particularly pleasant panorama. The sleeping area consists of an independent sleeping alcove equipped with a double bed and built-in storage. A shower room with WC completes the unit. The apartment is in very good condition and is sold fully furnished, allowing for immediate move-in or quick rental. Its prime location, just 50 meters from the beach, along with the residence's amenities, make it an ideal pied-à-terre on the Var coast or an excellent rental investment. Shared parking within the residence. Information on the risks to which this property is exposed is available on the Géorisques website: [www.georisques.gouv.fr](

Ref. : 824va

VUE MER IMMOBILIER 83

SCIEZ4 200 000 €

House for sale water room - - 260

Just 40 minutes from downtown Geneva, this unique waterfront property embodies a rare lifestyle where elegance and nature meet along the water. Set in the heart of a landscaped park of 7,800 m², this residence enjoys an exceptional privilege: 70 meters of lakeside frontage with direct access to Lake Geneva, including a private beach, offering breathtaking views and complete privacy. Built in the 1960s, the property offers approximately 263 m² of living space, with generous proportions and a harmonious layout. It features: - 5 bedrooms - A separate kitchen - 3 bathrooms - Spacious reception areas including a living room with a fireplace and a dining room The living rooms open onto a remarkable terrace of 105 m², a true stage suspended above the lake, where every moment becomes a show. SERVICES A garage of about 42 m² completes this property. Gas heating. A UNIQUE LIVING ENVIRONMENT Between sky and water, this property offers a unique living experience, marked by the light of Lake Geneva and the absolute tranquility of a preserved environment. A discreet place, intended for a clientele seeking exclusivity and privacy. A rare and distinctive property, a true lakeside gem.

Ref. : 1059V3M

LES RIVAGES DU LEMAN

ROQUEFORT-LES-PINS975 000 €

House for sale water room - 5 rooms - 152

Charming Stone Mas with pool, nearby Valbonne, Peaceful Green Setting

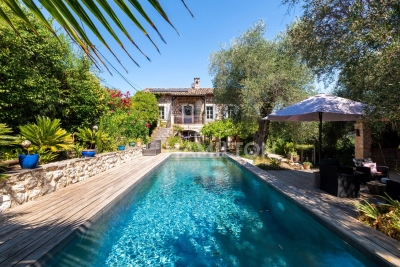
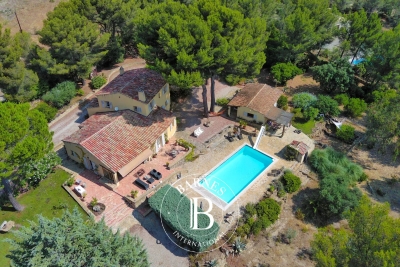
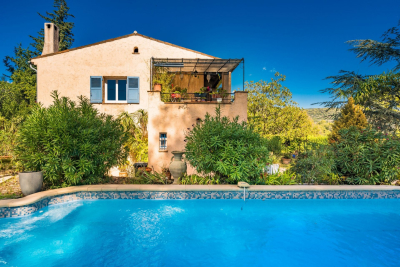
La Mas Saint Jacques is nestled in a sought-after residential area of Roquefort-les-Pins, in absolute peace and surrounded by lush greenery, this charming stone farmhouse combines authentic character with an exceptional quality of life. Set on beautifully landscaped south-east-facing grounds, the property features a bright and welcoming open-plan living area comprising a lounge, dining room and kitchen, all opening onto a delightful, picturesque garden. Upstairs, the sleeping accommodation includes four bedrooms, one of which benefits from its own en-suite shower room, while the remaining three share a family bathroom, providing an ideal layout for family living. Underfloor heating on the ground floor ensures year-round comfort. Outside, the landscaped garden boasts a beautiful swimming pool area, offering the perfect setting to relax and enjoy the tranquil surroundings. A natural spring and 10 000ml water storage for the garden, a rare and valuable feature, enhancing the property's unique appeal. An independent 37 sq m double garage, a workshop and several additional parking spaces complete this charming home, which perfectly blends authenticity, comfort and the Provençal art of living, just a few minutes from local shops and everyday amenities.

Ref. : 1232

Agence Hamilton SelectionMed

VERSAILLES1 195 000 €

House for sale water room - 6 rooms - 150

Versailles Montreuil Saint Symphorien - 150m² (1,615 sq ft) house – 4 bedrooms – Garden – Sought-after location.

Barnes Versailles – your consultant Damien Portail – is listing this lovely late 19th-century house with character featuring a 150m² (1,615 sq ft) extension (136m² or 1,464 sq ft of living space and 203m² or 2,185 sq ft of floor space) in the Montreuil Saint-Symphorien neighbourhood. Located in the heart of the Montreuil neighbourhood, a 5-minute walk from all amenities (shops on Rue de Montreuil, Place Saint-Symphorien, and the Line L station (Saint-Lazare–La Défense), it is in immaculate condition and boasts a charming 100m² (1,076 sq ft) garden planted with flowers, perfect for relaxation. Quiet, bright, with plenty of charm and character, this family home is laid out as follows: - on the garden level: a good-sized entrance hall with medallions and period ceramic tiles, a living room with herringbone parquet flooring, a dual-aspect dining room that also features a fitted kitchen opening onto a veranda. Plenty of storage space - on the 1st floor: landing with a corridor leading to two bedrooms, shower room, separate toilet with washbasin and office area with storage - on the 2nd floor: two bedrooms with sloping ceilings and fantastic ceiling height, bathroom, relaxation area and separate toilet. Plenty of built-in cupboards. There is also a partial basement with direct access to the street where bicycles can be stored. EPC rating: D/D. Double glazing. Fibre-optic Internet. Heating and hot water with mains gas condensing boiler. Property tax 2025: €1,749/year. Fees at 3.91% payable by the buyers (1,150,000 net seller price). Your BARNES contact: Damien PORTAIL +33 (0)6 60 42 72 23 “Information on the risks to which this property is exposed is available on the Géorisques website: www.georisques.gouv.fr” €1,150,000 Agency fees not included - Agency fees: 3.91% incl. VAT Fees payable by the buyer - Estimated amount of annual energy costs for standard use based on 2022 energy costs: €2,500 ~ €3,420 - Information on the risks to which this property is exposed is available on the Géorisques website: www.georisques.gouv.fr - Damien PORTAIL - Sales agent - EI - RSAC 892 234 196 1,150,000 € Agency fees not included - Agency commission: 3.91%VAT included Agency fees payable by buyer - Montant estimé des dépenses annuelles d'énergie pour un usage standard, établi à partir des prix de l'énergie de l'année 2022 : 2500€ ~ 3420€ - Les informations sur les risques auxquels ce bien est exposé sont disponibles sur le site Géorisques : www.georisques.gouv.fr - Damien PORTAIL - Agent commercial - EI - RSAC 892 234 196

Ref. : 6083824

BARNES YVELINES

ST-RAPHAËL690 000 €

House for sale water room - 5 rooms - 92

VILLA BASTIDON, SEA ON WALK, 5 ROOMS 3 BEDROOMS, 92 m2

Exceptional location, SEA, BEACHES AND WATER SPORTS WITHIN EASY WALKING DISTANCE, for this bastide-style villa of approximately 92 sqm with a 170 sqm garden. An ideal holiday home or rental investment, in a peaceful setting with views of the red rocks and complete privacy. The fully renovated villa, in perfect condition with high-quality finishes, is sold furnished with premium pieces. On the garden level, you will find the living/dining room with a splendid open-plan kitchen, opening onto the garden through a large south-facing bay window, and a shower room with toilet. Upstairs, a bedroom overlooks the garden. On the ground floor, a beautiful bedroom of over 22 sqm includes a bedroom opening onto the garden, a shower room with toilet, and a study area. The villa also includes a studio with its own shower room and separate toilet. A true haven of tranquility.

Ref. : 9685

IMMOGOLF

LE PLAN-DE-LA-TOUR1 098 000 €

House for sale water room - 6 rooms - 124

Contemporary single-storey villa with pool in the heart of Plan-

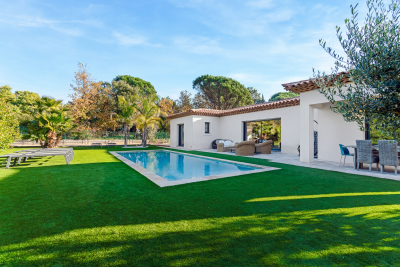
Contemporary single-story villa located very close to the village of Plan de la Tour. Built in 2018, this recent house is situated in a quiet and sought-after residential area. It was designed to offer a comfortable, modern, and functional lifestyle, all in close proximity to shops and the heart of the village. The living area forms the center of the house: a spacious living room filled with light, extended by a fully equipped open kitchen. The entire area is approximately 50sqm and also includes an integrated wine cellar. Large bay windows open onto a pleasant south-facing teak terrace. The sleeping area consists of four bedrooms, one of which has its own shower, as well as a bathroom with a toilet. A second independent toilet is also present. Additionally, there is a versatile room that can be arranged according to one's needs, whether it is an additional bedroom, an office, a garage, or a leisure space currently used as a gym. The fully enclosed and landscaped grounds benefit from automatic irrigation and outdoor lighting that highlights the garden once night falls. The property offers a swimming pool and a pétanque court. An electric gate completes the property, ensuring a secure entrance. Several parking spaces complete this property. The villa is equipped with modern amenities such as reversible air conditioning, electric roller shutters, double-glazed bay windows, connection to the main sewer system, and city water. Furthermore, the construction complies with the 2018 standards in force. Energy Performance Diagnosis: A - 48 Greenhouse Gas Emission: A - 1 Estimated annual energy costs for the home: €510 - €770 Transaction fees including tax payable by the seller Information on the risks to which this property is exposed is available on the Géorisques website: www.georisques.gouv.fr The luxury real estate market on the French Riviera is one of the most attractive in the Mediterranean region. Vacation homes and secondary residences on the French Riviera offer not only an unparalleled style and quality of life but also, considering the international economic situation, a secure investment and a smart retirement project, especially at premium addresses. Le Plan-de-la-Tour is located 15 minutes from Sainte-Maxime, with its beaches and restaurants, and shuttles to Saint-Tropez; and just a few meters from the vineyards of Var, the highly sought-after villages of the Gulf, its cork oak forests for walking or mountain biking. Everything is within reach, in the tranquility of still preserved and privileged sites of the French Riviera.

Ref. : W-047L6P

ENGEL & VÖLKERS

LA CADIÈRE-D'AZUR1 280 000 €

House for sale water room - 9 rooms - 220

For Sale - La Cadière d'Azur, house full of character, 5 bedrooms, outbuilding, swimming pool, wooded grounds 7000 m².

In La Cadière d'Azur, in a protected countryside setting, beautiful traditional house with character built in 1976. Set in 7000 m² of wooded grounds, the south-facing Provencal-style main house features a living room with fireplace, terracotta floor and exposed beams, opening onto shaded terraces, a kitchen, a laundry room, a master suite, an office, 4 bedrooms, 2 bathrooms and a shower room. An independent guest house completes the ensemble, comprising a living room with kitchenette, a bedroom, a shower room and a private terrace. Swimming pool secured by a curtain, large stone decking. Double garage, water from the Canal de Provence. A very pleasant place to live, in a calm and serene environment. Property located in an area subject to compulsory brush clearance. 1,240,000 € Agency fees not included - Agency commission: 3.23%VAT included Agency fees payable by buyer - Montant estimé des dépenses annuelles d'énergie pour un usage standard, établi à partir des prix de l'énergie de l'année 2021 : 4730€ ~ 6470€

Ref. : 86119805

BARNES SANARY LUXURY REALTY

LE TAILLAN-MÉDOC1 417 500 €

House for sale water room - 9 rooms - 385

Villa contemporaine de 390m2 sur un parc 1,3 ha - Le Taillan Médoc

Just minutes from Bordeaux and near Parc Majolan, discover this magnificent contemporary villa of approximately 390m², nestled in the heart of a 1. 3-hectare wooded park, entirely enclosed and offering complete privacy. This meticulously maintained property, ready to move into, boasts spacious rooms, exceptional natural light, and high-quality features. On the ground floor, you will find an entrance hall, a large living room with a fireplace, a dining room, a separate kitchen with a pantry, an office, a gym, a toilet, and a first suite with a shower room. An elevator also provides access to the upper floor. Upstairs, a large mezzanine leads to two superb master suites of approximately 30m² each, comprising a dressing room, a bathroom of approximately 16m², and a private balcony. Two further bedrooms, measuring 15 and 12 square meters respectively, share a bathroom and dressing room. Outside, the landscaped grounds are fully enclosed and benefit from automatic watering. You will enjoy a heated swimming pool with an electric cover, surrounded by ipe wood and tiled terraces. The amenities perfectly complement the property: underfloor heating (gas), reversible air conditioning, interior elevator, cellar, double garage of approximately 30 square meters, and a large carport that can accommodate up to four vehicles. This architect-designed villa, with its Californian-inspired lines, will appeal to buyers seeking a privileged environment, spacious living areas, and a high-quality property on the outskirts of Bordeaux. A rare find in this area, ideal for a family or anyone wishing to combine comfort, tranquility, and top-of-the-range amenities. PRESTANT Bordeaux Bassin - Nadine BOURGUIGNON - 06 58 54 08 32 - For more information about this property : (Item 330594386). Information on the risks to which this property is exposed is available on the Géorisques website: www.georisques.gouv.fr.

Ref. : BDX-2014-NB

PRESTANT Luxury Realty

PEYMEINADE695 000 €

House for sale water room - 6 rooms - 204

Dans un quartier résidentiel et calme, une maison

In a quiet residential area, a detached house of 204 sq m faces south on a 1,500 sq m plot. The ground floor comprises an entrance hall, a master suite with bathroom, dressing room, and separate WC. Upstairs, a large 34 sq m living area includes a lounge with fireplace, a dining room opening onto a terrace, a separate kitchen, three bedrooms, a bathroom, and a separate WC. A separate 45 sq m apartment with its own entrance includes a living room, a shower room and WC, a separate kitchen, and a bedroom. The property also features a 45 sq m pool house with a lounge, a mezzanine, an open-plan kitchen, a shower room, and a WC. Outside, you will find three terraces, a swimming pool, automatic watering system, automatic gate, and four parking spaces.

Ref. : 879V12M

Orion immobilier

VALLAURIS449 000 €

Apartment for sale water room - 4 rooms - 132

In the heart of Vallauris, within the contemporary Villa Paloma residence, discover this rare 3-bedroom apartment on the top floor, designed like a true rooftop villa, offering generous living volumes, an exceptional garden terrace and a private underground parking space. Located on the 5th and top floor, the apartment offers approximately 75 sq m under the Carrez Law. Thanks to its beautiful volumes and the mezzanines fitted in the bedrooms, it provides nearly 87 sq m of measured interior space. In addition, there is a superb terrace of over 46 sq m, bringing the total indoor/outdoor living space to nearly 133 sq m. A true green haven, this planted terrace, filled with numerous plants, creates a rare, intimate and soothing outdoor space. All three bedrooms, as well as the living room and kitchen, open directly onto the terrace. This creates a natural flow between indoor and outdoor living, with the feeling of a suspended house in the heart of the city. Here, everything comes together: city-centre living, shops and amenities within walking distance, and yet, once inside the apartment, a true haven of peace, in absolute calm, where you feel completely disconnected from the outside world. The terrace also offers a beautiful open view over the hills, in a green and preserved environment. The entrance leads to a pleasant living room with an open-plan kitchen, enhanced by a cathedral ceiling and beautiful natural light. The night area comprises 3 bedrooms, each optimised with a mezzanine — ideal for storage, a home office, an additional sleeping area or a children's space. The apartment also includes a bathroom, a separate toilet, a laundry room and a functional layout designed for family living. A large private underground parking space, built to disabled-access standards and suitable for conversion into an enclosed garage, completes this property. Key features: top floor, rooftop villa feel, garden terrace of over 46 sq m, all main rooms opening onto the outside, open hill views, absolute calm, cathedral ceiling living room, 3 bedrooms with mezzanines, underground parking, contemporary residence, energy rating B, and service charges including provisions for cold and hot water according to meter readings. A unique, bright and family-friendly property, rare on the market: a true green cocoon on the top floor, just moments from the amenities of Vallauris and within easy reach of Cannes, Antibes, Mougins and Le Cannet. Sale price: €449,000 Agency fees payable by the seller.

Ref. : 87151393

PROVIDENCE PROPERTIES

BEAULIEU-SUR-MER795 000 €

Apartment for sale water room - 4 rooms - 131

SALE - CENTRAL 4 ROOM - BEAULIEU SUR MER

We are offering for sale a 4-room apartment, located on the first floor of a small, centrally located residence in Beaulieu-sur-Mer, in a quiet setting. This property is composed of : a large living room with access to a terrace, a separate kitchen, three bedrooms including one with its own shower room, a bathroom, and a separate toilet. Low condominium charges. Volunteer property manager. Central view. Cold water: Collective – Hot water: Individual Heating: Individual – Air conditioning: YES Estimated average annual energy costs for standard use in 2023: between €1,350 and €1,870. Energy rating: C – Climate rating: C Property not subject to condominium status. Information about potential risks to which this property is exposed is available on the Géorisques website: www.georisques.gouv.fr. Fees at Seller's expense.

Ref. : AGB4P1150-1164

AGENCE GÉNÉRALE BOVIS

L'ISLE-SUR-LA-SORGUE1 250 000 €

House for sale water room - 7 rooms - 189

Riverside haven with private island in L'Isle-sur-la-Sorgue.

This exceptional riverside property enjoys a truly rare privilege: a private island on the crystal-clear Sorgue, complete with a natural inlet ideal for a small boat, canoe or paddleboard. Immersed in lush greenery and bordered by one of France's most magical natural springs, this is a sanctuary of tranquillity and nature - yet less than 2 km from the heart of L'Isle-sur-la-Sorgue, just a short stroll or cycle from its vibrant cafés, Michelin-starred restaurants and world-famous antique markets. Fed by the largest natural spring in France (and the fifth largest in the world), the Sorgue's waters are naturally filtered through rock and emerge just 7 km upstream - always clear, clean and rich in wildlife. The river is known for its stable temperature of 13°C year-round, meaning it never freezes; in winter, steam rises from the surface, and even in the cooler months, swimming remains possible. The house offers generous living spaces with abundant natural light thanks to dual-aspect windows. The ground floor includes: spacious living area with fireplace and dining space; open, fully-equipped kitchen with Zimbabwe granite countertops; recently built conservatory; additional sitting room with elegant French wrought-iron doors; utility room; two bedrooms; bathroom; shower room and WC. The first floor comprises: three further bedrooms; bathroom; useful utility or dressing area. The grounds are beautifully divided between the private riverside garden and the main front garden. A wooden bridge leads to the property's very own island - a serene place to read, swim, kayak or simply watch the light dance on the water, with views toward the fields and Mont Ventoux. A charming garden studio offers private guest accommodation, an office or an artist's retreat. To the front of the house, safely separated and enclosed away from the river, is the pool area and children's play space. The pool terrace enjoys sun throughout the day and is complemented by a large veranda, pool house and outdoor shower. Beyond, olive trees punctuate the garden, and a private driveway lined with vines provides ample parking. Amenities include: underfloor heating; air conditioning; electric shutters throughout; alarm system; electric gates with intercom; private water source; heated submerged pool cover; mains water and mains drainage. A truly rare opportunity to own a riverside haven with its own private island - combining wild Provençal beauty, complete privacy and direct river access with the ease and pleasure of being moments from L'Isle-sur-la-Sorgue's bustling centre.

Ref. : V02999.01608L

Maison Victoire

JUAN-LES-PINS275 000 €

Apartment for sale water room - 2 rooms - 59

Come and discover this beautiful fully renovated one-bedroom apartment. The apartment is located right in the heart of Juan-les-Pins. Its 60m² space is efficiently laid out with a cozy 30m² living area, a comfortable bedroom, and a fully equipped open-plan kitchen. Situated on the 1st floor of a five-story building constructed in 1965, the apartment enjoys a wonderful southwest-facing exposure, providing pleasant natural light throughout the day. Enjoy a city view from a charming 10m² balcony. In excellent condition inside, the property includes a shower room and a separate toilet. Elevator, double-glazed windows, secure residence, and electric roller shutters. Individual heating with reversible air conditioning and an independent electric hot water system ensure optimal comfort. A must-see without delay! Perfect apartment for seasonal rental in a prime location.

Ref. : 704V5154A

L'IMMO 2000

BONNIEUX12 900 000 €

House for sale water room - 21 rooms - 785

Exceptional Luberon estate with tennis court and formal gardens.

Rising tall above the lavender fields and formal grounds that surround it, this striking Bastide occupies one of the most privileged positions the Luberon valley has to offer, in the heart of Bonnieux, a commune renowned for its Michelin-starred restaurants and easy pace of life. Set above the valley, the property enjoys sweeping views of the Luberon and the perched villages, grape vines and rolling hills that define it. A cypress-lined drive winds up through the grounds to the house, building an impressive sense of arrival, while the property itself was entirely remodelled in 2013 – a masterfully executed project, carried out with great care and precision. The BastideThe foyer immediately sets the tone, with tall vaulted ceilings, natural stone flooring and a handsome staircase rising up to the upper floors, with a crystal chandelier centrepiece. The ground floor comprises: grand entrance hall; boot room; sitting room with a stone fireplace; dining kitchen with large island unit and stone countertops, and French doors onto the garden and dining terrace; adjoining chef's kitchen, with larder; formal salon; temperature-controlled wine cellar; TV room; office. The first floor comprises: principal suite with adjoining bathroom, dressing room and steps leading up to the office, set within the colombier tower – an inspiring and tranquil space to work; four double bedroom suites, each with a shower room and large fitted cupboards; home gym. This floor also accommodates: laundry room, with steps leading down to a further laundry area with machines, fridges, and storage; machine room; three large garages; access to the caretaker's house. The second floor comprises: large suite with playroom, bedroom and shower room; two further bedroom suites. Caretaker's houseBenefitting from a separate access, the caretaker's house is composed of: open-plan living space with fully equipped kitchen; two double bedroom suites. Grounds & AmenitiesThe Bastide is arranged around a stone-flagged courtyard, with large terraces and formal gardens extending out towards unobstructed views of the Luberon valley. Layered lawns and formal English gardens unfold from the main façade, linked by handsome stone steps that serve each level – a thoughtful balance of landscaping and functional outdoor living, from seating terraces shaded from the summer sun to dining terraces made for large gatherings. Throughout the gardens, the Luberon valley, the property's lavender fields and private oak woodland form a striking backdrop, each area offering its own perspective on the countryside. Beyond this, the 18m x 7m heated swimming pool enjoys a large covered terrace and adjoining pool house with shower room, offering a welcome escape from the heat, while the grounds also accommodate a producing truffle orchard, a synthetic tennis court, cutting garden and vegetable gardens. Amenities include: high-speed Fibre and Starlink internet; ducted air conditioning in all bedrooms; underfloor heating and cooling throughout; sound system throughout the Bastide and the gardens; sophisticated alarm system; Canal de Provence for garden watering; mains water for the house. Rarely does a property offer such a complete expression of Provençal living - the scale and pedigree of the Bastide itself, matched by grounds and amenities suited to family life, entertaining and quiet retreat in equal measure. __________Information on the risks to which this property is exposed is available on the Géorisques website: payable by the seller

Ref. : V03269.01993L

Maison Victoire

CARROS425 000 €

Apartment for sale water room - 3 rooms - 67

Carros Les Plans - The spirit of a home and the gentle charm of a sunlit garden in Carros

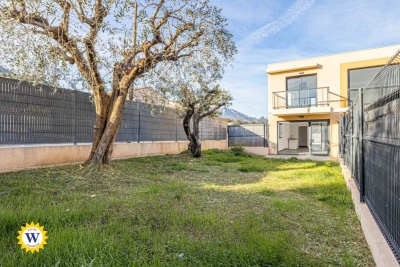
Winter Immobilier presents, in exclusivity, this duplex with the atmosphere of a private home, nestled in the heart of the Plans de Carros, where every detail seems designed to offer an uncommon sense of serenity. From the very first steps into the 106 sqm garden, a feeling of quiet retreat emerges, enhanced by southern light that settles from morning to evening, flooding the terrace in a warm, peaceful glow. Surrounded by greenery and sheltered from noise, the outdoor space creates an intimate setting that invites you to enjoy each season fully. The neighbourhood is modern and residential, offering a practical and pleasant lifestyle. Schools, daycare and local shops are only a short walk away, while major roads connect quickly to the motorway and the airport within minutes. Despite this accessibility, the area preserves a calm, leafy and secure atmosphere, perfect for families seeking balance between nature and convenience. Built in 2021, the residence meets the latest energy standards. Certified as a low-energy building and still covered by the ten-year warranty, it blends harmoniously into its surroundings. Its landscaped areas are maintained by a gardener, and no works are planned within the co-ownership. This discreet modernity enhances comfort without disturbing the tranquillity of the setting. The 67 sqm duplex unfolds like a small villa. On the garden level, the living room opens outdoors and enjoys generous natural light. The kitchen is completed by a pantry and laundry room, designed to simplify daily routines, while a first WC completes this level. The upper floor hosts two peaceful bedrooms, a contemporary shower room and a second WC. Storage spaces are thoughtfully integrated on both levels. Thermal comfort is ensured by double glazing, a thermodynamic water heater, dual-flow ventilation and individual central heating with inertia radiators for a stable, gentle warmth throughout the year. A cellar and a double underground parking space complete this property, which gracefully combines modernity, comfort and intimacy. Its garden, soft atmosphere and "house spirit" make it a rare opportunity in Carros, perfect for those seeking space, freedom and quiet living. More information on our website, including full presentation file and virtual tour. Référence agence : 416

Ref. : IW1T-4N4-95Z

Agence Winter immobilier