OK
More than Less than
  ok

Key-words : water room

Houses and Apartments, your real estate specialist magazine offers a selection of ads that match with the keyword water room. You can refine your search by specifying the area or price range in the navigation bar link Search for a House/Apartment.

LE CANNET1 295 000 €

House for sale water room - 5 rooms - 255

VILLA WITH POOL, LE CANNET

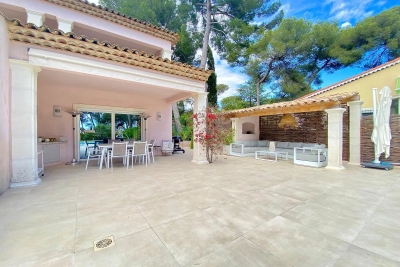
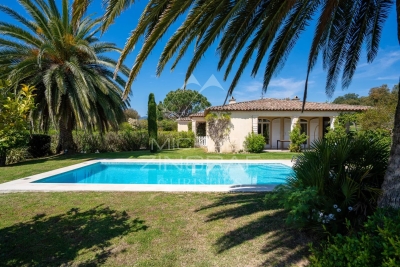
Just a few minutes from the center of Le Cannet, in a peaceful, leafy setting, charming 145 m² villa, built in 2001, set in 1,100 m² of landscaped grounds. It features a large terrace, a heated saltwater pool and a pool house, perfect for enjoying fine weather. The first floor features a vast 45 m² living room with fireplace, a modern fully-equipped kitchen, a guest toilet, a master suite with bathroom, toilet and dressing room (convertible into an additional bedroom), and a shower room. Upstairs, two bedrooms with fitted closets open onto a spacious 30 m² terrace. A shower room with WC completes this level. A large 110 m² basement garage provides space for 3 to 4 vehicles. The house is equipped with air conditioning in all rooms, underfloor heating powered by a new heat pump (installed in 2024) and a thermostatic hot water tank. The garden benefits from an automatic watering system. Nearby amenities are within easy walking distance (shops, schools, etc.).

Ref. : 4-1362VM

MARLY PRIVILEGE CANNES CROISETTE

LE PLAN-DE-GRASSE315 000 €

Apartment for sale water room - 4 rooms - 91

Nice 4-room modern apartment in Grasse Le Plan

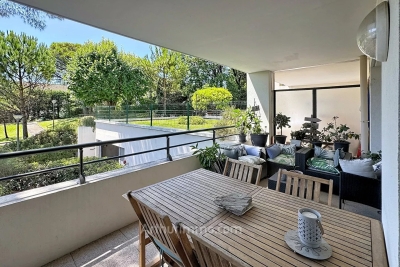
Discover this magnificent 72.2 m² F4 apartment located in the heart of the district near the Plan connector in Grasse, in a recent and secure co-ownership of 33 lots. Featuring 3 bright bedrooms and a spacious living room opening onto a large covered terrace, this property offers a pleasant and functional living environment. The equipped open-plan kitchen opens onto the living area, creating a friendly atmosphere perfect for family and friends. The apartment has high-end equipment: double-glazed PVC windows, electric roller shutters, etc., and high-speed internet access via fiber optics. Security is guaranteed by a digicode, intercom, videophone, and electric gate. Enjoy a calm and green environment thanks to the co-ownership garden, outdoor lighting, automatic watering, and a petanque court. Disabled access, elevator, and double garage + a single garage are additional features for this rare property, ideal for comfortable and peaceful living close to shops, schools, and main roads. Cannes Grasse connector 3 minutes away.

Ref. : 87191592

ARTHURIMMO.com MOUANS

CANNES2 950 000 €

House for sale water room - 6 rooms - 166

Villa first row sea front - Eyes in the water - Palm Beach Cannes

Amanda Properties offers you this completely renovated Villa with top-of-the-range fittings, unique, on the front line facing the sea. Comprising two levels. Ground floor: Entrance hall, 3 bedrooms and respective bathroom. First floor: Living room, dining room, top-of-the-range fitted kitchen, bedroom and bathroom, all opening onto a spacious terrace with panoramic sea views. Attic converted into bedroom and shower room Garage and storage space

Ref. : M4779V

AMANDA PROPERTIES

RAMATUELLE More than 2 300 000 €

House for sale water room - 7 rooms - 237

Ramatuelle OFF MARKET Luxury villa near the beach

The Saint-Tropez Real Estate Showroom Agency invites you to discover this magnificent renovated 237m2 villa nestled in the heart of a 1500m2 landscaped park, just a stone's throw from the famous Pampelonne beach and the legendary Club 55. This exceptional property, a true ode to the Provençal art of living, offers a unique living environment, combining luxury, comfort, and privacy. The advantages of this exceptional villa: Exceptional location: Situated in a secluded and peaceful setting, with direct access to Pampelonne beach and magnificent sea views. High-end amenities: Noble materials (marble, exotic wood), state-of-the-art equipment (home automation system, fully equipped kitchen), refined decor, heated infinity pool, private spa, and fully equipped gym. Generous living spaces: Spread over 237m2, this villa offers spacious, light-filled rooms, including a living room with a fireplace, a dining room opening onto the terrace, and a fully equipped kitchen of 85m2, as well as an office area. Comfortable bedrooms with private terraces: Six spacious bedrooms, including a master suite with a dressing room and private bathroom. Exceptional outdoor spaces: Large terraces furnished with high-end garden furniture allow you to fully enjoy the Provençal sun and the landscaped garden. Security and comfort: Alarm system, video intercom, double glazing, automatic gate, automatic watering system. This verdant haven, offered off-market, provides a peaceful and secure living environment. Would you like to visit this exceptional property and discover its potential? Do not hesitate to contact the Saint-Tropez Real Estate Showroom. +33 785 543 596 Ramatuelle: An authentic Provençal village offering a privileged lifestyle, renowned for its fine sandy beaches, Michelin-starred restaurants, and chic yet relaxed atmosphere.

Ref. : VPOFMAR

SHOWROOM IMMOBILIER DE SAINT-TROPEZ

GRIMAUD2 590 000 €

House for sale water room - - 244

Provençal villa in a secure estate with sea view

In the heart of Grimaud, within one of the Gulf of Saint-Tropez's most prestigious private estates, this elegant villa offers a lifestyle where luxury is expressed with effortless sophistication. Overlooking the bay, the property enjoys spectacular panoramic views across the Gulf of Saint-Tropez, a living masterpiece that evolves throughout the day. The deep blue waters of the Mediterranean, sailing yachts gliding across the horizon and the ever-changing coastal light create a breathtaking setting that never ceases to inspire. Set within an exclusive environment where tranquillity, security and privacy blend seamlessly, the villa enjoys an exceptional location just moments from the renowned Beauvallon Golf Club. The estate offers a rare quality of life, designed for discerning buyers seeking exclusivity while remaining within easy reach of the beaches, marinas, fine restaurants and the iconic destinations of Sainte-Maxime and Saint-Tropez. Offering approximately 174.43 sqm of living space, the villa impresses with its perfectly balanced proportions, abundant natural light and warm, welcoming atmosphere. Expansive floor-to-ceiling windows open generously onto covered terraces, the beautifully landscaped gardens and the sea beyond, creating a seamless connection between indoor and outdoor living. The spacious living room, complemented by an elegant dining area and two comfortable lounge spaces, naturally forms the heart of the home—a refined setting designed for entertaining family and friends while embracing the Mediterranean lifestyle. The fully equipped kitchen will delight culinary enthusiasts and integrates perfectly into these generous reception areas, combining elegance with everyday functionality. The property offers five bedrooms, providing outstanding accommodation for both a primary residence and an exceptional holiday home. Four bedrooms each benefit from their own private en-suite bathroom, ensuring comfort and privacy for every guest. One of these has been designed as an independent studio, offering complete autonomy for visiting family, friends or staff. The remaining three bedrooms, located on the garden level, enjoy direct access to the outdoor spaces, allowing residents to wake up each morning surrounded by the beauty of the Mediterranean landscape. This highly functional layout perfectly balances comfort, flexibility and privacy. Outside, the landscaped garden invites residents to fully embrace the relaxed rhythm of life on the French Riviera. The private swimming pool, overlooking the Gulf of Saint-Tropez, naturally becomes the focal point of long summer days. Expansive terraces provide idyllic spaces for outdoor dining, sunset aperitifs or simply enjoying the breathtaking sea views in complete tranquillity. A traditional pétanque court completes this authentic Provençal lifestyle, where every moment is meant to be savoured. Beyond the villa itself, the estate offers an exceptional range of exclusive amenities that further enhance its appeal. Residents enjoy privileged access to a private beach, two communal swimming pools—including a 25-metre lap pool and a children's pool—a tennis court, a volleyball court and a dedicated playground. These premium facilities provide an exceptional quality of life within a beautifully maintained and secure environment. Ample private parking completes the amenities of this outstanding residence, ensuring everyday convenience for both owners and guests. Grimaud remains one of the most iconic villages within the Gulf of Saint-Tropez. Its Provençal authenticity, rich heritage, preserved natural surroundings and immediate proximity to the Côte d'Azur's finest beaches continue to attract an international clientele seeking exclusivity and quality of life. Properties combining panoramic sea views, the security of a private estate, premium amenities and privileged access to leisure facilities are among the rarest opportunities on tod

Ref. : MZIST1859

MICHAËL ZINGRAF CHRISTIE'S INTERNATIONAL REAL ESTATE SAINT-TROPEZ

ST-JEAN-CAP-FERRAT2 480 000 €

Apartment for sale water room - 3 rooms - 91

Renovated penthouse with stunning sea views

# Saint-Jean-Cap-Ferrat – Exceptional Penthouse with Panoramic Sea Views Nestled in the heart of Saint-Jean-Cap-Ferrat, in an exceptionally peaceful setting just moments from the Grand-Hôtel du Cap-Ferrat and within easy walking distance of the charming village, this outstanding top-floor penthouse of approximately 91 sqm has been entirely redesigned and professionally decorated. Showcasing exquisite craftsmanship, premium materials, and timeless elegance, it enjoys breathtaking panoramic views over the Mediterranean Sea. Every detail has been thoughtfully curated to create a sophisticated yet inviting atmosphere, where natural light, refined finishes, and harmonious proportions combine to offer an exceptional living environment. The apartment opens onto a welcoming entrance hall leading to a guest powder room. The spacious open-plan kitchen, designed as the true heart of the home, features a prestigious Lacanche range cooker and extractor hood, Perrin & Rowe fixtures with an instant hot water tap, Silestone countertops, and a Shaws of Darwen farmhouse sink. The kitchen flows seamlessly into the dining area and elegant living room, both opening onto a beautiful terrace overlooking the sea, creating an ideal setting for both entertaining and everyday living. The sleeping quarters comprise two beautifully appointed bedrooms, each with its own luxurious en-suite bathroom featuring Water Monopoly and Devon & Devon fittings. A private Effe steam room further enhances the wellness experience, offering a true sanctuary within the home. Throughout the apartment, bespoke DeVol cabinetry fitted with Armac Martin hardware reflects the exceptional level of craftsmanship and attention to detail. The technical specifications are equally impressive. Sonos speakers are integrated throughout every room, including the bathrooms, while Bang & Olufsen televisions provide premium entertainment. Underfloor heating by Thermor extends across the entire apartment, complemented by a centrally controlled reversible Hitachi air-conditioning system. Designer lighting by Flos, Ralph Lauren, and Astro, bespoke Meljac switches, and fully dimmable lighting throughout allow each space to be tailored to every mood and occasion. Generous volumes, elegant ceiling heights, exceptional materials, and an uncompromising attention to detail give this penthouse its truly distinctive character. Blending contemporary comfort with timeless sophistication, the property offers a rare lifestyle where luxury is expressed with understated elegance and absolute serenity. A large private cellar and access to communal parking complete this remarkable residence, making it an exceptional primary home or an exclusive pied-à-terre in one of the French Riviera's most prestigious and sought-after destinations.

Ref. : MZISJ2395

MICHAËL ZINGRAF CHRISTIE'S INTERNATIONAL REAL ESTATE SAINT-JEAN CAP FERRAT

BEAUSOLEIL2 380 000 €

House for sale water room - 6 rooms - 180

Belle Époque Villa with Sea View at the Gates of Monaco

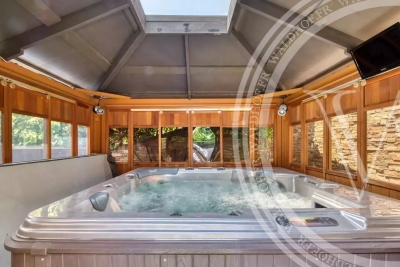
In Beausoleil, within one of the most sought-after residential areas bordering Monaco, this elegant Belle Époque villa of approximately 180 m² offers a rare, peaceful and light-filled living environment, around 2 minutes by car from the Principality. Set on a landscaped plot of approximately 350 m² with fruit trees and natural greenery, the property combines period charm with modern comfort. From the entrance, the marble staircase, original wood and wrought-iron railing, large period windows and 3-metre-high ceilings create an immediate sense of character and elegance. The ground floor features a generous dual-aspect living area with lounge, dining room and fireplace, an independent fitted kitchen with pantry, a dressing room, guest toilets and a south-facing terrace extending the living space outdoors. The first floor includes a master bedroom with fireplace, an office, a dressing room, a high-end private home cinema, a bathroom with WC and a terrace. The lower level offers a spacious bedroom, a shower room with WC and a dressing room, with the possibility of creating up to 4 bedrooms in total. The landscaped outdoor areas include an 8-seater covered jacuzzi, a golf practice area and the possibility to add a swimming pool. A 22 m² garage with direct access to the villa, an outdoor parking space, reversible air conditioning, photovoltaic panels, alarm, video surveillance, automatic watering and exterior lighting complete this rare property, blending timeless refinement with contemporary comfort.

Ref. : 86962478

WALDHOF REAL ESTATE

ROQUEBRUNE-CAP-MARTIN910 000 €

House for sale water room - 5 rooms - 110

Opportunity, beaches of Golf bleu near Monaco

Villa for Sale in Roquebrune-Cap-Martin – Sea View near Golfe Bleu Beach A Peaceful Riviera Retreat Just Steps from the Beach Set in a quiet and natural environment, this charming villa offers panoramic sea views and is ideally located just a 5-minute walk to Golfe Bleu beach and a 5-minute drive to Monaco. Within 20 minutes on foot, you can reach the historic old town of Roquebrune, with its lively atmosphere, restaurants, and shops. The villa spans 110 sqm across 3 levels and is in good condition. It features a 36 sqm living room, open-plan kitchen, 3 bedrooms, and 3 bathrooms. Large terraces provide the perfect setting for enjoying sunsets over the Mediterranean. With a 600 sqm plot, the property also includes 3 small outbuildings with water and electricity, and parking for 2 car. Property Highlights: 110 sqm villa on 3 levels 3 Bedrooms | 3 Bathrooms | 3 WCs 36 sqm living area with open kitchen Large terraces with panoramic sea views 540 sqm plot with 3 small constructions (with water & electricity) Parking space for 1 car Possibility to build a swimming pool or extend the villa Fireplace, double glazing, laundry room Jacuzzi spa, automatic gate & watering system Prime Location & Lifestyle 5 minutes’ walk to Golfe Bleu beach 5 minutes’ drive to Monaco 20 minutes’ walk to Roquebrune Old Town Quiet countryside atmosphere close to shops and schools

Ref. : 387231

ISM-Property

CAGNES-SUR-MER945 000 €

Apartment for sale water room - 3 rooms - 127

CAGNES-SUR-MER – ROOF TERRACE 175 M² - 3 ROOMS - PARKING

HEART-STOPPING EXCEPTIONAL PROPERTY CAGNES-SUR-MER – CROS-DE-CAGNES. Exceptional apartment-villa on the top floor with a roof terrace of over 175m² with panoramic views over the rooftops. In the heart of a highly sought-after and residential neighborhood, just a few steps from the sea, beaches, port, and shops, discover this rare and atypical property served by an elevator located on the 3rd and 4th floors of a small upscale residence. It offers a living area of over 120m², on the 3rd floor a beautiful entrance leading to a spacious living room with an open kitchen of over 40m², a large suite with dressing room of 20m², a second bedroom of 10m², a shower room, and separate toilets, plus a laundry room. All rooms give access to a 20m² balcony. Upstairs, a 43m² veranda accessible via an internal staircase, consisting of a living room with an open kitchen, a sleeping area, and a shower room with WC. The whole opens onto the roof terrace of over 175m² with Jacuzzi. A completely unobstructed view, absolute calm, and no overlooking neighbors. The amenities include air conditioning in the main rooms and the veranda. The property is sold with three cellars and a private and secure parking space at the foot of the building. Annual running costs of €4,000 including heating, hot water, cold water, and maintenance of common areas... Very rare product on the market, a unique opportunity! Visit without delay. An ideal compromise between a villa and an apartment. Fees paid by the seller. Information on the risks to which this property is exposed is available on the Géorisques website: www.georisques.gouv.fr

Ref. : 87090794

Reussite Immo Nice

VALLAURIS1 300 000 €

House for sale water room - 8 rooms - 224

GOLFE JUAN - CLOSE TO CANNES - PANORAMIC SEA VIEW

At the gateway to Super Cannes, this elegant villa of over 200 sqm enjoys a panoramic sea view and is nestled within a beautifully landscaped 1,237 sqm garden filled with exotic plants and flowers. Bathed in natural light and on one level, it offers a spacious living room with dining area and separate kitchen, as well as a master suite and three additional bedrooms opening onto the terrace and pool. On the garden level: a fitness room, laundry, wine cellar and a closed garage. The lush garden features a salt-water pool, large sun-drenched terraces, two koi ponds, a barbecue area and parking for several vehicles. Just minutes from the beaches and the centre of Cannes — your new Riviera home awaits.

Ref. : MZICA7473

Michaël Zingraf Christies International Real Estate CANNES CROISETTE

NICE259 000 €

Apartment for sale water room - 3 rooms - 61

NICE - BAS SAINT ROCH - 3 ROOMS - BALCONIES - GARAGE

Nice just two steps from the Saint Roch market, at the foot of shops, the tram, and all amenities, come and discover this beautiful 3-room apartment of 61m² crossing EAST WEST, located in an alley in absolute tranquility within a small high-end condominium with an elevator. On a high floor, it consists of an entrance leading to a spacious living room of over 22m² with a balcony and unobstructed view, facing EAST. An independent and equipped kitchen also with a balcony facing WEST, two beautiful bedrooms including one with a balcony facing WEST, a shower room, and a separate WC. Many storage spaces, reversible air conditioning, apartment flooded with light. A real cozy nest. Possibility to acquire a large 16m² garage in the building and on the same level as an extra. No work needed in the co-ownership. €160 charges per month (cold water, maintenance of common areas). Ideal for a family or a first-time buyer. Do not hesitate to contact us for more information. The information on the risks to which this property is exposed is available on the Georisques website: www.georisques.gouv.fr. Fees paid by the seller.

Ref. : 86726767

Reussite Immo Nice

PARIS 16EME2 375 000 €

Apartment for sale water room - 4 rooms - 142

16th Chaillot – reception apartment on the 4th floor, Architect-

ENGEL & VÖLKERS presents this reception apartment located in one of the most prestigious addresses in the 16th arrondissement. In the immediate vicinity of the Guimet Museum and the Galliera Museum, this elegant 142 m² reception apartment benefits from an exceptional setting. The building, designed by the renowned architect Jean Ginsberg, an emblematic figure of 20th-century Parisian and Monegasque architecture, offers high-end amenities and a particularly sought-after living environment. Located on the 4th floor with elevator of a 7-story building, this dual-aspect apartment stands out for its remarkable brightness, unobstructed views with no direct overlooking, and generous volumes. It currently comprises four main rooms including two bedrooms, with the possibility of easily creating a third, or even a fourth bedroom as needed. The entrance hall, spacious and elegant with its 12.66 m², harmoniously distributes the various living areas. To the right, the reception rooms total nearly 48 m² and include a 16.06 m² dining room extended by a superb 31.46 m² living room. Facing east, this ensemble enjoys exceptional light thanks to three large picture windows opening onto the street, with no direct overlooking. A magnificent period fireplace and elegant parquet flooring throughout the apartment give these spaces rare character. The former partition between the living room and the dining room can be reinstated in order to create a third bedroom. To the left of the entrance is a first shower room of 4.46 m². A hallway then leads to the sleeping area as well as the service areas. The 15.08 m² eat-in kitchen, facing due south, enjoys an unobstructed view over the co-ownership's wooded garden, offering remarkable quiet. It connects to a second service entrance providing access to a balcony overlooking the garden. This area also has a service elevator as well as a storage room, now mainly used by the co-owners. For buyers wishing to increase the number of bedrooms, it is possible to convert the current eat-in kitchen into a fourth bedroom and to redesign an open-plan kitchen in the space of the first shower room, connected to the entrance. The sleeping area includes a first bedroom of 15.90 m² with its private shower room of 2.15 m² as well as a 2.32 m² walk-in closet. Further down the hallway is a second bedroom of 18.95 m², facing due south, particularly bright and enhanced by a fireplace. This beautiful master suite has a 7.05 m² bathroom overlooking a quiet inner courtyard. A cellar completes this property. The co-ownership is perfectly maintained and benefits from an on-site caretaker. Rare on the market, this apartment elegantly combines architectural prestige, reception volumes, exceptional brightness and great flexibility of layout, in the heart of one of the most sought-after neighborhoods on Paris's Right Bank. EPC: E / 258 kWh/m²/year - CO? emissions: E / 56 kgCO?/m²/year. Estimated annual energy costs for the dwelling: between €3,060 and €4,200 per year. Property subject to co-ownership status Co-ownership of 51 lots Ongoing proceedings: no Property tax: €728 Average monthly charges: €800 (live-in caretaker, collective gas heating, hot water, maintenance). Fees payable by the seller. Information on the risks to which this property is exposed is available on the Géorisques website: www.georisques.gouv.fr. An exceptional address in the heart of Chaillot, one of the most sought-after areas of Paris's 16th arrondissement, renowned for its elegance, prestigious buildings, and proximity to the Trocadéro, the Champs-Élysées, and Paris's major cultural institutions.

Ref. : W-04A6D1

ENGEL & VÖLKERS

BONNIEUX2 350 000 €

House for sale water room - 5 rooms - 228

Contemporary mas with pool within walking distance of Bonnieux.

Located just a short walk from the beautiful hilltop village of Bonnieux, listed among “Les Plus Beaux Villages de France”, and enjoying views of its iconic church, this elegant contemporary home, completed in 2025, offers a peaceful setting while remaining within easy reach of the shops, restaurants and weekly market. Built with high-quality materials throughout, the property combines refined finishes with excellent energy efficiency (Energy Rating), creating a home designed for both comfort and effortless Provençal living. Bright reception rooms open seamlessly onto the landscaped garden and swimming pool, creating a natural connection between the interiors and outdoor spaces. The ground floor comprises: spacious, light-filled open-plan living area accommodating a sitting room with fireplace, adjoining dining room and fully fitted “Schmidt” kitchen with exposed beams; principal suite featuring fitted cupboards, a bathtub and walk-in shower; utility room; garage with an electric door and mezzanine storage. The first floor is composed of three further bedroom suites, each enjoying charming views over the village, gardens and surrounding countryside - each with a private shower room. The property is set within approximately 0.5 acres of enclosed, landscaped gardens. Designed to embrace the Provençal lifestyle, the gardens feature: 12m x 4m saltwater swimming pool with an electric cover; elegant pool house with a summer kitchen; expansive terraces; “pétanque” court. Amenities include: fully ducted reversible air conditioning via a heat pump with integrated home automation system; fireplace; double glazing with aluminium joinery; mains water; outdoor lighting; automatic watering system; electric gate; alarm system. Combining the timeless appeal of Provence with the comfort and efficiency of a newly built home, this exceptional property enjoys a privileged location just a short stroll from Bonnieux. Its high-quality finishes, excellent energy performance and sought-after setting make it an ideal primary residence, a superb lock-up-and-leave holiday home, or an outstanding investment opportunity in the heart of the Luberon. __________Information on the risks to which this property is exposed is available on the Géorisques website: payable by the seller

Ref. : V03234.02003L

Maison Victoire

PARIS 18EME275 000 €

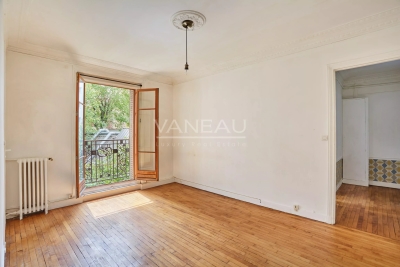
Apartment for sale water room - Studio - 31

18th Paris: Quiet studio with no overlooking, sky and greenery view

Rue Vauvenargues, we present this charming studio of 31.20 m² in Carrez law, quiet and sunny, located on the 2nd floor with elevator in an old building of good standing secured with a guardian. Perfectly arranged, it has a lovely open view of greenery and no overlooking over an landscaped garden, in a very pleasant environment. It consists of an entrance, a living room with dressing area, a separate openable kitchen, a bathroom with toilet. Its comfort is optimal and guarantees a very peaceful living environment in a quiet street in the heart of a lively shopping district and just a few meters from the metro and tramway. Renovation work is to be expected. In the basement, a cellar. Bike storage in the courtyard. Low charges of €150/month including guardian, collective heating, water, elevator, ALUR funds, etc.

Ref. : 83523814

VANEAU SÈVRES-LECOURBE

CABRIÈRES D'AVIGNON880 000 €

House for sale water room - 7 rooms - 260

Elegant 18th-century house in the heart of the village.

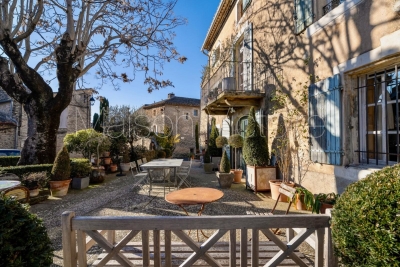
This elegant early 18th-century property enjoys a privileged position in the historic heart of Cabrières-d'Avignon, its exterior flanked by an old stone lavoir with working fountain, an iconic reminder of yesteryear's Provençal village life. The house has been home to writers, artists and photographers, no doubt drawn by its light-filled interior, charming authentic architectural features, and peaceful setting. The village bakery, grocery and bistro are only a few minutes' walk away. The accommodation comprises on the ground floor: impressive entrance hall with stunning harlequin floor tiles leading to a handsome staircase; bright eat-in kitchen with cosy fireplace and adjacent utility room; vaulted dining room (with majestic stone fireplace) and sitting room separated by a distinctive stone archway; laundry and guest WC. The graceful windows on this floor are all south-facing and there are exposed wooden ceiling beams throughout. The first floor is composed of: principal bedroom with en suite bathroom, featuring a claw-foot bath tub, WC and closet; spacious guest bedroom with original terracotta floor tiles; guest shower room; second guest bedroom; office or third guest bedroom with south-facing Juliet balcony. Natural light floods in through the skylight above the stairwell. The original patterned cement floor tiles have been lovingly brought back to life, providing a particularly pretty visual throughout this floor. The second floor accommodates: spacious 62m² loft space (divided currently into three sections: bedroom, library and TV room) with high cathedral ceilings, skylights and windows to the south and the north, affording views of the château and Forêt des Cèdres. Amenities include: oil-fired central heating and reversible A/C on the second floor; two fireplaces; mains drainage; mains water; fibre-optic internet; alarm. The property presents a unique opportunity to own one of the oldest houses in the village. The kitchen and bathrooms were completely renovated in 2023 in a style to blend seamlessly with the rest of the house, where eye-catching Provençal features are a delight in every room. Within easy reach by car of the Luberon's famous perched villages such as Gordes, Roussillon and Ménerbes, and just an hour from Marseille airport and Avignon TGV, the house is ideal as either a main residence, a holiday home, or a rental investment.

Ref. : V03133.01485L

Maison Victoire