OK
More than Less than
  ok

Key-words : villa 185

Houses and Apartments, your real estate specialist magazine offers a selection of ads that match with the keyword villa 185. You can refine your search by specifying the area or price range in the navigation bar link Search for a House/Apartment.

CANNES1 750 000 €

House for sale villa 185 - 5 rooms - 185

Cannes – An elegant villa with a swimming pool

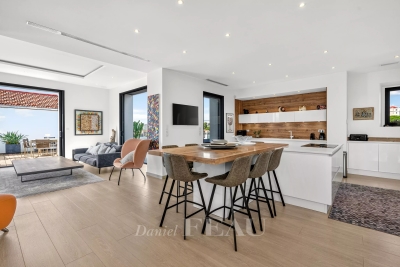
Keenly sought-after Bas Petit Juas neighbourhood, just a few minutes walk from the world-famous Croisette, the beaches and the centre of the resort. This peaceful and elegant near 185 sqm property featuring high ceilings includes a spacious living/reception room, dining room and fully equipped open-plan kitchen with a pantry opening onto a terrace, two bedrooms including a master suite with a shower room and dressing room, and a bathroom. The garden level comprises a 3rd bedroom with a shower room, and an independent studio apartment with a kitchen and shower room. The villa benefits from a swimming pool and a relaxation area, as well as a garage with a mezzanine.

Ref. : 87286351

Daniel FÉAU Saint-Tropez

MENTON995 000 €

House for sale villa 185 - 7 rooms - 185

Menton - Villa 185 m2, Land 1439 m2, garage and 4 parking spaces

A few minutes from Menton - A modern and refined architecture elegantly inscribed on a plot of 1439 m² where the whisper of the river below underlines the absolute serenity of the place. The 60 m² living space opens onto the horizon with a breathtaking green sea view while the four bedrooms upstairs and the 45 m² independent apartment offer perfect modularity for your projects This 2015 property with neat finishes already has the predispositions to accommodate an above-ground swimming pool in its large terraces with summer kitchen, a garage and various private parking lots A chic and well-kept refuge, ideal union between the prestige and sweetness of the Riviera. Fees charged to the seller. Les informations relatives aux risques auxquels ces biens sont exposés sont consultables sur le site Géorisques :

Ref. : 86927006

LIMANDAT REAL ESTATE

BLAUSASC689 000 €

House for sale villa 185 - 5 rooms - 187

BLAUSASC - villa 185 m2 land 2223 m2

BLAUSASC – LAUSA neighborhood: EXCLUSIVE Newly available at the end of September 2026, come discover "Rosie", this charming single-family neo-Provençal villa over 180 m², in perfect condition, built on a 2,223 m² plot, without overlooking and in ABSOLUTE PEACE. Only 18 km from Nice and about thirty minutes from Monaco without traffic, Blausasc offers a particularly pleasant living environment for families: nature, schools, local shops and restaurants, but also tennis, football, mountain biking, hiking, yoga, Nature Base, media library, music conservatory, and leisure center. Built in 1996 and perfectly maintained, "Rosie" mainly appeals through its volume, light, and outdoor spaces: large salt pool, pool house, summer kitchen with pizza oven, shaded and fertile land ideal for a vegetable garden or children's play, and easy parking for 4 or even 6 vehicles. The house features 4 bedrooms including a master suite, 3 bathrooms/showers, a spacious living room with kitchen and pantry, plenty of storage, a laundry room, and an additional room allowing for a workshop, storage, or a supplementary activity. The fourth bedroom, currently set up as an office, can also be used to receive clients at home, and with telecommuting, fiber optic internet is well available to the house! Technical aspects: full wastewater system, crawl space, double glazing, electric roller shutters, fireplace with insert, recent gas and electric heating, large rainwater collectors, new electric shade sail, electric gate... The house is highly equipped. Finally, the fully fenced land will allow your dogs, chickens, rabbits, and other companions to enjoy the place safely. A charming family house where you can enjoy space, nature, and especially a rare tranquility, all while being close to Nice and Monaco. Energy efficiency rating: C – Council tax: €2,054 – No legal proceedings currently in progress. Information on the risks associated with this property is available on the Géorisques website:

Ref. : AM515 - ROSIE

L'agence M

LA TESTE-DE-BUCH1 390 000 €

House for sale villa 185 - 6 rooms - 185

LA TESTE DE BUCH, NEAR SHOPPING AREAS – 6-BEDROOM VILLA WITH SWIMMING POOL

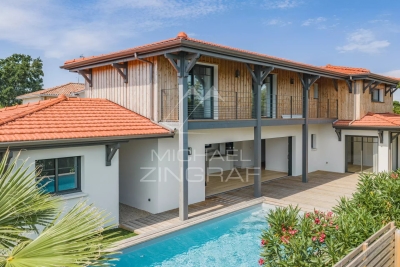
Michael Zingraf Real Estate is pleased to present an exceptional villa in one of the most sought-after residential areas of La Teste-de-Buch, just a stone's throw from the market square and the railway station. Built in 2025, this remarkable 6-room villa offers approximately 185 m² of living space, combining high-end finishes with absolute comfort. The ground floor centres around an entrance hall with storage space, a spacious and light-filled living room, a fully fitted open-plan kitchen and a utility room. Two bedrooms complete this level, including a master suite. Upstairs, there is a second master suite with a walk-in wardrobe and en-suite shower room, whilst two further bedrooms, each with fitted wardrobes, share a shower room. Outside, the garden is a true haven of peace: a south-facing terrace and swimming pool, sheltered from noise and prying eyes, invite you to relax completely. A garage completes this property, which is a rare find on the market.

Ref. : MZIBA1448

MICHAEL ZINGRAF BASSIN ARCACHON

TOURRETTES-SUR-LOUP1 290 000 €

House for sale villa 185 - 7 rooms - 185

Tourrettes-sur-Loup – Elegant Provençal villa within walking distance of the village

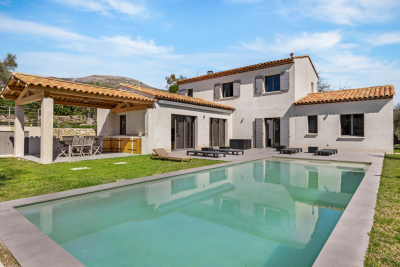
Within walking distance of the charming village of Tourrettes-sur-Loup, this elegant Provençal villa offers a privileged lifestyle in the heart of a lush green setting. Offering approximately 185 sqm of living space, the property impresses with its warm atmosphere, refined décor, and generous reception areas. The spacious living room with fireplace flows seamlessly into a bright dining area and a fully equipped open-plan kitchen, creating a welcoming living space that opens onto the outdoors. The villa features four bedrooms, including a beautiful master suite with dressing room and en-suite bathroom, as well as a study that can easily adapt to a variety of needs. Set on beautifully landscaped grounds of approximately 2,017 sqm, planted with olive trees and Mediterranean species, the property boasts a superb outdoor area with a saltwater swimming pool, a pool house, and several terraces designed for relaxation and outdoor entertaining. A carport and several parking spaces complete this charming property, ideally located just a short walk from the village's shops, restaurants, and amenities.

Ref. : MZISP2022

Michaël Zingraf Christies International Real Estate SAINT-PAUL DE VENCE

TOURRETTES-SUR-LOUP1 390 000 €

House for sale villa 185 - 6 rooms - 185

Luxurious new villa with swimming pool Tourrettes-sur-Loup

Very rare opportunity! New villa built within a magnificent, peaceful and flat olive grove located between Tourrettes sur Loup and Vence. Benefiting from the new thermal standards, compliance and all the guarantees of the companies, this construction will satisfy the most demanding among you. With an area of 185 m2, it will offer you a spacious, elegant and functional interior. Spread over two levels, the villa comprises 6 bright rooms, optimized for conviviality and teleworking: A spacious living room enhanced by a magnificent fireplace, creating a warm and refined atmosphere. A fully equipped American-style kitchen. A dedicated office, ideal for teleworking or a library space. 4 spacious and welcoming bedrooms for the whole family. 3 contemporary shower rooms, combining comfort and modernity. A separate laundry room for optimal day-to-day management. Comfort, Modernity and Energy Efficiency Looking to the future, the house is equipped with solar panels, allowing you to benefit from a reduced energy footprint. Its southwest orientation guarantees exceptional natural light from morning to evening. For your convenience, the property also features a double garage. An exceptional outdoor space dedicated to relaxation The 2,400 m2 garden, entirely planted with olive and fruit trees, represents a true haven of peace and features a superb private traditional swimming pool (10 x 4 m) with a summer kitchen. The Village of Tourrettes-sur-Loup Nicknamed the 'City of Violets,' Tourrettes-sur-Loup is one of the most beautiful hilltop villages in the hinterland. Nestled between the sea and the mountains, this charming village is famous for its cobbled streets and artisan workshops. You'll enjoy a peaceful and unspoiled environment, just 30 minutes from Nice Airport.

Ref. : 1413

TOURRETTES SUR LOUP IMMOBILIER

MANDELIEU-LA-NAPOULE859 000 €

House for sale villa 185 - 6 rooms - 185

MANDELIEU-LA-NAPOULE – SINGLE-STOREY VILLA IN A GATED ESTATE WITH POOL, LARGE LAND AND STRONG POTENTIAL

Mandelieu-la-napoule – single-storey villa in a gated estate with pool, large land and strong potential located within a secure and sought-after gated estate, this single-storey villa offers a rare lifestyle combining comfort, privacy and quality of living. Set on a flat plot of approximately 1,246 sqm, beautifully landscaped, planted and enhanced with vines, the property offers 124 sqm under carrez law and approximately 185 sqm of total floor space, providing generous volumes and numerous possibilities for further development. From the moment you enter, the house impresses with its natural light and seamless connection to the outdoors. The living area is welcoming and opens onto terraces and the garden. The kitchen is functional and well integrated into the living space. The sleeping area includes three bedrooms, one of which is a master suite, along with two shower rooms. The entire layout is on one level with no stairs, offering a level of comfort that is highly sought after. Outside, the garden provides a peaceful and green setting with no direct overlooking. The landscaped grounds and vines create a warm and authentic atmosphere, ideal for enjoying outdoor living. The swimming pool blends perfectly into this environment, creating a true relaxation space. The property also benefits from a double garage of approximately 60 sqm and ample parking space for several vehicles. This area offers excellent potential for conversion into a guest house, independent studio, office or extension depending on your needs. The setting, single-storey layout, generous land and development potential make this property a rare opportunity in the area, ideal both as a primary residence or a holiday home. Energy performance rating C greenhouse gas rating a estimated annual energy costs between 1,320 and 1,830 euros

Ref. : 86950497

LIMEGROUP

SAIGNON990 000 €

House for sale villa 185 - - 185

Villa near the village of Saignon on over 5,200 sqm of land

In the heart of the Luberon, in Saignon, this property offers approximately 185 sqm of living space set on 5,251 sqm of land, in a peaceful and preserved environment. Facing south, the house benefits from good natural light and features living spaces opening onto the garden. It comprises four bedrooms and three bathrooms, providing comfortable accommodation for family and guests. The wood and metal window frames are fitted with double glazing. Outside, the grounds feature a variety of Mediterranean plants and a 12 x 3. 5-metre swimming pool, equipped with a liner and chlorine treatment system. The property is connected to mains water and also benefits from a natural spring, particularly useful for maintaining the outdoor areas. Three private parking spaces complete the property. Located close to the hilltop village of Saignon and within easy reach of the Luberon's main villages, this house is suitable as either a primary or secondary residence. Its four bedrooms, grounds of over 5,000 sqm, swimming pool and south-facing position are its main features, in an area appreciated for its natural surroundings and Provençal setting.

Ref. : 11558

ROSIER

SIX-FOURS-LES-PLAGES898 000 €

House for sale villa 185 - 5 rooms - 185

House with Garden, Swimming Pool, and Parking for Sale in Six-Fours-les-Plages (83140)

Abriculteurs is pleased to present this house with a swimming pool and garden for sale, located in Six-Fours-les-Plages (83140). Ideally situated in Six-Fours-les-Plages, in the highly sought-after Brusc area, discover this contemporary villa nestled on the heights, just a 5-minute drive from the port. It enjoys a privileged setting with beautiful unobstructed views of the sea and surrounding hills. Offering a total area of 185 m², including 140 m² of living space plus an independent apartment of 45 m², this property impresses with its architecture designed to fully benefit from the light and panorama. Upstairs, the main living room has been cleverly positioned to maximize the views. It features a stunning ceiling with exposed beams and two openings providing complementary perspectives: one overlooking a large terrace, perfect for enjoying the sunsets, and the other opening onto a pleasant loggia arranged as a winter garden. The layout is very well thought out: - Upstairs, the Reception area: an entrance leading to a spacious living room with an open kitchen under a cathedral ceiling, extended by a terrace with partial sea view and a winter garden. A guest WC. - On the ground floor, the Private area: three beautiful bedrooms opening onto a wide sheltered terrace/loggia, an office, a bathroom with one bathtub and one shower, and a separate WC. - On the garden level, the independent 45 m² apartment with bedroom, kitchen, shower room and separate WC, opening onto a large terrace, ideal for hosting relatives independently, running a profession from home, or generating rental income. Outside, the 1,180 m² plot is carefully planted and arranged with a swimming pool, a summer kitchen, and a pétanque court -- a true invitation to enjoy the summer. A spacious 60 m² garage and 19 m² of cellars complete this property. Property highlights: - Elevated position with sea view and sunsets - Cathedral ceiling and volumes bathed in light - Independent 45 m² apartment offering great flexibility - Large 60 m² garage and 4 parking spaces - Beautiful swimming pool with summer kitchen - Reversible air conditioning and excellent energy performance (DPE B / GES A) Additional information: - Condition: Very good condition - Year built: 2000 - Property tax 2025: €3,274 / year - Heating: Individual electric heating / Reversible air conditioning / Fireplace - Sanitation: Connected to main sewer with a lift pump Energy consumption: - Conventional consumption: 98 kWh/m²/year (B) - Estimated emissions: 3 kg CO2/m²/year (A) Sale price: €960,000 (excluding agency fees) Fees charged to the buyer of €38,000 representing a total of €998,000 (Agency Fees Included), equivalent to 3.96% of the sale price. Listing prepared under the editorial responsibility of Mr. Mathieu HERROU, EI, commercial agent, registered with the Nice RSAC under number 520 322 926, without holding funds, acting on behalf of SARL Abriculteurs immobilier, with a capital of €5,000, registered under SIREN no. 837 704 584, holder of professional card no. CPI 7501 2018 000 025 842 issued by the Paris Île-de-France Chamber of Commerce, whose legal representative is Mr. Adrien Piot, with head office at 12 rue des Halles, 75001 Paris.

Ref. : ITEB3119_MH_3108_4

abriculteurs

ST-RAPHAËL1 287 000 €

House for sale villa 185 - 5 rooms - 185

Beautiful 4-Bedroom Provençal Villa for Sale in Saint Raphael, Valescure

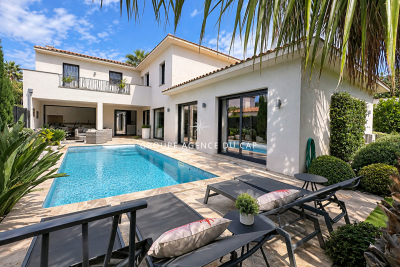
Discover this stunning 5-room Provençal villa located in the prestigious Valescure area of Saint Raphael, France. Priced at €1,287,000, this single-story home offers 185 m² of living space on an 850 m² plot. The villa features 4 spacious bedrooms, including 3 on the ground floor, and 3 modern bathrooms with 2 separate toilets. Enjoy a bright south-facing living room with an open, fully equipped American-style kitchen. The home is equipped with underfloor heating, reversible air conditioning, and a boiler for hot water, ensuring comfort year-round. Built in 2001 with excellent maintenance, the property boasts aluminum double-glazed windows, electric metallic shutters, and a very good general condition. Outside, relax by the 10 x 4 meter swimming pool, renovated in 2021 with a salt system under the pool house, and enjoy two terraces perfect for outdoor living. Additional features include a garage, 3 exterior parking spaces, an electric gate, alarm system, and fiber optic internet. The villa is ideally situated near essential amenities such as schools (Institut Stanislas, École maternelle Valescure, École maternelle l'Aspé, École primaire de l'Aspé, École élémentaire l'Aspé), a kindergarten (La Crèche des Pandas), pharmacies, bakeries, supermarkets, restaurants, and medical facilities. This quiet and private property offers no direct overlooking views, making it a perfect family home in a sought-after location. Contact Agence du Cap - Immogolf to schedule a visit and make this exceptional villa your new home.

Ref. : 9860

IMMOGOLF

CANNES1 750 000 €

House for sale villa 185 - 8 rooms - 185

CANNES - “COUP DE COEUR” VILLA - WALKING DISTANCE FROM THE BEACHES

Fully renovated townhouse located in the sought-after residential neighborhood of Petit Juas, a 10-minute walk from the beaches and the center of Cannes. With a surface area of approximately 185 m², it offers spacious rooms, excellent natural light, unobstructed views, and high-quality amenities. The property includes a large living area with a fitted kitchen and four en-suite bedrooms, including a separate studio. A pleasant outdoor area with a swimming pool, not overlooked, and a garage with a mezzanine complete this rare property with strong rental potential. Information on the risks to which this property is exposed is available on the Géorisques website: www.georisques.gouv.fr

Ref. : 86348965

LIMANDAT REAL ESTATE

GÉMENOS1 090 000 €

House for sale villa 185 - 5 rooms - 185

FOR SALE - Villa - Gémonos - Swimming Pool - Absolute peace and quiet

BARNES is delighted to present this elegant architect-designed villa, built in 2019 and now offered for sale. Set in a privileged environment, sheltered from view and enjoying remarkable peace and privacy, the property immediately impresses with the quality of its design, its high-end features, and the serene atmosphere that defines it. Set on a beautifully landscaped plot of approximately 788 sqm, the property enjoys open views while remaining conveniently close to local shops and everyday amenities. Designed to maximize comfort, natural light, and seamless flow between spaces, it offers a total living area of approximately 185 sqm and provides a true indoor-outdoor lifestyle experience. The main residence, spanning approximately 127 sqm over two levels, welcomes you with a spacious entrance hall featuring bespoke built-in storage. This level also includes a guest powder room and a stunning reception area flooded with natural light. The living and dining rooms flow effortlessly into a contemporary open-plan kitchen, fully equipped and complemented by a practical pantry offering additional storage space. The entire living area opens beautifully onto the outdoors through a spectacular corner pocket sliding glass door system, creating a seamless connection between the interior and the covered terrace. This configuration effectively extends the living space outdoors, providing the perfect setting for entertaining family and friends throughout the year in an elegant and welcoming atmosphere. Upstairs, the sleeping quarters have been designed as a true private retreat. They comprise a beautiful bedroom, a bathroom, separate toilet facilities, and a superb primary suite complete with its own dressing room and en-suite shower room. A generous landing area also provides space for a home office or reading corner, perfectly suited to modern living and remote working. The outdoor spaces have been designed with the same attention to detail. A spacious terrace of approximately 60 sqm invites relaxation and convivial gatherings. A jacuzzi, a wood-clad above-ground swimming pool, and a carport complete the amenities of this particularly pleasant property. One of the villa's many assets lies in its additional accommodation. An independent studio of approximately 28 sqm connects to a further 30 sqm bedroom, creating a versatile space of nearly 58 sqm. This area can comfortably accommodate guests, teenagers, a professional activity, or be converted into a fully independent apartment. Depending on the needs of its future owners, it may also be integrated into the main residence to create a larger family home. A successful blend of contemporary architecture, quality finishes, functionality, and Mediterranean lifestyle, this rare property will appeal to discerning buyers seeking an elegant, private, and impeccably maintained residence. Contact : Maureen BERNARD Tél : +33 (0)6 27 33 31 27 Mail : Agent commercial EI (RSAC 912409299) Les informations relatives aux risques auxquels ce bien est exposé sont disponibles sur le site Géorisques : www.georisques.gouv.fr Agency fees payable by vendor - Montant estimé des dépenses annuelles d'énergie pour un usage standard, établi à partir des prix de l'énergie de l'année 2021 : 790€ ~ 1090€ - Maureen BERNARD - Agent commercial - EI - RSAC 912 409 299

Ref. : 87107407

BARNES MARSEILLE CASSIS LITTORAL

NICE1 700 000 €

Apartment for sale villa 185 - 5 rooms - 158

NICE MONT BORON - 4 BEDROOM APARTMENT OF 158 SQM FOR SALE - TERRACE OF 185 SQM - SEA VIEW - IDEALLY LOCATED

Located in the highly sought-after Mont-Boron area, this 158 sqm 4 bedroom apartment offers an exceptional living environment, with the unique feel of living in a private villa. Situated on an elevated ground floor, the property enjoys stunning panoramic views and consists of an entrance hall, a spacious living room, a separate lounge, an independent kitchen, a utility room, three bedrooms and two bathrooms, one of which includes a WC. A separate guest WC completes the property. The main living area opens onto a beautiful terrace of 185 sqm, providing a delightful outdoor space and offering a wonderful sense of openness onto the panoramic views. A cellar and a double garage complete this exceptional property, ideally located close to local amenities, the port and all that the prestigious Mont-Boron neighbourhood has to offer. A rare property, combining generous proportions, beautiful outdoor space and exceptional views. Agency fees payable by the buyer (5%) Price excluding fees: €1,619,200

Ref. : N-41423

Century 21 LAFAGE TRANSACTIONS Nice

STE-MAXIME1 295 000 €

House for sale villa 185 - 4 rooms - 185

FOR SALE CONTEMPORARY VILLA WITH DOUBLE GARAGE SWIMMING POOL OUTDOOR KITCHEN, SAINTE MAXIME

Ideally located 5 minutes from the city center and close to the amenities of Sainte-Maxime, magnificent recent contemporary villa of 185 sqm with swimming pool, outdoor kitchen and double garage. It is composed on the ground floor of a large entrance hall with office area, a master bedroom with private terrace and direct access to the double garage. At the pool level, a superb double living room with ethanol fireplace, an open kitchen, a utility room, two en-suite bedrooms and a guest toilet. The villa opens onto a beautiful, beautifully landscaped outdoor space with heated swimming pool, fitted kitchen and patio. Luxurious amenities. Come and put down your suitcases!

Ref. : 2471

SEA VIEW PROPERTY / GROUPE AGENCE DU CAP

ST-PAUL-DE-VENCE1 995 000 €

House for sale villa 185 - 4 rooms - 110

EXCEPTIONAL PROJECT - EXCEPTIONAL NEIGHBORHOOD - SIGNIFICANT

In one of the most sought-after residential areas, discover a rare property offering exceptional potential. Nestled in a privileged environment, in absolute calm, without any overlooking and benefiting from an unobstructed view all the way to the sea, this single-storey villa will appeal to lovers of nature, privacy and exceptional projects. Today, the house comprises an entrance hall, a spacious living room with dining area, a separate kitchen, three bedrooms, a shower room with toilet, and a bathroom with toilet. Original materials lend it an authentic charm, with tiled floors, exposed beams, and magnificent terraces perfect for enjoying the Mediterranean lifestyle. Outside, the almost flat grounds are a true haven of peace. They feature a free-form swimming pool, vast relaxation areas, and an elegant entrance with parking for several vehicles thanks to its carport and garage. But the real strength of this property lies in its incredible potential for expansion. A building permit, already approved and free of any appeals, allows the total living area to be increased to 295 m2, meaning an additional 185 m2 of single-level living space that can be added relatively easily. The project plans are available, and a cost estimate for the work is currently being prepared and can be provided upon request. A unique opportunity to create an exceptional residence in a prestigious location, where available properties are particularly rare. Whether you wish to modernize the existing villa or realize an ambitious project, this property offers an incomparable living environment, combining serenity, sea views, and strong potential for appreciation. High-end markets on the French Riviera demonstrate that properties benefiting from a prime location, unobstructed views, and significant expansion potential are highly sought after.

Ref. : 15666

AGENCE LE MAS PROVENÇAL