OK
More than Less than
€  ok

Key-words : walking

Houses and Apartments, your real estate specialist magazine offers a selection of ads that match with the keyword walking. You can refine your search by specifying the area or price range in the navigation bar link Search for a House/Apartment.

CANNES2 635 000 €

Apartment for sale walking - 4 rooms - 108 m²

CROISETTE PALM BEACH 4P 110M² SEA VIEW PANORAMIC

Stunning completely renovated through apartment of 110 m2 on the 6th floor of a residence located on the famous Croisette Boulevard in Cannes. Shops, restaurants, and beaches within walking distance. The apartment consists of a spacious living room and an open kitchen. It has three en-suite bedrooms. You can fully enjoy a sea view terrace. Do not hesitate to contact us for more information and perhaps a visit... Advantages of the brand new Palm Beach complex. Agency fees of 4% including VAT payable by the buyer, included in the displayed price. The apartment is sold with a garage and a maid's room. Information on the risks to which this property is exposed is available on the GEORISQUES website / www.georisques.gouv.fr

Ref. : 86043838

MCI IMMOBILIER

CANNES2 895 000 €

Apartment for sale walking - 4 rooms - 280 m²

CANNES CITY CENTRE – EXCEPTIONAL PENTHOUSE – PRIVATE ROOF TERRACE – PANORAMIC SEA VIEWS – 117 SQM – 2 PARKING SPACES

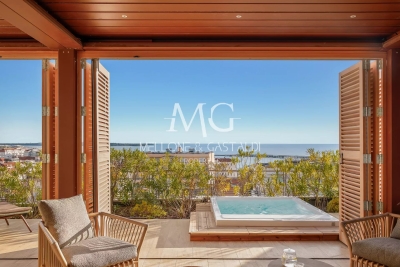
Ideally located just 300 metres from Rue d'Antibes, 400 metres from the Palais des Festivals and within walking distance of La Croisette, this exceptional penthouse occupies the top floor of Villa Lérins, a residence that has been entirely renovated and benefits from a ten-year structural warranty. Offering a peaceful setting in the very heart of Cannes, this rare property combines generous living spaces, premium finishes and remarkable outdoor areas. With approximately 117 sqm of living space, the apartment has been completely renovated to an exceptional standard using high-quality materials and refined contemporary finishes. The entrance leads to an impressive open-plan living area featuring a spacious lounge and dining room with a fully fitted kitchen. Large sliding glass doors flood the apartment with natural light and open onto a beautiful south-facing terrace, creating a seamless indoor-outdoor lifestyle. The sleeping area comprises two elegant en-suite bedrooms, each with its own shower room and toilet. A dressing room, a separate laundry room and a guest WC complete this level. A private staircase leads to the property's outstanding feature: a spectacular private rooftop terrace boasting breathtaking panoramic views over the Bay of Cannes, the Lérins Islands, Le Suquet and the Esterel hills. Designed as a true outdoor living and entertaining space, the rooftop features a bioclimatic pergola, a jacuzzi and generous relaxation areas, allowing you to enjoy the Mediterranean lifestyle throughout the year. Provision has already been made for the future installation of an outdoor summer kitchen and an additional toilet, offering even greater potential for entertaining family and guests. The property is sold with two private underground parking spaces, located in the section of the residence exclusively reserved for the top-floor apartments.

Ref. : 87265892

MELLONE et GASTALDI PROPERTIES

NICE1 290 000 €

Apartment for sale walking - 5 rooms - 134 m²

Belle Époque apartment with terrace near the Promenade des Anglais

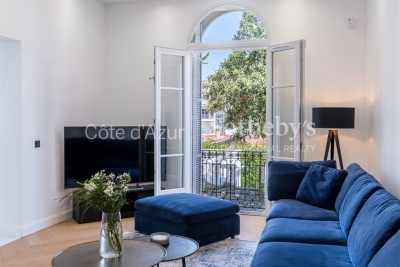
Renovated Belle Époque apartment with terrace in Nice Baumettes Located in the highly sought-after Baumettes district of Nice, within walking distance of the Promenade des Anglais, beaches and public transport, this elegant apartment offers approximately 145 sqm of living space within a prestigious Belle Époque residence set in landscaped grounds. The property has been fully renovated using quality materials and combines period architectural features with modern amenities. Generous volumes, high ceilings and abundant natural light create a refined living environment ideally suited to both permanent residence and holiday use. The reception areas include a spacious living room and a contemporary kitchen with central island opening onto the terrace and gardens. The outdoor space benefits from direct access to the landscaped grounds of the residence, providing a peaceful and private setting rarely available in such a central location. The apartment comprises a principal suite with bespoke dressing room, bathroom, walk-in shower and premium fittings, together with two additional bedrooms, each served by its own shower room. Additional amenities include a laundry room, two guest toilets, an independent room of approximately 11 sqm suitable for a home office, guest accommodation or staff quarters, a large garage and numerous residents' parking spaces. The location offers immediate access to the beaches, the Promenade des Anglais, shops, restaurants, tramway connections and Nice International Airport. Côte d'Azur Sotheby's International Realty Complete brochure and private viewings are available upon request. Contact Côte d'Azur Sotheby's International Realty, your trusted luxury real estate specialist in Nice and across the French Riviera.

Ref. : CA14-774

COTE D'AZUR SOTHEBY'S INTERNATIONAL REALTY

ARCACHON1 365 000 €

Apartment for sale walking - 4 rooms - 118 m²

Arcachon center, apartment with basin glimpses, garage and private elevator

Michaël Zingraf Bassin d'Arcachon offers a 118 sqm apartment on the third floor of a small, low-occupancy residence built in 2014. The private elevator opens directly into the property, enhancing its privacy. The location allows for a fully car-free lifestyle: the seafront, town center shops, and the train station are all within a short walk, while the one-way street ensures quiet surroundings. This bright, dual-aspect apartment opens to the south onto a large living area extended by balconies. On the north side, the sleeping quarters are arranged to preserve everyone's privacy: the master suite occupies its own dedicated wing, well away from the second night area which clusters the other two bedrooms. All of these rooms enjoy glimpses of the Basin. The layout includes an independent kitchen, two bathrooms, a pantry, and two loggias. Recently serviced and repainted, the property features modern insulation and systems, including reversible air conditioning, ensuring low energy consumption. The building is well-maintained, secure, and shared with quiet neighbors. A closed garage in the basement and a bicycle storage room complete this property, designed for smooth everyday living in central Arcachon.

Ref. : MZIBA1457

MICHAEL ZINGRAF BASSIN ARCACHON

VERSAILLES2 080 000 €

House for sale walking - 8 rooms - 304 m²

Versailles Montreuil - 1930s house – Garage – Garden – 7 bedrooms – Immaculate condition – Energy rating B/A – Separate studio apartment

Beautiful 1930s house with character, extended in 1980, offering 203.60m² (2,192 sq ft) of living space and 268.20m² (2,887 sq ft) of floor space for the main house, and 230m² (2,476 sq ft) of living space / 304m² (3,272 sq ft) of floor space in total (including the outbuilding), set on a 693m² (7,459 sq ft) plot, in a quiet location with no overlook. Re-rendered in 2021 The house offers great amenities: internal and loft insulation, double glazing, reversible heat pump with air conditioning, as well as an electric charging point. EPC rating: B/A. The ground floor is laid out around a very large, light-filled living room with fireplaces, and an open kitchen extended by a south-facing terrace. Upstairs, there are four bedrooms, two bath/shower rooms, and a toilet. The top floor features a large master suite with wardrobe. A full basement completes the property, offering an additional room that could be used as a bedroom, a playroom or a living space. There is also a garage. The property has a separate outbuilding comprising a large studio apartment with a lounge, kitchen, shower room, toilet and bedroom, ideal for entertaining or for independent use. South, east and west-facing. Sought-after location, a stone's throw from Rue de Montreuil, shops and transport services: Line L to Saint-Lazare, Montreuil station, as well as Viroflay Rive Gauche and Viroflay Rive Droite stations, located respectively a 16-minute walk from Montreuil station, a 12-minute walk from Viroflay Rive Droite station (Line L) and a 15-minute walk from Viroflay Rive Gauche station (RER C, Line N and Tram T6). Fees payable by the buyer: 4% incl. VAT (€2,000,000 net seller price). Your BARNES contact: Frédérique Meinnier +33 (0)6 82 80 15 21 Information on the risks to which this property is exposed is available on the Géorisques website: www.georisques.gouv.fr €2,000,000 Agency fees not included - Agency fees: 4% incl. tax Fees payable by the buyer - Estimated amount of annual energy costs for standard use based on 2021 energy costs: €1,900 ~ €2,650 - Information on the risks to which this property is exposed is available on the Géorisques website: www.georisques.gouv.fr - Frédérique MEINNIER - Sales agent - EI - RSAC Versailles 520 416 108 2,000,000 € Agency fees not included - Agency commission: 4%VAT included Agency fees payable by buyer - Montant estimé des dépenses annuelles d'énergie pour un usage standard, établi à partir des prix de l'énergie de l'année 2021 : 1900€ ~ 2650€ - Les informations sur les risques auxquels ce bien est exposé sont disponibles sur le site Géorisques : www.georisques.gouv.fr - Frédérique MEINNIER - Agent commercial - EI - RSAC Versailles 520 416 108

Ref. : 86925933

BARNES YVELINES

CANNES2 590 000 €

Apartment for sale walking - 6 rooms - 172 m²

RARE Rooftop terrace with sea view, 400m from the port of Cannes

Located in an elegant and intimate residence built in 2012, just 400 metres from Cannes city centre, the renowned Forville Market, the Old Port and only a short stroll from the Palais des Festivals, this exceptional penthouse apartment has been beautifully renovated and tastefully furnished. Offering approximately 172 sqm of living space and 148 sqm of terraces, the property enjoys breathtaking panoramic sea views over the Bay of Cannes, the Old Port and the Lérins Islands. The bright and spacious living area features a lounge and dining room enhanced by impressive vaulted ceilings, as well as a large open-plan kitchen complemented by a separate utility/laundry room. Floor-to-ceiling openings lead onto a magnificent terrace, creating a seamless indoor-outdoor lifestyle while showcasing the stunning sea views. The generous master suite benefits from a private shower room, a large walk-in dressing room with access to a balcony, and a separate toilet. Three additional bedrooms, each with its own en-suite bathroom or shower room, including one with a bathtub, complete the accommodation. Two of these bedrooms also feature spacious independent dressing rooms. All bedrooms open onto a balcony with sea glimpses. A guest toilet completes the layout. To enhance the comfort and exclusivity of this rare property, it comes with a double garage with an automated door as well as an additional underground parking space. A rare opportunity combining a prime location, exceptional outdoor spaces, beautiful sea views and quality amenities, in the heart of Cannes. Montant moyen de la quote-part de charges courantes 7,200 €/yearly

Ref. : 13680

MAGREY AND SONS

NICE1 425 000 €

Apartment for sale walking - 5 rooms - 182 m²

NICE LE PORT - 182 M² 5-ROOM APARTMENT FOR SALE - SECURE RESIDENCE - TOP FLOOR - TERRACE - UNOBSTRUCTED VIEW - CELLARS - GARAGE NOT INCLUDED

NICE-LE PORT : 5-room walk-through apartment on the 6th and top floor of a superb, secure residence built in 2002 to PMR standards and renovated in 2023. With a surface area of 182 sq.m., this apartment benefits from a 35 sq.m. west-facing terrace overlooking a vast, very quiet inner courtyard and two additional east-facing balconies totaling 13 sq.m. and offering a view of Mont Boron. This air-conditioned property currently comprises a living room with a 4.5 m high cathedral ceiling and a 20 m² mezzanine (Carrez law). An adjoining closed kitchen with a surface area of 16m² and a laundry room of 7m² enable the easy configuration of a “day space” of over 60m² on the ground. Three bedrooms: a 33m² master suite, a second 23m² en suite bedroom, a guest WC and a third 23m² bedroom that could also be en suite. Two cellars complete this property. A garage is also available. Fees payable by purchaser: 5%. Sale price: €1,580,000 Price excluding fees: €1,501,000 Fees: €79,000

Ref. : P-9942

Century 21 LAFAGE TRANSACTIONS - LE PORT

NICE329 000 €

Apartment for sale walking - 3 rooms - 68 m²

Nice Cimiez "Marcel" 3P 68m² - To renovate

*** UNDER ACCEPTED OFFER *** NICE CIMIEZ: In the highly sought-after Cimiez district, discover "Marcel", a top floor 3/4-room 68 m² apartment with great potential and very low charges, located in the heart of a quiet, privileged residential environment. Cimiez is well known for its efficient bus network, just a 15-minute walk from the city center, with excellent local schools (École Jean-Marie Hyvert, Regina Coeli and Collège Roland Garros) and a green environment with many parks in the vicinity. Within walking distance: bus stop, bakery, pharmacy, post office and Utile convenience store. In a small, intimate condominium with just 4 lots, "Marcel" is to be lived in like the top floor of a villa, on the 1st and top floor of a very attractive Nice-style house with a new facade and attractive common areas. With triple exposure to the east, south and west, the natural light throughout the day enhances the volumes and reinforces the feeling of space. The potential of "Marcel" is revealed as soon as you enter: 3-metre high ceilings, spacious rooms, a fireplace and original floor tiles. There are two pretty balconies on either side of the apartment, now adjoining the kitchen and living room, but the apartment could be completely distributed to create a 4-room apartment or rethink the volumes. In need of renovation, this property offers the possibility of creating a space to suit your image and taste. A perfect property for lovers of Cimiez, old buildings and renovation. Possibility of buying or renting additional parking nearby. Energy class E - Co-ownership of 4 lots - Monthly charges 90€ - Property tax 1065€ - No current proceedings to our knowledge. Information on the risks to which this property is exposed is available on the Géorisques website

Ref. : LS471-MARCEL

L'agence M

LE CANNET445 000 €

Apartment for sale walking - 3 rooms - 70 m²

2 bedroom apartment entirely renovated with sea view - Le Cannet

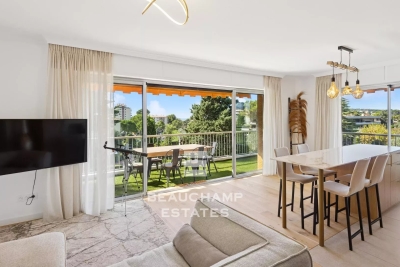
In Le Cannet, near Cannes , In a small condominium nestled in greenery with a glimpse of the sea, this beautiful 2 bedroom apartment of approximately 70 sqm has been completely renovated. It consists of an entrance hall, a bright living room opening onto the terrace, an open-plan kitchen, two bedrooms, and a bathroom. A terrace of approximately 30 sqm with a glimpse of the sea and greenery. A private underground parking space completes the property. This property is located close to amenities and in a green environment with walking distance to schools. Property subject to co-ownership Number of units: 17 Ongoing legal proceedings: NO Annual service charges: €5,030 Energy class: B (108 kWh) – Climate class: A (4 kg CO2) Estimated annual energy expenses for standard use: between €781 and €1,057 (reference year 2025). Information about the risks to which this property is exposed is available on the Géorisques website: www.georisques.gouv.fr.

Ref. : CAB7094

BEAUCHAMP ESTATES

CAVALAIRE-SUR-MER450 000 €

Apartment for sale walking - 4 rooms - 65 m²

In La Vigie, near the calanques and the town center, a 3-room mezzanine cottage in Cavalaire-sur-Mer, approximately 71 sqm (65.6 sqm Carrez law), with garage and parking

EXCLUSIVE LISTING: Nestenn Cavalaire is pleased to present this semi-detached cottage with 3 main rooms and a mezzanine, located in the 'Les Mas du Levant' residence with private access to the Calanque de Cron. The cottage offers approximately 71 sq m of living space (65.6 sq m under the Carrez Law). Ideally situated just steps from the Calanques, the town center, and the port, in the quiet and sought-after Vigie area, it comprises a living room with an open-plan fitted and equipped kitchen and high ceilings, opening onto a terrace of approximately 7 sq m, a shower room with a walk-in shower, and a separate WC. Upstairs, there is a mezzanine bedroom of 12 sq m (17 sq m under the Carrez Law). On the garden level, accessible by stairs, is a large bedroom of over 16 sqm with an adjoining room of approximately 13 sqm with a sink, which could serve as an additional bedroom. This room opens onto a pleasant terrace of approximately 36 sqm. A parking space in front of the entrance to the farmhouse and a private garage will meet your parking and storage needs. Contact us now! Olivier Bourgeois: Tel: 33 6 87 57 11 57 984 219 600 (EI) RSAC Fréjus

Ref. : 826

Agence Nestenn Immobilier Cavalaire

SEILLANS2 750 000 €

House for sale walking - 9 rooms - 400 m²

FABULEUSE PROPRIÉTÉ À VENDRE SUPERBE VUE PANORAMIQUE

For Sale – Exceptional Villa with Panoramic Views in Seillans – Pays de Fayence Discover this luxury villa for sale in Seillans, in the heart of the Pays de Fayence. Located just minutes from the medieval village of Seillans, this superb property combines Provençal charm with modern amenities on a 2. 3-hectare plot of land. Offering an exceptional panoramic view over the hills of the Var, this high-end villa stands out for its privileged location and remarkably peaceful setting. Bright and perfectly laid out, it features a spacious living room with a cozy lounge area and fireplace, a large dining room, and a top-of-the-range fitted kitchen. The living spaces open onto a beautiful covered terrace, an infinity pool, and a very peaceful landscaped garden. Exceptional leisure amenities: a pétanque court, a pickleball area, a spa with sauna, a gym, and a private home cinema. Sleeping quarters: Master suite with breathtaking views, 2 walk-in closets, and a private shower roomSecond en-suite bedroom with walk-in closet on the ground floor, plus an officeTwo en-suite bedrooms upstairs with a Tropezian-style terraceA fully equipped independent studio (kitchen, large shower room, and private terrace) rounds out this property perfectly. Other features: 3-car garage, laundry room, wine cellar, ample storage space, and parking for 5 to 6 vehicles. Ideal as a primary or secondary residence, this magnificent villa stands out for its timeless elegance and prime location. Including fees of 5.77% TTC to be paid by of the purchaser. Price excluding fees 2 600 000 €. Energy class C, Climate class A Estimated average amount of annual energy expenditure for standard use, based on the year's energy prices 2023: between 2700.00 and 3200.00 €. Information on the risks to which this property is exposed is available on the Geohazards website: www.georisques.gouv.fr.

Ref. : VM355-NGREALESTATE

NOIREAUX & GUEVARA

BORMES-LES-MIMOSAS3 790 000 €

House for sale walking - 10 rooms - 2640 m²

CO-EXCLUSIVE LISTING – BORMES-LES-MIMOSAS - CAP BENAT – SEAVIEW – 7 BEDROOMS – SWIMMING POOL

Set within the private estate of Cap Bénat, this property of over 300 m² is just a few minutes' walk from the beaches and tennis courts. The living room, TV room and kitchen-diner open onto a terrace with an infinity pool and sea views. The sleeping quarters comprise a master suite with a study, walk-in wardrobe, en-suite bathroom and private terrace, as well as four further suites. A separate guest house with two suites and en-suite bathrooms completes the property. A pool house with a summer kitchen and bar, as well as a landscaped garden, extend the outdoor living areas. This property is located in an area subject to mandatory brush-clearing regulations. Information regarding the risks to which this property is exposed is available on the Géorisques website: www.georisques.gouv.fr Agency fees payable by vendor - Montant moyen de la quote-part de charges courantes 3,020 €/yearly - Montant estimé des dépenses annuelles d'énergie pour un usage standard, établi à partir des prix de l'énergie de l'année 2021 : 5290€ ~ 7170€ - Les informations sur les risques auxquels ce bien est exposé sont disponibles sur le site Géorisques : www.georisques.gouv.fr - Carl DUVERGER - Agent commercial - EI - RSAC Toulon 888783834

Ref. : 86678188

BARNES SANARY LUXURY REALTY

LES ADRETS-DE-L'ESTÉREL925 000 €

Apartment for sale walking - 4 rooms - 137 m²

5-Room apartment in New Build

This new 5-room apartment, located in Adrets-de-l'Estérel, offers an exceptional living environment combining modernity, comfort and serenity. Designed with high-end materials, it offers a contemporary design and careful finishes that will appeal to lovers of quality and elegance. With a surface area of 140m2, this apartment benefits from underfloor heating with heat pump as well as reversible air conditioning, guaranteeing thermal comfort in all seasons. The kitchen, fully equipped and included, fits perfectly into the living space.The apartment has 3 bedrooms, one en suite with its own shower room, the other rooms have access to a shared bathroom. Its south-facing exposure ensures optimal light throughout the day, while the unobstructed view down to the sea brings a feeling of escape and well-being. Ideally located in a quiet and residential environment, this apartment is just a few minutes walk from the village shops. Its privileged location also allows quick access to communication routes, with the motorway just 5 minutes away and Nice airport 35 minutes by car. This property is a rare opportunity for those looking for accommodation combining comfort, quality services and proximity to amenities, all in a preserved natural setting. We have other apartments similar to this one for sale, do not hesitate to contact us !

Ref. : 85632611

SOLARI PROPERTIES

NICE235 200 €

Apartment for sale walking - - 64 m²

Bright 64 m² Apartment in Vernier, Nice

Discover this bright and spacious 64.04 m² apartment located in the sought-after Vernier neighborhood of Nice. Featuring a functional layout, the property offers a comfortable living room with ample natural light and tile flooring throughout for easy maintenance. The kitchen is equipped with modern cabinetry and offers a compact space for everyday cooking. The apartment includes a separate bathroom and WC, both tiled and practical, ideal for a convenient city lifestyle. This property is perfect for first-time buyers or investors looking for a well-positioned home within walking distance to local shops, public transport, and the bustling center of Nice. Don't miss the opportunity to own a versatile apartment in an attractive part of the city!

Ref. : 87259784

Immo Café

TOURRETTES-SUR-LOUP1 720 000 €

House for sale walking - 10 rooms - 230 m²

TOURRETTES-SUR-LOUP – Elegant Provençal Stone Mas with Panoramic Views, Close to the Village

CO-EXCLUSIVE Set in an elevated position within a peaceful and unspoilt environment, this superb Provençal stone farmhouse captivates with its authentic charm, generous living spaces and, above all, its magnificent uninterrupted views over the surrounding countryside stretching all the way to the Mediterranean Sea. One of its greatest assets is its spectacular panoramic terrace, a true extension of the living areas, allowing you to enjoy the ever-changing landscape throughout the day, with rolling green hills, the soft Provençal light and the Mediterranean horizon as your backdrop. Set on beautifully landscaped grounds of approximately 2,400 m², the property boasts a meticulously maintained garden featuring century-old olive trees, fragrant rose bushes and an abundant variety of Mediterranean plants and flowers. A truly enchanting setting, perfect for relaxation and embracing the Provençal lifestyle. Offering approximately 230 m² of living space over three levels, the house features warm and inviting reception rooms with a fireplace, terracotta floors and exposed wooden beams, all opening generously onto the outdoor living areas and the expansive panoramic terrace. The traditional Provençal kitchen, finished with authentic Salernes tiles, blends seamlessly with the property's timeless character. The sleeping accommodation comprises six bedrooms, including a pleasant ground-floor principal suite with its own en-suite bathroom, as well as a spacious bedroom ideal for children or as a family dormitory. Four bathrooms complete the accommodation. On the garden level, the heated swimming pool, enclosed by large sliding glass doors opening onto the garden, provides year-round enjoyment regardless of the season. A vast basement occupying the entire footprint of the house offers exceptional potential to create a home cinema, fitness room, wellness area, games room or extensive additional storage space, according to your needs. The property also includes an independent apartment, a wine cellar, a garage and several parking spaces. Just a fifteen-minute walk away, the charming village of Tourrettes offers a highly sought-after lifestyle throughout the year, with its local shops, lively terraces, renowned restaurants—including two Michelin-starred establishments—and its authentic Provençal atmosphere. A character-filled property offering an exceptional quality of life, equally suited as a primary residence or an elegant holiday home, with excellent long-term investment potential. Information on the risks to which this property is exposed is available on the Géorisques website : www.georisques.gouv.fr

Ref. : 11497

DOUGLAS ELLIMAN CAP FERRAT