OK
More than Less than
€  ok

Key-words : walking

Houses and Apartments, your real estate specialist magazine offers a selection of ads that match with the keyword walking. You can refine your search by specifying the area or price range in the navigation bar link Search for a House/Apartment.

ST-RAPHAËL1 090 000 €

Apartment for sale walking - 3 rooms - 92 m²

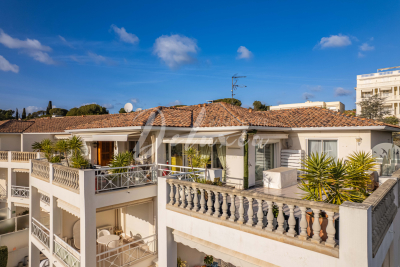
3-room apartment with large terrace, jacuzzi and partial sea

DELUXIA IMMOBILIER offers you exclusively a 3-room apartment of 92 m2, located on the top floor of a secure residence with swimming pool, in a sought-after area of Saint-Raphaël, in the immediate vicinity of Port Santa-Lucia, its shops and restaurants. The entrance leads to a pleasant living space comprising a living room and dining room, as well as a separate, functional kitchen with an adjoining pantry. This opens onto a large terrace of approximately 85 m2, offering a glimpse of the sea and a jacuzzi area, ideal for enjoying the outdoors in complete tranquility. The sleeping area comprises two bedrooms, including a master suite with an en-suite bathroom and direct access to the terrace. A second bedroom, a shower room, and a separate WC complete the layout, making it suitable for either a primary residence or a comfortable pied-à-terre. This apartment for sale in Saint-Raphaël will charm you with its brightness and its immediate proximity to the seafront. The location is a real asset: just a few minutes' walk from the port, you'll enjoy a vibrant environment with promenades, beaches, coves, and popular local spots. The area allows you to get around entirely on foot while maintaining a secure residential setting. Three underground garages complete this property, a rare advantage. If you are looking for a top-floor apartment with a large terrace and a glimpse of the sea, close to the shops and beaches of Saint-Raphaël, this property deserves your attention. To arrange a visit and discover this property, contact DELUXIA IMMOBILIER.

Ref. : 2337

Deluxia Immobilier

TOURRETTES-SUR-LOUP2 090 000 €

House for sale walking - 10 rooms - 284 m²

Elegant Provençal Villa Within Walking Distance of Tourrettes-sur-Loup Village

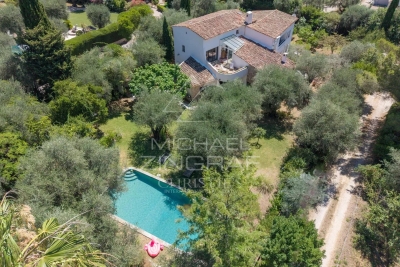
Sole Agent - Just a short walk from the charming village of Tourrettes-sur-Loup, this elegant Provençal property enjoys a privileged setting in the heart of a lush, green environment. Offering approximately 284 sqm of living space, the villa is distinguished by its generous volumes, abundant natural light, and warm, welcoming atmosphere. The reception areas feature a spacious living room with fireplace, a dining area, and an open-plan kitchen with a central island, all seamlessly opening onto the terraces and landscaped garden. The property offers six bedrooms, including a beautiful principal suite with a dressing room, en-suite bathroom, and a mezzanine currently used as a home office. An independent apartment provides ideal accommodation for family or guests. Set on beautifully landscaped grounds of approximately 2,670 sqm, the property boasts a delightful Mediterranean garden and a superb heated saltwater swimming pool with a summer kitchen, creating the perfect setting for enjoying outdoor living in complete peace and privacy. Ample parking spaces complete this charming property, ideally located within easy walking distance of the village's shops, restaurants, and everyday amenities.

Ref. : MZISP2030

Michaël Zingraf Christies International Real Estate SAINT-PAUL DE VENCE

LA COLLE-SUR-LOUP2 390 000 €

House for sale walking - 5 rooms - 238 m²

A signature property with rare charm near Saint-Paul-de-Venc

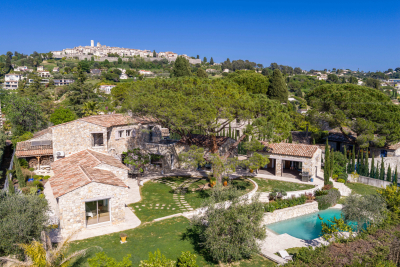
In the heart of a sought-after residential area, just a 15-minute walk from the village of Saint-Paul-de-Vence, this stone property reveals a rare charm, combining Provençal authenticity with modern comfort. Organized around a magnificent central pine tree, a true signature feature of the property, the house captivates with its character and the quality of its materials. Completely renovated while preserving the charm of its original architecture, it forms an elegant ensemble, true to the spirit of beautiful Provençal estates. The living areas include a living room with a fireplace, a dining room and an open kitchen with a back kitchen, in a soft atmosphere and naturally oriented towards the outside. The ground-floor master suite, with an office, dressing room, and full bathroom, benefits from direct access to the garden. Upstairs, two bedrooms each have their own shower room, toilet, private terrace, and kitchenette, offering comfort and independence. The landscaped garden features a swimming pool with a pool house, creating an intimate and secluded atmosphere. A separate studio apartment completes the property, ideal for guests. A closed garage, cellar, and ample parking further enhance the amenities. A charming, private and inspiring living space, designed for a clientele sensitive to authenticity and Provençal elegance.

Ref. : 15655

AGENCE LE MAS PROVENÇAL

MOUGINS4 490 000 €

House for sale walking - 6 rooms - 250 m²

Exceptional historic property with sea views – Walking distance to Mougins village

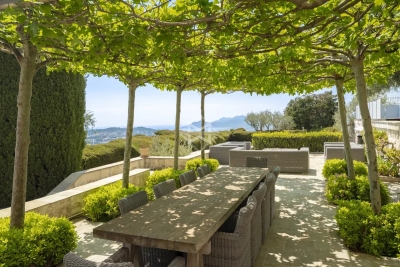
Ideally positioned just 300 metres from the charming village of Mougins, this remarkable residence is set within a beautifully restored former monastery, now home to only five exclusive properties, each renovated to an exceptional standard. Enjoying breathtaking panoramic views over the Bay of Cannes and the Mediterranean, the property effortlessly combines timeless character with refined contemporary comfort. Its privileged location allows for easy walking access to Mougins' renowned restaurants, art galleries, and vibrant village life, while preserving absolute tranquillity and privacy. The main house offers five elegant bedrooms and beautifully proportioned reception areas, enhanced by high ceilings, expansive French windows, and a striking stone fireplace. These light-filled living spaces open seamlessly onto a series of sun-drenched terraces and exquisitely landscaped gardens, creating a perfect harmony between indoor and outdoor living. Designed for both comfort and sophistication, the property features air conditioning throughout a saline, heated swimming pool and private gated parking. A rare opportunity to acquire a truly unique residence, blending history, elegance, and an exceptional lifestyle on the French Riviera.

Ref. : 3804

MAGREY & SONS MOUGINS

BIARRITZ1 498 000 €

Apartment for sale walking - 4 rooms - 143 m²

Apartment with garden and 2 private parkings

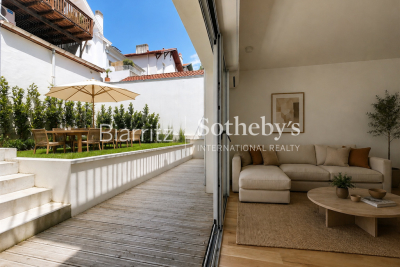
BIARRITZ – SAINT-CHARLES – RARE OPPORTUNITY: located in an intimate, high-quality residence just 1 minute from the refined shops of Saint-Charles and only 3 minutes from the ocean, this apartment offers an incomparable quality of life. With 121 sqm Carrez, it combines refined ambiance and absolute quiet. Its 56 sqm private landscaped garden and 17 sqm terrace create a rare outdoor haven in the heart of the neighborhood—ideal for entertaining or enjoying the gentle Biarritz lifestyle. The property features two large bedrooms, including one with PRM access, a versatile study, and three elegant shower rooms with toilets, all crafted with high-end finishes. Beautiful volumes, controlled natural light, and a perfectly optimized layout enhance its exceptional appeal. Two private indoor parking spaces complete this rare offering. A discreetly luxurious home, combining elegance and walk-everything convenience in one of Biarritz's most desirable districts.

Ref. : BI1-2555

BIARRITZ SOTHEBY'S INTERNATIONAL REALTY

CAP-D'AIL686 000 €

Apartment for sale walking - 3 rooms - 60 m²

New apartment at the gateway to Monaco

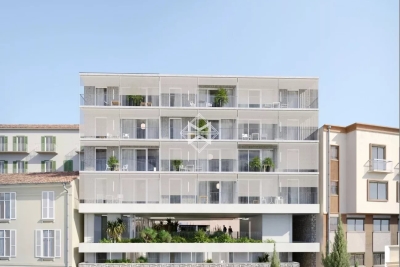
Discover this exceptional new residential development nestled in the heart of Cap-d'Ail, offering an unparalleled quality of life. Located just minutes from the Mediterranean Sea, this residence immerses you in an idyllic setting where sunshine, the sea, and nature blend together in perfect harmony. The development stands out for its contemporary and elegant architecture. The apartments, ranging from 40.48 to 60.76 sq m (approximately 436 to 654 sq ft), offer one-bedroom (2-room) and two-bedroom (3-room) layouts, perfectly suited to a variety of lifestyles. Each home features a spacious balcony that extends the living space and offers spectacular views of the surrounding area. Key features: • Generous balconies for enjoying outdoor living • Exclusive, boutique-style residence • Premium specifications and high-quality finishes • Built in compliance with current energy efficiency standards (RT2012), ensuring optimal comfort and controlled energy consumption Schools and childcare facilities are just a short walk away. Cap-d'Ail's peaceful, green surroundings promise an exceptional quality of life, with immediate access to beaches and scenic walking trails. Sold with a parking space. Scheduled for completion in Q3 2028 Agency fees payable by vendor

Ref. : 9654A

MAGREY AND SONS

PARIS 16EME6 400 000 €

Apartment for sale walking - 6 rooms - 280 m²

Paris 16th – Jasmin – 4 Bedrooms – Top Floors – Terraces – Panoramic Views

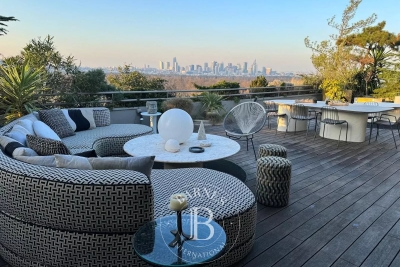
Paris 16th – Beautiful air-conditioned duplex located on the 10th and 11th floors of a prestigious residence with round-the-clock security. This approx. 263 m² property offers exceptional panoramic views over Paris, the Eiffel Tower, La Défense, the Bois de Boulogne and the hills of Saint-Cloud. Dual-aspect East/West throughout, the apartment is flooded with natural light and benefits from generous outdoor spaces comprising two terraces of approx 135 m² and 15 m², two balconies and a 360° view over Paris's most iconic landmarks. The first level features a vast triple reception room with South/West exposure of approximately 120 m² opening onto a wide wrap-around balcony with a spectacular view over the Longchamp racecourse, three bedrooms giving onto generous balconies, and two bathrooms. Two staircases lead to the upper level, comprising a superb open-plan kitchen and dining room opening on both sides onto two magnificent landscaped and furnished terraces (seating areas, dining space, lounge corners), together with a large master suite featuring a beautiful walk-in wardrobe and a shower room with hammam. Two cellars and two enclosed garages complete this exceptional "house-like" property, a rare find on the market. Within easy reach of shops, schools and transport links, this property combines volume, light, outstanding views and an unrivalled quality of life. Property subject to co-ownership regulations. Agency fees payable by vendor

Ref. : 87173357

BARNES PASSY-LA MUETTE

CAVALAIRE-SUR-MER2 685 000 €

House for sale walking - - 207 m²

CAVALAIRE-SUR-MER – PANORAMIC SEA VIEWS – SWIMMING POOL – WALKING DISTANCE TO THE BEACHES, HARBOUR AND SHOPS

Set within a private, secure estate, this property enjoys panoramic views of the bay and is within walking distance of the harbour, beaches and shops. The living room, kitchen and dining room open onto an outdoor area comprising a terrace, a flat garden and a swimming pool. The ground floor comprises the living areas, two bedrooms and a garage. Upstairs, two bedrooms, each with an adjoining terrace, enjoy unobstructed sea views. This property is located in an area subject to mandatory brush-clearing regulations. Information regarding the risks to which this property is exposed is available on the Géorisques website: www.georisques.gouv.fr 2,581,731 € Agency fees not included - Agency commission: 4%VAT included Agency fees payable by buyer - Montant estimé des dépenses annuelles d'énergie pour un usage standard, établi à partir des prix de l'énergie de l'année 2023 : 1830€ ~ 2520€

Ref. : 87165751

BARNES SANARY LUXURY REALTY

JUAN-LES-PINS1 250 000 €

Apartment for sale walking - 3 rooms - 82 m²

Luxury seafront apartment with panoramic views in Juan-les-Pins

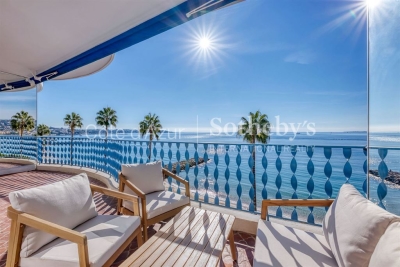
Renovated beachfront apartment with panoramic sea views in Juan-les-Pins Ideally located on the seafront of Juan-les-Pins, directly opposite the beaches and only a short walk from the town centre, this beautifully renovated 82 sqm apartment enjoys one of the most desirable locations on the French Riviera. Positioned on a high floor, the property boasts spectacular panoramic views over the Cap d'Antibes, the Lérins Islands and the Estérel Massif, offering an exceptional Mediterranean backdrop from both the interior living spaces and the terrace. The apartment features a bright open-plan reception room with a fully equipped contemporary kitchen extending seamlessly onto a spacious sea-facing terrace designed for year-round outdoor living. Accommodation includes two elegant bedrooms, each benefiting from its own dressing area and en-suite shower room. Finished to a high standard, the property also benefits from integrated reversible air conditioning, centrally controlled electric shutters and premium contemporary finishes throughout. A private parking space and a cellar further enhance this rare opportunity, particularly valuable within this highly sought-after beachfront neighbourhood. Only moments from beaches, restaurants, boutiques, Antibes and all local amenities, this apartment is ideally suited as a luxury holiday residence, permanent home or high-quality investment on the French Riviera. Presented by Côte d'Azur Sotheby's International Realty. Complete sales documentation and confidential private viewings are available upon request.

Ref. : CA6-2950

COTE D'AZUR SOTHEBY'S INTERNATIONAL REALTY

ANTIBES379 000 €

Apartment for sale walking - 2 rooms - 63 m²

FOR SALE - JUAN LES PINS TOWN CENTRE - LARGE 1-BEDROOM APARTMENT - CELLAR - SEA

Ideally located in the heart of Juan-les-Pins, discover this spacious, bright, 2-room apartment of 63 m² offering a privileged living environment just steps from the beaches, shops, restaurants and the train station. Bathed in light thanks to its sunny exposure, this apartment is appealing due to its calm, its beautiful terrace and its very pleasant sea view. It has great potential after some refurbishment work, particularly in the kitchen and bathroom. It comprises an entrance hall with an office, a beautiful living room, a large bedroom, both opening onto a terrace, a shower room, a toilet, and a separate kitchen leading to a veranda. The apartment is air-conditioned. A perfectly good cellar. Its exceptional location allows you to walk everywhere, making this apartment an ideal opportunity for a primary residence, a pied-à-terre, or an investment. A rare find in this area, don't miss out!

Ref. : 87220298

CENTER BAY IMMOBILIER

RUBELLES2 300 000 €

House for sale walking - 20 rooms - 1061 m²

EXCLUSIVE - Family estate - Vaux-le-Vicomte - 19th-century mansion with a swimming pool, tennis court, and outbuildings.

Exclusive. This 19th-century mansion, just 45 minutes from Paris and near the Château de Vaux-le-Vicomte, is nestled in the heart of a well-preserved historic village, ideally situated away from prying eyes. This estate, which embodies the French art of living, consists of three buildings: a mansion, outbuildings, and a cottage. The Mansion: An Architectural Masterpiece. A building that captivates with the elegance of its lines, the entrance reveals an imposing two-story Victorian-style veranda. Bathed in light, it features a double stone staircase leading to a vast terrace opening onto the grounds. With over 500 m² of living space spread across four levels, the main residence offers spectacularly spacious rooms adorned with preserved period materials. The Garden Level: A space for entertaining and socializing, it features a dining room, a living room, a kitchen with a dining area and a pantry, and a wine cellar. Complemented by the Main Ground Floor: It features a through-entrance hall, a winter lounge, two reception rooms, and a library. This area opens directly onto the light-filled veranda. First Floor: The sleeping area features two bedrooms, a bathroom, and a cozy living room. The bedrooms open directly onto two terraces overlooking the park. Second Floor: This area is dedicated to guests and children and includes three bedrooms, a bathroom, a shower room, and a walk-in closet. The Outbuildings: Originally stables, this structure consists of two symmetrical wings connected by a porch and houses two garages for five vehicles, workshops, living rooms, bedrooms with bathrooms, and kitchens. The upper floor opens onto a monumental 150 m² reception hall, extended by two private living rooms, several bedrooms, and bathrooms. This space is ideal for an art collection, luxury cars, or a high-end event or hospitality business. The Cottage comprises three buildings: The guest house or caretaker's house, which consists of a double living room, a kitchen, two bedrooms, two bathrooms, and a private terrace. The Artist's Studio, with its glass-enclosed metal dome and striking structure, which houses a former greenhouse. The Orangery, a building full of character, features two spacious rooms on one level adorned with large vertical windows. The park, a true oasis, is a lush green haven. Once you pass through the large automated wrought-iron gate, the atmosphere is exceptionally calm and captivatingly serene. Entirely enclosed by walls for absolute privacy, the 3. 3-hectare park is a veritable private arboretum home to more than fifty rare tree species from all over the world. This green paradise is enhanced by exclusive amenities: two water features, a monumental 180 m² Belle Époque-style metal aviary topped with zinc pagoda roofs, a heated swimming pool sheltered from view with its own pool house, a tennis court, a period gazebo, and several pergolas. Its 19th-century architectural elegance, the beauty of its grounds, and the vastness of its outbuildings make this an exceptional estate—ideal for a family home or a prestigious development project—less than an hour from Paris. This property is being offered for sale via an interactive ascending auction through . Starting price reminder: 2,300,000 euros (including agency fees) The auction is scheduled for SATURDAY, October 24 th, 2026, at 01:00 p.m. Participation in the interactive auction is subject to prior approval.

Ref. : 87100977

DROUOT Propriétés

NICE995 000 €

Apartment for sale walking - 3 rooms - 79 m²

Apartment with sea view – Port of Nice / Franck Pilatte

Located in one of the most sought areas of Nice, this sunny apartment is close to the beach, port and within easy walking distance of local amenities, including many restaurants and cafes. This is a light-filled corner apartment which enjoys beautiful sea views. It features a double living room which opens onto a wrap-around balcony of 13m2, the tv/living area can also be used as a 2nd bedroom, a main bedroom, a spacious bathroom, a guest WC and a fully equipped modern kitchen. There is plenty of storage in every room, a separate storeroom and the possibility to buy a parking space in the residence. Energy rating : D-233; Gas emission : D-49 Estimated annual energy costs for the property: €1051 - €1421 Condominium of 497 lots including 236 residential lots. Average annual charges: €3140, Ongoing legal proceedings: none. Transaction fees including tax payable by the seller Information on the risks to which this property is exposed is available on the Géorisques website: www.georisques.gouv.fr The luxury real estate market on the French Riviera is one of the most attractive in the Mediterranean region. Vacation homes and secondary residences on the French Riviera not only offer an incomparable style and quality of life but also represent, in light of the international economic situation, a safe investment and a smart retirement project, especially in premium locations. Nice, the capital of the French Riviera and the 5th largest city in France, shines brightly. It has the charm of Mediterranean cities where the pleasant lifestyle is as much due to the beauty of the city and its colorful facades as to its exceptional climate with over 300 days of sunshine a year. A city of arts and culture, it is, after Paris, the city with the most museums. Flavors and traditions, the charm and authenticity of Old Nice and its flower market, the splendor of the Bay of Angels, its beaches and luxurious hotels, the historical richness of its many monuments, parks, and bourgeois palaces, Nice, a city that is both elegant, active, and popular, lives to the rhythm of its two thousand cultural, festive, and sporting events. Its international airport, spectacular with its unique approach along the coastline, serves more than 100 direct destinations.

Ref. : W-046Q7O

ENGEL & VÖLKERS

ANTIBES529 000 €

Apartment for sale walking - 3 rooms - 54 m²

Charming 3-room apartment in Old Antibes

Ideally located in Old Antibes, a few steps from shops, restaurants, the Provençal market and the beaches, while enjoying a quieter environment than the historic heart, discover this 54.83 m2 apartment on the 3rd floor of a characterful building. This property consists of an entrance hall , two bedrooms , a pleasant living room with dining area and kitchenette , several storage cupboards , and a bathroom with WC . Its privileged location, within the walls of the old town without being in the heart of the action, makes it a sought-after property, whether for a main residence, a pied-à-terre or a rental investment. You will appreciate the authentic charm of Old Antibes, the immediate proximity of the Vauban port, the beaches and all amenities within walking distance. A great opportunity to become the owner of an apartment in the heart of one of the most sought-after areas of the French Riviera.

Ref. : 5621

AGENCE DES REMPARTS

VENCE1 872 000 €

House for sale walking - 8 rooms - 321 m²

On foot from the village, sea view and absolute peace and quiet

Situated just a few hundred meters from the town center, within walking distance of the local shops and yet in the utmost tranquility, this beautiful 320 m² old-fashioned property boasts a sea view and is set in landscaped grounds of approx. 2,850 m² with a pétanque court and a heated, covered infinity pool. The villa comprises an entrance hall, spacious living rooms of almost 50 m², a kitchen with pantry/laundry room, a large veranda, 5 bedrooms, 4 bathrooms/showers including a ground-level master suite, an office and an independent studio. Garages for 3 vehicles, workshop, large storage space. The terraced garden is beautifully landscaped and planted with fruit trees. Around the villa, a huge terrace of over 200 m² with sea views welcomes you to soak up the sun. The swimming pool is surrounded by large terraces sheltered by the property's trees. A beautiful pool house close to the pool offers you a little respite between two sunbaths!

Ref. : V2746CO

JOHN TAYLOR SAINT PAUL DE VENCE

PARIS 16EME3 380 000 €

Apartment for sale walking - 8 rooms - 247 m²

A beautiful family home and entertaining apartment - Passy, Muette, Trocadéro

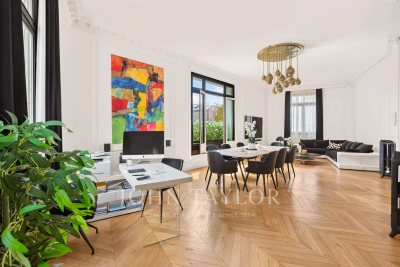
Paris 16th arrondissement: Passy – Muette – Trocadéro Set within a beautiful, high-end 1930s building constructed of cut stone, this family home and reception apartment—measuring approximately 247 m² and in perfect condition—is located on the 3rd floor and features an elevator. It is laid out as follows: - entryway - double living/dining room of approximately 50 m² - large, fully fitted and equipped kitchen-dining area - master bedroom with walk-in closet, bathroom, and half-bath - five additional bedrooms with shower rooms or bathrooms, one of which is currently converted into a separate studio apartment - laundry room - guest half-bath Hungarian-patterned hardwood floors, crown molding, and 3. 50-meter-high ceilings lend this apartment a unique elegance. Facing south and west, it is very sunny. Recently renovated, it features a harmonious layout with beautiful living areas and a sleeping area comprising five to six bedrooms, one of which has a separate entrance. Located right next to Rue de Passy, the Ranelagh Gardens, and the Trocadéro.

Ref. : V4226PA

JOHN TAYLOR PARIS