OK
More than Less than
€  ok

Key-words : walking

Houses and Apartments, your real estate specialist magazine offers a selection of ads that match with the keyword walking. You can refine your search by specifying the area or price range in the navigation bar link Search for a House/Apartment.

NICE1 650 000 €

House for sale walking - 6 rooms - 176 m²

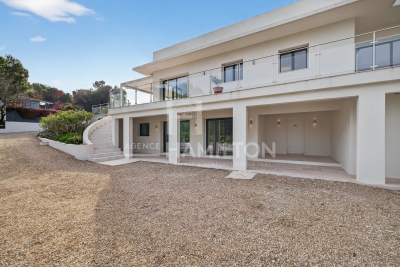
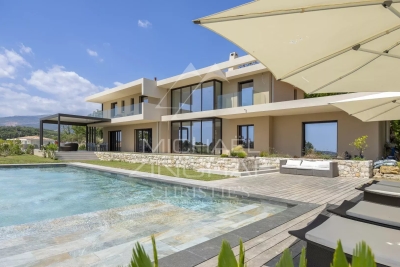
Stunning Villa : 170 m² with Pool & 360° Views, Mont Leuze

Discover this exceptional property offering comfort, tranquility, and stunning natural surroundings. The villa features an elegant living room with semi-open kitchen, opening onto a terrace with swimming pool. On this level, you'll also find a master bedroom with en-suite bathroom. The property comprises four additional comfortable bedrooms, each with its own bathroom, plus a versatile room that can serve as a fifth bedroom or home office. Outside, the swimming pool provides the perfect setting for relaxation, while the roof terrace offers breathtaking 360-degree views of the Mediterranean. Practical amenities include a carport and multiple parking spaces on the property. Recently refurbished to exceptional standards, this villa is ideally situated just minutes from shops, beaches, and the towns of Nice and Villefranche-sur-Mer. The location is perfect for long walks and hiking through picturesque natural forest areas. Whether you're seeking a primary family residence, a secondary home to enjoy the Côte d'Azur, or a premium rental investment, this property offers an outstanding opportunity. A must-see for those seeking serenity and comfort on the French Riviera.

Ref. : 1164
Agence Hamilton SelectionMed

SCIEZ795 000 €

Building plot for sale walking - - 1600 m²

Exceptional Opportunity: Land of 1600 m² in the Private Domain of Coudrée - Sciez sur Léman Are you dreaming of creating the house of your dreams in an exclusive environment close to Lake Geneva? Look no further! We are delighted to present to you this land of approximately 1600 m², nestled in the heart of the prestigious Domaine Privé de Coudrée in Sciez sur Léman. Characteristics of the Land : Area: Approximately 1600 m² Possibility of Construction: Floor area of 215 m² Maximum Height: 9 meters, offering a potential of exceptional design Assets: Privileged location: Located in the exclusive setting of the Domaine Privé de Coudrée, this land close to Lake Geneva and the picturesque surroundings. Secure Setting: Enjoy the peace of mind offered by the estate's security service, allowing a peaceful life for your family. Access to Beaches and Ports: The estate has private access to the serene beaches of Lake Geneva as well as the ports for lovers of water sports. Ideal for Families: Tennis courts, bowling, etc., the Guidou Natural Domain allows you to access the trail for walks or bike rides Low Load Imagine living in a house designed according to your preferences on this spacious plot, with the possibility of creating a home with a footprint of up to 215 m². Every day would be an exceptional life experience Take this opportunity to become an owner in one of the most popular properties in Lake Geneva in Sciez sur Léman.

Ref. : 1059V2T

LES RIVAGES DU LEMAN

NICE1 290 000 €

Apartment for sale walking - 7 rooms - 195 m²

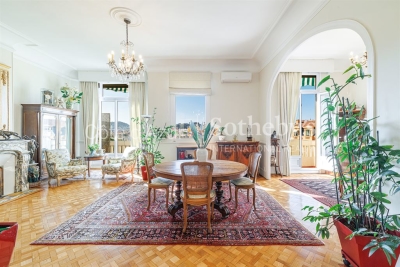
Top floor Art Deco apartment with 5 bedrooms in Nice Carabacel

Located in the highly sought after Carabacel district in central Nice, this top floor Art Deco apartment offers 195 sqm of living space and occupies almost the entire fifth and top floor of a building with elevator. The property benefits from dual exposure, wraparound balconies and open views over surrounding gardens and the Castle Hill of Nice. The apartment features a spacious 72 sqm double living room with 3.65 meter ceiling height, providing a bright and elegant reception space. The separate high end kitchen by L'Atelier de Saint-Paul is fully equipped with Smeg appliances and includes a central island and range cooker, with direct access to the dining area. The layout includes five bedrooms, two shower rooms, one bathroom, an office and ample storage space. Original features include parquet flooring, terrazzo, Art Deco mouldings and marble fireplaces. Modern amenities include air conditioning and double glazing. The building is equipped with an elevator. The property is sold with five cellars. Possible to add to the sale: Two parking spaces in a large double garage located in the neighboring building (100 meters away, in a private, gated lane with secure access). Prime central location in Nice, within walking distance to shops, schools and amenities. This property represents a rare opportunity to acquire a large top floor apartment in Nice, ideal as a primary residence, second home or investment. For further information or to arrange a private viewing, contact Côte d'Azur Sotheby's International Realty.

Ref. : CA14-697

COTE D'AZUR SOTHEBY'S INTERNATIONAL REALTY

CALLAS1 895 000 €

House for sale walking - 11 rooms - 349 m²

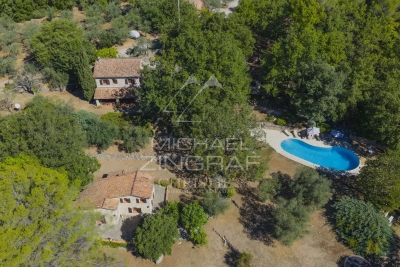
A country estate surrounded by nature

Set in the heart of a magnificent, unspoilt valley, just 3 minutes from the charming village of Callas, this rare estate covers 12 hectares of unspoilt countryside, combining open meadows, woods, forests and unobstructed views. A true haven of greenery, the property offers complete privacy, with no overlooking neighbours, in a secure and entirely private setting. Four hectares of meadows surrounded by woodland make this the perfect setting for keeping horses or for any nature-related project. The naturally undulating terrain, ideal for walking, even hides a historical treasure: a medieval ruin just a 30-minute walk away, offering walks of timeless charm. The charming stone property comprises a main house with a bright living room, kitchen, five bedrooms and two bathrooms, as well as two fully equipped guest houses. An elegant pool house with a heated free-form swimming pool, a large garage, two workshops and a caretaker's cottage complete this harmonious and functional ensemble. The estate also features a private tennis court, ideal for enjoying an active and elegant lifestyle surrounded by nature. Set amidst lush countryside, offering complete tranquillity, breathtaking views and close proximity to the village, this unique property has everything it takes to become a prestigious equestrian centre, an exceptional holiday retreat and guesthouse, or simply an extraordinary second home.

Ref. : MZIOP1324

Michaël Zingraf Christies International Real Estate OPIO

LA TURBIE1 290 000 €

House for sale walking - 4 rooms - 130 m²

Villa la Turbie sea view Moncao

Located just a few minutes' walk from the village of La Turbie and its shops, this modern 130 m² house enjoys a calm, sunny environment all day long. The vast, light-filled living room opens onto a magnificent west-facing terrace, and the kitchen opens onto the dining room with balcony. The upstairs sleeping area comprises three bedrooms, including a beautiful master suite with its own bathroom and dressing room. An independent shower room and separate toilet complete the level. The property also features a garage and several parking spaces. The house enjoys a remarkable view of the sea, the Monaco Rock and the Trophée d'Auguste. All this on a plot of approximately 586 m² with great potential. Information on the risks to which this property is exposed is available on the Géorisques website.

Ref. : V10191

INTER IMMOBILIER

BOULOGNE BILLANCOURT960 000 €

Apartment for sale walking - 5 rooms - 95 m²

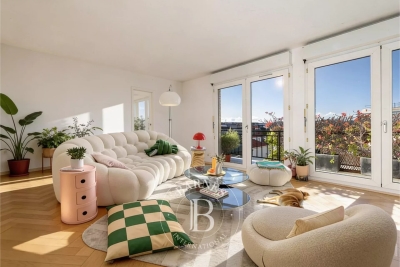
BOULOGNE CENTRE - TOP FLOOR - 95m² (1,023 sq ft) APARTMENT, 3 bedrooms, wide, south-facing balcony, Parking space

BOULOGNE MARCEL SEMBAT - TOP FLOOR, NO OVERLOOK - 95m² (1,023 sq ft) apartment in good condition with large south-facing balconies/terraces - The property comprises a double-sized living room opening via French doors onto the large south-facing balcony, a pleasant kitchen with workshop window, 3 bedrooms, a shower room, a bathroom and a walk-in wardrobe. Perfectly optimised floor plan, pleasant property benefiting from plenty of natural light, sunny balcony/terrace with unobstructed views. Air conditioning, concierge, low charges and B energy performance rating. A cellar and parking space complete this property. Option to acquire parking spaces at an additional cost. Contact Valérie Le Roy Maguin +33 (0)6 62 10 75 69 Listed with BARNES Boulogne Fees payable by the seller - Average amount of the share of charges €3,000/year - Estimated amount of annual energy costs for standard use based on 2021 energy costs: €860 ~ €1,180 Agency fees payable by vendor - Nombre de lots dans la copropriété: 174 - Montant moyen de la quote-part de charges courantes 3,000 €/yearly - Montant estimé des dépenses annuelles d'énergie pour un usage standard, établi à partir des prix de l'énergie de l'année 2021 : 860€ ~ 1180€

Ref. : 86668965

BARNES BOULOGNE

ANTIBES870 000 €

Apartment for sale walking - 3 rooms - 76 m²

Antibes – Ilette district short walk from the beaches

In a highly sought-after setting, within a secure residence with swimming pool, discover this attractive 2-bedroom garden-level apartment of 76 sqm. It comprises an entrance with built-in storage, a bright living and dining area opening onto a pleasant terrace extended by a corner garden of 87 sqm, ideal for enjoying outdoor living. The sleeping area offers two bedrooms with fitted wardrobes, each with its own shower room, as well as a separate WC. Secure residence with video intercom, electric gate and disabled access. Option to purchase a garage at an additional cost.

Ref. : 86005367

ETUDE DU CAP D'ANTIBES

CANNES341 000 €

Apartment for sale walking - 2 rooms - 41 m²

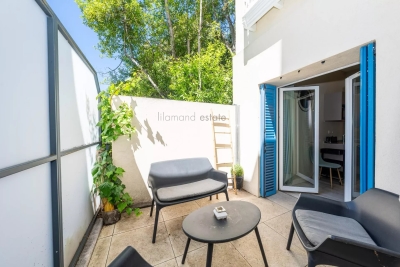
CANNES | BAJA CALIFORNIA | 2-BEDROOM APARTMENT WITH TERRACES - PARKING

Located 500 meters from the Croisette and close to downtown, this beautiful, fully renovated 1-bedroom apartment features a Carrez-law floor area of 41.06 m². Facing southwest, it features a bright living area with a combined living/dining room, an open-concept kitchen opening onto a terrace, a large bedroom with a second terrace, and a bathroom with a walk-in shower. An apartment in perfect condition with reversible air conditioning and parking in the buildin.

Ref. : 86345027

LILAMAND REAL ESTATE SAS

CANNES980 000 €

House for sale walking - 5 rooms - 186 m²

CANNES - PETIT JUAS - TOWNHOUSE

Ideally located in a quiet cul-de-sac, just a 15-minute walk from downtown Cannes. Built on a 290 sqm plot, this villa, with a living area of 118 sqm + 69 sqm of convertible areas, south-facing, comprises an entrance, a bright living room with an open kitchen. 4 bedrooms, as well as a bathroom/WC and a shower room/WC. Outside, a large south-facing terrace. Additionally, the property has a basement space including a laundry room and an extra volume offering renovation potential (gym, office, leisure area, or guest bedroom), leaving space for your ideas. A garage completes this property, a real asset close to the city center.

Ref. : 86792019

LILAMAND REAL ESTATE SAS

ST CLOUD950 000 €

Apartment for sale walking - 5 rooms - 168 m²

Saint-Cloud / Pasteur - 4-bed apartment on the top floor

This 168m² (1,808 sq ft) dual-aspect apartment, located on the third and top floor of a stone building facing Saint-Cloud Park, is formed from two lots joined into one. The layout creates great volume and a fluid flow. The double-sized, east/west-facing reception room opens onto two balconies offering unobstructed views of the leafy surroundings. It also has a separate kitchen, four bedrooms, two bathroom, and a separate toilet. Two cellars and a garage complete this property, located in a quiet residential area, a ten-minute walk from the train station. Extensive renovation work is required, offering the opportunity to adapt the spaces to your needs. Pasteur nursery school, Centre primary school and Gounod middle school sectors. Close to the American and German international schools. Fees payable by the seller - Number of lots in the building: 53 - Average amount of the share of charges €8,790/year - Estimated amount of annual energy costs for standard use based on 2021 energy costs: €5,170 ~ €7,010 - Julia Truchot - Sales agent - EI - RSAC Agency fees payable by vendor - Nombre de lots dans la copropriété: 53 - Montant moyen de la quote-part de charges courantes 8,790 €/yearly - Montant estimé des dépenses annuelles d'énergie pour un usage standard, établi à partir des prix de l'énergie de l'année 2021 : 4060€ ~ 5540€

Ref. : 86380098

BARNES HAUTS DE SEINE SUD/OUEST

JUAN-LES-PINS599 000 €

Apartment for sale walking - 3 rooms - 68 m²

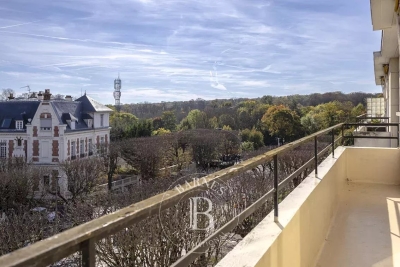
JUAN LES PINS, WALKING DISTANCE FROM THE BEACHES New apartment

A new, intimate residential development is taking shape in the heart of Juan-Les-Pins,located right by the beaches Designed in a contemporary style, it offers a refined lifestyle combining comfort, modernity and high-end amenities on the Côte d'Azur. Situated on the penultimate floor, this light-filled flat benefits from a large terrace that seamlessly extends the living space. The spacious bedrooms are fitted with bespoke wardrobes, and the bathroom features meticulous finishes with high-quality tiles, a shower screen,and wall-hung toilet. The interior fittings reflect a high standard of luxury: reversible air conditioning, large-format 100 x 100 cm tiles and bespoke joinery. The development also features modern facilities designed for comfort and security: a video intercom, a car lift and electric charging points for all parking spaces. Option to purchase a garage and cellar. 8-unit co-ownership – no legal proceedings currently in progress Completion: 4th quarter of 2027

Ref. : 87139696

CENTRAL OFFICE

CABRIS1 590 000 €

House for sale walking - 10 rooms - 350 m²

CABRIS - Family Home - Walking Distance of the Village - Sea, lake, village views - 4 Bedrooms - Independent Studio

SOLE-AGENT - Inspired by Art Nouveau, this 261 sq.m Provençal villa, ideally located just steps from the village and its amenities, offers all the charms of family life in the south of France. You will discover a magnificent panorama over the village of Cabris, with hills, the sea, and Lake Saint-Cassien in the background, in absolute tranquility. Upon entering, you will be greeted by a spacious hall leading to the dining room, the equipped kitchen, and the large, light-filled living room, adorned with a sumptuous Art Nouveau-inspired fireplace. A corridor leads to three bedrooms, two of which have en-suite bathrooms. The upper floor is entirely dedicated to the large master suite, featuring an open bathroom, a dressing room, and a beautiful terrace offering panoramic views. The house also includes a fully finished basement, comprising a games room, a library that can be converted into a cinema room, a bedroom, and a laundry room. On the garden level, you will find an independent one-bedroom apartment with a living room and small kitchen, a shower room, and a terrace opening onto the garden. Set on approximately 3,500 sq.m of land, the property includes a large secure 12 x 6 m swimming pool, a pétanque court, a lovely flat orchard, and multiple parking spaces. A little piece of paradise waiting to be discovered. Energy class : E – Climat class : E / estimated annual costs for standard use : between €6,470 and €8,754 (ref year 2023) Information on the risks to which this property is exposed is available on the Geohazards website : www.georisques.gouv.fr Property located in an area subject to compulsory brush clearance. Camille CHARLES : Consultant – Independent commercial agent (E.I.) RSAC: 977 664 762 Agency fees payable by vendor - Montant estimé des dépenses annuelles d'énergie pour un usage standard, établi à partir des prix de l'énergie de l'année 2021 : 6470€ ~ 8760€ - Emilie PAUL - Agent commercial - EI - RSAC 539 034 140

Ref. : 84917496

Barnes Valbonne

MEGÈVE449 000 €

Apartment for sale walking - 2 rooms - 40 m²

Megève Center - 2 room apartment 5 minutes walk from the hea

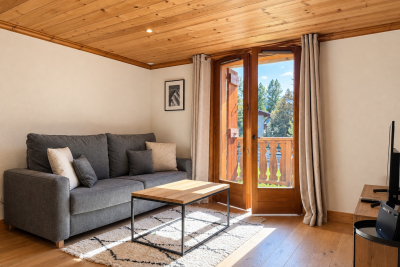
Location: 5 minutes walk from the heart of the village of Megève. Description of the apartment: Raised ground floor. Mountain style. 40 m2. Composition: Entrance, WC with suspended toilet, bathroom, friendly living room of 25 m2 with equipped kitchen, balcony facing South, South-West, bedroom with cupboard of 11 m2. Amenities: Closed garage box in the basement for one car. Proximity to attractions: Pedestrian streets (shops, restaurants, cable cars). Sports Palace (swimming pool, ice rink, SPA, sports center) a few minutes walk away. Advantages: location, easy to rent, ideal base. Full description: Discover the Mada apartment located in an old typical Megève family hotel renovated into a charming condominium made up of 8 apartments 5 minutes walk from the heart of the village of Megève and its cobbled streets. On the raised ground floor, this apartment with a mountain look is composed of an entrance, a toilet with hanging toilet, a bathroom, a convivial living room of 25 m2 with equipped kitchen and access to a balcony facing South, South-West , a bedroom with cupboard of 11 m2. The apartment is completed by a closed garage box in the basement allowing you to park a car under cover. Enjoy the attractions of the village with its proximity to pedestrian streets (shops, restaurants and cable cars) as well as the Sports Palace (swimming pool, ice rink, SPA, sports center) a few minutes' walk away. Mandate reference: 128. Information on the risks to which this property is exposed is available on the Géorisks website: . Property subject to co-ownership, 19 lots, no procedure in progress. Fees payable by the seller.

Ref. : 133

Ravello Immobilier - Megève

THÉOULE-SUR-MER1 599 000 €

House for sale walking - 4 rooms - 107 m²

Charming Villa in Théoule-sur-Mer with sea view

Discover this charming Provençal villa, nestled in a peaceful location in Théoule-sur-Mer, offering a splendid sea view. This property is a true retreat, ideal for those seeking tranquility while staying close to nature. This elegant villa is spread across two levels. It features an open, fully equipped kitchen and a spacious living room that opens onto a terrace with sea views, creating a welcoming and cozy atmosphere. The villa also offers three generously sized bedrooms, two of which are conveniently located on the ground floor. On the upper level, a master suite with its private terrace presents an unparalleled sea view, inviting relaxation and reflection. Set on a plot of 1400 m², ideally positioned to enjoy sunlight throughout the day, the property also features a large swimming pool and several terraces that surround the house, offering a peaceful haven. Located within walking distance to the sea, the villa remains sheltered from any surrounding noise, ensuring a quiet and peaceful environment. In addition, the property includes a spacious enclosed garage and an independent workshop. There is also the potential to add a fourth bedroom. Energy class : C (140 kw)- Climat class : A (5 kg)/ estimated annual costs for standard use : between 1137€ and 1539€ (ref year 2021). Information on the risk to which this property is exposed is available on the Geohazards website : www.georisques.gouv.fr.

Ref. : THB6606

BEAUCHAMP ESTATES

ROQUEFORT-LES-PINS4 980 000 €

House for sale walking - 8 rooms - 409 m²

A Contemporary Architectural Masterpiece with Exceptional Panoramic Views

Deally located in the sought-after residential area of Roquefort-les-Pins, this exceptional newly built contemporary villa enjoys a dominant position with panoramic views over the surrounding countryside and a delightful glimpse of the Mediterranean Sea. Completed in 2025, this outstanding property of approximately 385 sqm immediately impresses with its spectacular volumes and abundant natural light. The magnificent reception room features double-height ceilings and an elegant fireplace, opening seamlessly onto the terraces and outdoor living areas, creating a perfect indoor-outdoor lifestyle. Designed for both family living and entertaining, the villa offers five en-suite bedrooms, including an impressive ground-floor principal suite. This private retreat boasts an exceptionally spacious bespoke dressing room together with a luxurious bathroom featuring a freestanding bathtub, double walk-in shower and separate WC. Upstairs, four additional en-suite bedrooms, each with its own shower room and WC, provide absolute comfort and privacy. A mezzanine office completes this level. The lower ground floor is dedicated to leisure and well-being, offering a home cinema, a spacious games and fitness room with shower room and WC, as well as a technical room. The villa benefits from outstanding technical features, including reversible underfloor heating and cooling on the ground floor, reversible air conditioning, heated bathroom walls, centrally controlled electric shutters, video entry system, alarm system, water softener, a saltwater swimming pool pre-wired for heating, and a stylish bioclimatic pergola. Set within approximately 2,500 sqm of fully enclosed landscaped grounds, the property also features a 133 sqm garageaccommodating up to six vehicles, complete with electric vehicle charging stations. A beautifully designed contemporary home offering premium finishes, cutting-edge technology and exceptional comfort, ready to move into, just minutes from international schools, shops and the Côte d'Azur's main transport links.

Ref. : MZIOP1345

Michaël Zingraf Christies International Real Estate OPIO