OK
More than Less than
  ok

Key-words : walking

Houses and Apartments, your real estate specialist magazine offers a selection of ads that match with the keyword walking. You can refine your search by specifying the area or price range in the navigation bar link Search for a House/Apartment.

GRASSE950 000 €

House for sale walking - 9 rooms - 190

GRASSE EST

In absolute calm, 30 minutes from Sophia and Nice airport, charming villa of 190 m 2, cathedral living room with its lounge overlooking the traditional pool, mezzanine office with its Tropezienne and sea view, three bedrooms on one level. Upstairs a two-room apartment, beautiful traditional pool with its pool house and spa, numerous parking spaces, petanque area, open view with small sea view, bus stop 5 minutes walk. Fees charges sellers Information on the risks to which this property is exposed is available on the Geohazards website:

Ref. : 83336683

DELATTRE IMMOBILIER SARL REUSSITE 06

CHAMPAGNY-EN-VANOISE403 000 €

Property for sale walking - - 60

"LA VALLOISE" residence

Located in the hills above Champagny en Vanoise, the ‘La Valloise' residence enjoys a privileged location, close to all amenities. Just a 7-minute walk from the cable car leading to the Paradiski ski area, this intimate residence is ideal for family holidays or couples. This flat comprises: 1 entrance hall with cupboard, 1 cloakroom, Living room/kitchen opening onto a south-west facing balcony, 1 bedroom also opening onto the balcony, 1 bathroom and separate toilet. 1 parking space - 1 ski locker

Ref. : RV688 - A16

@GENCE.COM à Pralognan-La-Vanoise

ST-BLAISE479 000 €

House for sale walking - 4 rooms - 88

SAINT BLAISE - Single-story 4-room house in a quiet area

Located before the village of Saint Blaise, a few minutes from Aspremont, come and discover this charming single-story terraced house that will be an ideal haven for a family. You enter directly into the living room, dining room with open kitchen, furnished and equipped. Then there are the 3 bedrooms, all with built-in closet, a beautiful fully renovated bathroom with walk-in shower and bathtub as well as a separate toilet. A wood stove with heat distribution and air conditioning will also enhance your comfort. The garden, south-facing, approximately 100m2, is fully enclosed and can accommodate a pool. You will also enjoy a pleasant terrace during sunny days, and its pizza oven will delight you during your summer evenings! A garage of over 20 m2 and three parking spaces are available for vehicle parking. A cellar has also been fitted out, as well as mezzanine storage in the garage. The bus stop and school bus pick-up are located a few meters from the house. For more information or to organize a visit, do not hesitate to contact your AMOUR IMMO agent. Information on the risks to which this property is exposed is available on the Georisques site: www.georisques.gouv.fr

Ref. : 87013716

AMOUR IMMO CÔTE D'AZUR

ST-RAPHAËL355 000 €

Apartment for sale walking - 2 rooms - 52

T2 BOULOURIS POOL AND PARK

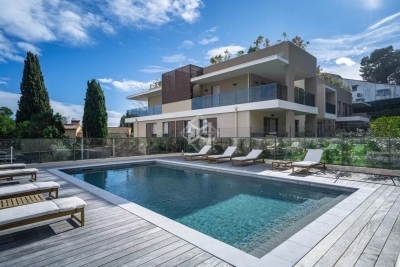
SAINT-RAPHAËL Boulouris, an exceptional address. In the heart of the highly sought-after Boulouris district, discover this magnificent 52 sq m (560 sq ft) one-bedroom apartment nestled in a prestigious residence with a swimming pool and concierge, within a lush, green setting of rare quality. You will be immediately captivated by the absolute tranquility and privileged living environment offered by this perfectly maintained condominium, just 400 meters from shops and 600 meters from the beaches, both within walking distance. The apartment boasts spacious rooms and benefits from a superb south-facing terrace, a true extension of the living space, offering a soothing view of the verdant surroundings. All rooms open onto the terrace, creating a pleasant feeling of spaciousness and remarkable natural light throughout the day. The amenities live up to the address: reversible air conditioning, electric roller shutters, meticulous finishes, and modern comforts. To complete this property, you will have a garage in the basement and a cellar. A rare opportunity in one of Saint-Raphaël's most sought-after areas, ideal for a primary residence or a high-quality pied-à-terre on the French Riviera. A true gem not to be missed!

Ref. : 00832

MILLESIME IMMOBILIER BOULOURIS

ROQUEBRUNE-CAP-MARTIN3 995 000 €

House for sale walking - 6 rooms - 230

Refined Villa totally renovated

This fully renovated villa, offers generous volumes and well-designed living spaces. The ground floor features a spacious, light-filled living room with an open-plan kitchen. The master suite includes a large walk-in closet and a private bathroom, while three additional bedrooms, each with its own shower room and built-in storage, provide comfort for family and guests. An independent apartment adds flexibility to the property, ideal as guest accommodation or easily converted into a gym. Outdoors, a summer kitchen and swimming pool create a convivial and relaxing environment, perfect for enjoying the Mediterranean lifestyle.

Ref. : 86193087

DEPLANCHE IMMOBILIER

MOUGINS347 000 €

Apartment for sale walking - 3 rooms - 70

MOUGINS TOURNAMY - 2-BEDROOM FLAT WITH TERRACE - GARAGE - CELLAR

Located in Mougins in a sought-after area, close to Mougins School, Sophia Antipolis and Golf Juan, 3 minutes from the motorway, within walking distance of local amenities (bakery, chemist, restaurants), in a secure, peaceful residential complex with a swimming pool. A two-bedroom apartment of approximately 71sqm with a south-facing terrace and balcony. It comprises an entrance hall, a separate kitchen, a south-facing living room opening onto a terrace with a view of the swimming pool, a bathroom and two bedrooms, one of which opens onto the balcony. The property also includes a cellar. A large garage is available at an additional cost

Ref. : 1111

Cannisimmo Théoule Mandelieu

VALBONNE2 100 000 €

House for sale walking - 5 rooms - 319

Contemporary Villa Minutes from Mougins

This modern, new villa is nestled within a magnificent 1,200 m² plot and offers an exceptional living experience that combines luxury and comfort at the highest level. Upon entering, you are welcomed by a light-filled living and dining area with an open-plan, high-end kitchen. Large sliding doors create a seamless transition between the stylish interior and the spacious, covered terrace, revealing a stunning view of the pool and Jacuzzi. A sophisticated bedroom with an en-suite bathroom, as well as a guest WC, complete this level. Upstairs, two additional beautiful bedrooms await you – each with its own bathroom. The exclusive master suite impresses with a walk-in wardrobe and a generous bathroom featuring an Italian-style shower and bathtub. The suite's expansive terrace offers a haven of peace and privacy. A spacious laundry room and a garage of approximately 110 m² round off the luxurious overall impression of this property. The distinctive lifestyle of this villa is further enhanced by its immediate proximity to excellent restaurants and charming cafés. Its exceptional location – just 5 minutes from the historic center of Valbonne and 10 minutes from Mougins – is sure to delight both your family and guests. The renowned international school in Mougins is only a few minutes away, and Nice Airport can be reached in approximately 25 minutes. A truly first-class living environment!

Ref. : V3444VA

JOHN TAYLOR VALBONNE

CANNES1 800 000 €

Apartment for sale walking - 2 rooms - 74

Cannes Croisette Palais Miramar: large 1-bedroom apartment with

Facing the sea in Cannes, this superb 74.61 m² apartment offers 2 rooms including 1 bedroom and 1 bathroom, in a character building dating from 1928, served by an elevator. A rare address to live to the rhythm of the coastline, with an open view of the sea. From the moment you enter, the atmosphere is elegant and bright. The spaces are harmoniously laid out to combine comfort and refinement, while the views over the seafront provide a constant sense of escape. The property, in good condition, is equally suited as a main residence or an exceptional pied-à-terre. The features highlight its high standard: marble floors, built-in storage, household appliances, decentralized heating and a private cellar. The south-facing balcony extends the living space and invites you to enjoy abundant light. Security is ensured by a 24/7 system, with a secure door and a protected residential environment. Energy performance diagnosis: 150 – C Greenhouse gas emissions: 4 - A Estimated annual energy costs for the home: 920-1310 euros. Condominium of 264 units, average annual charges per unit of 2728 euros. Ongoing proceedings: yes. Transaction fees incl. VAT payable by the seller. Information on the risks to which this property is exposed is available on the Géorisques website: www.georisques.gouv.fr On the legendary Croisette, this Cannes address is aimed at lovers of the French Riviera lifestyle, discerning investors and families seeking a prestigious setting, between the sea, luxury hotels and iconic boutiques, while retaining an elegant and reassuring day-to-day atmosphere. The infrastructure is remarkable: beaches and premium services just a few minutes' walk away, local shops and luxury brands along the boulevard, as well as excellent mobility. The Palais des Festivals can be reached in approx. 10 minutes on foot (or 5 minutes by car). Cannes train station is approx. 20 minutes on foot (or 10 minutes by car), making regional connections easy. Nice Côte d'Azur Airport is accessible in approx. 35–45 minutes by car depending on traffic. For leisure, enjoy the beaches of the Croisette, fine-dining restaurants and rooftops, galleries and international events. The Lérins Islands can be discovered in approx. 15–20 minutes by boat from the Old Port (approx. 10 minutes by car). A rare asset: a frontline location, in the heart of Cannes' most sought-after area, where every trip is made with absolute ease. Here, the address becomes a signature: the perfect blend of prestige, accessibility and Mediterranean douceur de vivre, for an exceptional residence in Cannes.

Ref. : W-02W331

ENGEL & VÖLKERS

PARIS 7EME2 195 000 €

Apartment for sale walking - 4 rooms - 104

Paris 7 - Ségur / Invalides - Fully renovated apartment, delivered furnished and ready to move in - 2 bedrooms - Balcony and unobstructed views

On the fifth floor with elevator of a well-maintained, modern luxury building, this elegant 4-room through-apartment has been fully renovated to the highest standards. Upon entering, the exceptional brightness is instantly captivating: a vast, light-filled living room featuring a premium open-plan kitchen opens onto a wide, West-facing continuous balcony. This outdoor space offers pleasant, unobstructed views with no overlooking neighbors. The optimal night layout comprises a master suite with a custom walk-in closet, a comfortable second bedroom with its own private shower room, and an independent guest restroom located near the entrance. Sold fully furnished and equipped, this exceptional property stands out for its meticulous contemporary renovation. Thermal comfort is ensured by a high-performance integrated reversible air conditioning system. Custom-made furnishings and high-end finishes create a refined atmosphere throughout. Its dual East-West exposure, remarkable natural light, unobstructed views, outdoor space, and private basement cellar make it an incredibly rare find, entirely ready to move in. A parking space within the building's secure garage is also available at an additional cost. Ideally located on Avenue de Ségur in the heart of the prestigious 7th arrondissement, this property is just steps away from the Invalides, the École Militaire, and the lawns of the Champ-de-Mars. This highly sought-after neighborhood offers a sophisticated village-like atmosphere, enhanced by the gourmet food shops of Rue de Cler and upscale boutiques. Families will benefit from proximity to renowned local schools. In terms of public transport, the apartment is perfectly connected via metro lines 6, 8, and 10 (Cambronne, École Militaire, and La Motte-Picquet - Grenelle stations), as well as several bus routes. We possess a wide selection of Off-market properties that are not visible online. To access these confidential offers, please do not hesitate to contact our consultants at your Barnes Bac-Varenne agency. 2,090,000 € Agency fees not included - Agency commission: 5.02%VAT included Agency fees payable by buyer - Montant moyen de la quote-part de charges courantes 6,600 €/yearly - Montant estimé des dépenses annuelles d'énergie pour un usage standard, établi à partir des prix de l'énergie de l'année 2021 : 1180€ ~ 1650€ - Les informations sur les risques auxquels ce bien est exposé sont disponibles sur le site Géorisques : www.georisques.gouv.fr - Luca PASQUINO - Agent commercial - EI - RSAC 399 797 968

Ref. : 86268801

BARNES BAC-VARENNE

MOUANS-SARTOUX1 290 000 €

House for sale walking - 5 rooms - 294

Nestled in a lush and peaceful setting, this stunning 294 m² property will captivate you with its charm, generous spaces, and prime location offering unobstructed views of the surrounding hills. Main features: Land of 2,600 m², beautifully landscaped Large swimming pool surrounded by terraces and relaxation areas 4 spacious ensuite bedrooms with walk-in closets and bathrooms Bright living room of 77 m² with a fireplace corner and direct access to the outdoors Beautifully equipped kitchen Game room, laundry room, and garage for several vehicles of approximately 64 m² Multiple outdoor parking spaces Playground A quiet, residential environment, perfect for a family seeking space and tranquility while staying close to amenities and main roads. A true favorite! Contact us to arrange a visit.

Ref. : 800V27M

PITOIS IMMOBILIER INTERNATIONAL

BIOT2 150 000 €

House for sale walking - 7 rooms - 375

Biot – Elegant property within a secure private estate

Located in one of the most sought-after areas of Biot, within a gated and perfectly secure private estate, this magnificent property of 313 sqm (375 sqm with garage) unfolds all its charm in the heart of a lush, peaceful, and preserved environment. Built on a beautiful landscaped plot of about 2,300 sqm, the villa is spread over three levels: two dedicated to the main house, while the lower level currently hosts guests as well as a wellness area. The latter can also be perfectly suited for a liberal activity or for setting up an independent space, according to needs. From the entrance, noble and refined, the reception areas reveal an elegant and warm atmosphere: a large living room with a fireplace, benefiting from dual exposure, as well as a beautiful open-plan dining kitchen overlooking the dining room, all harmoniously extending outdoors. Wide bi-fold doors open the living spaces onto terraces and gardens, offering a perfect indoor-outdoor continuity. The upper floor features a sumptuous sleeping area including a remarkable master suite of about 63 sqm, with dressing rooms, bathroom, walk-in shower, and access to a terrace and balcony, as well as two other bedrooms, each with its own bathroom or shower room and custom storage. The lower level, at garden level, ideally completes the ensemble with two additional en-suite bedrooms, a wellness space with a sauna, and a laundry area. Accessible both from the inside and via a private entrance, this level offers perfect autonomy for hosting guests or setting up a liberal activity in a privileged setting. The outdoor areas, particularly well-maintained, invite a resolutely Mediterranean lifestyle: saltwater infinity pool with fountain, summer kitchen, patio, petanque court, play areas, and large terraces. A garage suitable for two vehicles, as well as numerous parking spaces, complete this rare property. Bright volumes and a beautiful sea view make this property a confidential and exclusive address, ideal for a main or secondary residence on the French Riviera, just minutes from Cannes, Antibes, Sophia Antipolis, and Nice international airport. A complete file with approximately 60 photos and plans is available upon request, Ref. PE-00434

Ref. : PE-00434

CARLTON INTERNATIONAL Saint-Jean-Cap-Ferrat

ST-AYGULF670 000 €

House for sale walking - 5 rooms - 130

Villa for sale - quiet location, walking distance to the bea

Located at the end of a cul-de-sac, near the town center of Saint-Aygulf and close to the sea, this semi-detached house (attached by the garage) comprises two apartments on a flat 619m2 plot, with space for a swimming pool. The garden level apartment is a comfortable two-bedroom unit consisting of an entrance hall, living room with fireplace, separate kitchen, two bedrooms, a bathroom, and two toilets. The first floor features a separate one-bedroom apartment with a living room opening onto a terrace and balcony, an open-plan kitchen, an attic bedroom with ample storage, and a shower room. Ideal for entertaining or as a rental investment.

Ref. : 7134

ANGELI IMMOBILIER

NICE595 000 €

Apartment for sale walking - 4 rooms - 107

Lower Parc Impérial / Piol – Top floor– Renovated 3-Bedroom Apartment with Terraces and Sea Views

On the top floor of an attractive building, this 3-bedroom apartment is currently undergoing renovation using high-quality materials. The apartment features a very bright living room opening onto a 20 sqm terrace, offering open views of the sea and the hills, with a south-facing exposure. The open-plan kitchen is integrated into the living area. The sleeping area includes a front-facing bedroom opening onto the terrace and the view, as well as a shower room with toilet. At the rear, two bedrooms open onto a quiet terrace, one of which is en suite with its own shower room and toilet. Each bedroom benefits from built-in wardrobes or storage. The rear bedrooms and their terrace also enjoy open views over the hills, with no overlooking neighbors. A cellar and a garage complete this property. Conveniently located within walking distance of shops, schools, the lycée, and the Piol swimming pool. Renovation in progress, with completion scheduled for the end of April. Air conditioning, high-end features, contemporary design. VIZCAYA, l'agence immobilière du Port de Nice

Ref. : 6598

Agence Immobilière VIZCAYA

VALLAURIS3 500 000 €

Apartment for sale walking - 7 rooms - 170

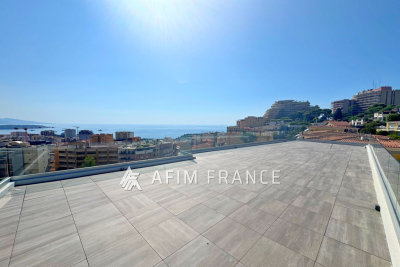
On the top floor of a prestigious residence in Cannes Californie, this exceptional 160 m² apartment with an 80 m² rooftop terrace offers a breathtaking panoramic view stretching from Cap d'Antibes to the Lérins Islands, encompassing the entire bay of Cannes. Fully designed and crafted by an interior architect, delivered furnished with top-of-the-line materials, it features a private elevator ? an absolute rarity on the French Riviera. A vast, light-filled living area brings together the living room, dining room, and a fully equipped open-plan kitchen, with direct access to the large terrace overlooking the sea. The master suite, also facing the sea, includes a spacious custom walk-in closet and a luxurious bathroom with a bathtub, Italian-style shower, double marble sinks, and brushed copper fittings. Three additional bedrooms complete the apartment, each with its own en-suite bathroom finished with noble materials ? onyx, travertine, marble. Access from the apartment leads to a private 80 m² rooftop garden, featuring a jacuzzi and a fully equipped summer kitchen ? a 360° panorama from Cap d'Antibes to the Lérins Islands. Included amenities: Private elevator · Sold furnished · Architect renovation · Top-quality materials · Semi-Olympic pool · Tennis court · Large park · Garage + parking · 2 private cellars Area: Cannes Californie ? just minutes from the Croisette, Palm Beach, and the beaches. Quick access to Nice-Côte d'Azur Airport. Phone: 06 07 32 94 07

Ref. : 623V535A

Cad-Invest

SCEAUX1 690 000 €

House for sale walking - 8 rooms - 213

Character Family Home in the Heart of Parc de Sceaux, Steps from the RER

Treat yourself to a rare address in the heart of the highly sought-after Parc de Sceaux estate, just a short walk from the RER station and the iconic park. This character-filled family home combines the charm of period architecture with modern comfort, enhanced by high-performance features such as a heat pump and contemporary bathrooms. Behind its distinctive façade, the property offers approximately 220 sqm of living space set on a 575 sqm plot. The generously sized, mature garden provides a peaceful green setting, ideal for relaxation and outdoor living. The reception areas are centred around an elegant living room with fireplace, extended by a welcoming dining room and a separate kitchen, all opening onto the garden to enjoy sunny days. A highly sought-after feature completes this level: a ground-floor bedroom with its own shower room. The first floor is dedicated to the sleeping quarters. The master suite, with its spacious private bathroom and balcony, offers a true retreat. Two additional bedrooms share a shower room. A large double-height space, adaptable as a bedroom, home office or TV lounge, opens onto a mezzanine, creating a versatile living area, further complemented by an additional bedroom on the upper level. Separate toilets complete this floor. The full basement adds valuable functionality, including a wine cellar, laundry room, sauna, staff bedroom and ample storage. Recent technical upgrades, including reinforced insulation and a security system, ensure a D-rated energy performance certificate, offering modern comfort even for a 1930s property. A closed garage completes the offering. A discreet and elegant family home, ideally located between nature, transport links and quality of life, in one of the most desirable areas of Sceaux. Agency fees payable by vendor - Montant estimé des dépenses annuelles d'énergie pour un usage standard, établi à partir des prix de l'énergie de l'année 2021 : 3730€ ~ 5060€ - Priscilla TCHEN - Agent commercial - EI - RSAC 952 922 821

Ref. : 86999304

BARNES HAUTS DE SEINE SUD/OUEST