OK
More than Less than
  ok

Key-words : volume 10

Houses and Apartments, your real estate specialist magazine offers a selection of ads that match with the keyword volume 10. You can refine your search by specifying the area or price range in the navigation bar link Search for a House/Apartment.

PARIS 7EME2 800 000 €

Apartment for sale volume 10 - 4 rooms - 98

Exclusive Listing – Paris 7 – Place du Palais Bourbon – Exceptional View – 2 Bedrooms – To Renovate

In a charming 18th-century building, this elegant apartment is located on the 2nd floor and enjoys magnificent views over Place du Palais Bourbon and the French National Assembly. It offers an excellent floor plan and generous volumes, with 3.10 m ceilings. An entrance hall leads to a kitchen, a living room featuring Versailles parquet flooring and a working fireplace, and a dining room. All reception rooms overlook Place du Palais Bourbon. The two bedrooms also face the square, along with separate toilets, a laundry room, a shower room, and a storage room. With six windows offering a truly unique and inspiring outlook, this apartment exudes rare elegance. An 8 m² vaulted cellar completes this exceptional property. Agency fees payable by vendor - Nombre de lots dans la copropriété: 9 - Montant moyen de la quote-part de charges courantes 7,880 €/yearly - Montant estimé des dépenses annuelles d'énergie pour un usage standard, établi à partir des prix de l'énergie de l'année 2023 : 3140€ ~ 4300€ - Les informations sur les risques auxquels ce bien est exposé sont disponibles sur le site Géorisques : www.georisques.gouv.fr

Ref. : 86509600

BARNES BAC-VARENNE

PARIS 16EME3 330 000 €

Apartment for sale volume 10 - 6 rooms - 292

Paris XVI - Walter Buildings - Family and Reception Apartment - four bedrooms.

Ideally located just a few steps from the Ranelagh Gardens, within the prestigious Walter building complex built in 1930 by the architect of the same name, this magnificent 292 m² apartment according to the Carrez law is located on the first floor by elevator. Perfectly quiet and private, it consists on the reception side of an entrance leading to a majestic living room with fireplace, a large dining room, and a semi-professional fully equipped large kitchen. On the night side, it features three beautiful en-suite bedrooms each with its own bathroom and a master bedroom with a spacious bathroom with bathtub and shower as well as a large fitted dressing room. This through property benefits from impressive volumes with its large reception room of 94 m² and its 37 m² kitchen, inviting hosting family and friends. The same applies to the four bedrooms. It combines modernity, splendor, and the charm of the 30s while retaining some period attributes: mosaic in the entryway, Art Deco motifs, fireplace, marble, and Hungarian point parquet. The upscale, secure building, which was recently renovated, offers very good amenities in the well-maintained common areas. On-site caretaker. It is complemented by a double basement cellar and the possibility to purchase a service room. LOI ALUR: 85 lots in the co-ownership. Annual quota of the estimated budget of about €. Simple mandate No. 22 184. Agency fee payable by the buyer 4% including VAT, i.e., €135,000 - sale price €3,485,000 excluding fees - DPE: (E). No ongoing procedures based on Articles 29-1 A and 29-1 of Law No. 65.557 of July 10, 1965, and Article L. 615-6 of the CCH. Information on the risks to which this property is exposed is available on the Georisques website: www.georisques.gouv.fr Details of our pricing at

Ref. : 86909503

VANEAU AUTEUIL - PASSY

LORGUES9 500 000 €

House for sale volume 10 - - 800

Exceptional property with 18th century chateau

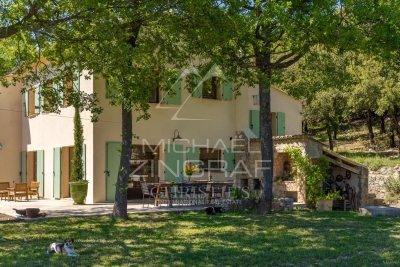
Nestled in the heart of a sumptuous 13-hectare wooded park, this majestic property comprises an 18thème century château of approx. 620 m², a detached 135 m² guest house and a barn offering renovation potential of approx. 600 m². The château, entirely renovated with top-of-the-range fittings, seduces with its elegance and refined volumes, offering a living environment as idyllic as it is exceptional. It features several reception rooms with distinct atmospheres: a living/dining room with fireplace, a superb wooden library, a music room, an office, and a luminous dining room adjoining a vast, fully-equipped kitchen. Spread over two levels, the sleeping quarters feature 10 bedrooms and 8 bathrooms, including an independent apartment with its own living room and fully equipped kitchen, opening onto a large south-facing terrace. The totally independent guest house includes two bedrooms, a comfortable living room and a fully equipped kitchen, ideal for entertaining family or friends in complete privacy. Last but not least, a two-car garage and a 600 m² barn in need of renovation complete the property, offering a host of possibilities for your projects. A rare opportunity to acquire an exceptional property, combining the charm of history with modern comforts, in an unspoilt, verdant setting in the heart of a popular Provencal commune, rich in heritage and culture.

Ref. : V2262ST

JOHN TAYLOR SAINT TROPEZ

PARIS 10EME2 400 000 €

Apartment for sale volume 10 - 5 rooms - 181

Exclusive listing - Edge of 9th/10th arrondissement - Family apartment - 3/4 bedrooms - unobstructed views

This elegant 181.60m² or 1,948 sq ft (Carrez Law) family apartment, alone on the 2nd floor of a high-end building with lift, on the edge of the 9th and 10th arrondissements, offers great volume (3.4m or 9.8ft ceiling height) and a tasteful décor. This property comprises an entrance gallery, a spacious west-facing living room, a dining room, a fitted eat-in kitchen with a wine cellar, three large suites with wardrobes and shower rooms, and a separate toilet. Laundry room. Plenty of cupboard space. It benefits from very large living rooms, plenty of natural light and a peaceful setting. Period charm. Highly sought-after location on the edge of the 9th and 10th arrondissements, close to Square Montholon. Parking space and two cellars also included. Fees payable by the seller - Number of lots in the building: 49 - Average amount of the share of charges €6,240/year - Estimated amount of annual energy costs for standard use based on 2021 energy costs: €3,500 ~ €4,780 - Information on the risks to which this property is exposed is available on the Géorisques website: www.georisques.gouv.fr Agency fees payable by vendor - Nombre de lots dans la copropriété: 49 - Montant moyen de la quote-part de charges courantes 6,240 €/yearly - Montant estimé des dépenses annuelles d'énergie pour un usage standard, établi à partir des prix de l'énergie de l'année 2021 : 3500€ ~ 4780€ - Les informations sur les risques auxquels ce bien est exposé sont disponibles sur le site Géorisques : www.georisques.gouv.fr

Ref. : 86752407

BARNES PARIS 10/19

LES GETS1 034 000 €

Apartment for sale volume 10 - 4 rooms - 82

NAGANO 105 - 3 bedrooms

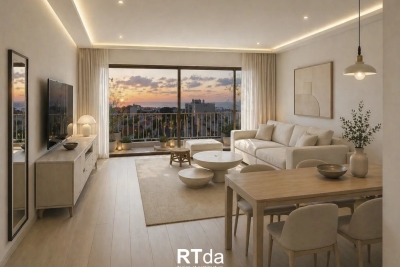
A unique location "Ski-in, Ski-out" on the Slopes In Haute-Savoie, discover this rare opportunity with a PREMIUM and strategic location, situated directly at the foot of the pistes, on the main Slopes front of the resort. This exceptional property offers immediate, direct, and privileged access to the 650 km of all-level pistes of the interconnected ski area of Portes du Soleil, the largest in Europe. The property also benefits from the exceptional summer activity of the station, recognized worldwide for its high-standard infrastructure: 18-hole golf course facing Mont-Blanc, World Mountain Biking Championships, swimming lake, and its preserved historic village core. A family heritage investment in the heart of an idyllic Alpine environment. A high-end architecture with exquisite finishes Part of a high-end residence with a strong Alpine identity, the building stands out for its excellent construction: authentic noble aged wood cladding on the facades, elegant local stone veneer, and handcrafted copper eaves. The apartment benefits from a double orientation maximizing natural light throughout the day. The interiors offer noble features: full-height ceiling in aged wood with embedded spots, large covered wooden terraces, top-of-the-line kitchen and fully equipped bathrooms, custom fitted closets with mirrored doors, and warm aged wood panelling on headboards and ceiling of entrances. Technology is integrated daily for absolute comfort: individual underfloor heating with remote home automation control, electrical centralization, secure electronic lock, all meeting the strictest energy performance standards and current regulations. Fluid volumes for optimal family comfort This beautiful 82m² 4-room apartment with meticulous finishes and an optimized architect's plan includes a welcoming entrance with integrated storage, a separate WC, and 3 spacious and cozy bedrooms, including a master suite with a private bathroom for perfect privacy. A second independent bathroom with shower and contemporary washbasin completes the sleeping area. The living room, spacious and sociable, incorporates a fully furnished and equipped kitchen space with a sleek design, opening directly onto a large balcony of over 10 m², a true outdoor lounge facing the pistes. Complete annexes and controlled charges For total daily comfort, the apartment is offered with large private annexes: a secure closed garage, a cellar, and a ski locker. Legal information Property subject to co-ownership status (32 main lots). Annual co-ownership fees: €1,034 (a particularly low and controlled amount for this level of services). No ongoing procedures. Virtual decoration enhancement suggestion by AI to illustrate decorating potential, scrupulously preserving architectural integrity and actual volumes. "Information about the risks to which this property is exposed is available on the Georisques website: www.georisques.gouv.fr".

Ref. : NAG105

REGENT ALPS - Christie's International Real Estate

LES GETS1 850 000 €

House for sale volume 10 - 12 rooms - 309

Large Chalet – 10 Bedrooms - Les Gets

REGENT ALPS - CHRISTIE'S INTERNATIONAL REAL ESTATE A rare commercial and heritage opportunity in Les Gets Located in the residential and highly sought-after area of Les Granges in Les Gets, this large standalone chalet perfectly combines preserved mountain authenticity with immediate proximity to all resort amenities. Easy and quick access to the town center, shops, and the Portes du Soleil ski area is provided throughout the day by a free shuttle, ensuring optimal logistical comfort for you and your residents all year round. Its traditional architecture and bucolic environment make it a favorite address for mountain lovers. Monumental volumes and professional layout across 4 levels Majestically spread over a generous 309 m², thoughtfully distributed over 4 levels, the chalet offers a highly functional architect's plan designed to optimize traffic flow: The main reception area opens onto a cozy, warm lounge and a convivial dining room with a stunning central fireplace, the true heart of the chalet. This level is completed by an authentic, fully equipped professional kitchen capable of meeting high-level catering requirements, with direct access to a very beautiful outdoor terrace. This acts as a suspended summer lounge facing the Alpine panoramas. The sleeping area, a rarity in the resort, features 10 spacious, bright, and comfortable bedrooms, each with their own private bathroom for absolute privacy. The ideal tool for a high-end guest house project This exceptional chalet is primarily aimed at investors or a couple looking to change their life and confidently start managing a guesthouse, chalet-hotel, or high-end guest house. With its 10 real en-suite bedrooms, professional catering structure, and authentic Savoyard atmosphere, this unique property offers all the optimal conditions to create an exclusive tourist experience and generate strong rental profitability. “The information on the risks to which this property is exposed are available on the Georisques website: www.georisques.gouv.fr.”

Ref. : 33SAN

REGENT ALPS - Christie's International Real Estate

AURIBEAU-SUR-SIAGNE2 750 000 €

House for sale volume 10 - 10 rooms - 908

HISTORIC Provençal Estate near Cannes

FOR SALE AT AUCTION on July 8, 2026 HISTORIC Provençal Estate near Cannes Bidding starts from: €2,750,000 Displayed Price: €7,500,000 - About 1,000 sqm of living space - 1.5 Hectares - 535 sqm for the main residence - 230 sqm for the guest house - Gardener's apartment - Stone sheepfold - 8 Bedrooms - 10 Bathrooms Located in the heart of a beautifully maintained park just 10 km from Cannes and 13 km from Mougins, this historic Provençal Bastide offers volume, privacy, and authentic character in a discreet setting, with easy access to Cannes, Mougins, the coast, and the French Riviera as a whole. Distributed among a main residence, a guest house, a gardener's apartment, and a stone sheepfold, the estate offers exceptional flexibility without compromising privacy. The main Bastide includes generous reception rooms, bright entertainment spaces, a spectacular master suite, and three bedrooms with en-suite bathrooms. The additional buildings offer independent accommodation for guests, staff, or extended family. The sheepfold adds a distinctive sense of Provençal history and authenticity, complementing the traditional architecture of the estate and its serene setting. Outside, landscaped gardens, expansive lawns, a large pool, a double garage, and ample parking create an elegant environment for relaxed Riviera living. Main Features - Main residence, guest house, gardener's house, and stone sheepfold - Generous reception rooms and bright entertaining spaces - Flexible independent accommodation for family, guests, or staff - Landscaped gardens with large lawns and a big pool - Double garage and large parking Location: - Close to golf courses, beaches, and international schools - Cannes 10 km - Mougins 13 km - Grasse 5 km - Nice International Airport 36 km - Monaco 65 km The property is sold unfurnished. All furniture, accessories, decorative items, artworks, or other movable property currently on the property are expressly excluded from the sale and can only be acquired, if at all, through a separate written agreement between the parties. Information on risks associated with this property is available on the GeoRisks website: Post-Auction: Signing of the Sale Promise by July 10, 2026, and signing of the Authentic Deed at the notary office approximately 60 days later.

Ref. : W8159 SC

Winsome Immobilier

NICE1 250 000 €

Apartment for sale volume 10 - 5 rooms - 147

Musicians' Quarter, a stone's throw from the Golden Squar

Facing Square Mozart, in an elegant, perfectly maintained corner bourgeois building, discover this superb 147 m2 apartment combining old-world charm and contemporary comfort. From the moment you enter, the spaciousness is striking: 3.40 m high ceilings, rooms bathed in light thanks to triple exposure and large windows. The original character has been carefully preserved: refined moldings, cornices, marble fireplaces and solid oak herringbone parquet flooring. The reception area consists of a large corner lounge with fireplace and bow window, as well as a beautiful dining room opening onto a balcony with unobstructed views of Square Mozart. The sleeping area offers a flexible configuration with three large bedrooms, or two bedrooms and an office, complemented by two bathrooms with WC. The kitchen, fully fitted and equipped by L'Atelier de Saint Paul, offers high-end services. In addition: a dry cellar of 7 m2 and a 10 m2 service room. Ideally located in the immediate vicinity of shops, restaurants, transport (bus and tram), the Square Mozart car park, and a few minutes' walk from the sea and the Promenade des Anglais. A rare property combining all the advantages: sought-after location, exceptional volumes, brightness, old-world charm and quality renovation.

Ref. : DSVAP40000578

Dray and Partners

BOZEL1 155 000 €

House for sale volume 10 - 10 rooms - 233

For sale - House 200m2 on land - Bozel town centre

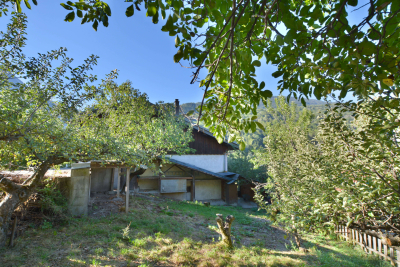
Sought-after area of Bozel. Great potential for this house built in 1978, set on a 1,065 m2 plot. Offering approximately 200 m2 of habitable surface area, the property features 10 main rooms, generous volumes, and a south-facing aspect. Budget for works and modernisation required. Large basement with garage and numerous annexes. The adjoining land, offers additional development or construction potential, subject to the relevant planning permissions.

Ref. : 1452

AGENCE RMP IMMOBILIER

MARSEILLE 6EME945 000 €

Apartment for sale volume 10 - 4 rooms - 163

Exceptional Duplex - 3 Bedrooms - Open Views - Rooftop Terrace - Garage - Vauban

In the heart of the highly sought-after village of Vauban, Barnes Immobilier presents this top-floor duplex of 117.31 sqm, offering a true “house-like” feel in a peaceful setting, gently accompanied only by the distant sound of the bells of Notre-Dame de la Garde. Entirely redesigned and renovated by an architect, this property stands out for the elegance of its features, the generosity of its volumes, and the quality of its renovation. The main level features a superb dual-aspect living area of approximately 60 sqm with an open-plan kitchen, bathed in natural light and extended by a continuous balcony offering open views of Notre-Dame de la Garde. From the kitchen, a 10 sqm open-air terrace provides a privileged view over the rooftops of Vauban. The living space is enhanced by a wood-burning stove, creating a warm atmosphere, and benefits from a reversible air conditioning system for optimal comfort throughout the year. This level also includes an en-suite bedroom with a bathroom (bathtub), as well as a master bedroom with custom-made dressing and a shower room with WC. Numerous built-in storage spaces and a guest WC complete the layout. Upstairs, a third independent bedroom benefits from its own private shower room with WC, ideal for hosting guests or creating a separate living space. An exterior staircase leads to a spectacular 25 sqm rooftop terrace, fitted with a summer kitchen, offering exceptional panoramic views over the city and Notre-Dame de la Garde, in a peaceful and private atmosphere. A cellar and a garage with direct access to the common areas complete this rare property. The apartment is located within an intimate condominium of only three co-owners, ensuring privacy and quality of life. The location is highly sought-after for its authentic village atmosphere, its neighborhood lifestyle, and its immediate proximity to schools, parks, and local food shops. Information regarding potential risks affecting this property is available on the Géorisques website: www.georisques.gouv.fr Agent commercial ''EI'' Inscrit au RCS de Marseille sous le numéro 520 857 293 CONTACT - Marie-Christine STEFFANETTI : +33 (0)6 28 01 98 18 Agency fees payable by vendor - Montant moyen de la quote-part de charges courantes 1,908 €/yearly - Montant estimé des dépenses annuelles d'énergie pour un usage standard : 1070€ ~ 1500€ - Marie-Christine STEFFANETTI - Agent commercial - EI - RSAC 520 857 293

Ref. : 86625350

BARNES MARSEILLE CASSIS LITTORAL

ROQUEBRUNE-CAP-MARTIN795 000 €

Apartment for sale volume 10 - 4 rooms - 98

Le Bellevue · Lot 1003 – High-standing 98.60 m² 3-bedroom apartment with 72 m² garden and panoramic sea view

Located on the garden level of the new Le Bellevue development, this 98.60 m² three-bedroom apartment offers exceptional volumes and a south-east exposure, ensuring natural light throughout the day. The panoramic sea and hill views create a serene and elegant atmosphere. The 41.10 m² living area opens onto a private 72 m² garden, providing a generous outdoor extension. The night area includes three bedrooms (17.80 m², 13.40 m², 10.35 m²), a 10 m² bathroom with WC, a 3.45 m² shower room with WC, and a 2.50 m² landing. Built to RE 2020 standards, the residence ensures excellent energy performance and thermal comfort. Completion scheduled for late 2028, with reduced notary fees. Price: €795,000

Ref. : 4P 1003

ITALGEST GROUP INTERNATIONAL REAL ESTATE

VERSAILLES1 895 000 €

House for sale volume 10 - 6 rooms - 312

Versailles Clagny-Glatigny - 256m² (2,756 sq ft) house to renovate - Garden - Indoor swimming pool - Prime location.

Exclusive listing. Your Barnes consultant in Versailles – Damien Portail – is listing this beautiful ‘Mansart'-style home, set on a 450m² (4,844 sq ft) plot in the Clagny-Glatigny district. Located close to reputed schools (Saint Jean Hulst, Blanche de Castille, les Châtaigniers), shops and Rive-Droite station (line L to Paris-La Défense / Saint Lazare). Offering a surface area of 260m² or 2,799 sq ft (312m² or 3,358 sq ft of floor space), this house comes with a rare feature for the area: a heated indoor swimming pool! A unique property for sale in Versailles in need of renovation to restore its prestige and meet the needs of its future owners. Bright and very peaceful, it is laid out as follows: Garden level: entrance hall with marble inlaid floor, large 55m² (592 sq ft) lounge with a 3.20m (10.5ft) ceiling height and access to the terrace and garden, large eat-in kitchen, closet, guest toilet and cupboards. Upstairs, a landing and hallway lead to 4 bedrooms, 2 of which have a water supply, a shower room with toilet and a separate toilet. The full basement contains a vast swimming pool area open on the garden, incorporating a relaxation area and machine area. 9 x 5m (30 x 16ft) pool with cover, heated by solar panels. Two parking spaces on the plot complete this rare and spacious house, which is sure to delight discerning families looking for an elegant home with character, great volume, plenty of natural light and a peaceful setting, all whilst offering great potential for renovation and a prime location. Slate and zinc roof. Some interior renovation work required. Heating and hot water supplied by the heat pump, solar panels and mains-gas-fired boiler. EPC: in progress. Fees at 4% payable by the buyers (€1,822,150 net seller price). Your BARNES contact: Damien Portail +33 (0)6 60 42 72 23 “Information on the risks to which this property is exposed is available on the Géorisques website: www.georisques.gouv.fr” €1,822,150 Agency fees not included - Agency fees: 4% incl. tax Fees payable by the buyer - Damien Portail - Sales agent - EI - RSAC 892 234 196 1,822,150 € Agency fees not included - Agency commission: 4%VAT included Agency fees payable by buyer - Damien PORTAIL - Agent commercial - EI - RSAC 892 234 196

Ref. : 86804323

BARNES YVELINES

PARIS 7EME850 000 €

Apartment for sale volume 10 - 2 rooms - 46

Carre of Antiquaires — Character apartment

In the heart of the Carre des Antiquaires, between the Seine and the University street, on the second floor of a beautiful 18th-century building, a two-room apartment of about 45 m². It consists of a living room of about 25 m², illuminated by three large windows, an adjacent independent kitchen, a bedroom with storage and en-suite bathroom. The entire benefits from a ceiling height of 3.10 m and generous sunlight. The volumes and antique elements — Versailles parquet, exposed beams — contribute to the character of the place. The building offers high-quality common areas, recently renovated. A cellar of about 10 m² completes this property.

Ref. : PRG99

MAGREY AND SONS PARIS

VALBONNE1 980 000 €

House for sale volume 10 - 7 rooms - 200

Architect-designed contemporary Villa with breathtaking village and mountains views

Ideally located in a prestigious residential area of Valbonne, in complete tranquility, this architect-designed contemporary villa offers breathtaking panoramic views over the village, surrounding hills, and mountains. This property combines high-end finishes with optimal energy efficiency, featuring a DPE rated B, a guarantee of performance and comfort. Just a 15-minute walk from the village and in close proximity to international schools and Sophia Antipolis, the property is perfectly situated, offering both ease of access and a prime location. Spread over two levels, the villa impresses from the moment you step inside with its vast volumes and exceptional natural light. The spacious living area, offering a living room with fireplace, dining area, and fully equipped open-plan kitchen, enjoys soaring ceilings of approximately 10 meters. Large sliding glass doors seamlessly extend the living spaces onto the terraces and garden, creating a perfect blend of indoor and outdoor living. The main level hosts three bedrooms, including one with an en-suite bathroom, as well as two mezzanine bedrooms sharing a shower room, complemented by ample custom storage, a laundry room, and guest WC. Upstairs, a bright, expansive mezzanine offers a stylish library, office, and TV lounge, along with a master bedroom with en-suite shower room. Set on a landscaped 2,017 m² plot adorned with Mediterranean vegetation, the garden provides a serene natural setting. A spacious heated saltwater swimming pool, extensive exotic wood terraces, and a secluded lounge area at the back of the garden invite a luxurious indoor-outdoor lifestyle all year round. High-end features include a heated swimming pool, recessed reversible air conditioning, smart home system, and expansive sliding glass doors with double glazing. A large garage, and parking spaces complete this exceptional home. Just 25 minutes from Nice international airports, this property perfectly combines tranquillity, comfort, and accessibility. Information on the risks to which this property is exposed is available on the Géorisques website : www.georisques.gouv.fr

Ref. : 86648935

Cote d'Azur Villas

NICE1 285 000 €

Apartment for sale volume 10 - 3 rooms - 114

Nice - Bas-Cimiez – Exceptional 110m² apartment with a 70m² terrace in a Belle Epoque Mansion

Exclusive! // Nice - Bas Cimiez // In one of the most sought-after areas of Nice, in the heart of Bas Cimiez, renowned for its residential calm and its immediate proximity to the city center, discover this rare property located within an elegant late 19th-century mansion. Occupying the noble floor of this characterful home, this reception apartment spans approximately 110 m² and immediately appeals with its remarkable volumes, brightness, and the authenticity of its well-preserved Belle Epoque architecture. A large entrance hall distributes the various living rooms. The double living room, enhanced by exceptional ceiling height, benefits from an elegant integrated kitchen and opens widely onto a superb southwest-facing terrace of nearly 70 m². This outdoor space, rare in the city, offers unobstructed views of greenery without any vis-à-vis. The apartment retains all the refinement of its era: chevron solid hardwood parquet, original woodwork with French openings, and architectural features give the whole a unique atmosphere filled with elegance and charm. Two large bedrooms, one opening onto the terrace. Two bathrooms. Originally designed with three bedrooms, the apartment can very easily revert to its original layout. For optimum daily comfort, the property also has a storage room, a cellar, and a private outdoor parking space. A discreet and privileged address for lovers of character properties, combining the prestige of the old, exceptional volumes, and a unique outdoor space just minutes from the Nicese hypercenter. Highlights: - Bas Cimiez, highly sought-after residential area - Belle Époque Mansion from 1895 - Noble floor - Approximately 115 m² of living space - 70 m² terrace facing southwest - Unobstructed greenery view - Exceptional ceiling height - Double reception with integrated kitchen - Chevron solid hardwood parquet - Woodwork and French openings - Two bedrooms and two bathrooms - Storage room and cellar - Private outdoor parking - Quiet location close to the city center An exceptional property, particularly rare on the Nice market. Property subject to coproperty status: 10 main lots Annual current charges: €5,520/year Fees payable by the seller The ERRIAL report on the risks to which this property is exposed is available at:

Ref. : 87095498

MAISON CINO Real Estate