OK
More than Less than
  ok

Key-words : volume 10

Houses and Apartments, your real estate specialist magazine offers a selection of ads that match with the keyword volume 10. You can refine your search by specifying the area or price range in the navigation bar link Search for a House/Apartment.

NICE525 000 €

Apartment for sale volume 10 - 7 rooms - 85

NICE CENTER - APARTMENT 7 ROOMS OF 85 M2 FOR SALE - DIVIDED INTO 6 APARTMENTS - INVESTMENT RENTAL OPPORTUNITY

RENTAL INVESTMENT OPPORTUNITY – HIGH PROFITABILITY COLLOCATION In the city center of Nice, discover this 86m2 apartment divided into 6 independent apartments (10 to 12m2 each), each equipped with a bathroom and a kitchenette as well as a small technical room used as laundry. Ideally configured to make it a shared flat or seasonal rental, each studio/room is equipped with reversible air conditioning. East/West exposure according to the room. 4th and last floor without elevator. A staircase with generous volumes. Low property tax. This property constitutes a turnkey investment, perfect for an investor seeking a ready-to-let property with high rental potential. It can also be converted into a residential apartment. To visit without delay!

Ref. : Z-25115

Century 21 LAFAGE TRANSACTIONS - Cimiez

PARIS 16EME9 250 000 €

Apartment for sale volume 10 - 13 rooms - 550

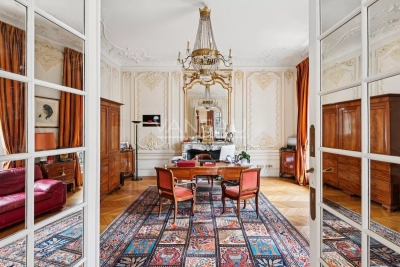
Paris XVIe - OECD - Spectacular reception apartment combining splendor and exceptional volumes.

Just a stone's throw from the Jardins du Ranelagh, in a prestigious Art Deco building constructed between 1928 and 1931 by Jean Walter (recently refurbished), superb 549 m² Carrez duplex (550.96 m² floor area) bordered by a 420 m² private garden. This apartment, with its exceptional character and spacious rooms, offers the charm and spirit of a family home. It is laid out like an inverted duplex: - on the first level: an entrance gallery leading to a grand staircase, a mezzanine overlooking the masterly living room, four large bedrooms (32 m², 26 m², 24 m², 20 m²), three bath/shower rooms, a SPA area with hammam and sauna, and a fitted dressing room; - on the garden level, a magnificent 75 m² living room with 7.30 m high ceilings, overlooking the garden and facing south-west, a second living room with a study and fireplace, a dining room, a bedroom, an adjoining shower room and a fully-equipped sports room, a galley kitchen, a scullery, a cold room and a secure wine cellar. High-quality workmanship, noble materials, well-balanced and appreciable volumes. An elevator serves this duplex, equipped with sophisticated home automation. An adjoining studio (18.27 m²) and a large double garage (29 m²) complete this exceptional property. LOI ALUR: 85 lots in the condominium. Annual share of the provisional budget approx. €38,080. Single mandate n°20001. Agency fees 3% incl. VAT, i.e. €250,000 - selling price €9,250,000 excluding fees - DPE: (E). No proceedings in progress on the basis of articles 29-1 A and 29-1 of law no. 65.557 of July 10, 1965 and article L. 615-6 of the CCH. Information on the risks to which this property is exposed is available on the Géorisques website: www.georisques.gouv.fr Pricing details at

Ref. : 86962726

VANEAU COLLECTION PRIVEE

LE LUC1 699 000 €

Apartment for sale volume 10 - 6 rooms - 244

Luxury Villa – Panoramic Views, Pool & Guest House

Discover this exceptional property: a stunning, fully renovated home with high-end features, ideally located in the Var, in Le Luc, close to all amenities. Nestled in a privileged and peaceful setting on the Route de Toulon, it enjoys a strategic location just 10 minutes from the motorway, 8 minutes from shopping centers, and 5 minutes from schools as well as sports facilities such as tennis and horse riding. Set on a beautifully landscaped plot of 3,800 m², this property offers a rare living environment with breathtaking panoramic views over the surrounding greenery and hills, completely private and not overlooked. The main house, with a total surface area of 245 m², features 4 spacious rooms with generous volumes. You will immediately be charmed by its bright triple living area, as well as its ground-floor master suite with dressing room, combining comfort and privacy. An independent 3-room guest house completes the property, ideal for hosting family and friends or for a rental project. Outside, everything has been designed for comfort and enjoyment: A large 220 m² terrace, perfect for entertaining A 4 x 12 meter swimming pool with a 6-seat jacuzzi A pétanque court (2.5 x 15 m) for relaxing moments A dedicated children's play area A fully landscaped garden with drip irrigation system The property also offers 10 parking spaces, including one equipped with an electric vehicle charging station. In terms of features, no detail has been overlooked: quality materials, solar panels covering the entire house, a high-performance home automation system, and superb sliding pocket glass doors providing a seamless indoor-outdoor living experience. A rare property combining modernity, comfort, and serenity in an idyllic setting. A viewing is highly recommended to fully appreciate its potential.

Ref. : 86940124

AGENCE ALLIANCE INTERNATIONALE

ST-TROPEZ1 240 000 €

Apartment for sale volume 10 - 2 rooms - 72

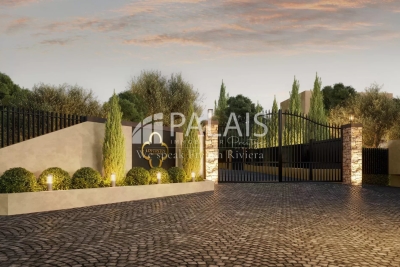
Palais Latitude 43, rare apartment for sale in Saint-Tropez with terrace and panoramic views

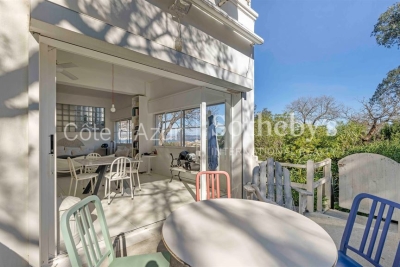
Renovation opportunity apartment in Saint-Tropez Located just a 10-minute walk from the center of Saint-Tropez, this unique 72 m² apartment features an independent entrance, offering the comfort and privacy of a house. The main living area is bright and spacious, opening onto a 10 m² terrace with panoramic views of the village, the sea, the land, and the sky. The open kitchen connects seamlessly to the dining area. The apartment comprises a large bedroom with ensuite bathroom, a laundry room, a shower room, and guest toilets. Its layout allows for the creation of a second bedroom. The property stands out for its exceptional light and generous volumes, providing a functional and comfortable living space. It is located in Palais Latitude 43, a former luxury hotel from the 1940s listed in the Supplementary Inventory of Historic Monuments. Designed by modernist architect Georges-Henri Pingusson, the residence offers a landscaped park, security, concierge service, and parking reserved for residents. Historic classification benefits, including certain tax advantages, are also applicable. This apartment represents a rare opportunity in Saint-Tropez with Côte d'Azur Sotheby's International Realty Saint-Tropez.

Ref. : CA9-1030

COTE D'AZUR SOTHEBY'S INTERNATIONAL REALTY

L'ISLE-SUR-LA-SORGUE3 450 000 €

House for sale volume 10 - 18 rooms - 787

Exceptional estate with swimming pool on the outskirts of L'Isle-sur-la-Sorgue

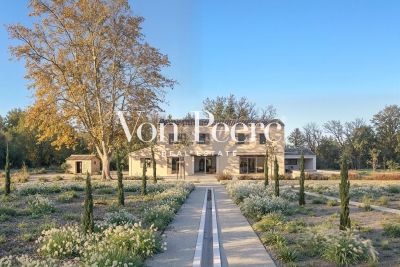
Located in the heart of unspoilt Provençal countryside, close to L'Isle-sur-la-Sorgue, this unique property is housed in a former 14th-century priory, once occupied by Carmelite nuns. Surrounded by more than 3 hectares of landscaped grounds, this exceptional estate offers approximately 775 m² of living space in a peaceful setting, yet remains within easy reach of the Avignon TGV station and the airport. The entire building has been carefully restored, preserving the old features – exposed stonework, beams, generous volumes – while offering modern and refined amenities. The property has several bright reception rooms, two kitchens, ten bedrooms, most with en-suite bathrooms, as well as numerous additional spaces: laundry rooms, cellars, hallways, dressing rooms and upstairs lounges. Currently operated as a boutique hotel, the property generates significant income, demonstrating the attractiveness of the location and its commercial potential. An immediate takeover of the business is therefore possible, with an established structure and a high-end positioning appreciated by a loyal clientele. The garden, both structured and lush, features a magnificent chlorine-heated swimming pool (16 x 6 m, depth 1.10 m to 1.60 m) surrounded by large terraces, as well as a natural spring 14 metres deep that feeds the automatic watering system. The private spa, perfectly integrated into the complex, includes a hammam, sauna, jacuzzi, shower, and toilet, creating a true wellness area. The outbuildings – workshop, pool room, hammam – complete this rare property, which will appeal to buyers looking for a prestigious primary or secondary residence, as well as investors wishing to develop a high-end hotel or para-hotel business. A rare property steeped in history, combining discretion, elegance and potential.

Ref. : MZIGO3441

Michaël Zingraf Christies International Real Estate GORDES

LE ROURET1 095 000 €

House for sale volume 10 - 7 rooms - 171

Architect-designed home, 5 bedrooms, open views, walk to shops

Just a few steps from the village amenities, this 171 m² property designed by Robert Maestracci embodies a refined vision of Provençal architecture and the Côte d'Azur lifestyle. Built in the heart of a landscaped 3,530 m² park, fully enclosed and sheltered from any overlooking, the villa benefits from full southern exposure and a complete renovation carried out with noble materials and high-end features. From the entrance, the house reveals a strong architectural signature. Split levels structure the volumes with elegance, creating smooth circulation and subtly highlighted interior perspectives. The reception areas, comprising a living room and a dining room largely open to the outdoors, naturally connect with the terraces and the garden, in a resolutely Mediterranean spirit where indoors and outdoors become one. The upper floor consists of three large bedrooms, a bathroom and separate toilets, in a calm and bright atmosphere. The garden level offers two additional bedrooms with flexible uses. One is currently fitted out as a cinema and relaxation area, the second as an office, perfectly suited to the practice of a self-employed profession or an independent workspace. A shower room, a laundry room and ample storage complete this level with functionality and discretion. Outside, the tree-filled park features a selection of Mediterranean species (olive trees, citrus trees) as well as a shaded pergola, a fountain and a pétanque court, creating an intimate and elegant setting sheltered from view. Ideal location in the immediate vicinity of schools and sought-after establishments such as César Middle School and the CIV, as well as all the village shops. A rare property, combining architectural signature, quality renovation and a gentle way of life, in one of the region's most sought-after settings. Energy performance diagnosis: 199 – E Greenhouse gas emissions: 55 - E Estimated annual energy costs for the home: 4,207 to 5,691 euros. Transaction fees incl. VAT payable by the seller. Information on the risks to which this property is exposed is available on the Géorisques website: www.georisques.gouv.fr The luxury real estate market on the French Riviera is one of the most attractive in the Mediterranean region. Holiday homes and second homes on the French Riviera offer not only an incomparable lifestyle and quality of life, but also, in view of the international economic situation, a safe investment and a smart retirement plan, especially at premium addresses. The peaceful village of Le Rouret sits on unspoiled hills and enjoys a privileged setting in the heart of nature and beautiful Provence. In the center of the village stands the splendid Town Hall with its magnificent Provençal square shaded by centuries-old plane trees and old buildings with a typically Provençal character, creating an authentic atmosphere with its washhouses and fountains. The old dry-stone terraces bear witness to the municipality's agricultural past, now transformed into a renowned terroir for black truffles. The village's new center benefits from a location next to the historic center. Both practical and pleasant, a colorful pedestrian esplanade features shops and weekly markets. Amenities are easily accessible, with local shops, services, a performance hall, a health center, sports facilities, restaurants, a daycare center, schools, etc. Le Rouret is only 25 minutes by car from the seafront and the cities of Cannes and Nice, and 10 kilometers from Grasse, and is located at the gateway to Sophia Antipolis and international schools. This magnificent place lies in the heart of the Alpes-Maritimes and therefore offers many opportunities for discovery and activities such as the beach, sailing, golf, tennis, hiking trails, horseback riding, as well as the pleasures of the nearest ski resort only 40 minutes away by car, with snowshoe hikes too. Canyoning, climbing, and superb walks in Mercantour National Park.

Ref. : W-047PZ4

ENGEL & VÖLKERS

CANNES1 890 000 €

Apartment for sale volume 10 - 5 rooms - 200

CANNES – CITY CENTER – BOURGEOIS APARTMENT – 200 SQM – TERRACE – GARAGE

Located in a well-maintained bourgeois residence, just 100 meters from Cannes city center, this elegant apartment offers approximately 200 sqm of living space. Situated on the 2nd floor and benefiting from a south-facing exposure, the property enjoys pleasant views over the city and surrounding hills. The apartment features: - A spacious and bright living room with beautiful ceiling heights - A large independent kitchen - 4 en-suite bedrooms, each with its own bathroom - A 10 sqm terrace - A staff room / service bedroom The property also includes a private garage. This charming apartment combines bourgeois character, generous volumes and a prime central location, within immediate proximity to shops, restaurants and all amenities. Features: Air conditioning Double glazing Electric gate Secure residence with caretaker

Ref. : 86823625

MELLONE et GASTALDI PROPERTIES

MENTON2 995 000 €

House for sale volume 10 - 7 rooms - 335

Villa Galactica, futuristic elegance with exceptional views - Menton Annonciade

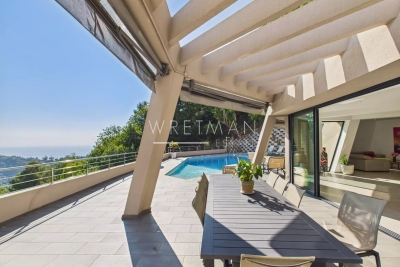
Discover Villa Galactica, a unique architectural creation with a futuristic design. Built over four levels and offering 335 sqm of living space, this luxury villa captivates with its spectacular volumes and abundant natural light streaming through its vast picture windows. The interior features four bedrooms, each with its own private bathroom, a spacious living room that opens onto the dining area and a high-end kitchen, as well as an elegant office. Multiple terraces and a swimming pool invite relaxation while offering a mesmerizing panorama of the sea and mountains, beautifully illuminated by the soft glow of the morning sun. A double garage and outdoor parking spaces complete this exceptional property, ideally located just 10 minutes from the city center, 15 minutes from Monaco, and 5 minutes from the motorway. Villa Galactica embodies the perfect harmony of modernity, comfort, and refined elegance.

Ref. : 86367062

WRETMAN ESTATE & CONSULTING

NICE1 290 000 €

Apartment for sale volume 10 - 3 rooms - 94

Mont Boron – 3-room apartment – Top floor – Panoramic sea view

In the heart of the highly sought-after Mont Boron, on the top floor of an elegant residence with a caretaker, lies a unique 84 m² apartment, completely redesigned with a contemporary and exclusive spirit. From the moment you enter, the generous volumes open onto a vast sun-filled living room, enhanced by a refined custom-made open kitchen. High-end materials, clean lines, and impeccable finishes create an atmosphere that is both sophisticated and timeless. A large picture window naturally extends the living space onto a magnificent 11 m² terrace, a true suspended balcony overlooking the Mediterranean and offering an exceptional panoramic sea view, unique in Nice. The night area features two elegant bedrooms, including a sumptuous master suite with an Italian-style shower room. Every detail has been carefully designed for absolute comfort: built-in storage, calming ambiance, noble materials. Premium amenities: Closed garage box Cellar Secure and impeccably maintained residence Top floor with breathtaking views Ideally located near shops, the apartment enjoys a prime location: 10 minutes from Nice city center 20 minutes from Nice International Airport 15 minutes from Monaco Agency fees are payable by the seller. Property tax: €1800/year Information on the risks this property is exposed to is available on the Géorisques website: www.georisques.gouv.fr

Ref. : 86466230

Coldwell Banker Standing Realty

CANNES2 495 000 €

Apartment for sale volume 10 - 4 rooms - 100

Cannes - Croisette 4 rooms Croisette - Rare property with breathtaking view of Port Canto

Located on the 5th floor of a luxury residence on the famous Croisette, this superb 4-room reception apartment offers 100 m² of floor space, ideal for a prestigious pied-à-terre or main residence. The apartment opens onto a vast, luminous living room with fully-equipped open-plan kitchen, extended by a beautiful 10 m² terrace offering a breathtaking view of the sea and Port Canto. The night space comprises three en suite bedrooms, one with a fitted dressing room, guaranteeing comfort and privacy. There's also a cellar. Exceptional location, generous volumes, top-of-the-range amenities and panoramic views: a rare property on the Cannes market.

Ref. : 85995713

FICARA IMMOBILIER

MARRAKECH640 000 €

House for sale volume 10 - - 318

Contemporary villas - Route de l'Ourika

Designed to blend harmoniously into an exceptional natural environment, these 18 single-storey villas feature modern, uncluttered architecture. Each villa is unique. Carefully designed by renowned architects, they offer generous interior volumes bathed in light, opening onto terraces, patios and gardens. The harmony between modernity, clean lines and noble materials creates warm, functional and timeless living spaces. This villa is built on a 1,324m² to 1,327m² plot, with 318m² of living space. An entrance hall, a spacious double reception room with fireplace and bay windows opening directly onto the swimming pool. An open-plan, fully-equipped kitchen (wall and base units, worktops, integrated appliances) opens onto the living room to create a fluid, convivial space. Four en-suite bedrooms with private bathrooms, including a master suite with dressing room. Private south-facing swimming pool: 10 m x 3.50 m. Gardens: large green spaces with decorative Japanese gardens. Terraces: direct access from all living room and suite windows. An upscale residential project combining elegance, comfort and absolute serenity.

Ref. : 86793928

Polo Properties

MARRAKECH585 000 €

House for sale volume 10 - - 315

Contemporary villas - Route de l'Ourika

Designed to blend harmoniously into an exceptional natural environment, these 18 single-storey villas feature modern, uncluttered architecture. Each villa is unique. Carefully designed by renowned architects, they offer generous interior volumes bathed in light, opening onto terraces, patios and gardens. The harmony between modernity, clean lines and noble materials creates warm, functional and timeless living spaces. These villas are built on plots ranging from 1,002m² to 1,006m² and 315m² of living space. An entrance hall, a spacious double reception room with fireplace and bay windows opening directly onto the swimming pool. A fully-equipped open-plan kitchen (wall and base units, worktops, integrated appliances) opens onto the living room to create a fluid, convivial space. Four en-suite bedrooms with private bathrooms, including a master suite with dressing room. Private south-facing swimming pool: 10 m x 3.50 m. Gardens: large green spaces with decorative Japanese gardens. Terraces: direct access from all living room and suite windows. An upscale residential project combining elegance, comfort and absolute serenity.

Ref. : 86793932

Polo Properties

HYÈRES1 750 000 €

House for sale volume 10 - 11 rooms - 370

A Provençal retreat of timeless charm with guest house, pools, and gardens

Perched in a dominant position, yet close to the town center and shops, and just 10 minutes from Hyères Airport, this character property captivates with its Bormes stone architecture and distinctive interiors, blending Provençal charm with contemporary elegance. Spanning approximately 370 sqm, including the main villa, a guest villa, and a reception hall, the property sits within a landscaped park of over one hectare, offering abundant natural light, comfort, and privacy. The main level opens onto an elegant glass-roofed entrance, leading to a bright cathedral-style living room with fireplace, a separate kitchen, and a dining area, all extending onto terraces with unobstructed views over the grounds. The sleeping area includes three suites, each with a bathroom and private terrace. Upstairs, a fourth suite features a shower room, dressing area, and private terrace. The lower level hosts a spacious reception room of approximately 100 sqm, with direct access to indoor and outdoor pools, as well as ample storage. An independent 85 sqm guest villa, with three bedrooms, a private garden, and terrace, allows for family or guests to stay in complete privacy. A rare address for lovers of Provençal living, the property is equally suited as an easily accessible primary residence or a characterful secondary home. Its generous volumes, guest villa, and reception spaces also offer highly sought-after potential for a boutique guesthouse, a private professional practice, or the hosting of exclusive events.

Ref. : 83391

MAGREY&SONS SAINT-TROPEZ

PARIS 16EME9 250 000 €

Apartment for sale volume 10 - 13 rooms - 550

Paris XVIe - OECD - Spectacular reception apartment combining splendor and exceptional volumes.

Just a stone's throw from the Jardins du Ranelagh, in a prestigious Art Deco building constructed between 1928 and 1931 by Jean Walter (recently refurbished), superb 549 m² Carrez duplex (550.96 m² floor area) bordered by a 420 m² private garden. This apartment, with its exceptional character and spacious rooms, offers the charm and spirit of a family home. It is laid out like an inverted duplex: - on the first level: an entrance gallery leading to a grand staircase, a mezzanine overlooking the masterly living room, four large bedrooms (32 m², 26 m², 24 m², 20 m²), three bath/shower rooms, a SPA area with hammam and sauna, and a fitted dressing room; - on the garden level, a magnificent 75 m² living room with 7.30 m high ceilings, overlooking the garden and facing south-west, a second living room with a study and fireplace, a dining room, a bedroom, an adjoining shower room and a fully-equipped sports room, a galley kitchen, a scullery, a cold room and a secure wine cellar. High-quality workmanship, noble materials, well-balanced and appreciable volumes. An elevator serves this duplex, equipped with sophisticated home automation. An adjoining studio (18.27 m²) and a large double garage (29 m²) complete this exceptional property. LOI ALUR: 85 lots in the condominium. Annual share of the provisional budget approx. €38,080. Single mandate n°20001. Agency fees 3% incl. VAT, i.e. €250,000 - selling price €9,250,000 excluding fees - DPE: (E). No proceedings in progress on the basis of articles 29-1 A and 29-1 of law no. 65.557 of July 10, 1965 and article L. 615-6 of the CCH. Information on the risks to which this property is exposed is available on the Géorisques website: www.georisques.gouv.fr Pricing details at

Ref. : 85985580

VANEAU AUTEUIL - PASSY

ROQUEFORT-LES-PINS1 850 000 €

House for sale volume 10 - 6 rooms - 194

Fully renovated contemporary villa with high-end materials

Peaceful, natural setting, away from the hustle and bustle and ideal for relaxation, for this house 5 minutes from the center of Roquefort, 12 km from the sea and motorway access, 30 minutes from the Gréolières ski slopes. Sought-after location close to the prestigious schools of Mougins School, Valbonne, and the CÉSAR middle school in Roquefort-les-Pins. Contemporary house on a large, flat, landscaped plot with easy access. Spacious living/dining/kitchen area with generous volumes enhanced by a cathedral ceiling. Master bedroom upstairs, plus four bedrooms and a bathroom on the main level. Three heating systems: hot-water radiators via a new heat pump, a mixed wood-pellet stove, and reversible air conditioning in every room. Heated self-cleaning swimming pool with waterfall and jacuzzi, unique design in reconstituted stone. Large 50 m2 garage for 4 vehicles, two exotic-wood terraces, one with a bioclimatic pergola, a pétanque court, carefully designed harmonious landscape lighting, and a garden fully created by a landscape designer. Energy performance diagnosis: 72 – B Greenhouse gas emissions: 2 - A Estimated annual energy costs for the home: 1,410 to 1,970 euros. Free ASL: no charges, no general meeting minutes. Transaction fees incl. VAT payable by the seller. Information on the risks to which this property is exposed is available on the Géorisques website: www.georisques.gouv.fr The luxury real estate market on the French Riviera is one of the most attractive in the Mediterranean region. Holiday homes and second residences on the French Riviera offer not only an incomparable lifestyle and quality of life, but also—given the international economic situation—a safe investment and a smart retirement plan, especially at premium addresses. Nestled in beautiful Provençal countryside of oaks, olive trees and pines, lemon trees and fragrant flowers, La Colle-sur-Loup is a very pleasant climatic and tourist resort located 10 minutes from Nice and less than an hour from the ski resorts of Gréolières and Andon. A former medieval community, La Colle-sur-Loup has preserved from its past a castle still in good condition, as well as a 12th-century priory now converted into a restaurant (L'Abbaye), which still has its fortified gate, corner towers, cloister and a listed Romanesque chapel. Long the capital of the perfumed rose, La Colle-sur-Loup is now known for its antique dealers and interior decorators, as well as for its good restaurants. La Colle-sur-Loup also attracts famous artists. On the nature side, the river “Le Loup” is one of La Colle-sur-Loup's main attractions. Its banks are true oases of coolness; its calm, murmuring waters are much appreciated during the hottest hours of summer, and they are also renowned for the trout that can be fished there. Along the banks of the Loup, two municipal parks, La Guérinière and Roubert, offer fitness trails, children's play areas and even a pony club.

Ref. : W-0486CE

ENGEL & VÖLKERS