OK
More than Less than
  ok

Key-words : volume 10

Houses and Apartments, your real estate specialist magazine offers a selection of ads that match with the keyword volume 10. You can refine your search by specifying the area or price range in the navigation bar link Search for a House/Apartment.

LORGUES980 000 €

House for sale volume 10 - 9 rooms - 320

Lorgues, six-suite house with bucolic garden

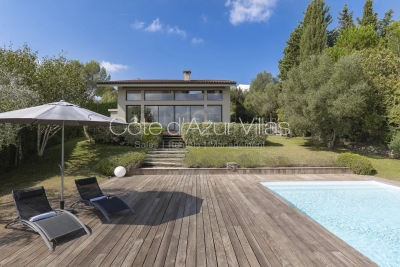
Nestled in a rare and bucolic environment, sheltered from all eyes and in the heart of a magnificent landscaped plot of over 6,000 m², this elegant 267 m² property harmoniously combines Provençal charm, comfort, and art of living. Mainly on one level, the house instantly attracts with its generous, light-filled volumes. The large reception room, facing south and equipped with a fireplace, invites convivial moments year-round. The independent kitchen, fully fitted and equipped, combines functionality and refinement. The sleeping area was designed to offer comfort and privacy. It includes seven bedrooms, five of which are on the ground floor, with five genuine master suites with generous volumes. Some open onto private terraces, providing a privileged setting to enjoy Provençal gentle living. Outside, each space has been carefully arranged to enhance this exceptional setting. An elegant 10 x 4-meter swimming pool with its pool house, spacious terraces perfect for relaxation, and a charming converted roulotte capable of accommodating up to three people add a touch of originality and enhance the property's hosting potential. A double garage, a cellar, and numerous parking spaces complete the features of this discreet address. An ideal family residence or an opportunity for high-end seasonal rental activity, this rare property will appeal to lovers of nature, serenity, and authenticity. A place where light, volumes, privacy, and the quality of the environment come together to offer a privileged way of life.

Ref. : 87102903

AGENCE BIRD

VERSAILLES2 990 000 €

House for sale volume 10 - 14 rooms - 500

Versailles Clagny - 380m² (4,090 sq ft) old-build house - 9 bedrooms

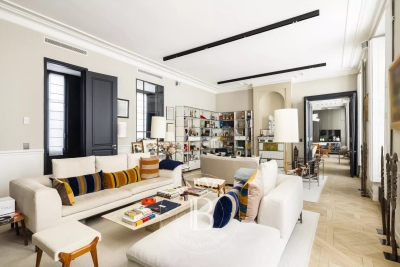
Barnes Versailles is listing an old-build house with 380m² (4,090 sq ft) of living space, set on an 650m² (6,997 sq ft) plot in the coveted Clagny area of Versailles. The property is set in quiet and unspoilt surroundings while still being close to schools (St Jean Hulst), shops and Versailles Rive Droite station. The south-facing house is bright and offers unobstructed views. The house boasts fantastic volumes and ceiling height (3.3m - 10.8ft), complete with preserved period features such as the fireplaces and parquet flooring. The ground floor opens onto an entrance hall with guest closet, leading to a vast reception room with fireplace extended by a terrace and the south-facing garden. A dining room, good-sized office, equipped kitchen with dining area and pantry round off this level. A central landing on the first floor leads to a master suite with bedroom and terrace, walk-in wardrobe, office and full bathroom, as well as two additional bedrooms, each with its own bathroom or shower room and cupboards. The second floor contains a further 5 bedrooms, some of which have a shower room or bathroom, along with numerous wardrobes and cupboards. The attic space could be converted to create additional rooms. The full basement comprises a utility room, a workshop, a boiler room, a cellar and a double garage. The south-facing garden is planted with trees and has been immaculately landscaped to create an intimate and charming setting. The property is in very good condition thanks to the current owners who have taken great care to preserve and enhance the original materials. Close to shops, schools and transport services guaranteeing quick access to Paris, all in a highly sought-after residential area. Your BARNES contact: Nicolas Moirignot: +33 (0)6 63 26 32 32 or by email at “Information on the risks to which this property is exposed is available on the Géorisques website: www.georisques.gouv.fr” €3,237,000 Agency fees not included - Agency fees: 3.49% incl. tax Fees payable by the buyer 2,903,000 € Agency fees not included - Agency commission: 3%VAT included Agency fees payable by buyer

Ref. : 86909153

BARNES YVELINES

CANNES5 300 000 €

Apartment for sale volume 10 - 6 rooms - 374

HISTORIC DUPLEX AT CHÂTEAU SCOTT — 374 SQM, POOL, 180° SEA VIEW

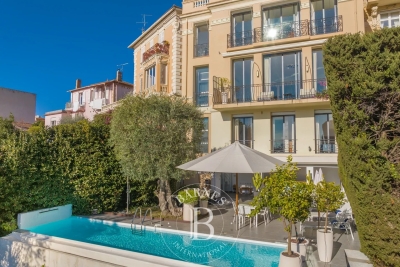
CANNES CALIFORNIE Within the prestigious private domain of Château Scott, in the heart of the highly sought-after California district of Cannes, this exceptionally rare property embodies the true soul of the French Riviera: a masterful blend of architectural heritage, living history, and Mediterranean art of living. Built between 1868 and 1872 by the London architect Thomas Smith and the Cannes master mason Scavy, commissioned by Michel Hughes Scott, this Neo-Gothic château, listed in the General Inventory of Cultural Heritage, stands as one of the most emblematic residences of the Côte d'Azur. A place of memory, the Château Scott welcomed in 1883 the British Prime Minister William Gladstone, invited by Lord Wolverton, along with a distinguished clientele drawn from European aristocracy. Captivated by its unique character, several filmmakers have also chosen this setting to shoot scenes for their films. This exceptional duplex of approximately 374 sqm unfolds across three levels, from the garden floor to the noble upper floors, in a refined atmosphere where every volume tells a piece of history. On the garden level, a vast reception salon with exceptional ceiling heights opens onto a private 120 sqm terrace with private swimming pool. The noble floors host five spacious bedrooms, including a master suite opening onto the sea view and enjoying its own 30 sqm terrace—all reflecting the heritage character of the property: period moldings, cathedral-like volumes, abundant natural light, and a panoramic 180° sea view embracing the Bay of Golfe-Juan, Cap d'Antibes, the Estérel mountains, and the Lérins Islands. Complementing this duplex, the lower level features two private garages, a vaulted cellar, laundry area, fitness room and sauna, offering the essential comfort worthy of such an exceptional standard—all within a gated, 24-hour secured estate, ensuring the serenity and confidentiality of its residents. Currently in good condition, the property offers its next owner the rare opportunity to personalize it to their taste and fully reveal its heritage potential—a privilege that has become inaccessible in renovated properties of equivalent standing. Just 10 minutes from La Croisette, the Palais des Festivals, and the private beaches, in one of the most sought-after districts in Europe, this duplex represents far more than a real estate acquisition: a living piece of French Riviera history, transmitted for nearly 160 years, now seeking its next chapter.

Ref. : 87157401

AGENCE ALLIANCE INTERNATIONALE

PARIS 7EME2 950 000 €

Apartment for sale volume 10 - 6 rooms - 164

CHAMP-DE-MARS For sale - Paris 75007 - 3 bedrooms - 164 sq.m (1,765 sq ft) - reception rooms - high ceilings

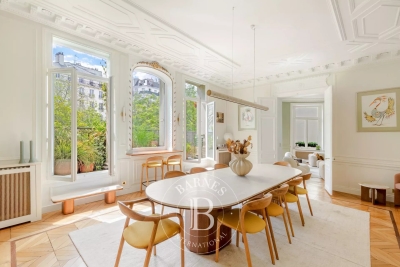
On the third floor of a Haussmann building which has retained the 19th-century charm of its common areas, this 164.24 sq.m (1,768 sq ft) apartment (Carrez Law surface) boasts generous volumes, fantastic light and a 3.25m (10.6ft) ceiling height. This dual-aspect apartment has an entrance, a lounge and a dining room leading onto a full-length balcony facing the avenue. A vast bedroom faces west at the rear of the building, overlooking a quiet planted courtyard. Two other bedrooms, two bathrooms and a separate kitchen round off the spaces. The balanced and well-designed layout is ideal for families as well as entertaining. Fourth bedroom possible. The apartment also comes with a cellar. Small 7 sq.m (75 sq ft) available to acquire separately. Close to renowned schools in the 7th arrondissement and Jeannine Manuel bilingual school.

Ref. : 6657

AGENCE VARENNE PARIS 6E

MENTON9 900 000 €

House for sale volume 10 - 24 rooms - 1004

Rare 2-hectare property on the outskirts of Monaco – Prestigious estate with sea views and great potential

Just 15 minutes from Monaco and 5 minutes from the beaches, this exceptional estate is set in the heart of a completely unspoiled green setting between Menton and Roquebrune-Cap-Martin. Surrounded by forests that cannot be built on, the property enjoys absolute calm, total privacy, and breathtaking sea views, in a natural environment that is now impossible to find on the French Riviera. Set in nearly 2 hectares of flat landscaped grounds, crossed by a natural river and fed by a spring, the estate offers a unique atmosphere of a timeless private residence, combining olive groves, Mediterranean vegetation, and wide open spaces. The layout of the land is ideal for equestrian activities—horses are currently present, with rare potential for paddocks, stalls, or dedicated facilities. The property has approximately 1,000 m² of built area, including a Palladian palace of over 850 m², the true centerpiece of the estate. This classic-style residence captivates with its spectacular volumes and timeless elegance: vast reception rooms, a dining room adorned with period chandeliers, suites, all with bathrooms, as well as large service areas. The columns, Carrara marble floors, and high ceilings give the whole property the atmosphere of a Mediterranean palace. The structure is sound and can be easily modernized to suit the tastes of the future owner. The estate also includes: - three separate houses, - a staff apartment, - a covered garage measuring nearly 1,646 sq ft (150 m²) with space for several luxury vehicles. Outside, a spectacular leisure area is organized around an extraordinary 35 x 10-meter swimming pool with an island, integrated into the park, as well as a landscaped lake, creating a private resort atmosphere facing the Mediterranean. An absolutely rare property, combining immediate proximity to Monaco, unspoiled nature, exceptional volumes, and potential for appreciation, ideal as a prestigious private residence, family estate, or high-end project in one of the last large private parks on the Riviera. Fees payable by the seller. Energy performance certificate issued on 07/02/2025. Estimated average annual energy costs for standard use, based on the annual energy price, between €8,820 and €12,030. Information on the risks to which this property is exposed is available on the Géorisques website www.georisques.gouv.fr.

Ref. : 85661728

LIMANDAT REAL ESTATE

MARRAKECH450 000 €

House for sale volume 10 -

A Private Collection of Exceptional Villas - Marrakech

In the heart of Marrakech, where elegance meets the art of living, CAPRI RESORT unveils a confidential collection of forty exceptional villas, designed for clients seeking prestige, privacy, and excellence. Built on plots starting from 350m², these exclusive residences offer a perfect balance between contemporary architecture and a gentle way of life. Each villa opens onto a private landscaped garden, an elegant swimming pool, and a private fitness room, creating an universe where every moment invites relaxation. Thought out in every detail, the interiors captivate with their generous volumes, clean lines, and exceptional brightness. Large glass windows naturally extend the reception areas onto terraces and gardens, offering perfect harmony between interior and exterior. Noble materials, high-end finishes, and state-of-the-art equipment reveal discreet luxury, where sophistication and comfort blend gracefully. The suites, true havens of peace, offer refined spaces bathed in natural light. Every detail has been carefully selected to create a warm, timeless, and decidedly contemporary atmosphere. Because luxury is also measured by the quality of services, CAPRI RESORT offers a residential experience inspired by the finest hotel establishments. A five-star concierge, 24/7 security, and personalized management ensure a daily life under the sign of serenity and absolute comfort. The estate also provides residents with exclusive amenities: a wellness spa, a state-of-the-art gym, a premium hair salon, a high-end supermarket, and a secure leisure area for children, making CAPRI RESORT a destination where every service is designed to enrich daily life. Ideally located just 7 minutes from the international airport and 10 minutes from the Medina, CAPRI RESORT benefits from a privileged position, offering immediate access to Marrakech's most beautiful addresses while maintaining the tranquility of a private estate. Much more than a real estate program, CAPRI RESORT is a signature. A rare address where architecture, nature, exceptional services, and the art of living come together to offer a unique residential experience, in the heart of one of the most sought-after destinations in the world.

Ref. : 87153332

Polo Properties

VALLAURIS8 500 000 €

Apartment for sale volume 10 - 10 rooms - 555

Cannes Californie – Exceptional Duplex with Sea View and Terraces

In the heart of Cannes' prestigious Californie district, just minutes from the Croisette beaches, this rare duplex of over 425 sqm spans the ground floor and part of the first floor of an elegant historic residence, set in a Mediterranean park with swimming pool, tennis courts and concierge service. The reception areas are bathed in light and open onto approximately 130 sqm of terraces, offering beautiful views of the sea and surrounding greenery. The generous interiors feature a double living room, dining room, six bedrooms, several bathrooms with dressing areas, a large separate kitchen, and various service rooms. The two-level layout allows for a bespoke reconfiguration in a serene and refined setting. An independent studio with private access completes the property, ideal for guests, staff or professional use. The surrounding terraces provide a private and peaceful outdoor lifestyle. A garage and a cellar complete this rare offering, perfect for those seeking large volumes with sea views in one of the most sought-after areas of the French Riviera. CLASSE ENERGIE: 156 D CLASSE CLIMAT: 32 D DPE établi le 24/10/2034 Montant moyen estimé dépenses annuelles d'énergie usage standard, base prix énergie année 2021 entre 5307 € et 7179 € Bien soumis au statut de la copropriété. Les informations sur les risques auxquels ce bien est exposé sont disponibles sur le site Géorisques : www.georisques.gouv.fr

Ref. : 85598758

LIMANDAT REAL ESTATE

PARIS 9EME1 750 000 €

Apartment for sale volume 10 - 5 rooms - 142

PARIS 9 - SAINT-GEORGES/AUMALE - 3 BEDROOMS - WEST-FACING - UNOBSTRUCTED VIEWS - PERIOD CHARM - VOLUME - LIFT

Superb family and reception apartment affording unobstructed views over beautiful period buildings and Rue d'Aumale, situated in a magnificent stone building with a lift, in the heart of the Saint-Georges district. This dual-aspect property with a fantastic ceiling height (3.20m or 10.5ft) faces west and comprises: a large, bright living room with a working fireplace, a dining room with open kitchen, a pantry, three large bedrooms, a bathroom with toilet, a shower room with toilet, and a walk-in wardrobe. Period charm, great volume, plenty of light and unobstructed views, in a bustling shopping district. The property also includes two large cellars. Fees payable by the seller - Number of lots in the building: 24 - Average amount of the share of charges €1,200/year - Estimated amount of annual energy costs for standard use based on 2021 energy costs: €2,590 ~ €3,510 - Information on the risks to which this property is exposed is available on the Géorisques website: www.georisques.gouv.fr - Chloé Vasseur - Sales agent - EI - RSAC 913 356 945 Agency fees payable by vendor - Nombre de lots dans la copropriété: 24 - Montant moyen de la quote-part de charges courantes 4,800 €/yearly - Montant estimé des dépenses annuelles d'énergie pour un usage standard, établi à partir des prix de l'énergie de l'année 2021 : 2590€ ~ 3510€ - Les informations sur les risques auxquels ce bien est exposé sont disponibles sur le site Géorisques : www.georisques.gouv.fr - Chloé VASSEUR - Agent commercial - EI - RSAC 913 356 945

Ref. : 87093456

BARNES MARTYRS

ANTIBES2 500 000 €

House for sale volume 10 - 6 rooms - 250

Renovated contemporary villa – Secure estate, close to beaches

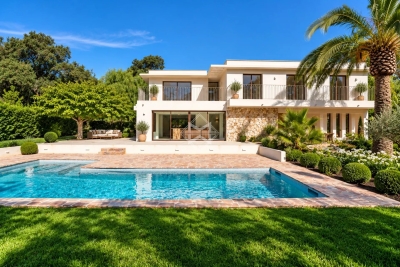
Set within a secure gated domain, this fully renovated contemporary villa enjoys a ???? and private environment, surrounded by greenery and without overlooking, just 500 metres from the sandy beaches. Built on a flat landscaped plot of approximately 1,000 sqm, the property benefits from a south-facing exposure, offering excellent natural light throughout the day. With a total surface of approximately 250 sqm, the villa stands out for the quality of its finishes and its generous volumes, featuring a cathedral-style living room filled with natural light, extended by a high-end fully equipped open-plan kitchen, a study area and a lounge space, all opening onto the terrace and garden. Upstairs, three en-suite bedrooms, including a spacious master suite with balcony and bespoke walk-in wardrobe, offer comfort and privacy. On the garden level, a bedroom with shower room, a second bedroom currently being completed, a laundry room, and an additional space that can be converted into a games room or fitness area complete the property. The outdoor areas offer generous spaces with a large terrace, a 13 x 4 m saltwater swimming pool, and a carefully landscaped garden in a green and peaceful setting. A garage, a carport and several additional parking spaces (up to five vehicles) complete the property. Located just 7 minutes from Cannes and 10 minutes from Cap d'Antibes, this property benefits from a prime location and well-appointed features. Fees payable by the seller Property tax: €1,753/year Information on the risks to which this property is exposed is available on the Géorisques website: www.georisques.gouv.fr

Ref. : 86872711

Coldwell Banker Standing Realty

NICE315 000 €

Apartment for sale volume 10 - Studio - 35

Charming 47 m² apartment in the heart of Nice's prestigious Carré d'Or.

Charming 36 m² apartment with an 11 m² mezzanine in the heart of Nice's prestigious Carré d'Or. Featuring rich historical heritage and once the residence of a notable figure, this apartment stands out for its authenticity and refinement. Located on the first floor of an elegant historic building, this optimized space combines old-world charm with contemporary comfort. Its strategic location in the Carré d'Or places it just 50 meters from the pedestrian area and 80 meters from the beaches. The apartment comprises a bright living room with a fully equipped open kitchen, a functional dining area, a modern shower room, and a mezzanine hosting a large double bed. The total surface of 47 m² provides generous volume and a rare sense of space in central Nice. Fully air-conditioned, it also benefits from a public parking nearby (50 meters). Its calm and refined environment, just steps from the cathedral and main square, makes it a highly sought-after address. Currently used as a short-term rental, this apartment represents a high-quality investment and can be sold fully furnished. The immediate proximity to Nice International Airport (10 minutes) and the TGV train station, providing fast access to major European cities, makes it ideal for demanding national and international clientele. Fees: payable by the seller. Co-owners: 29 Charges: €525/quarter. Property tax: €669 Information on the risks to which this property is exposed is available on the Géorisques website: www.georisques.gouv.fr

Ref. : 86374904

Coldwell Banker Standing Realty

PARIS 15EME1 290 000 €

Apartment for sale volume 10 - 4 rooms - 84

Paris 15 - Saint-Charles - Dual-aspect duplex apartment - Top Floors - Terraces

Duplex apartment spanning 85m² (915 sq ft) of Carrez law surface (174m² or 1,873 sq ft of floor space) with over 40m² (431 sq ft) of outdoor space, located on the 4th and 5th (top) floors of a modern 1987 building with a lift. The apartment comprises, on the 4th floor, an entrance hall, a master bedroom with shower room, two additional bedrooms, and a bathroom. On the 5th floor, a kitchen to be fitted, opening onto the dual-aspect living/dining room and leading onto two terraces on either side measuring 14m² (151 sq ft) and 13m² (140 sq ft). In addition to these spaces, option to create a 20m² (215 sq ft) rooftop terrace. Approval has been obtained from the co-owners association and the municipal council. Its attractive volumes and amenities are all features that lend this property great character. Excellent EPC rating "C". Cellar also included. Property subject to shared ownership status. BARNES contact: Antoine Duchaussoy +33 (0)6 25 10 65 92 Fees payable by the seller - Number of lots in the building: 11 - Average amount of the share of charges €4,256/year - Estimated amount of annual energy costs for standard use based on 2021 energy costs: €990 ~ €1,390 - Antoine Duchaussoy - Sales agent - EI - RSAC 952060929 Agency fees payable by vendor - Nombre de lots dans la copropriété: 11 - Montant moyen de la quote-part de charges courantes 4,256 €/yearly - Montant estimé des dépenses annuelles d'énergie pour un usage standard, établi à partir des prix de l'énergie de l'année 2021 : 990€ ~ 1390€ - Antoine DUCHAUSSOY - Agent commercial - EI - RSAC 952060929

Ref. : 86832003

BARNES CHAMP DE MARS

NEUILLY SUR SEINE4 850 000 €

Apartment for sale volume 10 - 13 rooms - 411

Neuilly - Inkermann - Pasteur - Family apartment with reception rooms – Top floor

This elegant apartment offering exceptional volume, situated on the top floors of a beautiful townhouse in a prime location on one of Neuilly's most sought-after tree-lined boulevards, in the Pasteur secondary school area, is laid out as follows: Second floor: entrance hall, large living room with balcony and office offering lovely unobstructed views, large Bulthaup kitchen-dining room, master bedroom with large walk-in wardrobe, bathroom with toilet and bedroom with shower room and toilet with its own separate entrance. Third floor: playroom or bedroom, 4 bedrooms, bathroom, shower room, two toilets, laundry room, and a 40m² (431 sq ft) apartment with its own entrance. Configured as a self-contained unit, it comprises a living room and bedroom in the attic space, as well as a shower room and toilet. Playroom in the attic space. This apartment, which has a modular floor plan, has been fully renovated with top-of-the-range amenities, creating a contemporary and refined atmosphere. A large double lock-up garage with electric charging point, an outdoor parking space and three cellars complete the property. Property subject to shared ownership status. Fees payable by the seller - Average amount of the share of charges €10,400/year - Estimated annual energy costs for standard use: €3,142 ~ €4,250 - Information on the risks to which this property is exposed is available on the Géorisques website: www.georisques.gouv.fr Agency fees payable by vendor - Montant moyen de la quote-part de charges courantes 10,400 €/yearly - Montant estimé des dépenses annuelles d'énergie pour un usage standard : 3142€ ~ 4250€ - Les informations sur les risques auxquels ce bien est exposé sont disponibles sur le site Géorisques : www.georisques.gouv.fr

Ref. : 86665265

BARNES NEUILLY

SCEAUX1 190 000 €

House for sale volume 10 - 7 rooms - 197

VALLÉE AUX LOUPS, RECENT FAMILY HOME BUILT IN 2019

In Châtenay-Malabry, facing the Vallée-aux-Loups park and its Arboretum, this family home of around 197 sqm is set within a discreet condominium of high-end houses. Peaceful, private and protected from street noise, it offers a lush green setting while remaining less than a 10-minute walk from the town centre and its shops. Built in 2019 on a 247 sq m plot, the property combines generous volumes, abundant natural light, excellent overall condition and a spacious garage accommodating more than three cars. On the ground floor, the open-plan living and reception area of over 66 sq m, enhanced by a ceiling height of 2.80 m, naturally forms the heart of the home. The contemporary kitchen, centred around a large island, becomes the ideal gathering point for morning breakfasts and evenings with friends. It also offers numerous storage solutions that are both elegant and functional. A large fitted utility room, housing the boiler and thermodynamic water heater, as well as guest toilets, completes this level. Extending naturally from the living room and kitchen, the landscaped 147 sq m west-facing garden, accessible on one level, enlarges the living space during the warmer months. Barbecues, family lunches, evenings in the setting sun: a true indoor-outdoor lifestyle. On the first floor, three large bedrooms ranging from 15.30 sq m to 17.20 sq m. The principal suite features its own bathroom and private dressing room. The two additional bedrooms benefit from full-height sliding wardrobes. A shower room with toilet completes this floor. The second level adapts to your lifestyle and future plans. A 27 sq m double bedroom, currently arranged as a home cinema, promises memorable film nights at home. It could also be divided into two bedrooms, bringing the total number of bedrooms to five. In addition, an open area of nearly 18 sq m is currently used as a study, ideal for working from home. A large shower room completes this level. On the basement level, the nearly 59 sq m garage accommodates three cars and two motorbikes, with additional shelving for practical everyday storage. A rare and valuable volume. A recent, bright and perfectly maintained home, ready to welcome its next chapter, on the doorstep of the Vallée-aux-Loups. Condominium of 24 units. Ongoing proceedings: basement waterproofing for certain parking areas. This property is not affected by the matter. Agency fees payable by vendor - Montant estimé des dépenses annuelles d'énergie pour un usage standard, établi à partir des prix de l'énergie de l'année 2021 : 1770€ ~ 2410€ - Les informations sur les risques auxquels ce bien est exposé sont disponibles sur le site Géorisques : www.georisques.gouv.fr - Priscilla TCHEN - Agent commercial - EI - RSAC 952 922 821

Ref. : 87103716

BARNES HAUTS DE SEINE SUD/OUEST

PARIS 16EME3 150 000 €

Apartment for sale volume 10 - 7 rooms - 236

Paris 16 - Benjamin Franklin - 4-bedroom family apartment

This 236m² (2,540 sq ft) family apartment, situated on the third floor of a beautiful Haussmann-style building with a lift, just a stone's throw from Place du Trocadéro and Rue de Passy, is sure to delight with its generous volumes and fantastic layout. The apartment comprises a good-sized entrance hall, a double-sized reception room offering great volume, and a bright, welcoming living area. A dining room and a separate kitchen complete the floor plan, making it ideal for entertaining. Master suite and three other good-sized bedrooms, each of which has a shower room. The apartment has retained its period charm with parquet flooring, mouldings and a fireplace, and has been renovated to a high standard. Plenty of cupboard space and a laundry room optimise the spaces. Two cellars also included. Option of acquiring a parking space nearby. Property subject to shared ownership status. Agency fees payable by vendor - Montant moyen de la quote-part de charges courantes 10,545 €/yearly - Montant estimé des dépenses annuelles d'énergie pour un usage standard, établi à partir des prix de l'énergie de l'année 2021 : 5240€ ~ 7110€ - Les informations sur les risques auxquels ce bien est exposé sont disponibles sur le site Géorisques : www.georisques.gouv.fr - Sandrine ROCHE - Agent commercial - EI - RSAC 493 452 353

Ref. : 86962809

BARNES TROCADERO

MARSEILLE 8EME735 000 €

Apartment for sale volume 10 - 3 rooms - 152

SALE – MARSEILLE – 13008 – BAGATELLE – 2-BEDROOM APARTMENT – TERRACE

Located within a secure high-end residence, this apartment of approximately 130 sqm benefits from a highly sought-after residential environment offering a privileged lifestyle. The residence provides numerous services and amenities, including swimming pools, tennis courts, restaurants, shops, a private shuttle service, as well as 24/7 security and concierge services. The apartment benefits from a private landing, offering independent access and enhanced everyday comfort. From the moment you enter, the volumes and layout provide fluid circulation between the living areas and the sleeping quarters. The entrance leads to an elegant reception area composed of a lounge and a dining room. This main living space opens directly onto a southwest-facing terrace of approximately 20 sqm. The terrace enjoys open views over the landscaped gardens of the residence as well as a pleasant sea glimpse. Large openings provide abundant natural light throughout the day. The independent fully equipped kitchen benefits from a functional layout designed for comfortable daily use. It is extended by a balcony as well as a fitted back kitchen/laundry room offering additional storage space and practical organization for household equipment. The sleeping area is perfectly separated from the reception rooms in order to preserve calm and privacy. It is organized around a hallway incorporating two fitted dressing rooms, optimizing storage space. The apartment features two bedrooms, both benefiting from direct access to the terrace. One of the bedrooms also includes an office area. The bedrooms enjoy a calm and bright environment thanks to their openings onto the exterior spaces. Two bathrooms complete the sleeping area: a modern bathroom and a shower room. Numerous built-in closets as well as separate toilets with a washbasin complete the interior layout. The entire apartment benefits from refined features and comfortable volumes within a landscaped residential environment particularly appreciated for its quality of life and the services offered by the residence. A cellar completes the property, providing additional storage space. It is also possible to acquire an indoor parking space at an additional cost. Annual charges amount to approximately €10,980 per year and include heating, air conditioning, cold and hot water, as well as all the services provided by the residence. Property subject to condominium status. Number of residential units: 611 Ongoing legal proceedings. Information regarding potential risks affecting this property is available on the Géorisques website: www.georisques.gouv.fr Commercial agent “EI” registered with the Marseille Trade Register under number 520 857 293 CONTACT – Brigitte REINA : +33 (0)6 49 55 43 99 Agency fees payable by vendor - Nombre de lots dans la copropriété: 1140 - Montant moyen de la quote-part de charges courantes 10,980 €/yearly - Montant estimé des dépenses annuelles d'énergie pour un usage standard, établi à partir des prix de l'énergie de l'année 2021 : 1780€ ~ 2410€ - Les informations sur les risques auxquels ce bien est exposé sont disponibles sur le site Géorisques : www.georisques.gouv.fr

Ref. : 86643438

BARNES MARSEILLE CASSIS LITTORAL