OK
More than Less than
€  ok

Key-words : volume 10

Houses and Apartments, your real estate specialist magazine offers a selection of ads that match with the keyword volume 10. You can refine your search by specifying the area or price range in the navigation bar link Search for a House/Apartment.

LORGUES980 000 €

House for sale volume 10 - 9 rooms - 320 m²

Lorgues, six-suite house with bucolic garden

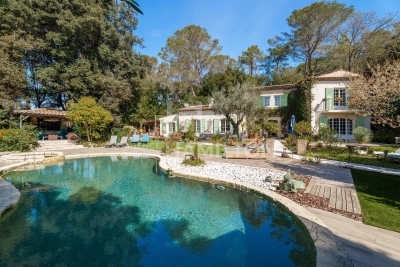
Nestled in a rare and bucolic environment, sheltered from all eyes and in the heart of a magnificent landscaped plot of over 6,000 m², this elegant 267 m² property harmoniously combines Provençal charm, comfort, and art of living. Mainly on one level, the house instantly attracts with its generous, light-filled volumes. The large reception room, facing south and equipped with a fireplace, invites convivial moments year-round. The independent kitchen, fully fitted and equipped, combines functionality and refinement. The sleeping area was designed to offer comfort and privacy. It includes seven bedrooms, five of which are on the ground floor, with five genuine master suites with generous volumes. Some open onto private terraces, providing a privileged setting to enjoy Provençal gentle living. Outside, each space has been carefully arranged to enhance this exceptional setting. An elegant 10 x 4-meter swimming pool with its pool house, spacious terraces perfect for relaxation, and a charming converted roulotte capable of accommodating up to three people add a touch of originality and enhance the property's hosting potential. A double garage, a cellar, and numerous parking spaces complete the features of this discreet address. An ideal family residence or an opportunity for high-end seasonal rental activity, this rare property will appeal to lovers of nature, serenity, and authenticity. A place where light, volumes, privacy, and the quality of the environment come together to offer a privileged way of life.

Ref. : 87102903

AGENCE BIRD

MENTON9 900 000 €

House for sale volume 10 - 24 rooms - 1004 m²

Rare 2-hectare property on the outskirts of Monaco – Prestigious estate with sea views and great potential

Just 15 minutes from Monaco and 5 minutes from the beaches, this exceptional estate is set in the heart of a completely unspoiled green setting between Menton and Roquebrune-Cap-Martin. Surrounded by forests that cannot be built on, the property enjoys absolute calm, total privacy, and breathtaking sea views, in a natural environment that is now impossible to find on the French Riviera. Set in nearly 2 hectares of flat landscaped grounds, crossed by a natural river and fed by a spring, the estate offers a unique atmosphere of a timeless private residence, combining olive groves, Mediterranean vegetation, and wide open spaces. The layout of the land is ideal for equestrian activities—horses are currently present, with rare potential for paddocks, stalls, or dedicated facilities. The property has approximately 1,000 m² of built area, including a Palladian palace of over 850 m², the true centerpiece of the estate. This classic-style residence captivates with its spectacular volumes and timeless elegance: vast reception rooms, a dining room adorned with period chandeliers, suites, all with bathrooms, as well as large service areas. The columns, Carrara marble floors, and high ceilings give the whole property the atmosphere of a Mediterranean palace. The structure is sound and can be easily modernized to suit the tastes of the future owner. The estate also includes: - three separate houses, - a staff apartment, - a covered garage measuring nearly 1,646 sq ft (150 m²) with space for several luxury vehicles. Outside, a spectacular leisure area is organized around an extraordinary 35 x 10-meter swimming pool with an island, integrated into the park, as well as a landscaped lake, creating a private resort atmosphere facing the Mediterranean. An absolutely rare property, combining immediate proximity to Monaco, unspoiled nature, exceptional volumes, and potential for appreciation, ideal as a prestigious private residence, family estate, or high-end project in one of the last large private parks on the Riviera. Fees payable by the seller. Energy performance certificate issued on 07/02/2025. Estimated average annual energy costs for standard use, based on the annual energy price, between €8,820 and €12,030. Information on the risks to which this property is exposed is available on the Géorisques website www.georisques.gouv.fr.

Ref. : 85661728

LIMANDAT REAL ESTATE

VALLAURIS8 500 000 €

Apartment for sale volume 10 - 10 rooms - 555 m²

Cannes Californie – Exceptional Duplex with Sea View and Terraces

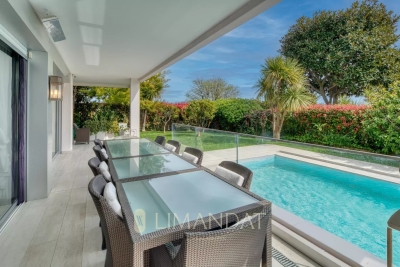
In the heart of Cannes' prestigious Californie district, just minutes from the Croisette beaches, this rare duplex of over 425 sqm spans the ground floor and part of the first floor of an elegant historic residence, set in a Mediterranean park with swimming pool, tennis courts and concierge service. The reception areas are bathed in light and open onto approximately 130 sqm of terraces, offering beautiful views of the sea and surrounding greenery. The generous interiors feature a double living room, dining room, six bedrooms, several bathrooms with dressing areas, a large separate kitchen, and various service rooms. The two-level layout allows for a bespoke reconfiguration in a serene and refined setting. An independent studio with private access completes the property, ideal for guests, staff or professional use. The surrounding terraces provide a private and peaceful outdoor lifestyle. A garage and a cellar complete this rare offering, perfect for those seeking large volumes with sea views in one of the most sought-after areas of the French Riviera. CLASSE ENERGIE: 156 D CLASSE CLIMAT: 32 D DPE établi le 24/10/2034 Montant moyen estimé dépenses annuelles d'énergie usage standard, base prix énergie année 2021 entre 5307 € et 7179 € Bien soumis au statut de la copropriété. Les informations sur les risques auxquels ce bien est exposé sont disponibles sur le site Géorisques : www.georisques.gouv.fr

Ref. : 85598758

LIMANDAT REAL ESTATE

MARRAKECH450 000 €

House for sale volume 10 -

A Private Collection of Exceptional Villas - Marrakech

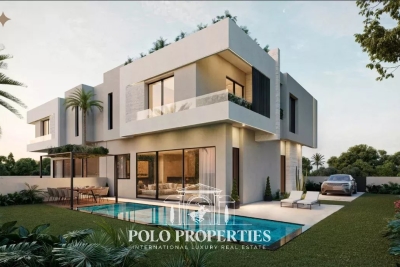
In the heart of Marrakech, where elegance meets the art of living, CAPRI RESORT unveils a confidential collection of forty exceptional villas, designed for clients seeking prestige, privacy, and excellence. Built on plots starting from 350m², these exclusive residences offer a perfect balance between contemporary architecture and a gentle way of life. Each villa opens onto a private landscaped garden, an elegant swimming pool, and a private fitness room, creating an universe where every moment invites relaxation. Thought out in every detail, the interiors captivate with their generous volumes, clean lines, and exceptional brightness. Large glass windows naturally extend the reception areas onto terraces and gardens, offering perfect harmony between interior and exterior. Noble materials, high-end finishes, and state-of-the-art equipment reveal discreet luxury, where sophistication and comfort blend gracefully. The suites, true havens of peace, offer refined spaces bathed in natural light. Every detail has been carefully selected to create a warm, timeless, and decidedly contemporary atmosphere. Because luxury is also measured by the quality of services, CAPRI RESORT offers a residential experience inspired by the finest hotel establishments. A five-star concierge, 24/7 security, and personalized management ensure a daily life under the sign of serenity and absolute comfort. The estate also provides residents with exclusive amenities: a wellness spa, a state-of-the-art gym, a premium hair salon, a high-end supermarket, and a secure leisure area for children, making CAPRI RESORT a destination where every service is designed to enrich daily life. Ideally located just 7 minutes from the international airport and 10 minutes from the Medina, CAPRI RESORT benefits from a privileged position, offering immediate access to Marrakech's most beautiful addresses while maintaining the tranquility of a private estate. Much more than a real estate program, CAPRI RESORT is a signature. A rare address where architecture, nature, exceptional services, and the art of living come together to offer a unique residential experience, in the heart of one of the most sought-after destinations in the world.

Ref. : 87153332

Polo Properties

BONNIEUX5 900 000 €

House for sale volume 10 - 23 rooms - 722 m²

Impressive 18th-century bastide in the heart of the Luberon.

This timeless 18th-century bastide presents a rare opportunity to own a property of remarkable scale and elegance in the heart of the Luberon countryside, within immediate proximity of its most beautiful and sought-after villages. Benefiting from a panorama of exceptional beauty, this fantastic estate has been entirely reimagined to seamlessly combine authentic Provençal charm with contemporary volumes. With a solid structure and thoughtfully designed floorplans, this property is poised to become a spectacular country retreat. The property comprises a 600m2 bastide with annexes designed to accommodate guests. Its harmonious layout spans three levels served by an elevator, with 13 generously proportioned bedrooms and 11 bathrooms, providing exceptional living comfort. Vast reception and entertaining areas complement the property, together with indoor and outdoor swimming pools. The ground floor comprises: spectacular double-height sitting room with ceilings soaring over six metres high, featuring a superb five-metre-wide opening on the south façade that reveals breathtaking views of the surrounding landscape and creates an exceptional sense of volume; fully equipped kitchen extended by terraces and an intimate courtyard, creating a seamless connection between indoor and outdoor living; dining room overlooking the grounds and outdoor swimming pool; vaulted stone dining room of warm and authentic character, ideal for entertaining family and guests; suite with shower room and private veranda; majestic indoor swimming pool sheltered beneath striking timber beams and surrounded by a travertine terrace; changing room; cloakroom; storage area; large cinema room. The first floor accommodates: six en suite bedrooms with private bathrooms; sitting room; superb landing completed by a mezzanine overlooking the exquisite living space, offering an additional perspective on its impressive volumes; large dressing room adjoining the principal suite of this floor. The second floor is composed of: sumptuous principal suite offering over 100m2 of usable space, which benefits from a second adjoining bedroom and a vast south-facing bay window flooding the interiors with natural light; triple bedroom with en suite shower in the west wing of this floor. An adjoining caretaker's house, currently occupied by the owners, comprises on the ground floor: sitting/dining room; kitchen; shower room; workshop; utility room. The first floor consists of: three bedrooms; shower room. Set on over 10 acres of private grounds, the property is surrounded by expansive terraces, tranquil courtyards, and a mature cedar forest to the east. The grounds include a natural freeform swimming pool nestled in the wooded landscape and a newly installed 12m x 6m swimming pool positioned at the front of the property, offering panoramic views of the Luberon. An impressive sense of arrival is created by stone pillars and ornate wrought-iron gates, leading to a cypress-lined driveway. The property is further adorned with authentic stone fountains, basins, and archways that bring charm the charm of the courtyard and terraces. Amenities include: reversible air conditioning; double glazing with wood and wrought-iron joinery; mains water; mains drainage; indoor and outdoor swimming pools; natural swimming pool; walk-in fridge; electric gate. This exceptional bastide offers a unique opportunity to continue the legacy of an iconic Provençal estate, blending timeless elegance with modern luxury in one of the most iconic settings in the Luberon. __________Information on the risks to which this property is exposed is available on the Géorisques website: payable by the seller

Ref. : V02542.01820L

Maison Victoire

ROQUEBRUNE-CAP-MARTIN4 950 000 €

House for sale volume 10 - 9 rooms - 266 m²

Roquebrune-Cap-Martin - Exceptional property dating from 1720 - Unobstructed sea view - Large lush garden with swimming pool and pool house. Caretaker's house.

In Roquebrune-Cap-Martin, in a quiet and privileged setting just 10 minutes from Monaco and 200 meters from the beach, discover this remarkable character property with stunning charm, dating from 1720. Set on landscaped grounds of 3,093 sqm, the property offers a true haven of peace, with a superb infinity pool and pool house, an independent house, and an exceptional panoramic view of the Mediterranean Sea. The main villa, facing south and measuring 200 sqm, features generous volumes and abundant natural light. The ground floor includes an entrance hall, a spacious living room, a dining room, a fully-equipped kitchen with a service entrance, a utility room, a laundry room, and guest WC. The sleeping area comprises three bedrooms, a bathroom/WC, and an independent studio adjoining the kitchen. Beautiful terraces surround the house, perfect for relaxation. The top floor offers a 22 sqm master bedroom with dressing room and bathroom/WC, as well as two terraces. In the basement, a cellar and a boiler room add to the comfort of this property. A true garden haven just steps from the sea, the grounds are enriched with vegetable patches, fruit trees, and a wide variety of Mediterranean plants, offering a rare and serene living environment. The property and its exceptional gardens have been featured in prestigious magazines over the years. An independent caretaker's or guest house of 60 sqm, spread over two levels, includes two bedrooms, a kitchenette, a bathroom, and storage space. Complete renovation is required. The main house has been perfectly maintained by its current owners for 50 years but will require some refreshing and modernization. The property also offers a workshop, a large pool house with a kitchen and shower/WC, and parking for several vehicles. The private septic tank, compliant with current standards, was installed in 2022. The magnificent infinity pool and pool house date from 1990. Please contact us for further information or to arrange a private viewing of this rare property in a highly sought-after setting. Information on potential risks affecting this property is available at: www.georisques.gouv.fr

Ref. : AR-1176-VRCM

AAA RIVIERA

PARIS 16EME3 330 000 €

Apartment for sale volume 10 - 6 rooms - 292 m²

Paris XVI - Walter Buildings - Family and Reception Apartment - four bedrooms.

Ideally located just a few steps from the Ranelagh Gardens, within the prestigious Walter building complex built in 1930 by the architect of the same name, this magnificent 292 m² apartment according to the Carrez law is located on the first floor by elevator. Perfectly quiet and private, it consists on the reception side of an entrance leading to a majestic living room with fireplace, a large dining room, and a semi-professional fully equipped large kitchen. On the night side, it features three beautiful en-suite bedrooms each with its own bathroom and a master bedroom with a spacious bathroom with bathtub and shower as well as a large fitted dressing room. This through property benefits from impressive volumes with its large reception room of 94 m² and its 37 m² kitchen, inviting hosting family and friends. The same applies to the four bedrooms. It combines modernity, splendor, and the charm of the 30s while retaining some period attributes: mosaic in the entryway, Art Deco motifs, fireplace, marble, and Hungarian point parquet. The upscale, secure building, which was recently renovated, offers very good amenities in the well-maintained common areas. On-site caretaker. It is complemented by a double basement cellar and the possibility to purchase a service room. LOI ALUR: 85 lots in the co-ownership. Annual quota of the estimated budget of about €. Simple mandate No. 22 184. Agency fee payable by the buyer 4% including VAT, i.e., €135,000 - sale price €3,485,000 excluding fees - DPE: (E). No ongoing procedures based on Articles 29-1 A and 29-1 of Law No. 65.557 of July 10, 1965, and Article L. 615-6 of the CCH. Information on the risks to which this property is exposed is available on the Georisques website: www.georisques.gouv.fr Details of our pricing at

Ref. : 86909503

VANEAU AUTEUIL - PASSY

MARSEILLE 6EME945 000 €

Apartment for sale volume 10 - 4 rooms - 163 m²

Exceptional Duplex - 3 Bedrooms - Open Views - Rooftop Terrace - Garage - Vauban

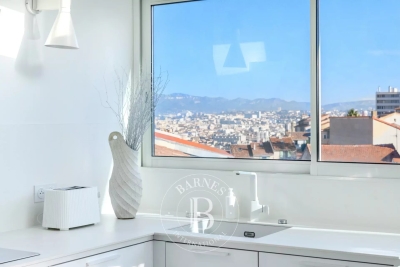
In the heart of the highly sought-after village of Vauban, Barnes Immobilier presents this top-floor duplex of 117.31 sqm, offering a true “house-like” feel in a peaceful setting, gently accompanied only by the distant sound of the bells of Notre-Dame de la Garde. Entirely redesigned and renovated by an architect, this property stands out for the elegance of its features, the generosity of its volumes, and the quality of its renovation. The main level features a superb dual-aspect living area of approximately 60 sqm with an open-plan kitchen, bathed in natural light and extended by a continuous balcony offering open views of Notre-Dame de la Garde. From the kitchen, a 10 sqm open-air terrace provides a privileged view over the rooftops of Vauban. The living space is enhanced by a wood-burning stove, creating a warm atmosphere, and benefits from a reversible air conditioning system for optimal comfort throughout the year. This level also includes an en-suite bedroom with a bathroom (bathtub), as well as a master bedroom with custom-made dressing and a shower room with WC. Numerous built-in storage spaces and a guest WC complete the layout. Upstairs, a third independent bedroom benefits from its own private shower room with WC, ideal for hosting guests or creating a separate living space. An exterior staircase leads to a spectacular 25 sqm rooftop terrace, fitted with a summer kitchen, offering exceptional panoramic views over the city and Notre-Dame de la Garde, in a peaceful and private atmosphere. A cellar and a garage with direct access to the common areas complete this rare property. The apartment is located within an intimate condominium of only three co-owners, ensuring privacy and quality of life. The location is highly sought-after for its authentic village atmosphere, its neighborhood lifestyle, and its immediate proximity to schools, parks, and local food shops. Information regarding potential risks affecting this property is available on the Géorisques website: www.georisques.gouv.fr Agent commercial ''EI'' Inscrit au RCS de Marseille sous le numéro 520 857 293 CONTACT - Marie-Christine STEFFANETTI : +33 (0)6 28 01 98 18 Agency fees payable by vendor - Montant moyen de la quote-part de charges courantes 1,908 €/yearly - Montant estimé des dépenses annuelles d'énergie pour un usage standard : 1070€ ~ 1500€ - Delphine MESCHI - Agent commercial - EI - RSAC 915 093 157

Ref. : 86625350

BARNES MARSEILLE CASSIS LITTORAL

NICE1 250 000 €

Apartment for sale volume 10 - 5 rooms - 147 m²

Musicians' Quarter, a stone's throw from the Golden Squar

Facing Square Mozart, in an elegant, perfectly maintained corner bourgeois building, discover this superb 147 m2 apartment combining old-world charm and contemporary comfort. From the moment you enter, the spaciousness is striking: 3.40 m high ceilings, rooms bathed in light thanks to triple exposure and large windows. The original character has been carefully preserved: refined moldings, cornices, marble fireplaces and solid oak herringbone parquet flooring. The reception area consists of a large corner lounge with fireplace and bow window, as well as a beautiful dining room opening onto a balcony with unobstructed views of Square Mozart. The sleeping area offers a flexible configuration with three large bedrooms, or two bedrooms and an office, complemented by two bathrooms with WC. The kitchen, fully fitted and equipped by L'Atelier de Saint Paul, offers high-end services. In addition: a dry cellar of 7 m2 and a 10 m2 service room. Ideally located in the immediate vicinity of shops, restaurants, transport (bus and tram), the Square Mozart car park, and a few minutes' walk from the sea and the Promenade des Anglais. A rare property combining all the advantages: sought-after location, exceptional volumes, brightness, old-world charm and quality renovation.

Ref. : DSVAP40000578

Dray and Partners

MARSEILLE 8EME945 000 €

Apartment for sale volume 10 - 6 rooms - 170 m²

Sale of a Renovated Prestigious Apartment – Terraces – Secure Residence – Marseille 13008

Barnes Immobilier presents this magnificent 168 sqm corner apartment extended by 35 sqm of terraces, entirely renovated with high-end features, within the emblematic La Cadenelle residence, one of the most sought-after addresses in Marseille's 8th arrondissement. Located in a residential environment renowned for its green surroundings and quality amenities, this apartment benefits from a privileged position within the residence. A true corner apartment with triple exposure, it enjoys exceptional natural light throughout the day as well as open views over the surrounding greenery from every room. La Cadenelle offers a unique lifestyle within a vast landscaped park. The residence provides numerous services and facilities, including swimming pools, tennis courts, restaurants, a beauty salon, a convenience store, a private shuttle bus, as well as 24/7 security and concierge services. This highly desirable residential setting offers a peaceful and secure environment, in immediate proximity to Parc Bagatelle and the Écoles de Provence. From the moment you enter, the apartment impresses with its generous volumes, fluid layout, and the quality of its renovation. The spaces have been redesigned to provide optimal comfort while enhancing the natural light and the openings onto the terraces. The spacious living room, particularly bright thanks to its triple exposure, opens directly onto two terraces, naturally extending the living spaces outdoors. Large openings create a seamless connection between the interior rooms and the terraces, resulting in a harmonious and pleasant living environment. An additional area can be arranged either as an independent dining room or as a fourth bedroom, offering a flexible layout adaptable to different lifestyle needs. The contemporary eat-in kitchen benefits from a functional layout and refined finishes. It is complemented by a laundry room and a service entrance, providing additional everyday convenience. The sleeping area has been designed to preserve comfort and privacy through two distinct sections. The master suite opens directly onto a private terrace and features a large dressing room, a shower room, and private toilets. The second sleeping area includes two bedrooms, both with direct access to a terrace. A spacious dressing room, a shower room, and separate toilets complete this section of the apartment. A guest toilet further completes the interior layout. The property also includes two ground-floor cellars as well as easy and unrestricted parking within the residence, providing additional daily comfort . This apartment stands out for the quality of its renovation, the generosity of its volumes, its abundant natural light, and the exceptional lifestyle offered by La Cadenelle residence. A rare property within one of Marseille's most iconic and sought-after residences. Information regarding potential risks affecting this property is available on the Géorisques website: www.georisques.gouv.fr Agent commercial ''EI'' Inscrit au RCS de Marseille sous le numéro 520 857 293 CONTACT - Marie-Christine STEFFANETTI : +33 (0)6 28 01 98 18 Agency fees payable by vendor - Montant moyen de la quote-part de charges courantes 10,800 €/yearly - Montant estimé des dépenses annuelles d'énergie pour un usage standard, établi à partir des prix de l'énergie de l'année 2021 : 1720€ ~ 2340€ - Delphine MESCHI - Agent commercial - EI - RSAC 915 093 157

Ref. : 86402349

BARNES MARSEILLE CASSIS LITTORAL

ROQUEFORT-LES-PINS1 699 000 €

House for sale volume 10 - 7 rooms - 259 m²

Elegant Architect-Designed Villa with Swimming Pool

Just 25 minutes from Nice International Airport, less than 10 minutes from the Opio Golf course, and within immediate reach of local shops, this architect-designed property of approximately 250 sqm—imagined by an Italian architect in the 1970s—offers a rare lifestyle in the heart of a magnificent 2,300 sqm landscaped and fully enclosed garden. From the moment you step inside, the home impresses with its generous volumes, natural light, and timeless elegance. High-end features and air conditioning provide modern comfort while preserving the charm of the original architecture. The ground floor features a spacious, light-filled living room with a fireplace, a fully equipped open-plan kitchen in an Anglo-Saxon style, and a study opening directly onto the garden. Two bedrooms, each with their own en-suite shower room and WC, complete this level. Upstairs, two refined bedrooms—including a superb master suite with bathroom, dressing room, and private balcony—offer an intimate and privileged sleeping area. Outdoors, the landscaped garden creates a truly unique atmosphere: a heated Diffazur swimming pool, fountain, koi pond, and multiple relaxation areas invite you to fully enjoy the Côte d'Azur lifestyle. An independent caretaker's house completes the property. Additional features include solar panels, a brand-new septic system, quality materials throughout, and no renovation work required. Sheltered from view, this property combines absolute tranquility, elegance, and close proximity to amenities, offering a truly Riviera lifestyle. A rare property, not to be missed.

Ref. : 1199

Agence Hamilton SelectionMed

CANNES768 500 €

Apartment for sale volume 10 - 4 rooms - 100 m²

CANNES – SAINT-NICOLAS – TOP FLOOR – SEA VIEW – EXCEPTIONAL POTENTIAL

Walking distance to the town center, train station and schools. Elegant 98.27 sqm bourgeois apartment on the 4th and top floor of a character building, within an intimate residence of only 10 units. Bright 33 sqm double living room, three bedrooms, generous volumes and high ceilings. South-facing balcony with open views over the sea and Le Suquet. Pleasant views towards La Californie from the bedrooms. Unique asset in the area: 96 sqm of convertible attic space, including 58 sqm under Carrez law. Ideal to create a duplex or significantly increase the living space. Large 15 sqm cellar. Rare opportunity. Prime location. Strong value-add potential. AICI Agence de Cannes +33 0493392060 -

Ref. : 86726745

AGENCE A.I.C.I.

PARIS 16EME3 950 000 €

Apartment for sale volume 10 - 7 rooms - 255 m²

Paris XVI – Victor Hugo Square - Luxury family apartment

Paris XVI - Ideally located on the highly sought-after Victor Hugo Square, this property is immediately close to quality shops, renowned schools, and transportation. In a magnificent Haussmannian building with majestic common areas, this 258 m² (Carrez law) apartment occupies its own floor by elevator. Exceptional volumes: From the entrance, a majestic gallery reveals remarkable volumes and a carefully thought-out layout. The spacious reception area, flooded with light through large windows, provides a prestigious living environment. The property also features a large fitted and equipped kitchen. Night Area and Character: The night section consists of five large bedrooms, two bathrooms, and three toilets. The whole retains all the charm and refinement of the old. A ceiling height of 3.50 meters, beautiful parquet flooring, period fireplaces, and sumptuous gold leaf moldings give this place rare elegance. Additional information: A cellar completes this rare property which also offers the possibility to practice a liberal profession. Financial and regulatory details: Fees borne by the seller. Average annual share of current charges: NC. Total number of lots: 90 (including 74 residential lots). No ongoing procedures based on Articles 29-1 A and 29-1 of Law No. 65-557 of July 10, 1965, and Article L. 615-6 of the CCH. Estimated energy expenses for standard use: between €7,160 and €9,720 per year (indexed on the years 2021, 2022, and 2023). Information on the risks to which this property is exposed is available on the Georisks website:

Ref. : 87043926

VANEAU NEUILLY

PARIS 7EME722 000 €

Apartment for sale volume 10 - 2 rooms - 43 m²

Paris 7th - St Thomas d'Aquin - Charming one-bedroom apartment

Located on the 5th floor with elevator in a beautiful Stone building built in 1910, with well-maintained common areas, we offer you a beautiful classic apartment of 43.69 m² (Carrez Law). It includes an entrance, a living room with south-facing balcony and no overlooking, a bedroom overlooking a large courtyard, a separate kitchen, a bathroom, and separate toilets. Beautiful ceiling height, moldings, and old fireplaces, harmonious and balanced volumes. Unobstructed view, protected from view. A cellar completes this property. ALUR Law: Exclusive Mandate No. 22233 - Agency fees charged to the seller - Co-ownership including 21 lots. Estimated annual share of the provisional budget: approximately 2856 EUR. No ongoing proceedings based on articles 29-1 A and 29-1 of Law No. 65.557 of July 10, 1965, and Article L. 615-6 of the CCH. Information on the risks to which this property is exposed is available on the GeoRisques website: www.georisques.gouv.fr. Details of our pricing at

Ref. : 86796027

VANEAU BAC - SAINT-GERMAIN

VENCE920 000 €

House for sale volume 10 - 6 rooms - 195 m²

Splendid villa with panoramic sea and Baous views

Ideally located between Vence and Saint-Jeannet, in a natural, preserved and confidential environment, this exceptional property offers a unique residential experience, enhanced by spectacular panoramic views of the Mediterranean Sea, the green hills and the emblematic Baous of the Nice hinterland. With around 194 m² of living space, the villa is distinguished by its spaciousness, elegant architecture and omnipresent luminosity. The sumptuous 100 m² reception room, combining living room, dining room and open kitchen, boasts remarkably high ceilings, exposed beams and large bay windows, creating a perfect continuity between interior and exterior spaces. This living space opens onto a vast 45 m² terrace, a veritable belvedere suspended in front of an exceptional 180° panorama, an ideal setting for elegant receptions or moments of absolute relaxation in a natural setting of rare beauty. The sleeping area features a first bedroom with en-suite bathroom, plus two additional bedrooms with en-suite shower rooms. Set in landscaped grounds of approx. 2,767 m², the property offers premium amenities: 10 x 5 m heated saltwater swimming pool, carefully landscaped outdoor areas, carport and workshop. An independent studio of approx. 26 m², with private access, completes this rare property. It's an ideal solution for guests or staff, or for discreet, controlled rental use. A confidential and exclusive address, combining spectacular volumes, natural light and exceptional views, just a few minutes from the most sought-after villages in the Nice hinterland and within easy reach of the Côte d'Azur. Information on the risks to which this property is exposed is available on the Géorisques website.

Ref. : 1166

Agence Hamilton SelectionMed