OK
More than Less than
€  ok

Key-words : bastide alpes maritimes

Houses and Apartments, your real estate specialist magazine offers a selection of ads that match with the keyword bastide alpes maritimes. You can refine your search by specifying the area or price range in the navigation bar link Search for a House/Apartment.

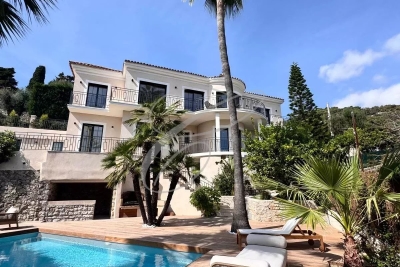
ROQUEBRUNE-CAP-MARTIN3 995 000 €

House for sale bastide alpes maritimes - - 229 m²

ROQUEBRUNE CAP MARTIN - BASTIDE

A stone's throw from Monaco, in a quiet setting, A beautiful completely renovated country house with sea view in the heart of a landscaped garden with swimming pool. Bastide featuring high-end finishes, comprising a spacious living room, dining room, open-concept kitchen, 4 en-suite bedrooms + independent studio which can be an artist workshop. Pool-house, summer kitchen, garage complete this property. The information on the risks to which this property is exposed is available on the Georisques website: www.georisques.gouv.fr

Ref. : 86196665

CAP MARTIN PROPERTIES

OPIO1 760 000 €

House for sale bastide alpes maritimes - 7 rooms - 169 m²

Opio - Charm and authenticity in the heart of a preserved environment

Nestled in an exclusive residential setting in Opio, at the end of a private cul-de-sac and within immediate proximity to all amenities, this elegant Provençal property enjoys absolute peace and quiet, no vis-à-vis, and breathtaking panoramic views over the surrounding hills and the prestigious Grande Bastide Golf Course. Set within beautifully landscaped Mediterranean gardens with fruit trees, the villa embodies refined Riviera living, offering a harmonious blend of charm, elegance, and privacy. A swimming pool, pool house, and several inviting lounge and relaxation areas have been thoughtfully designed to ensure comfort and independence for family and guests alike. Flooded with natural light, the property features generous living spaces, including an elegant entrance hall leading to a superb reception room opening onto a magnificent terrace overlooking the unspoiled countryside. A welcoming dining room and a beautifully appointed open-plan Neptune kitchen complete the living areas. The ground floor also offers two spacious bedrooms their en-suite bathroom and shower room. Upstairs, the luxurious principal suite provides a private retreat with its en-suite bathroom and shower. An elegant independent two-room guest apartment further enhances the property, ideal for hosting visitors, accommodating a teenager, or staff, all in complete comfort and privacy. Energy class : D – Climat class : D / estimated annual costs for standard use : between €4,180 and €5,670 (ref year 2021) Information on the risks to which this property is exposed is available on the Geohazards website : www.georisques.gouv.fr Property located in an area subject to compulsory brush clearance. Represented by Caroline Bertignon-Metout, acting in his capacity as authorized service provider, with full powers for the purposes hereof. Agency fees payable by vendor - Montant estimé des dépenses annuelles d'énergie pour un usage standard, établi à partir des prix de l'énergie de l'année 2021 : 4180€ ~ 5670€

Ref. : 87019314

Barnes Valbonne

ST-VALLIER-DE-THIEY1 995 000 €

House for sale bastide alpes maritimes - 10 rooms - 300 m²

SOLE AGENT - EXCEPTIONAL BASTIDE IN THE HEART OF BEAUTIFUL C

SOLE AGENT - You will fall in love at first sight with this exceptional bastide, treated with spectacular material, proposing bright and spacious volumes. This bastide is organized around 300 m2 and offers a large linving-room with dining-room and bibliothèque. In addition shows a provençale kitchen with utility room/laundry. The property presents 5 suites, a gym room and an office. This charming property has a real soul and opens toward an enclose land representing 22.490 m2 designed by Jean MUS the famous garden architect, in respect with this unique environment. Very romantic atmosphere. Annexs : Pool 13X5 (heated and covered), summer kitchen, spacious terrace tiled with antique stones, worshop/garage 52 m2, parking... Located in a dead end, this property is situated at walking distance to the village and amenities. Deserve to be seen. Rare opportunity.

Ref. : V10003036

AGENCE DU PANORAMA

CHATEAUNEUF-GRASSE360 000 €

Apartment for sale bastide alpes maritimes - 4 rooms - 80 m²

EXCLUSIVITE CHÂTEAUNEUF-DE-GRASSE The Exceptional : Raw Apartment with Panoramic Sea View in Historic Bastide In the heart of the historic village of Châteauneuf-de-Grasse, discover a rare opportunity a raw, 80 sqm apartment within a magnificent former grand bastide, entirely renovated and transformed into an exclusive new co-ownership of just 10 units. This exceptional location offers breathtaking panoramic sea views, promising unforgettable sunsets. Its vast potential allows you to create the layout of your dreams: a fully personalized three or four-room apartment, tailored to your desires and lifestyle. Unleash your imagination to design a unique interior, bathed in light and open to the horizon. Village life awaits you, with local shops and all amenities easily accessible.

Ref. : 751

CENTURY 21 Visa Immobilier

LA COLLE-SUR-LOUP2 490 000 €

House for sale bastide alpes maritimes - 11 rooms - 2369 m²

La Colle-sur-Loup - Charming estate - Guesthouse business - 100 sq.m SPA - 2 swimming pools

Located in La Colle-sur-Loup, just 15 minutes from Nice International Airport, this charming property of approximately 420 sqm is set within 2,369 sqm of landscaped grounds, in a peaceful and secluded environment offering complete privacy. Currently operated as a guesthouse, the property benefits from a layout particularly well suited to a high-end hospitality business. It comprises eight bedrooms in total: seven within the main stone bastide, including four independent guest suites dedicated to the bed and breakfast business and three bedrooms reserved for private accommodation. A fully self-contained guest cottage provides the eighth bedroom. The bastide also features a spectacular double-height living room, a true centrepiece of the property. Its generous proportions and authentic stone architecture create a warm and inviting atmosphere, ideal for entertaining and welcoming guests. The outdoor spaces and wellness facilities further enhance the property's appeal, with two swimming pools, a pool house and a private spa of approximately 100 sqm, featuring a jacuzzi, hammam and sauna. These exceptional amenities provide an ideal setting for relaxation and wellness retreats on the French Riviera. The existing guesthouse business offers the opportunity to continue an established hospitality activity while maintaining separate private living quarters. This versatile estate would also be perfectly suited to a large family residence, a luxury boutique guesthouse, a holiday rental business or a venue for wellness retreats and seminars. The property is offered under two separate but inseparable sales mandates and must be purchased as a whole. Energy rating: B – Climate rating: A / Estimated annual energy costs for standard use: between €1,160 and €1,630 (reference year: 2023). Information on the risks to which this property is exposed is available on the Geohazards website : www.georisques.gouv.fr Property located in an area subject to compulsory brush clearance. Represented by Amélie DOLLÉ, acting in his capacity as authorized service provider, with full powers for the purposes hereof. Agency fees payable by vendor - Montant estimé des dépenses annuelles d'énergie pour un usage standard, établi à partir des prix de l'énergie de l'année 2021 : 870€ ~ 1190€

Ref. : 87197800

BARNES Saint-Paul de Vence

MOUGINS3 350 000 €

House for sale bastide alpes maritimes - - 254 m²

Contemporary Provençal Bastide in Mougins

Located in a residential area, just a short walk from the Mougins Pond, this Provençal bastide combines the authentic charm of stone with a decidedly modern touch. Mainly single-story, the spacious living area of nearly 90 m² opens directly onto the pool. The master suite, totaling nearly 50 m², promises comfort and privacy. This property is set on an exceptional flat land of 2,235 m² with several parking spaces. The south/southwest exposure ensures optimal sunlight, while the view of the greenery and the Valmasque forest provides calm and serenity.

Ref. : V1680MGS

JOHN TAYLOR MOUGINS

ST-PAUL-DE-VENCE1 850 000 €

House for sale bastide alpes maritimes - 8 rooms - 230 m²

Luxury Architect-Designed Villa for Sale in Saint-Paul-de-Vence, French Riviera – 5 Bedrooms & Infinity Pool

Tucked away at the end of a quiet cul-de-sac, surrounded by lush greenery and completely secluded from view, this elegant architect-designed Provençal bastide offers a peaceful and private retreat. Distinguished by its noble materials, generous proportions and warm, inviting atmosphere, the villa exudes timeless charm. Cotto Toscano flooring, a spacious entrance hall and impressive cathedral ceilings in the reception areas give the property a truly distinctive character. The double living room and dining area open onto a magnificent infinity pool, framed by a travertine terrace and a lush, beautifully preserved garden. Hacienda-inspired wrought-iron details further enhance the property's authentic charm. The kitchen, featuring Italian tiles and high-end finishes, combines elegance with exceptional craftsmanship. The villa offers five bedrooms and four bathrooms, including a beautiful master suite on the ground floor. Three additional bedrooms are located at garden level, two of which enjoy direct access to the pool area. Two further bedrooms occupy the upper floor. A billiards room, the possibility of creating a private home cinema in the basement, and an enclosed garage complete this exceptional property. A villa of distinctive character, where refined materials meet the relaxed elegance of Mediterranean living, in an intimate and privileged setting.

Ref. : 1265

Agence Hamilton SelectionMed

ST-PAUL-DE-VENCE1 850 000 €

House for sale bastide alpes maritimes - 7 rooms - 280 m²

Saint-Paul de Vence – Charming Bastide with Swimming Pool, Landscaped Garden and 5 Bedrooms

In a peaceful residential neighbourhood of Saint-Paul-de-Vence, at the end of a cul-de-sac, this elegant family bastide offers 280 sqm of living space, generous proportions and a delightful garden. Set within 3,178 sqm of flat, beautifully planted grounds, it enjoys a private, leafy setting. A Tuscan-inspired mosaic in the entrance sets the tone for this warm and characterful home. The spacious reception area brings together a living room with a fireplace, a dining area beneath an impressive cathedral ceiling, and a bright open-plan kitchen. These spaces open generously onto the terraces, garden and swimming pool. The ground floor accommodates three bedrooms, including a principal suite with a dressing room and a spacious shower room. The other two bedrooms share a shower room and open onto the outdoor spaces. A conservatory completes this level. Upstairs, two further bedrooms, a shower room and an inset rooftop terrace provide an ideal setting for hosting family and friends. A mezzanine study overlooks the living room, highlighting the impressive ceiling height. The property also offers nearly 200 sqm of additional indoor and outdoor spaces, including a fitted-out basement with a games room and cellar, an enclosed garage, accessible attic space, a summer kitchen, several covered terraces and a patio. A large accessible crawl space and extensive storage further enhance the property. Outside, the landscaped garden provides an inviting setting for relaxation. The mirror pool, measuring approximately 80 sqm, blends harmoniously with the surrounding greenery, while the pétanque court, stone barbecue and various terraces invite you to enjoy outdoor living to the full. Reversible air conditioning, solar panels, video surveillance, an automatic gate and irrigation system, along with several parking spaces, complete the property's amenities. A characterful home in Saint-Paul-de-Vence, ideal as a main residence or holiday retreat, combining a peaceful residential setting, generous proportions and the pleasures of garden living. Energy class : C – Climat class : A / estimated annual costs for standard use : between €2,980 and €4,080 (ref year 2023) Information on the risks to which this property is exposed is available on the Geohazards website : www.georisques.gouv.fr Property located in an area subject to compulsory brush clearance. Represented by Amélie DOLLÉ, acting in his capacity as authorized service provider, with full powers for the purposes hereof. Agency fees payable by vendor - Montant estimé des dépenses annuelles d'énergie pour un usage standard, établi à partir des prix de l'énergie de l'année 2023 : 2980€ ~ 4080€ - Les informations sur les risques auxquels ce bien est exposé sont disponibles sur le site Géorisques : www.georisques.gouv.fr - Amélie DOLLÉ - Agent commercial - EI - RSAC 884 445 081

Ref. : 87477678

BARNES Saint-Paul de Vence

ST-PAUL-DE-VENCE4 200 000 €

House for sale bastide alpes maritimes - 9 rooms - 220 m²

SAINT-PAUL-DE-VENCE | PROVENÇAL BASTIDE BY ROBERT DALLAS | PANORAMIC VILLAGE AND SEA VIEWS

Set within a private, gated estate just 200 metres from the entrance to the historic village of Saint-Paul-de-Vence, this Provençal bastide offers 220 sq m of living space in a sought-after location. The property commands panoramic views over the village, the surrounding hills and the Mediterranean Sea. The house enjoys plenty of natural light and is arranged over two floors. The living spaces include a sitting room with a fireplace, a dining room opening onto the garden and a fitted kitchen. Exposed beams and terracotta flooring reflect the home's Provençal character. The house has four bedrooms, four bathrooms and a study. The 1,137 sq m grounds feature a landscaped garden, a heated swimming pool and a covered, heated terrace with a bar and barbecue area. There is covered parking for three cars.

Ref. : 87554453

Coldwell Banker Art Realty

MOUANS-SARTOUX7 990 000 €

House for sale bastide alpes maritimes - 7 rooms - 614 m²

Near Mougins – Elegant Modern Provençal Bastide with Exceptional Panoramic Views

Set within a highly discreet, gated estate, in a residential setting of absolute tranquillity between Mougins, Valbonne and Mouans-Sartoux, this elegant Provençal bastide offers over 600 sqm of total built area, a south-west facing aspect and remarkable panoramic views stretching across the Esterel hills to the Bay of Théoule. Less than five minutes from local amenities, it combines peace and tranquillity with refined living and convenient access to everyday essentials. Set on beautiful grounds arranged over broad terraces, landscaped with Mediterranean species and featuring an olive grove, the property enjoys an elegant natural setting. The swimming pool and winter garden invite residents to make the most of the outdoor spaces throughout the year. The villa is arranged over three levels. The ground floor features the main reception areas, comprising a cosy living room with a fireplace opening onto the garden, a dining room and a kitchen with a separate back kitchen. Extending from the kitchen, a second living area opens onto the panoramic views through expansive glazed openings, creating a seamless connection between indoors and outdoors. With a lounge area, dining space and integrated cinema screen, it provides an inviting setting for relaxing and entertaining while enjoying the view. This level also features two suites, including an elegant principal suite with its own sitting area and fireplace, creating a refined and intimate atmosphere. Upstairs, the sleeping accommodation continues with three additional bedrooms. The garden level houses an impressive wine cellar, a spacious garage accommodating up to ten vehicles and an independent studio. The quality of the finishes, the attention to detail and the generous proportions provide a level of comfort befitting the villa's elegance. Every space has been designed to balance conviviality, privacy and the pleasure of everyday living in a peaceful and privileged setting. A magnificent modern Provençal bastide where traditional Provençal charm meets a refined art of living, in one of the most sought-after areas of the Cannes hinterland.

Ref. : MZIMO2687

MICHAËL ZINGRAF CHRISTIE'S INTERNATIONAL REAL ESTATE MOUGINS

GRASSE1 100 000 €

House for sale bastide alpes maritimes - 5 rooms - 152 m²

Timeless 18th-century bastide with Mediterranean garden – Grasse, Saint-Jean

Co-Exclusivity - In the peaceful heart of one of Grasse's most prestigious neighbourhoods, a few minutes' walk from Lancôme's Domaine de la Rose, stands an authentic 18th-century bastide. It has been tastefully renovated, with modern comfort added and its historic charm kept intact. On the ground floor, a well-appointed kitchen leads to the dining room, which flows into a warm living room with a fireplace. From there, the living space extends onto a lovely covered terrace, ideal for summer meals outdoors. On the first floor are two elegant bedrooms, each with its own en-suite bathroom. The whole top floor is a generous master suite with a walk-in dressing room and a bathroom with both a bathtub and a separate shower. The house sits on about 2,230 m² of beautifully landscaped land. Outside, a Mediterranean garden surrounds a beautiful, modern swimming pool, alongside a vegetable patch and an array of fruit trees. It is a private and tranquil retreat offering a wonderful quality of life, close to everything Grasse has to offer. A must-see!

Ref. : V3793VA

JOHN TAYLOR VALBONNE

LE TIGNET1 490 000 €

House for sale bastide alpes maritimes - 8 rooms - 225 m²

A Distinctive Villa Overlooking the Sea and Lake and Provençal hinterland

Delightfull Provençal bastide set on nearly 5,000 m² of land, offering beautiful panoramic views stretching from the Mediterranean and the Cannes hinterland to Lake Saint-Cassien. The property features a spacious 43 m² living room, five bedrooms, an office, and three bathrooms. Two of the bedrooms form a separate apartment, making it ideal for accommodating family or guests in complete privacy. Outside, the property offers a beautiful swimming pool with its pool house, surrounded by an olive grove of around fifty trees — an idyllic setting where you can even produce your very own home-grown olive oil. The villa enjoys a wonderfully peaceful and private setting, just a few minutes from the picturesque villages of Cabris and Spéracèdes, where the authentic charm of the Provençal hinterland has been beautifully preserved. Cannes is within easy reach, while Saint-Tropez and Monte-Carlo are both approximately equidistant. A truly exceptional location, combining the tranquillity and authenticity of Provence with the world-renowned allure of the Côte d'Azur. A genuine family home with a distinctive charm, its architecture recalling the character of traditional Spanish fincas. The bathrooms bring an unexpected touch of 1960s pop design. Sweeping views, a generous swimming pool, olive trees heavy with fruit and an elegant setting complete the picture.

Ref. : MZICBR00033

MICHAEL ZINGRAF CHRISTIES INTERNATIONAL REAL ESTATE CABRIS

GRASSE1 200 000 €

House for sale bastide alpes maritimes - 10 rooms - 330 m²

Grasse – 19th-Century bastide – 5 Bedrooms

Nestled in a quiet cul-de-sac, just a few steps from local amenities, this former 19th-century Provençal farmhouse offers a rare lifestyle, combining authenticity, charm and tranquillity. From the moment you enter, the property reveals its unique character, with carefully preserved period features throughout. On the garden level, a beautiful traditional fully fitted kitchen opens onto a welcoming dining room, extended by a charming living room with elegant stone vaulted ceilings overlooking the garden. This level also features a bedroom with en-suite bathroom, a workshop area, a utility kitchen that can be used for storage, as well as a spacious covered terrace, perfect for enjoying the beautifully landscaped grounds with their mature, centuries-old trees. The first floor benefits from an independent entrance, offering the possibility of various layout options. It comprises a second kitchen, a living room and a dining area, creating a fully autonomous living space. Three beautiful bedrooms, three bathrooms/shower rooms, and a study complete this level. On the top floor, the charm continues with an old dovecote converted into an additional bedroom, extended by a private solarium. Set within beautifully landscaped grounds of approximately 3,278 sq.m, the property enjoys charming stone terraces, a well, an aviary, numerous parking spaces, a greenhouse, as well as a closed garage suitable for two vehicles. A property full of history and character, ideal for lovers of authentic period homes seeking a peaceful environment while remaining close to all amenities. Energy rating: D – Climate rating: D Estimated annual energy costs for standard use: between €3,570 and €4,880 (reference year 2021). Information regarding the risks to which this property is exposed is available on the Géorisques website: [www.georisques.gouv.fr]( The property is located in an area subject to mandatory brush clearing regulations. Camille CHARLES Consultant – Independent Real Estate Agent E.I. RSAC: 977 664 762 Agency fees payable by vendor - Montant estimé des dépenses annuelles d'énergie pour un usage standard, établi à partir des prix de l'énergie de l'année 2021 : 3570€ ~ 4880€ - Les informations sur les risques auxquels ce bien est exposé sont disponibles sur le site Géorisques : www.georisques.gouv.fr - Emilie PAUL - Agent commercial - EI - RSAC 539 034 140

Ref. : 86339311

Barnes Valbonne

ST-PAUL-DE-VENCE4 390 000 €

House for sale bastide alpes maritimes - 9 rooms - 487 m²

Renovated Provençal bastide with guest house and pool – 500 m walk from Saint-Paul-de-Vence

Just 500 m on foot from the village, this fully renovated, air-conditioned bastide of approx. 380 m² offers panoramic views over Saint-Paul-de-Vence and all the way to the sea. The living room, dining room and contemporary kitchen open onto a generous terrace overlooking the landscape. The main house has three en-suite bedrooms, including a master suite with direct access to the terrace, as well as a library/office, a gym and a second living area at pool level. An independent guest house of approximately 90 m² completes the property. It features three bedrooms, two bathrooms, a living room and a kitchen, allowing family and friends to stay with complete independence. The Mediterranean garden is home to a heated pool surrounded by terraces and a pergola. A 100 m² garage can accommodate four vehicles. The property is located right next to the Fondation Maeght.

Ref. : 87544217

WRETMAN ESTATE & CONSULTING

GRASSE1 860 000 €

House for sale bastide alpes maritimes - 10 rooms - 340 m²

For sale property in Grasse with sea view

CO-EXCLUSIVE LISTING. ref: 082026 500 18th-century Provençal bastide set within extensive grounds, close to Grasse. SEA VIEW – 8 bedrooms, including 2 within an independent apartment. (More pictures coming soon). Dating back to 1780, this authentic Provençal bastide enjoys a privileged setting in the Cannes hinterland. Its preserved surroundings and elevated position provide remarkable panoramic views extending all the way to the sea. Offering approximately 340 sqm of living space, the property benefits from an excellent exposure and absolute tranquillity. It is set within 3.6 hectares of terraced grounds featuring Mediterranean vegetation, an olive grove and woodland. The outdoor areas also include a heated 10 x 5.4 m swimming pool and a spacious, equipped pool house in need of renovation. On the ground floor, the bastide features a first sitting room with fireplace, a dining room with a Provençal-style kitchen, and a second particularly spacious and bright living room, also with a fireplace. This level also includes an office, a bedroom that can be used as a TV room, and a guest WC. On the first floor, within the oldest part of the bastide, there are two large bedrooms, each with an en-suite bathroom. The second floor offers two additional bedrooms sharing a bathroom. A separate staircase leads to the principal suite, comprising a spacious bedroom, a dressing room and a bathroom. An independent apartment, accessed via its own exterior entrance, completes the accommodation. In need of renovation, it comprises a kitchen, living room and two bedrooms. The property also benefits from numerous additional spaces, including a charming stone tower offering a versatile area to be fitted out, a renovated laundry room, a pantry that could be converted into a wine cellar, a double garage and ample parking. With its generous proportions, authentic character and variety of spaces, this property would be equally suited as a large family home, a holiday residence or a guest house project. It offers a peaceful and preserved setting in the Cannes hinterland, close to the charming village of Cabris. Energy rating: D – Climate rating: D Estimated annual energy costs for standard use: between €7,205 and €9,749 (reference year: 2021). Information on the risks to which this property is exposed is available on the Géorisques website: www.georisques.gouv.fr The property is located in an area subject to mandatory vegetation clearance regulations.

Ref. : 082026-500

FINE AND COUNTRY