OK
More than Less than
  ok

Key-words : village house view

Houses and Apartments, your real estate specialist magazine offers a selection of ads that match with the keyword village house view. You can refine your search by specifying the area or price range in the navigation bar link Search for a House/Apartment.

ROQUEFORT-LES-PINS3 950 000 €

House for sale village house view - 11 rooms - 400

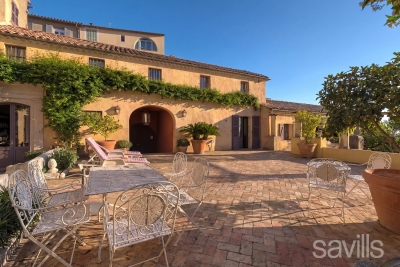
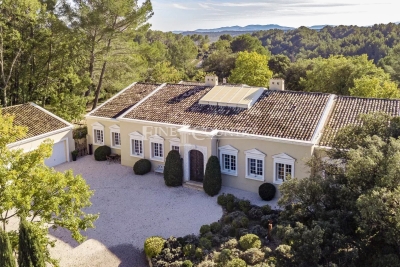
Authentic Provençal Bastide – Roquefort-les-Pins

Just ten minutes from the charming village of Valbonne, this magnificent bastide perfectly embodies the refined essence of Provençal living. Set within 1.7 hectares of land, the property offers a rare sense of peace and privacy, enhanced by a landscaped park and an olive grove. Fully renovated in respect of traditional local architecture, the bastide features high-quality finishes and generous, light-filled living spaces. The elegant reception areas are centred around a living room with fireplace opening onto a covered terrace. There is also a refined dining room, a spacious fully equipped eat-in kitchen, as well as leisure spaces including a TV room and a music room. The property offers five bedrooms, including a principal suite, ensuring comfort and privacy, as well as a dedicated office. A separate two-bedroom apartment provides independent accommodation for guests or family. Outside, the charm is immediate: an elegant pool area with pool house and sun terraces is perfectly integrated into the lush natural surroundings. Absolute tranquillity, open views over the countryside and high-end features create a truly exclusive atmosphere. Additional building rights offer further potential for extension or development, adding significant value to this rare property. A double garage, visitor parking spaces and a carport ensure comfort, convenience and security for family and guests alike.

Ref. : 87109928

WRETMAN ESTATE & CONSULTING

LES GETS910 000 €

House for sale village house view - 5 rooms - 170

CHALET T5 - LES GETS

Regent alps - christie's international real estate exclusivity a privileged living environment between nature and mountains at the entrance of the prestigious les gets station, discover this magnificent independent chalet of 154 m² by carrez law and 170 m² of total useful surface. Nestled in a peaceful environment on a beautiful wooded land of 1,029 m², this property offers a privileged and preserved living environment, ideal for lovers of open spaces and authentic alpine landscapes. Its strategic location allows for a perfect balance between the tranquility of a residential neighborhood and immediate proximity to village amenities and the ski area. A functional layout with great rental potential built on multiple levels with careful traditional architecture, this property consists of a large, secure closed garage on the ground floor, perfect for housing your vehicle and storing winter or summer sports equipment. This level also features a fully equipped independent studio with a kitchen, modern shower room, and comfortable sleeping area. This autonomous space is a rare and sought-after asset, ideal for hosting guests privately, housing a teenager, or generating regular and attractive seasonal rental income. On the main floor, you will immediately be charmed by a crossing and very bright living space, including a large living room open to the dining area, creating a warm, cozy, and friendly atmosphere conducive to family moments. The tastefully furnished and equipped kitchen complements this reception area. This level also features two cozy bedrooms with storage, a functional bathroom, and an independent wc. A superb mezzanine overlooking the living room completes the ensemble, offering an additional adaptable space of character, which can be freely converted into a home office for telecommuting, a cozy reading corner, or additional sleeping accommodation to maximize capacity. The chalet also benefits from two well-exposed balconies offering unobstructed and panoramic views, perfect for contemplating the changing scenery with the seasons and fully enjoying the surrounding mountain environment. A heritage opportunity to seize built on a generous land offering a beautiful private outdoor space, this architect-designed property combines comfort of living, high potential for optimization, and a sought-after location. A rare gem to visit without delay to realize your mountain living project. “information on the risks to which this property is exposed is available on the géorisques website: www. Georisques. Gouv. Fr”.

Ref. : 62

REGENT ALPS - Christie's International Real Estate

GRIMAUD3 790 000 €

House for sale village house view - 6 rooms - 200

New sea view villa

Exceptionally Villa in Grimaud - Sea View and Saint-Tropez Village Located in a private and secure gated community in Grimaud, immediately near Saint-Tropez, this architect-designed new villa offers a unique living environment with breathtaking views of the sea and the iconic village of Saint-Tropez. High-end amenities: 5 elegant bedrooms with private bathrooms Bright spacious living area, including a lounge with fireplace, a dining room, and a fully equipped open kitchen Functional back kitchen for added practicality Wellness area with hammam and sauna Private cinema room for exclusive relaxing moments Stunning pool with a landscaped pool house, perfect for enjoying the Mediterranean climate A true haven of peace combining luxury, comfort, and security Contact us for more information or to organize a private visit.

Ref. : 138

ELITE IMMOBILIER SAINT-TROPEZ

LE TIGNET1 390 000 €

House for sale village house view - 8 rooms - 237

French Riviera estate combining modern architecture and historic stone charm

Contemporary villa with restored guest house and pool in Le Tignet Located in Le Tignet within a peaceful residential setting and close to local amenities, this property offers approximately 237 sqm of living space set on a flat landscaped plot of approximately 2,598 sqm. The estate combines a contemporary villa completed in 2020 with a fully renovated stone bergerie dating from 1792, now configured as an independent guest house. The main residence is arranged entirely on one level and features a spacious reception area with living room, dining area and open-plan kitchen with integrated wine cellar. Large pocket sliding doors open directly onto the terraces and gardens. The accommodation also includes a primary suite with dressing room and shower room, together with a second bedroom. The guest house offers additional reception areas, a kitchen and several bedrooms, including a distinctive vaulted primary suite with direct access to the swimming pool area. The property benefits from quality amenities including ducted air conditioning, gas fireplace, polished concrete floors, a 12 x 4 metre saltwater swimming pool and a pétanque court. South-facing throughout, the estate enjoys excellent natural light and pleasant views towards the village of Cabris. Ideally located less than ten minutes from Lake Saint-Cassien, close to several renowned golf courses and approximately fifteen minutes from motorway access, the property offers an excellent balance between privacy, accessibility and lifestyle. Côte d'Azur Sotheby's International Realty Complete brochure and private viewings available upon request. Contact Côte d'Azur Sotheby's International Realty, your trusted luxury real estate specialist on the French Riviera.

Ref. : CA15-372

COTE D'AZUR SOTHEBY'S INTERNATIONAL REALTY

BIOT653 000 €

House for sale village house view - 4 rooms - 105

A Haven of Nature and Light California-Style Villa with Potential, Views over Biot & Sea, 7,000 m² Plot, Independent Chalet Tucked away at the end of a private lane, sheltered from noise and prying eyes, this California-style villa dating from the 1970s sits within an exceptional lush setting of over 7,000 m², part of which is classified as natural woodland. From the moment you arrive, the setting makes its mark: unobstructed views stretching across the medieval village of Biot and, in the distance, the sparkling waters of the Mediterranean. A panorama that very few properties in the area can rival. The house is arranged over two levels connected by a solid wood spiral staircase, and features a characterful living and reception room centred around a striking conical hood fireplace an architectural statement that sets the tone throughout. Large sliding glass doors open onto the terrace and garden, flooding the interiors with natural light. The property also includes a separate kitchen, two to three bedrooms, and a bathroom with shower cubicle. Outside, the grounds unfold across several distinct spaces: an irregular stone-paved terrace, a tree-lined lawn, an orchard, and shaded natural areas beneath mature oak trees. The ensemble provides complete privacy and rare natural biodiversity, just minutes from local amenities. The independent chalet, nestled at the edge of the woodland, is a truly unique feature: entirely timber-built, bright and self-contained, with a kitchenette and shower room, it lends itself equally well to hosting guests, use as an artist's studio, or a peaceful work-from-home retreat in a natural setting. The villa requires renovation and that is precisely what makes it such an opportunity. The asking price has been carefully set to allow its future owner to bring their own vision to life, personalise every space, and unlock the full potential of this exceptional and distinctive property. The generous volumes, the quality of the original construction, the orientation and the land represent an outstanding foundation that discerning buyers and architecture enthusiasts will immediately appreciate. For those who love authenticity, nature, and ambitious projects.

Ref. : 3915

CENTURY 21 ALBERT 1ER

MAGAGNOSC449 000 €

Apartment for sale village house view - 7 rooms - 254

Charming renovated house - MAGAGNOSC - heart of the old village

In the heart of the picturesque village of Magagnosc, discover this charming, tastefully renovated house, combining authenticity and modern comfort. You'll be seduced from the moment you enter by its spaciousness, quality materials and warm atmosphere. The house offers a spacious terrace of over 25 m², ideal for long evenings with friends or family, while admiring the unobstructed view of the hills and sea. There are three bedrooms, including a master suite of over 30 m² with panoramic sea views. On the first floor, a vast 71 m² basement, accessible via three external entrances, offers numerous possibilities for conversion: garage, laundry room, workshop or leisure space. A rare house in the area, where old-world charm meets modern comfort, to be visited without delay!

Ref. : 1131

Agence Hamilton SelectionMed

LE BAR-SUR-LOUP200 000 €

Building plot for sale village house view - - 351

EXCLUSIVE - LE BAR-SUR-LOUP - hinterland of Grasse - 40 minutes from NICE AIRPORT - 30 minutes from the SOPHIA-ANTIPOLIS technology park. Building land of approximately 351 m². It is located at the entrance of the charming village of BAR-SUR-LOUP, close to local shops and schools. Strong building potential for this plot, with a possible ground coverage of about 175 m². Underground garages - Also possible to build a collective housing complex up to R+3. Sewage: connected to the main sewer - South-facing - Very open view. ?The information on the risks to which this property is exposed is available on the Géorisques website: www.georisques.gouv.fr.? Fees payable by the seller.

Ref. : 561V7160T

opio-rouret-immobilier

PUGET899 000 €

House for sale village house view - 6 rooms - 196

Property with a view in a quiet location

Nestled in a verdant setting just 10km from the prestigious village of Lourmarin, this charming property combines comfort and refinement. Its spacious living area offers breathtaking views of the surrounding hills, creating a warm and harmonious atmosphere. The house comprises four bedrooms, including a master suite, as well as a guest house. The entire interior has been tastefully designed, maximizing light and space. Outside, you will be captivated by the swimming pool, an ideal aquatic space for relaxing on sunny days. The pool house and summer lounge are perfect for enjoying time with friends and family, while a sauna allows you to escape and enjoy well-being in any season. For leisure enthusiasts, a pétanque court is available. In addition, a large carport will protect your vehicles from the elements. The various shaded terraces invite you to enjoy moments of relaxation while admiring the breathtaking view. Whether for an al fresco meal or a quiet moment, every corner of this property is a true invitation to serenity. This house is an oasis of peace, perfect for those seeking an exceptional lifestyle. Don't miss this rare opportunity... For more information or to arrange a viewing, please do not hesitate to contact us.

Ref. : MZIAX0781

Michaël Zingraf Christies International Real Estate AIX-EN-PROVENCE

TOURRETTES-SUR-LOUP1 365 000 €

House for sale village house view - 10 rooms - 244

Panoramic sea view, dominant position in a quiet location an

Built in a commanding position, the house enjoys spectacular and completely unobstructed views of the sea, the Baous mountains, and the surrounding hills. A rare panorama, with no overlooking neighbors, offering an incomparable sense of space and freedom, in absolute tranquility. Just a few minutes' walk from the village of Tourrettes-sur-Loup, this pretty 1930s Niçoise house charms with its authenticity, its potential and its exceptional location. The main house (built in 1936) is on two levels: a large living room (56 m2) and a large separate kitchen. Upstairs, there is an office, 2 bathrooms and 4 bedrooms, two of which have balconies with full sea views. An outbuilding has been converted into a bright and functional 3-bedroom, 2-bathroom, open-plan living room/kitchen apartment. A small workshop completes the property. Renovation work is planned, giving future owners the opportunity to reveal the full potential of this characterful property and create an exceptional residence. The advantages: Panoramic view of the sea and the Baous Dominant position, south-facing Absolute peace and quiet, no overlooking neighbors Detached caretaker's house In the immediate vicinity of the village of Tourrettes-sur-Loup Strong potential for increased value after renovation (suitable for a swimming pool) Ample parking Connected to the main sewer system Contact us to discover this great opportunity for lovers of exceptional views!

Ref. : SPP416SL

Saint Paul Properties

POURRIÈRES620 000 €

House for sale village house view - 7 rooms - 174

Authentic 17th-Century Village House with Terrace, Pool, and Views – 30 Minutes from Aix-en-Provence

Nestled in the heart of a charming and authentic Provençal village, just 30 minutes from Aix-en-Provence, this stunning 17th-century village house captivates with its unique character, full southern exposure, and unobstructed views over the typical Provençal landscape. Fully renovated with taste in 2020, the property offers approximately 184 sqm of living space, spread over three levels plus a basement, achieving a harmonious blend of historic charm and contemporary comfort. The ground floor features a magnificent, light-filled living area with high ceilings, comprising an open-plan kitchen, a dining area, and a warm, inviting lounge enhanced by a fireplace. This welcoming space opens directly onto a delightful terrace with a swimming pool — a true extension of the home — perfect for enjoying long sunny days in Provence. A bedroom and a bathroom complete this level. On the first floor, the property offers three bedrooms, two of which benefit from en-suite shower rooms, one also enjoying a south-facing balcony. The top floor hosts two additional spacious bedrooms, each with its own en-suite shower room, providing comfortable accommodation ideal for family and guests. Outside, the terrace with its pool and relaxation area forms a true haven of peace, perfect for savoring the Provençal art of living in an authentic and preserved setting. Thanks to its layout and features, this character-filled property is perfectly suited as a charming family home, a Provençal pied-à-terre, or a high-quality guesthouse project.

Ref. : BVI84877

ACTUEL IMMOBILIER - AIX-EN-PROVENCE

LA CROIX-VALMER1 440 000 €

Building plot for sale village house view - 5 rooms - 1852

LA CROIX-VALMER - BUILDING PLOT - SEA VIEW

Building plot for sale with a valid permit. Located between the beaches and the village of La Croix-Valmer, this 1,852 m² building plot offers the possibility of building a 177 m² house with a swimming pool. Enjoying a sea view, the house will consist of a living room with an open kitchen and four en-suite bedrooms.

Ref. : 86110845

BARNES SAINT-TROPEZ

CAROMB649 000 €

House for sale village house view - 9 rooms - 245

Charming village house in Caromb: generous volumes, outbuildings, plunge pool, and a Tropézienne terrace with panoramic views of Mont Ventoux.

Located in the heart of the highly sought-after village of Caromb, this village house with a historic soul instantly captivates with its generous volumes and authenticity. Originally dedicated to agricultural activity linked to vine grafts and silkworm rearing, this history-filled property has retained all its old-world character. Access via a peaceful cul-de-sac, lined with beautifully maintained period homes, guarantees absolute tranquility.Laid out in an L-shape around its courtyard, the building offers a particularly functional layout. Carefully preserved original features — cement tiles, stone staircases, and period fireplaces — bestow a serene and timeless atmosphere upon the property. Living Spaces and the Main HouseThe ground floor opens onto a discreet entrance hall with a guest toilet and direct access to the garden. It leads to a bright kitchen open to the dining room, followed by a warm living room enhanced by a fireplace. This reception area is bathed in continuous light thanks to magnificent period glass-paneled doors.Two staircases provide access to the upper floors, offering ideal modularity for independent living: the first, in original granito, is located in the hall, and the second, in stone, is in the living room. First floor (via the entrance hall):A first bedroom with a fireplace opening onto a balcony, a dressing room, and a shower room with toilet. Continuing through, a second en-suite bedroom features its own large shower room with toilet. Second floor:A superb space under exposed roof timbers has been converted into a large dormitory (bedroom III) with ample storage.The Guest Apartment and Independent BedroomThe Apartment (accessible via the stone staircase):Both connected and independent, this space comprises a beautiful living area with a kitchen boasting high ceilings, a shower room with toilet, and a fourth bedroom overlooking the covered courtyard (préau). Most notably, it opens onto a stunning Tropézienne terraceoffering breathtaking views over the village rooftops and Mont Ventoux.The Ground-Floor Bedroom (bedroom V):Completely independent and nestled under the covered courtyard for absolute privacy, it features its own shower room with toilet. Exteriors and Outbuildings: The Provençal LifestyleSouth-West facing, the property enjoys optimal sunlight throughout the day. Its 245 sqm of living spaceis arranged around a shaded, intimate courtyard with absolutely no overlooked views. A small stone plunge pool is set within it, ideal for cooling off during the summer.A true gathering point, a vast 40 sqm covered courtyard (préau) allows for extended outdoor lunches. It is complemented by a period glasshouse, currently used as an artist's studio.A basement cellar accessible from the living room, as well as an outbuilding used as a laundry/boiler room and bicycle storage, complete the functionality of the house. The courtyard also provides parking for one vehicle. Features and ComfortRecent Renovations:The roof was entirely renovated in April 2026, including the complete waterproofing of the Tropézienne terrace, the chimney ridge, and the flashing.Amenities:Mains gas central heating, mains water, and mains drainage.Situated just a two-minute walk from the shops and the village center, this unique property represents an exceptional opportunity. Whether as a primary residence, a secondary family home, or a hospitality project thanks to its modular spaces, it embodies authentic Provence in its most intimate and rarest form.

Ref. : 11490

ROSIER

GOULT1 125 000 €

House for sale village house view - 5 rooms - 210

EXCEPTIONAL VIEWS - GOULT

SETTING: Just one kilometre from the heart of the village of Goult, this property enjoys a perfect south-facing orientation and breathtaking views over the Luberon. THE HOUSE: Offering 150 m² of living space over two levels, the house features a beautiful living area with an open-plan kitchen and central island. A mezzanine provides a pleasant office space. Extending from this, the dining room opens onto a superb terrace overlooking the landscape. A guest toilet completes this level. On the garden level, two bedrooms each benefit from their own shower room. A spacious dressing room and a sauna complete the sleeping quarters. A large garage, a utility/technical room and generous storage areas add everyday convenience. Outside, a 5 x 3 metre swimming pool invites relaxation on warm summer days. THE LAND: The 3,500 m² gently sloping plot is attractively planted with olive trees and Mediterranean species. Secure access via an electric gate, the garden benefits from automatic watering. COMFORT & FEATURES: Mains water, compliant septic system, underfloor heating, air conditioning, double glazing, stone floors, quality materials and high-end technical equipment. An extension, or even the addition of an extra building, is a possible option. COMMENTS: An immaculate and light-filled property with stunning Luberon views — a rare find.

Ref. : V2530

YOUR PROVENCE

RIANS1 250 000 €

House for sale village house view - 10 rooms - 361

Exceptional property in a quiet location

Just 35 minutes from Aix-en-Provence, this exceptional property is located in a peaceful residential area, offering stunning panoramic views. Set on a 3-hectare park, this 285 m² villa spans several levels, combining comfort and elegance. Upon entry, you are welcomed by a spacious living room adorned with a cozy fireplace, perfect for social gatherings. The bright dining room opens onto a well-equipped kitchen, which leads to a terrace, ideal for enjoying outdoor meals. On the ground floor, a bedroom with a bathroom also offers a sense of privacy. Upstairs, four large bedrooms, each with its own bathroom, ensure comfort and independence for family or guests. The third level houses a refined master suite, including a dressing room, a luxurious bathroom, and a terrace with views of a picturesque Provençal village and the majestic Sainte Victoire mountain. Outside, the property features a 12x6 meter swimming pool and a pool house, perfect for relaxing on hot summer days. A large garage, a tennis court, and a lower area suitable for horses further complement this dream property. The meticulously landscaped park offers a variety of plants and flowers, creating a peaceful and enchanting living environment. This property is truly a haven of peace, ideal for those seeking luxury and tranquility near the amenities of Aix-en-Provence.

Ref. : MZIAX0799

Michaël Zingraf Christies International Real Estate AIX-EN-PROVENCE

COGOLIN995 000 €

House for sale village house view - 6 rooms - 168

On the heights of Cogolin, in a secure and peaceful residence, just a stone's throw from the town center, discover this elegant recent house of 168 m² offering generous spaces and an unobstructed view of the hills and the village of Gassin. It features an entrance with cloakroom and storage, a spacious living room flooded with natural light with high ceilings, sliding glass doors, a dining area, and a large fully equipped open kitchen. A mezzanine of about 30 m² completes this living space and can be used as an office or an additional bedroom. The sleeping area includes 3 bedrooms, including a master suite with a dressing room, a bathroom, a shower room with toilets, and separate toilets. Outside, the living area extends onto a beautiful terrace with a summer kitchen, bordered by a saltwater pool (8x4 m). On the lower level, you'll enjoy a large storage area, a garage, as well as a bedroom with a shower room and toilets, which can be converted into an independent studio. The extras: parking space, pétanque ground, automatic gate. A home combining comfort, modernity, and serenity, ideally located in Cogolin.

Ref. : 394V3091M

JAGER IMMOBILIER