OK
More than Less than
€  ok

Key-words : village house view

Houses and Apartments, your real estate specialist magazine offers a selection of ads that match with the keyword village house view. You can refine your search by specifying the area or price range in the navigation bar link Search for a House/Apartment.

BIOT799 000 €

House for sale village house view - 7 rooms - 125 m²

Sole Agent Charming Villa within Walking Distance to Biot Village

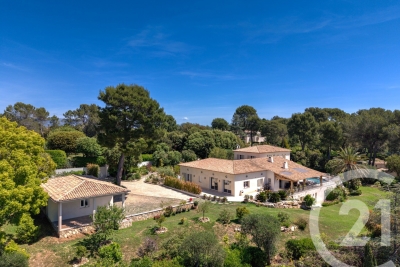
Ideally located just a short stroll from the picturesque village of Biot, this delightful villa offers bright and welcoming living spaces with lovely open views. The main house features a spacious living room with a fireplace, opening onto a wraparound balcony and terrace with a summer kitchen — perfect for entertaining and enjoying the Côte d'Azur lifestyle. There are three comfortable bedrooms and well-proportioned living areas filled with natural light. On the garden level, an independent one/two-bedroom apartment provides excellent flexibility for guests, family, or rental income. The property also benefits from two large garages, generous driveway parking for up to five cars, and a landscaped 950 m² garden. A rare opportunity to own a charming home within walking distance to one of the region's most sought-after villages.

Ref. : 1113

Agence Hamilton SelectionMed

BIOT1 550 000 €

House for sale village house view - 13 rooms - 284 m²

Village house with an inner courtyard

In the heart of the highly sought-after village of Biot, this elegant character property completely renovated in 2025 combines the charm of the old with contemporary comfort with refinement. Located just a few steps from shops, schools, and restaurants, it benefits from a privileged location in an authentic and desirable environment. Offering about 208 sqm of living space, this village house is organized around a beautiful inner courtyard that provides a true outdoor living space, intimate and bathed in light. The generous volumes and high-quality amenities give the entire property a warm and sophisticated atmosphere. The property features four beautiful en-suite bedrooms, designed to provide comfort and privacy for everyone. A remarkable stone reception room, with exceptional character, enhances the living spaces and adds a rare authenticity to the property. Currently organized as a guest house, it can easily be transformed into a main residence or a house for friends depending on needs. From the various living areas, the property offers a pleasant unobstructed view of the surrounding hills, in a peaceful and preserved setting. Built on a plot of about 208 sqm, this rare home on the market also allows parking for two vehicles within its private area and has a cellar. A confidential address for charm property lovers in the heart of the French Riviera.

Ref. : V3761VA

JOHN TAYLOR VALBONNE

MOUGINS1 690 000 €

House for sale village house view - 7 rooms - 289 m²

PROVENCAL HOUSE TO RENOVATE - VILLAGE VIEW

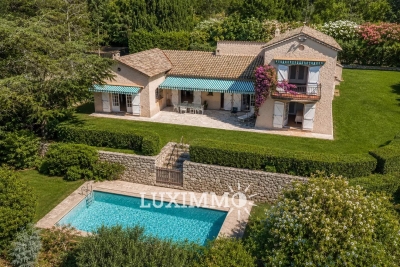
MOUGINS – Located in one of the area's most sought-after residential neighborhoods, in absolute peace and quiet and enjoying views of the historic village, this Provençal house to renovate offers approximately 210 sq m of living space and is set on a beautifully landscaped 2,305 sq m plot with a swimming pool. Ground floor: Living room, kitchen, dining room, 1 bedroom and 1 bathroom. First floor: 2 bedrooms and 2 bathrooms. Additional features: 1 guest house and 1 garage. Information regarding the potential risks to which this property is exposed is available on the Géorisques website: www.georisques.gouv.fr.

Ref. : 85618844

Luximmo

GRIMAUD9 950 000 €

House for sale village house view - 6 rooms - 270 m²

Beauvallon - Waterfront - Panoramic sea view on Saint-Tropez

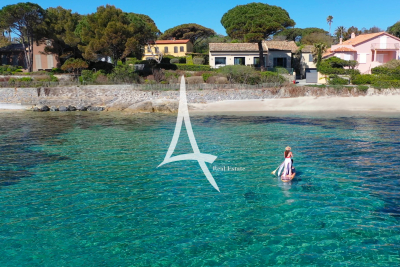
Sole agent -- Prime beachfront location overlooking the Bay of Saint-Tropez. Direct access to the sea from your doorstep. The village of Saint-Tropez as a backdrop. It's hard to imagine a more desirable location on the Gulf. This property, located in Grimaud in a protected environment, offers what very few properties can promise: the sea at the end of the garden. The generous and bright living spaces open directly onto the terraces and the swimming pool facing the water. Each room lives to the rhythm of the light and the reflections of the Mediterranean. The layout of the house allows for comfortable accommodation of family and guests, with airy spaces and a constant connection to the outdoors. The terraces, relaxation areas, and private access to the water give this property a truly unique character. Saint-Tropez is just a few minutes away by car -- or by sea, for those who prefer to arrive by boat. This is the kind of property that doesn't come around twice. The building is a landmark, very well maintained, and the interior spaces allow for personalization to suit individual tastes. All four bedrooms offer a connection to the outdoors and the sea light, and the reception areas are sized for both family life and large summer gatherings. The 2,414 m2 plot, with its private access to the water, offers a lifestyle that very few properties on the Gulf can match. Garden and grounds maintenance is made easy by the completely flat terrain, and there is ample parking for several vehicles. This address combines everything that makes the Gulf of Saint-Tropez irresistible. The property also offers potential for development and personalization for a buyer wishing to adapt the spaces to their vision. The quality of the original construction, the available volumes, and the southern exposure guarantee a solid foundation for any project. The nearby anchorage allows access to Saint-Tropez by sea--a short and spectacular journey that transforms the perspective of the Gulf. Information on the risks to which this property is exposed can be found at: www.georisques.gouv.fr -- This property is located in an area subject to the obligation to clear brush. Waterfront villa Gulf of Saint-Tropez Private sea access French Riviera.

Ref. : 0131

Amandine Lapresle Real Estate SAS

VILLARD218 700 €

Apartment for sale village house view - 3 rooms - 71 m²

VILLARD, FRENCH ALPS - Renovated 3-Room Apartment 71sqm - 30

Premium renovated apartment in the heart of the green valley - homey exclusive homey exclusively presents this stunning 71sqm (approx. 764 sqft) apartment, fully renovated to a high standard, located in villard (74420). Combining alpine charm with contemporary 'ready-to-live' interiors and exceptionally low running costs, this property represents a unique investment or residential opportunity in the greater geneva area. Where is villard and why does it matter? Villard is a charming village located in the 'vallée verte' (green valley) of haute-savoie, in the french alps. It is perfectly positioned for international professionals working in geneva, cern, the united nations, or the who, offering a peaceful mountain lifestyle just 30 minutes from the swiss border. Geneva international airport (gva) is reachable in approximately 45 minutes, connecting you to over 120 destinations worldwide. Property details: 71sqm 3-room apartment with an optimized layout full contemporary renovation: zero works required 2 spacious and bright bedrooms large, inviting living room separate modern fully equipped kitchen bathroom with wc private cellar for additional storage private parking space included access to a shared residents' terrace with mountain views an unbeatable advantage: low service chargesthe building is managed by a voluntary residents' committee, keeping service charges at an industry-low 50 eur per month. For international investors or homeowners, this means a significantly higher net yield and lower monthly overheads compared to city-centre properties. The perfect primary residence:escape the urban density of geneva while staying perfectly connected. This apartment offers the french 'art de vivre' in a pristine natural setting. It is the ideal home for a couple or a small family seeking modern comfort, low maintenance, and a short commute to the swiss economic hubs. For international investors - high-yield opportunity: purchase price: 218,700 eur estimated rent: 1,150 eur - 1,200 eur / month gross yield: approx. 6.5% low running costs: eur600 / year strong rental demand from cross-border professionals seeking quality housing outside the city. Why buy in france rather than switzerland? Property prices are 2 to 3 times lower than equivalent properties in geneva or vaud. No capital gains tax on primary residence after 5 years of ownership. Access to the french healthcare system, ranked among the world's best. Stable euro-denominated asset in a secure and regulated economy. Straightforward purchase process managed by the french notary system. Buying from abroad - we make it seamless:at homey, we regularly assist international buyers purchasing french real estate remotely. Our bilingual team handles everything: virtual tours, legal coordination with trusted notary partners, and property management. Your investment is in safe hands, wherever you are in the world. The homey advantage - exclusive mandate:15 years of expertise in the geneva border market. Detailed technical files, professional english-speaking support, and virtual visits available. Viewings arranged promptly upon request. Full investor pack available on demand. Homey - we take care of your property as if it were our own.

Ref. : 060

Homey

ST-ANTONIN-DU-VAR283 000 €

House for sale village house view - 6 rooms - 101 m²

Near Lorgues, a charming village house with breathtaking views of the vineyards.

Just 6 km from the center of Lorgues, in Saint Antonin du Var, nestled in a peaceful hamlet in a secluded and private setting, discover this unique house of approximately 101 sqm, a truly inspiring living space where old-world charm meets an artistic and welcoming atmosphere. From the moment you enter, the tone is set: unusual proportions, high ceilings, authentic materials, and abundant natural light. Each room tells a story. The magnificent spiral staircase adds a sculptural and poetic touch to the whole. The house offers a pleasant living area with an open-plan kitchen and dining space, a cozy lounge with a fireplace perfect for warm evenings, two bedrooms, two bathrooms, several intimate spaces, and a characterful mezzanine ideal for a reading nook, creative workshop, or office. Outside, several terraces invite you to fully enjoy the gentle Provençal climate and the magnificent views of the organic vineyards and surrounding countryside. A small garden completes this property, offering the possibility of adding a jacuzzi or above-ground pool to create a true haven of relaxation. A garage, a basement, a cellar, and a separate workshop, ready to be converted to suit your needs, further enhance the potential of this unique property: artist's studio, guest room, independent office, or wellness area... Our opinion: A characterful, inspiring, and truly atypical house, ideal for lovers of authentic places seeking serenity and emotion.

Ref. : T5382

Briel & Partners

RUEIL MALMAISON2 095 000 €

House for sale village house view - 7 rooms - 324 m²

EXCEPTIONAL HOUSE - 270m² (2,906 sq ft), 6 BEDROOMS, 1,350m² (14,531 sq ft) GARDEN Charming thatched cottage in the peaceful, leafy setting of Saint Cucufa.

Exceptional house - 270m² (2,906 sq ft), 6 bedrooms, 1,350m² (14,531 sq ft) garden charming thatched cottage in the peaceful, leafy setting of saint cucufa. A peaceful haven blending authentic character and a leafy setting close to good schools. We are inviting you to view this exceptional home spanning 250m² (2,691 sq ft) of living space and 325m² (3,498 sq ft) of floor surface, where every single space has been designed to be comfortable and welcoming. Its lush 1,350m² (14,531 sq ft) garden, complete with an 8 X 4 M (26 X 13 ft) swimming pool, is perfect for relaxing and spending quality time with family and friends. As soon as you step into this house, you'll love its volume and natural light. The ground floor features a 37m² (398 sq ft) living room with a fireplace and an unobstructed view of the garden. The large 42m² (452 sq ft) equipped eat-in kitchen is perfect for family meals. Office, laundry room and toilet. Duplex space with shower room and toilet, ideal for a teenager or guests. Upstairs: three bedrooms with a shower room. A large multi-purpose room that could be used as a dormitory, games room, home cinema or office. A master suite with a large wardrobe, shower room and toilet. Enchanting outdoor spaces 3/4 private parking spaces and a 36m² (388 sq ft) garage for two cars. A landscaped garden, perfect for relaxing away from prying eyes. Rueil-malmaison lies just a few minutes from paris and epitomises the perfect balance between sophistication, nature and the french art of living. A former imperial residence of napoléon bonaparte and joséphine de beauharnais, this is a town with prestigious heritage including the magnificent château de malmaison set in remarkable gardens. Between the peaceful banks of the river seine, vast green spaces such as the bois de saint-cucufa, and its broad avenues lined with elegant residences, rueil-malmaison is a rare haven of tranquillity. Its exclusive living environment has preserved, and yet it lies within easy reach of business districts such as la défense and the heart of the capital via rer line a. With its high-quality shops, reputed schools, refined gastronomy and chic, village-like atmosphere, it offers everything a discerning clientèle in search of comfort and refinement could want. Fees at 3% payable by the buyers, i. E. A net seller price of €2,033,980.58. Your barnes contact: patricia porquet: +33 (0)6 61 85 65 93 €2,033,980.58 agency fees not included - agency fees: 3% incl. Tax fees payable by the buyer - estimated amount of annual energy costs for standard use based on 2021 energy costs: €6,240 ~ €8,490 2,033,980.58 € agency fees not included - agency commission: 3%vat included agency fees payable by buyer - montant estimé des dépenses annuelles d'énergie pour un usage standard, établi à partir des prix de l'énergie de l'année 2021 : 6240€ ~ 8490€

Ref. : 85762127

BARNES HAUTS DE SEINE NORD

MOUANS-SARTOUX1 950 000 €

House for sale village house view - 8 rooms - 278 m²

Vast charming property between Mougins and Valbonne

Nestled in the heart of an 8,397 m² landscaped park, this elegant property, completely hidden from view, offers a rare and preserved living environment. Ideally located, it lies just a few minutes from the sought-after villages of Mougins and Valbonne. With a surface area of 278 m², the villa impresses with its generous volumes, brightness, and warm atmosphere — perfect for welcoming family and friends. Interiors : On the garden level: a bright living room with fireplace opening onto the pool, a welcoming dining room, and a large fully equipped kitchen with terrace. Night area: 4 spacious bedrooms and 4 bathrooms, including a superb master suite with study, walk-in closet, and shower room. One bedroom enjoys independent access, complemented by a self-contained studio with bathroom and toilet. Upstairs: 2 additional bedrooms — one with a Tropezian terrace — share a bathroom and separate toilet. Exteriors : Bathed in sunshine all day long, the garden is a true haven of peace: ? a heated swimming pool (16 x 7 m) with jacuzzi, ? 58 olive trees, ? a pool house converted into a gym, ? a fountain and pétanque court to enjoy warm summer evenings. Features : Closed garage for 3 vehicles, workshop, wine cellar, large parking area for up to 10 cars. High-end technical equipment: solar panels, Sonos audio system, alarm, connected gate, automatic irrigation fed by a well. ?? A property full of authentic charm, combining comfort, privacy, and conviviality — the ideal home to entertain family and friends, in a prime location close to shops, international schools, and motorway access.

Ref. : 04172

LABEL PROPERTIES

MARSEILLE 9EME1 760 000 €

House for sale village house view - 6 rooms - 180 m²

FOR SALE - 13009 - MAZARGUES - HOUSE - GARDEN - SWIMMING POOL - GARAGE

Ideally located just a short walk from the heart of the village of Mazargues, in a peaceful and highly sought-after environment, this charming property offers approximately 180 sqm of living space and opens onto a beautifully landscaped garden with a swimming pool. Combining authenticity, generous volumes and a privileged setting, this stone house provides a rare and preserved lifestyle only moments away from the village amenities and local shops. From the moment you arrive, the property reveals the full character of its architecture. The warm-toned façade, elegant openings and landscaped surroundings create a welcoming and refined atmosphere. The carefully designed outdoor spaces are enhanced by abundant vegetation, offering privacy and tranquillity throughout the property. The swimming pool blends harmoniously into the garden and creates a true relaxation area sheltered from any disturbance, ideal for enjoying sunny days in complete serenity. Built over two levels, the house has retained all the charm of period properties, featuring beautiful ceiling heights, large openings allowing abundant natural light and generous room proportions throughout. The entire property benefits from a warm and elegant atmosphere, enhanced by original features and pleasant views over the garden. From the entrance, a spacious reception area distributes the various living spaces. The double living room is both bright and spacious, offering a comfortable and welcoming setting for everyday living and entertaining. The generous volumes and direct connection with the outdoor areas reinforce the feeling of openness and fluidity throughout the house. The dining room, enhanced by a fireplace, further contributes to the warm and convivial atmosphere, ideal for family life and entertaining guests in an authentic setting. To the rear of the property, the independent kitchen with pantry opens directly onto the garden. This particularly functional layout allows seamless circulation between the indoor and outdoor living spaces, making outdoor dining and poolside entertaining especially enjoyable. Upstairs, the house offers four comfortable bedrooms with harmonious proportions, providing an ideal sleeping area for family living or hosting guests. Two bathrooms complete this level. Access to the attic provides additional storage space as well as further development potential depending on individual needs and projects. Outside, the landscaped garden forms a true green haven surrounding the property. Mature trees, shaded areas and carefully designed perspectives create a calm and intimate atmosphere, particularly pleasant for daily living. The pool area naturally invites relaxation in a peaceful and preserved environment. A closed garage accommodating up to four vehicles completes this rare property, offering additional comfort highly sought after in this residential area. This property offers a rare balance between period charm, generous volumes, natural light and a prime location within one of Marseille's most desirable residential neighbourhoods. A true haven of peace, it will appeal to those seeking a character property combining elegance, tranquillity and quality of life close to the village of Mazargues. CONTACT: Philippe Manni +33 (0)6 69 25 19 75 Agency fees payable by vendor - Montant estimé des dépenses annuelles d'énergie pour un usage standard : 3000€ ~ 4000€ - Les informations sur les risques auxquels ce bien est exposé sont disponibles sur le site Géorisques : www.georisques.gouv.fr

Ref. : 86828169

BARNES MARSEILLE CASSIS LITTORAL

CARIGNAN-DE-BORDEAUX688 000 €

House for sale village house view - 8 rooms - 178 m²

Single-storey house, pool and 2,380 m² of enclosed grounds — Car

A fully single-storey house, enclosed grounds of 2,380 m², and Bordeaux less than 20 minutes away: a combination rarely found in one property. In this preserved town on the Right Bank, the house is arranged on one level, without a single step: an entrance leads to a bright living room extended by a conservatory opening onto the garden, an open-plan kitchen ideal for family meals and entertaining, a utility room, a separate toilet and a central hallway providing fluid access to all the rooms. With extensive south-facing openings and a dual aspect, the house enjoys generous natural light all year round, while offering, from the moment you enter, the peaceful atmosphere of a home in which you immediately feel at ease. Four bedrooms and two bathrooms make up the sleeping area; a separate study allows you to work from home without encroaching on family life. The enclosed grounds, planted with mature trees, provide comfortable privacy from the road and neighbours. In the shade of the trees, the swimming pool and conservatory create outdoor living spaces where one can take time to dine al fresco and extend summer evenings—an art of living often associated with southern France, found here just twenty minutes from Bordeaux. A pool equipment room, workshop, outbuilding, second outdoor office and garage complete this 2,380 m² plot. The EPC rating B / greenhouse-gas emissions rating A—remarkable for a property built in the 1980s—is supported by an air-to-air heat pump, a pellet stove and humidity-sensitive mechanical ventilation, with estimated annual energy costs of between €1,570 and €2,190. This single-storey home is suitable for every stage of life: the ease of stair-free living for those wishing to slow down at last, the space and security of enclosed grounds for children, and the possibility of accommodating an elderly parent in an independent living area—study, outbuilding and workshop—without ever having to share the same rooms on a daily basis. For those who divide their week between Paris and elsewhere, a permanent home office and a garden in which to unwind on returning home, just twenty minutes from Saint-Jean railway station, complete this rare proposition. This property is offered exclusively by Engel & Völkers Bordeaux. Viewings by appointment. Sale price: €688,000, including agency fees EPC: B — GHG emissions: A Estimated annual energy costs: €1,570 to €2,190 (including electricity and wood heating: €1,040 to €1,440), conventional EPC estimate Property tax: €2,308 (2025) Transaction fees including VAT payable by the seller Information on the risks to which this property is exposed is available on the Géorisques website: www.georisques.gouv.fr. Nestled in the hills on Bordeaux's right bank, around twelve kilometres from Bordeaux city centre, Carignan-de-Bordeaux forms part of this chain of rolling communes—alongside Latresne, Quinsac and Bouliac—that have preserved their village character while benefiting from the metropolitan area's appeal. Here, properties sit among a landscape of hills, far from the hustle and bustle of the city yet less than twenty minutes from Saint-Jean railway station and the city centre. The village retains its soul: a church, Château Beaugey, a media library, a toy library and a vibrant network of associations enliven daily life for its approximately 4,400 residents. Local schools, the gentle surroundings and the quality of life make it a sought-after location for families looking for authenticity without giving up the accessibility provided by the nearby ring road. A setting that perfectly captures the spirit of Bordeaux's right bank: the art of country living, just a stone's throw from the city.

Ref. : W-04AZXG

ENGEL & VOLKERS BORDEAUX

BIOT3 780 000 €

House for sale village house view - 9 rooms - 550 m²

BIOT You dream of a magnificent property ideally located between the village of Biot and Valbonne, near shops, nestled in a quiet residential area? This exceptional house is the answer to your wishes. You are welcomed in a property of more than 4,400 m² of land, with a sublime garden with different Mediterranean species and a pleasant swimming pool and adjoining terrace. Access to the house is through a pretty patio with charm and an atypical fountain. On one level, you will find a spacious living room with fireplace, a comfortable dining room for convivial moments, a fully equipped kitchen, a utility room with pantry and laundry for optimal organization. Always on the same level a large office, three bedrooms with their own bathroom and upstairs three other bedrooms always en suite including the master bedroom opening onto its own private terrace with sea view, offering privacy and comfort to each member of the family. On the garden level, for moments of relaxation you will enjoy a large lounge with bar and game room, a gym, a cinema room and after a long day you will recharge in the sauna and jacuzzi. You will benefit from a double garage with workshop and several parking spaces. Another asset of this fantastic house: two apartments of respectively about 110 m² and 42 m² each with their own entrance. Ideal for large families or for a rental return

Ref. : 809

CENTURY 21 Visa Immobilier

ROQUEBRUNE-CAP-MARTIN763 000 €

Apartment for sale village house view - 3 rooms - 112 m²

Roquebrune-Cap-Martin - Rare Top-Floor Appartment with Sea Views, Minutes from Monaco

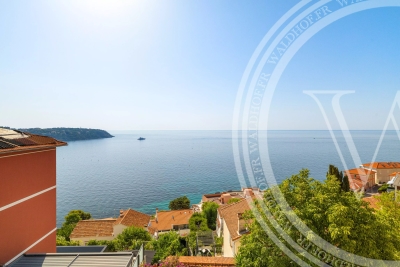
Set on the last floor of an intimate period building housing only two apartments, this 75 m² residence offers something increasingly rare on this stretch of coast: absolute privacy, uninterrupted views over the Mediterranean, and a garage large enough for real use, all within a kilometre of the Principality of Monaco. Originally two separate apartments, the property has been thoughtfully combined into a single generous home and fully renovated. The result is a layout that simply does not exist in comparable buildings of this era: a wide entrance hall of over 10 m² opens onto a bright 22 m² living, dining and kitchen space, with two independent bedrooms of 12 m² and 14 m² set to either side, each with its own shower room. A fitted dressing and separate laundry room complete the arrangement, giving the apartment the functionality of a villa within the footprint of a townhouse. Light is the defining quality here. South-facing French doors in triple glazing open onto two balconies, while three terraces totalling nearly 35 m² extend the living space outdoors. From the upper terrace the view sweeps across the rooftops of the old village down to the bay and the open sea. The coastal path and the beaches of Cap Martin are moments away on foot. The renovation has been carried out to a contemporary standard throughout: a new fitted kitchen with integrated appliances, air-source heat pump providing both heating and air conditioning, marble-effect stone flooring with inlaid detail, and refined lighting including period cornices and crystal chandeliers. Completing the offer is a private garage of 22 m², a genuine rarity in this coastal sector and a considerable asset for anyone working in Monaco. Roquebrune-Cap-Martin remains one of the last authentic villages of the French Riviera, set between Monaco and Menton, with Nice airport within forty minutes. A turnkey property for a buyer seeking the calm of a private building and the sea always in view.

Ref. : 87280324

WALDHOF REAL ESTATE

LA GARDE-FREINET895 000 €

House for sale village house view - 8 rooms - 350 m²

Charming house with swimming pool and garage for sale in La Garde Freinet

In the heart of the charming village of La Garde-Freinet, discover this spacious character property offering approximately 280 m² of living space (350 m² in total), featuring generous rooms, a swimming pool, several terraces and a large garage. The house is centred around a beautiful living area comprising a lounge with a wood-burning stove, a dining room and a fully fitted open-plan kitchen. This welcoming space opens directly onto a pleasant terrace with a pergola and a 9 x 4-metre swimming pool. Spread over several levels, the house offers a total of five bedrooms as well as several shower rooms and bathrooms, allowing it to comfortably accommodate family and guests. A separate flat of approximately 45 m² is a real asset, ideal for entertaining, accommodating a relative or developing a rental business. Particularly rare in the heart of the village, a large 66 m² garage completes the property, featuring an utility room and storage areas. The upper floors enjoy beautiful, unobstructed views over the surrounding hills and the village rooftops. Shops, restaurants and the market are within walking distance, offering the comfort of village life with all amenities close by.

Ref. : CO4081

CARINE THONIEL IMMOBILIER

GRIMAUD2 290 000 €

House for sale village house view - 7 rooms - 215 m²

GRIMAUD – CLOSE TO THE VILLAGE – 5-BEDROOM HOUSE

Ideally located just a few steps from the village of Grimaud and close to the beaches, this newly built house of approximately 235 m² stands on a 2,040 m² plot. The property is arranged around a bright and spacious living area featuring high ceilings and exposed beams, creating a warm and inviting atmosphere. The space includes a living room, dining area, and open-plan kitchen, all opening onto a terrace with open views of the village and surrounding hills. The night area offers five bedrooms, each with its own bathroom. A garage and a swimming pool complete this elegant property. The house is located in a private estate of four houses. Information on the risks to which this property is exposed is available on the Géorisques website: www.georisques.gouv.fr. The property is located in an area subject to mandatory brush clearing. For any further information, the BARNES INTERNATIONAL Saint-Tropez team remains at your disposal. Tel: +33 4 94 43 32 47

Ref. : 86380073

BARNES SAINT-TROPEZ

MOUANS-SARTOUX549 000 €

House for sale village house view - 3 rooms - 51 m²

Building lot with a panoramic view in the Castellaras area

In Mouans-Sartoux, in the heart of the highly sought-after Castellaras area, this superb 2,578 m² building lot offers a rare living environment, combining elegance, nature, and immediate proximity to amenities. Set on terraced slopes, it enjoys a privileged setting with an exceptional panoramic view of the surrounding mountains as well as the charming village of Plascassier. Its orientation and layout make it ideal for building a high-end contemporary or Provençal-style home that blends seamlessly into the landscape. A small, approximately 50 m² house in need of renovation is currently on the property. It can serve as the foundation for an expansion to create a home tailored to your vision. Depending on your needs, the existing structure can also be demolished to make way for a new build or converted into a garage, offering great flexibility in design. The lot has a building coverage ratio (CES) of 12% and allows for a floor area of up to 618 m², offering significant development potential for a luxury villa with a pool, entertaining spaces, and outbuildings. Connected to the public sewer system, it combines modern comfort with a high quality of life. A rare advantage: shops, schools, and amenities are within walking distance, in a quiet, residential setting. A discreet and sought-after location to bring an exceptional real estate project to life on the French Riviera.

Ref. : V3780VA

JOHN TAYLOR VALBONNE