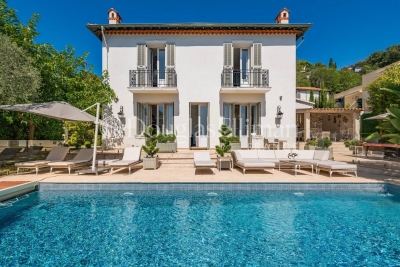
OK
More than Less than
  ok

Key-words : village house view

Houses and Apartments, your real estate specialist magazine offers a selection of ads that match with the keyword village house view. You can refine your search by specifying the area or price range in the navigation bar link Search for a House/Apartment.

MURS2 500 000 €

House for sale village house view - 8 rooms - 248

Elegant property with panoramic views of the Luberon

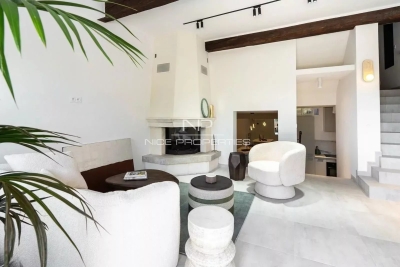
Nestled in a pristine natural setting, just 6 kilometers from Gordes, on the hills above Joucas, this remarkable stone property enjoys a privileged location offering spectacular views of the valley and the Luberon hills. Upon arrival, the property captivates with the quality of its setting and the balance of its architecture. The light-colored stone facades, traditional roofs with antique tiles, spacious terraces, and carefully landscaped gardens come together to form an elegant ensemble, perfectly integrated into its natural surroundings. The garden, landscaped with remarkable care, is organized around a series of dry-stone terraces, magnificent olive trees, cypresses, and sculpted topiaries that lend the whole a character that is both refined and timeless. From the various terraces, the view extends over an exceptional panorama featuring rolling wooded hills, valleys, and the iconic landscapes of the Luberon. The house offers approximately 248 m² of living space spread over two levels. The layout has been designed to maximize natural light and maintain a constant connection with the outdoor spaces. The garden level features spacious reception rooms opening onto the terraces and gardens. The living room and lounge feature spacious interiors, separated by an elegant, airy central fireplace, while stunning exposed beams highlight the property's authentic character. The numerous windows allow you to fully enjoy the view while providing abundant natural light throughout the day. Adjacent to this, the open kitchen is both functional and inviting, organized around a spacious central island. It is complemented by a large utility room and a guest restroom with a sink. The master bedroom (I) is located on the ground floor in the east wing of the house. It features large closets as well as a bathroom with a shower and toilet. Symmetrically, in the west wing, is bedroom II, also equipped with closets and a bathroom with a shower and toilet. Both bedrooms have direct access to the large south-facing terrace. The upper floor features two additional bedrooms (III and IV), accessed via a central landing with closets, as well as a bathroom and a separate toilet. Outside, set slightly lower, the tiled swimming pool is one of the property's highlights. Its generous dimensions of 12.5 x 5 meters are part of a vast relaxation area featuring beautiful natural stone decking. Heated, it is equipped with an integrated automatic cover. To the side stands an elegant pool house featuring a summer kitchen with a barbecue area, a dining room, and a utility and storage room. A large awning allows for flexible shading and naturally extends the home, fully enhancing the lifestyle this property offers. Beyond its aesthetic qualities, the home offers a particularly high level of comfort. It features electric underfloor heating, an air conditioning system, controlled mechanical ventilation, high-speed fiber-optic internet, and a state-of-the-art security system. It is also connected to the municipal water supply, has an independent sewage system, an electric gate, and fully enclosed grounds. The grounds, covering over 5,000 m², ensure complete privacy while remaining easy to maintain thanks to expert landscaping. Each space has been designed to highlight the views, preserve the tranquility of the surroundings, and offer various spots for relaxation throughout the day. A rare find on the market, this property combines all the elements sought after in a prestigious residence in Provence: authentic architecture, a remarkable natural setting, an exceptional panoramic view, high-quality finishes, and a privileged living environment just minutes from the most beautiful villages of Luberon. A hidden gem where elegance, comfort, and nature come together seamlessly.

Ref. : 11488

ROSIER

GORDES900 000 €

House for sale village house view - 12 rooms - 209

Gordes – Authentic farmhouse with outbuildings and open views over the Luberon

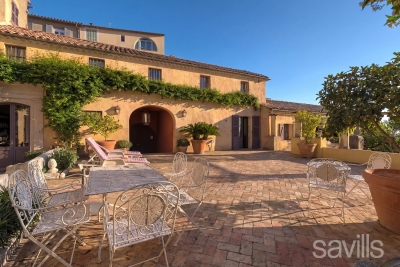
On the edge of a hamlet, in a peaceful and unspoilt setting, this property enjoys a privileged location between Gordes and Ménerbes, two of the most sought-after villages in the Luberon. Originally built around 1870 in the traditional Provençal style, this old farmhouse was enlarged and remodelled during the 1970s. Set within attractively landscaped grounds, it now offers approximately 210 sqm of living space, complemented by several outbuildings. The house is arranged around a spacious entrance hall leading to the reception rooms on the garden level. A living room with fireplace, a dining room, a fitted kitchen and its service areas create a welcoming living environment opening naturally onto the outdoor spaces. The rooms are generously proportioned and benefit from excellent natural light throughout the day. Upstairs, four bedrooms are arranged around a central landing. Two bath or shower rooms and a separate WC complete this floor dedicated to family living. To the south, a terrace runs along the main façade and extends towards a pleasant covered summer dining area equipped with a barbecue and a pizza oven. This outdoor entertaining space provides the perfect setting for enjoying the gentle Provençal climate. A substantial outbuilding houses the laundry room, technical areas and a well. To the east of the property, a separate building of approximately 45 sqm comprises a garage and a workshop, complemented by a wood store. The grounds, gently sloping towards the south, possess a particularly attractive character. They are planted with a variety of Mediterranean species and ornamental trees that contribute to the property's charming rural atmosphere. The views extend across the surrounding countryside and towards the Luberon mountain range in the distance. The property benefits from mains water, a private well, mains drainage, fibre-optic internet, an alarm system and oil-fired central heating. The overall condition is sound and authentic. An interior refurbishment would reveal the full potential of this character property and allow it to be adapted to contemporary standards of comfort. Subject to the necessary planning permissions, the construction of a swimming pool could also be considered. A charming Provençal property offering a privileged lifestyle in the heart of the Luberon, just a few minutes from Gordes, Ménerbes and some of Provence's most beautiful landscapes.

Ref. : 11492

ROSIER

VALBONNE1 690 000 €

House for sale village house view - 5 rooms - 260

Superb villa elevated position, near Valbonne

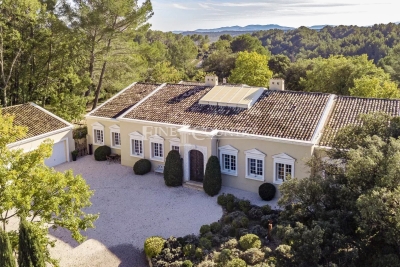
Our agency is pleased to offer for sale this elegant and welcoming 3 bedrooms villa, ideally located in Mouans Sartoux, just a stone's throw from the charming village of Valbonne and all amenities. Set in an elevated position on a flat, landscaped plot of 2,000 sqm, the property is peaceful and completely private, enjoying a breathtaking panoramic view of the surrounding hills of the Cannes hinterland. With a living area of 170 sqm spread over two levels (including a bedroom and shower room on the ground floor), this secure property offers a very comfortable lifestyle. Ground floor: a bright 46 sqm cathedral-style living and dining room, enhanced by large pocket sliding glass doors, a spacious fully equipped separate kitchen, and a sleeping area that includes a generously sized bedroom, a shower room, a guest toilet, and a laundry room. Upstairs: a large mezzanine of over 20 sqm offers many layout possibilities (4th bedroom, office, TV room, library, playroom, etc.). Bonus: this space opens onto a beautiful terrace. A hallway leads to two additional bedrooms and a shower room with toilet. Outside, over 90 sqm of living space further enhances the villa's luxurious features, including a nearly 60 sqm pool house with a fully equipped kitchen, a shower room with toilet, a heated swimming pool, and a pétanque court. At the rear of the house, ample parking space is available, including a double carport and a covered porch. This property has everything to appeal to families with children—thanks to its proximity to schools (5 minutes away) and sports facilities (less than 15 minutes)—as well as to buyers seeking peace and the gentle lifestyle of the countryside, all while being within quick access to main roads (motorway less than 15 minutes away). Contact us to discover this turnkey property, ready to welcome its new owners. Information about potential risks associated with this property is available on the Géorisques website:

Ref. : 87107016

COZYSTAY

BIOT3 780 000 €

House for sale village house view - 9 rooms - 550

BIOT You dream of a magnificent property ideally located between the village of Biot and Valbonne, near shops, nestled in a quiet residential area? This exceptional house is the answer to your wishes. You are welcomed in a property of more than 4,400 m² of land, with a sublime garden with different Mediterranean species and a pleasant swimming pool and adjoining terrace. Access to the house is through a pretty patio with charm and an atypical fountain. On one level, you will find a spacious living room with fireplace, a comfortable dining room for convivial moments, a fully equipped kitchen, a utility room with pantry and laundry for optimal organization. Always on the same level a large office, three bedrooms with their own bathroom and upstairs three other bedrooms always en suite including the master bedroom opening onto its own private terrace with sea view, offering privacy and comfort to each member of the family. On the garden level, for moments of relaxation you will enjoy a large lounge with bar and game room, a gym, a cinema room and after a long day you will recharge in the sauna and jacuzzi. You will benefit from a double garage with workshop and several parking spaces. Another asset of this fantastic house: two apartments of respectively about 110 m² and 42 m² each with their own entrance. Ideal for large families or for a rental return

Ref. : 809

CENTURY 21 Visa Immobilier

ST-TROPEZ4 850 000 €

House for sale village house view - 8 rooms - 420

SOLE AGENT - SAINT-TROPEZ - MANSION - CITY CENTER

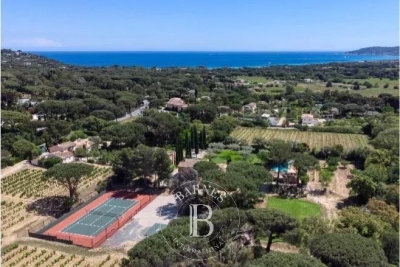
SOLE AGENT - Just a few steps from the village of Saint-Tropez, nestled in complete privacy and absolute tranquility, this property enjoys an exceptional location at the end of a cul-de-sac, only moments from the iconic Place des Lices. Set on a 2,200 sqm plot, this charming house to renovate is sold with a building permit granted and free of any third-party appeal. The project, perfectly in keeping with the spirit of the existing bastide, offers a total surface area of approximately 420 sqm. The approved plans include a spacious living room, dining area, and kitchen. The night area will feature 6 en-suite bedrooms within the main house, complemented by an independent bedroom. The outdoor spaces will host a swimming pool with its pool house, a large gym, as well as a carport and ample parking. Upstairs, the property will benefit from open views over the village and a glimpse of the sea. Information on the risks to which this property is exposed is available on the Géorisques website: www.georisques.gouv.fr. The property is located in an area subject to mandatory brush clearing. For any further information, the BARNES INTERNATIONAL Saint-Tropez team remains at your disposal. Tel: +33 4 94 43 32 47

Ref. : 86950247

BARNES SAINT-TROPEZ

LA COLLE-SUR-LOUP1 595 000 €

House for sale village house view - 5 rooms - 174

Breathtaking view & absolute calm

Nestled in a privileged setting, this elegant 174 m2 property offers exceptional panoramic views of the sea, the village of Saint-Paul, and the mountains, with complete privacy. A true haven of peace bathed in light, close to the village of La Colle-sur-Loup. Upon entering, you'll find a spacious living room with a fireplace opening onto a beautiful south-facing terrace with panoramic sea views, a fully equipped kitchen with a pantry, and two en-suite bedrooms, one with a dressing room and a full bathroom with a shower and bathtub. This level also benefits from underfloor heating and air conditioning for optimal comfort in every season. The garden level offers flexible spaces for hosting family and friends: an intimate living room, a bedroom with an en-suite shower room opening directly onto the garden, a laundry room, and a toilet. This level can easily be converted into a self-contained apartment or a leisure and relaxation area (gym, private cinema, billiards room). Outside, the wooded and landscaped grounds of 1,844 m2 invite relaxation with a superb 11 x 5.5 m heated salt pool, a convivial pool house with summer kitchen and pizza oven, as well as several parking spaces, a garage, a carport and a workshop. A rare property combining comfort, privacy and the Mediterranean lifestyle in an exceptional natural setting, just 15 minutes from Nice airport.

Ref. : 15659

AGENCE LE MAS PROVENÇAL

GRIMAUD2 690 000 €

House for sale village house view - 9 rooms - 233

Elegant villa just some steps to the village centre

Elegant and spacious Provençal-style villa of +/- 234 m² and in total 6 bedrooms, set on a plot of 2,000 m² with heated swimming pool and double garage. The villa is impeccably maintained and offers a magnificent setting: quiet neighbourhood, ideally south-facing, on flat, landscaped grounds with Mediterranean plants and views onto the vines and the countryside. The historic village of Grimaud is only a 5-minute walk away; the marina of Port Grimaud and the beaches of Grimaud are accessible in +/- 7 minutes. St-Tropez, the white beaches of Pampelonne and the natural beaches of Gigaro are only +/- 20-30 minutes away! The villa Entrance hall; spacious living room with fireplace; dining room, TV lounge. Fully equipped kitchen. Large dining room with direct access to the kitchen; study/third bedroom; 2 bedrooms with en-suite bathrooms. All rooms open onto beautiful terraces. First floor: spacious master bedroom with dressing room, bathroom and private terrace. This room can be converted into 2 bedrooms. Separate studio with kitchenette, shower room and WC. Double garage; laundry room. Outdoor area Heated swimming pool, pool house, WC, jacuzzi. Summer kitchen. Lush garden with Mediterranean species. Ample parking space on the property. Automatic gate. Superb spacious and well-maintained villa, ideal for a large family, within walking distance of the village!

Ref. : 85974906

MED-ESTATES

GRIMAUD975 000 €

House for sale village house view - 5 rooms - 100

Renovated house with studio in a beautiful environment

Grimaud | Renovated house with studio in a beautiful environment Renovated house offering 100 sqm of living space and 4 bedrooms, on a 1,328 sqm land with swimming pool. The house dates from 1999 and was renovated in 2022 2023 Very good location: at the edge of the Maures Massif, in a picturesque and authentic hamlet. The medieval village of Grimaud, one of the most beautiful villages in France, is just a few minutes' drive away. The sea, Port Grimaud, Cogolin, Saint-Tropez, and Grimaud are easily accessible. The house Entrance; living room with fireplace; kitchen and terrace (ground floor). WC. Upstairs: 3 bedrooms including 2 with bathroom. WC. Kitchen with appliances, separate room for washing machine and tumble dryer. Large terrace with a beautiful view. Outdoor space Heated pool 10 x 4 m plus a 30 sqm studio for 2 people with pantry and small bathroom with WC. Private parking for several cars available at the house.

Ref. : 82712429

MED-ESTATES

MOUANS-SARTOUX1 365 000 €

House for sale village house view - 6 rooms - 193

MOUANS SARTOUX - SAINT DONAT GOLF CLUB - VVILLA 4 BEDROOMS - SWIMMING POOL - DEPENDENCIES

Mouans-Sartoux, opposite the Saint Donat Golf Course, a very pretty Provençal villa built among olive trees, in absolute calm, on a plot of 2.677 sqm. With a panoramic view of the countryside and the surrounding villages, without any vis-à-vis, this residence is the ideal refuge for a family or a second home sheltered from prying eyes. 3 minutes from the village of Mouans Sartoux, this villa is composed of 2 air conditioned houses in one piece, namely: - In the main house, on the garden level, a living room, a dining room and a fully equipped kitchen with a second dining room, all in a row. Guest toilet. An en suite bedroom with closet, shower room with toilet, is located on the same level. Upstairs, a master bedroom with a vestibule, a bathroom with en suite toilet and a dressing room. - The annex house features a living room with a fully equipped fitted kitchen, opening onto a terrace, and two en-suite bedrooms with shower rooms and toilets. The 2 houses can easily be connected to each other. A car park for two cars is located at the entrance to the villa, offering ample additonal parking spaces. In front of the villa, in front of the large sheltered terraces, there's a 10m x 4m swimming pool and a pool house on this vast 2.677 sqm plot. Surrounded by olive trees, there's a 35 sqm workshop that could easily be converted into a separate apartment. Provençal bliss at your fingertips!

Ref. : 85992078

LILAMAND REAL ESTATE SAS

FAYENCE4 150 000 €

House for sale village house view - 7 rooms - 368

TOURRETTES – AN EXCEPTIONAL ESTATE IN THE HEART OF THE FAYENCE REGION

Just minutes from the prestigious Terre Blanche Golf Course and the village of Tourrettes, this remarkable 19th-century stone estate offers approximately 370 square meters of luxurious living space set within 2.6 hectares of unspoiled natural grounds, boasting exceptional panoramic views of the Pays de Fayence. Completely redesigned with refinement, the property offers magnificent, light-filled reception areas, a high-end kitchen with a dining area, a wine cellar with a tasting room, as well as five suites—two of which are independent—ideal for hosting family and guests in absolute comfort. Outside, the dry-stone terraces, olive grove, citrus groves, and vast terraces highlight the estate's authenticity. The infinity pool, accompanied by its elegant pool house featuring a summer kitchen, lounge area, and bioethanol fireplace, invites you to fully enjoy this unique living environment. A gym, a caretaker's house, and a double garage complete this rare property. A true work of art, this residence also showcases a selection of exceptional artworks and furniture, carefully integrated into the property's architecture. Certain items may be purchased in addition to the property. A unique estate where Provençal authenticity meets contemporary elegance.

Ref. : EC-3657

Maison BONAPARTE

BORMES-LES-MIMOSAS278 000 €

Apartment for sale village house view - 4 rooms - 84

Sea view duplex divided into two apartments

Duplex apartments for sale in the heart of Bormes les Mimosas village. The apartments are situated above a shop in a village house. On the first floor there are two rooms of approximately 31 m² with sea view. On the top floor there is a two-room apartment of 45 m² with an attic that can be converted into living space. The apartments need renovation, it is possibile to turn the apartments back into one. Lovely sea views from both floors.

Ref. : 2082

CELLIER & COATES

ROQUEFORT-LES-PINS680 000 €

House for sale village house view - 3 rooms - 107

Co-Exclusive Listing Roquefort-les-Pins Located in a sought-after and pleasant residential area of the village, this charming home offers all the peace and tranquillity you are looking for. Set on a beautiful flat plot of over 2,300 sqm, this lovely property provides all the comfort you need. The living room opens onto a stunning veranda, offering direct views over the landscaped, level garden as well as the attractive swimming pool. The house is a true haven of peace, with a garden that invites you to enjoy it in many different ways. A rare opportunity on the market viewing highly recommended!

Ref. : 5354

CENTURY 21 Visa Immobilier

TOURRETTES3 600 000 €

House for sale village house view - 6 rooms - 315

Stone house with panoramic view and olive grove in Tourrettes near Terre Blanche golf

Tourrettes, stone property with panoramic view and olive grove Located in a preserved natural setting, just 5 minutes from the charming village of Tourrettes and within walking distance of the renowned Terre Blanche golf resort, this 315 sq.m stone house offers a rare lifestyle opportunity in the heart of the Pays de Fayence. Set on a vast 15,580 sq.m plot, the property stands out for its brightness—thanks to large wrought-iron openings—and its spectacular views of the Rocher de Roquebrune, Mont Vinaigre and the Estérel massif. The house comprises four bedrooms, each with its own en-suite shower room, ensuring comfort and privacy for family and guests. The construction features quality materials, generous volumes and authentic charm. The grounds include an olive grove producing your own olive oil—a rare and precious asset. The environment is fully protected from view, offering absolute tranquility and privacy. Some finishing work is still required, allowing for future customization. A rare opportunity, ideal as a primary or secondary residence, offered by Côte d'Azur Sotheby's International Realty, your expert in character properties throughout the Pays de Fayence.

Ref. : CA15-053

COTE D'AZUR SOTHEBY'S INTERNATIONAL REALTY

LA COLLE-SUR-LOUP1 750 000 €

House for sale village house view - 6 rooms - 196

Exceptional historic property for renovation

BACK ON THE MARKET ! Situated just a stone's throw from the village of La Colle-sur-Loup, this timeless property enjoys a privileged location, with uninterrupted views over the surrounding countryside and a southern exposure that bathes the site in light all day long. The grounds, spread over 2.2 hectares, reveal an authentic landscape of magnificent stone restanques, remnants of ancestral know-how, and exceptional olive groves combining century-old and thousand-year-old trees. The swimming pool blends naturally into this peaceful, verdant environment. The main house features an entrance hall with a bread oven, a vestige of the property's history, a large, bright living room, a dining room steeped in history, a kitchen and three bedrooms, each with its own bathroom. The pigeonnier, the room that gave the property its name, houses a fourth small bedroom with a unique charm! The whole offers a warm atmosphere to be reinvented according to your desires! An independent studio with sleeping area on the mezzanine can be used to accommodate guests or family independently, adding to the property's potential as a home; carport for two vehicles and garden shed. This rare property will appeal to lovers of fine stonework in search of an authentic place to reinvent - a visit is a must to experience all its charm and potential.

Ref. : V2781CO

JOHN TAYLOR SAINT PAUL DE VENCE

CHATEAUNEUF-GRASSE4 950 000 €

House for sale village house view - 10 rooms - 386

18th-Century Monastery with Breathtaking Hill and Sea Views

Located within a small and peaceful estate, this historic 18th-century monastery sits harmoniously on a beautiful plot of approximately 1.1 hectares. An impressive inner courtyard, lined with magnificent arcades, leads to the historic main entrance, dating back to 1848, and opens into the heart of this exceptional 386 m² property. A spacious entrance hall with exposed wooden beams flows into an elegant living room, which offers direct access to a generous master suite. This serene retreat includes a large private study and a charming balcony with spectacular panoramic views. A second, equally elegant bedroom features a walk-in shower and a freestanding Victorian bathtub – perfect for peaceful moments of relaxation. Upstairs are two further suites, along with the characterful tower, which also includes its own private shower room. From here, one enjoys breathtaking views over the village of Châteauneuf-de-Grasse, the rolling hills of the hinterland, and all the way to the Bay of Mandelieu. On the garden level, the Provençal kitchen – with its own separate entrance and dating from 1784 – opens onto a bright dining room that leads out to a spacious terrace. A cosy sitting room with a fireplace completes this inviting living space. The main living room, featuring a majestic stone fireplace and elegant arched windows, creates a truly unique atmosphere, where the property's authentic charm is fully expressed. A second terrace, as well as a separate suite – ideal for staff or guests – are also located on this level. The beautifully landscaped grounds feature a large heated pool (12 × 6 m), a pool house, and an Argentine-style barbecue area with a traditional pizza oven. A spacious terrace in natural stone completes this Mediterranean setting – ideal for summer evenings with family and friends. Sport lovers will appreciate a separate, ultra-modern fitness area, a volleyball court, and a pétanque ground. Pathways bordered with blooming lavender, roses, and agapanthus weave through the gardens, which are surrounded by cypress trees and a beautifully maintained olive grove. Every corner of this estate radiates peace and harmony, echoing the spirit of the former monastery ! Just 20 km from Nice, and in close proximity to prestigious golf courses, renowned restaurants, and charming boutiques, this rare property is sure to delight lovers of historic architecture and timeless authenticity.

Ref. : V0489VA

JOHN TAYLOR VALBONNE