OK
More than Less than
  ok

Key-words : village house view

Houses and Apartments, your real estate specialist magazine offers a selection of ads that match with the keyword village house view. You can refine your search by specifying the area or price range in the navigation bar link Search for a House/Apartment.

TOURRETTES-SUR-LOUP890 000 €

House for sale village house view - 5 rooms - 147

EXCLUSIVE - TOURRETTES-SUR-LOUP - House with panoramic sea v

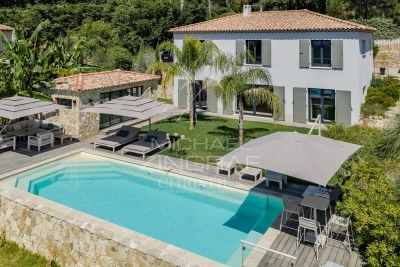
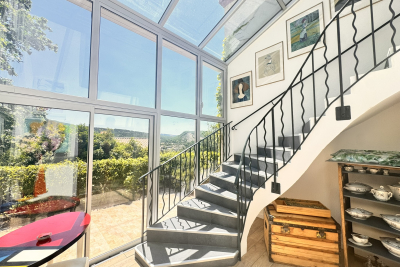
EXCLUSIVE to St Paul Properties: Bastide built in 2023, offering 147m2 of living space on a 1163m2 plot. Just a 300m walk from the village, this bright and perfectly laid-out property boasts a south and southwest exposure, providing abundant sunshine and magnificent sea views stretching to Cap d'Antibes. The ground floor comprises a spacious entrance hall, a master bedroom with en-suite shower room and dressing room, a living room with guest WC, and a dining room with a large open-plan kitchen featuring Italian cabinetry, opening onto a 48m2 terrace. A practical and functional pantry, reminiscent of a Parisian glass-roofed room, complements the kitchen. Upstairs, there are three bright bedrooms with sea and hill views, a bathroom, and a separate WC. Ducted reversible air conditioning, double-glazed sliding doors, three outdoor parking spaces, and an attached 22m2 garage with a laundry area complete this property. Numerous amenities provide comfort and security: electric gate, video intercom, 5-point locking security door with fingerprint lock, air conditioning, and smart shutters and lighting. Planning permission has been granted and is finalized for a 4x8m swimming pool. Mains drainage. A unique opportunity not to be missed. A photo showing the pool as planned is available upon request.

Ref. : SPP421SP

Saint Paul Properties

LE THOR820 000 €

House for sale village house view - 6 rooms - 210

Beautiful stone farmhouse with a pool and gorgeous decor.

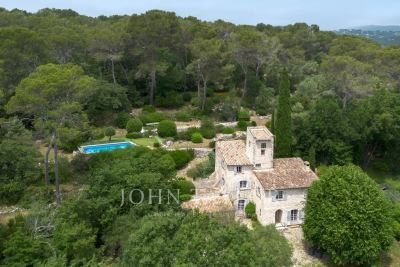
This traditional stone farmhouse, surrounded by picturesque countryside, has been entirely renovated and decorated with tremendous taste. The beautiful landscaped garden provides a private and relaxing setting, featuring a large swimming pool and a superb variety of flowering plants and fruit trees. The lively village of Le Thor is within walking distance of the house. The accommodation on the ground floor comprises: spacious and bright sitting room adorned with lovely arched French doors; kitchen with an adjoining pantry; master bedroom offering direct access to a private terrace, with an en-suite bathroom; guest bathroom and WC. The first floor is composed of: beautiful living area with a kitchen, a sitting room, and a dining area - all opening onto a dining terrace with views on to the garden and the surrounding countryside ; two double bedrooms, each tastefully decorated and offering good volumes; lovely shower room with WC. The second floor features a large living space with exposed beams, currently serving as both a bedroom and a TV room. The landscaped garden has been carefully considered and designed, embellished by mature trees and an array of colourful flowering plants. The south-facing 'courtyard' area is shaded by two magnificent century-old plane trees, granting an escape from the hot Provençal heat. A newly installed 7m x 3.5m swimming pool, and a Pétanque court complete the garden. Amenities include: oil-fired central heating; mains water and a private borehole; electric gates; intercom; fibre optic internet. The property also has a garage and ample storage space for garden tools and furniture - the garden is entirely fenced. Thanks to the recent renovation works, innate character, superb décor and intimate garden, the property offers an excellent standard of living - in a quiet and picturesque part of Provence's countryside. Within walking distance to the shops and restaurants of Le Thor. Close to L?Isle-sur-la-Sorgue, as well as the Avignon TGV station and the renowned summer theatre festival. The property offers great flexibility, with the possibility to split the accommodation in to two separate gîtes, ideal as a rental opportunity or a Bed & Breakfast.

Ref. : V02907.01232L

Maison Victoire

MONTAUROUX590 000 €

House for sale village house view - 4 rooms - 128

Charming Provençal House with Pool and Panoramic Views -Montauroux

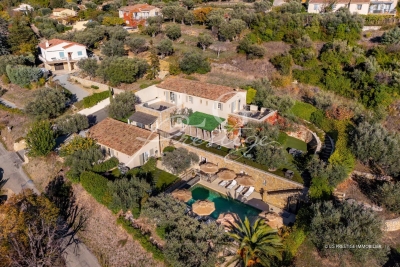
Located within walking distance of the medieval hilltop village of Montauroux and just a short drive from the French Riviera, this delightful property enjoys breathtaking views across the valley and a peaceful setting surrounded by nature. Built over two levels, the house offers comfortable and well-proportioned accommodation. The ground floor comprises an entrance hall, a bathroom with toilet, a welcoming sitting room with a fireplace, and a spacious kitchen with dining area. French doors open directly onto a sunny terrace, creating a seamless connection between indoor and outdoor living. The first floor features three additional bedrooms and two bathrooms with toilets. One of the bedrooms opens onto a private terrace, where spectacular panoramic views over the valley can be enjoyed. Outside, the charming terraced grounds are planted with mature Mediterranean vegetation, including beautiful old olive trees that add character and authenticity to the property. The swimming pool is perfectly positioned to enjoy the sunshine and tranquil surroundings, while several terraces provide ideal spaces for dining, entertaining, or simply relaxing while taking in the views.

Ref. : 87084249

WRETMAN ESTATE & CONSULTING

LA COLLE-SUR-LOUP1 595 000 €

House for sale village house view - 5 rooms - 200

Urgent sale-Contemporary Villa,Panoramic Sea Views, pool, peaceful.

Flooded with natural light throughout the day, the rooms benefit from large floor-to-ceiling windows offering exceptional panoramic views over the Mediterranean Sea and the renowned medieval village of Saint-Paul-de-Vence. The living areas include a lounge, a dining room, with panoramic windows and a fully equipped kitchen with high-end appliances. The reception areas open directly onto a vast panoramic terrace, perfect for admiring the sunsets. The setting is defined by absolute tranquility and a peaceful atmosphere, with no overlooking neighbors, offering a true sense of serenity and privacy. The villa is arranged over two levels and offers three comfortable bedrooms (two on the ground floor), along with (the possibility of creating a fourth bedroom), three bathrooms, ensuring privacy and comfort for family and guests. Underfloor heating provides optimal comfort throughout the year, whether as a primary or secondary residence. The lower level offers numerous layout possibilities. Currently a studio but allows for the creation of an additional bedroom. An independent access makes it a major asset for seasonal or long-term rental projects. The property with beautifully landscaped grounds, planted with fruit trees and olive trees. The garden, with its swimming pool, pool house, and views over Saint-Paul-de-Vence, is ideal for enjoying long summer days on the French Riviera. The second terrace, located in front of the pool, embracing the Mediterranean lifestyle. Summer kitchen and a wood-fired pizza oven. The heated pool, fitted with an integrated safety cover. Despite its peaceful setting, the villa enjoys a prime location. A pleasant five-minute walk leads to the village bakery and café, offering a rare balance between tranquility and walkable village life. A closed garage as well as two carports, each with one parking space, complete the property. This property represents a rare opportunity on the French Riviera, combining quality of life, panoramic views, and excellent investment potential.

Ref. : 1177

Agence Hamilton SelectionMed

OPPÈDE3 495 000 €

House for sale village house view - 14 rooms - 410

A stunning, fully renovated farmhouse on 2.6 hectares of land with a swimming pool.

A stone's throw from the center of the sought-after village of Oppède, in the heart of a 2. 6-hectare park planted with vines and olive trees, this property, completely renovated in 2024, offers a rare combination of authenticity and contemporary elegance. In a peaceful setting and bathed in light thanks to its east-west exposure, it combines the character of an old Provençal farmhouse with generous volumes and high-end amenities. Inside the main house, with approximately 350m² of living space, the ground floor comprises a large hall, a contemporary fitted kitchen opening onto the terraces, a dining room, a magnificent living room with a fireplace opening onto the outdoors, a more intimate second living room with a stove, two en-suite bedrooms, separate toilets, and a laundry room. Upstairs, accessed by two staircases, the sleeping area continues with five en-suite bedrooms, including a majestic master suite of over 40m² with a mezzanine and private terrace. A separate 745 sq ft guest house, with a living room/kitchen, mezzanine bedroom, and office, completes the property and is ideal for entertaining guests or developing a lodging business. The outdoor areas fully embrace Provençal life: multiple terraces with different exposures, a large covered terrace, a landscaped garden, a magnificent courtyard arranged around a fountain reminiscent of the central square of a Provençal village, and a sumptuous 12 x 5 m heated swimming pool offering unobstructed views of the surrounding countryside, the Monts de Vaucluse, and Mont Ventoux. All this is complemented by high-quality technical installations: underfloor heating/cooling, reversible air conditioning upstairs, double insulation, modern joinery, multiple water heaters for optimal comfort, wine cellar, mains water and well, automatic watering system, electric gate, covered parking, etc. A rare property, where every detail has been designed to offer a lifestyle of absolute comfort and timeless elegance, in the heart of one of the most beautiful locations in the Luberon.

Ref. : MZIGO3464

Michaël Zingraf Christies International Real Estate GORDES

GATTIÈRES930 000 €

House for sale village house view - 5 rooms - 183

Gattières Provençal villa with panoramic views, pool and olive grove near Nice

Gattières Provençal villa with panoramic views swimming pool and pool house near Nice Located in Gattières, approximately twenty minutes from Nice International Airport, this Provençal villa offers approximately 192 sqm of living space set within landscaped grounds of approximately 1,568 sqm. The property enjoys panoramic views over the old village, the Var valley and the Mercantour mountains. The garden level includes a spacious reception room with fireplace, a high-end open-plan kitchen, a study that may be converted into a fourth bedroom, dressing room, laundry room and guest toilet. Upstairs, the villa offers three bright bedrooms including a suite with private bathroom and a bedroom opening onto a private garden. One additional bathroom and an independent toilet complete this level. Outdoor amenities include a swimming pool overlooking the valley, several terraces and a stone pool house with summer kitchen and dining area. A closed garage for two vehicles and several outdoor parking spaces complete the property. Located in a peaceful residential environment close to Nice and the French Riviera's main access routes, this villa represents an ideal opportunity for a primary or secondary residence on the Côte d'Azur. Côte d'Azur Sotheby's International Realty For further information or to arrange a private viewing, please contact Côte d'Azur Sotheby's International Realty, your expert in luxury real estate on the French Riviera.

Ref. : CA14-421

COTE D'AZUR SOTHEBY'S INTERNATIONAL REALTY

ST-JORIOZNew property

House for sale village house view - 5 rooms - 163

Saint-Jorioz

€1,500,000 In the heart of a sought-after residential area on the heights of Saint-Jorioz, this contemporary timber home by Maisons Dunoyer offers 163 sq m of living space on a magnificent 1,411 sq m plot. Flooded with natural light through its expansive glazing, it features a beautiful living area opening onto the outdoors, as well as four bedrooms and suites, a laundry room, and a carport. Its privileged setting provides panoramic views of Lake Annecy and the surrounding mountains, in a peaceful environment ensuring privacy and tranquillity. Just 4 minutes from the village centre, shops, schools, and beaches, and less than 20 minutes from Annecy, this property combines all the advantages of an exceptional lifestyle between lake and nature. Located on the western shore of Lake Annecy, in the heart of the Bauges Regional Natural Park, Saint-Jorioz is one of the most sought-after communities in the Annecy area. Renowned for its beaches, marina, and preserved natural surroundings, the village offers a unique lifestyle combining water sports, hiking, and stunning Alpine scenery. Vibrant throughout the year, Saint-Jorioz benefits from a wide range of shops, restaurants, and schools, while enjoying quick access to Annecy city centre. A highly desirable address for those wishing to fully embrace the exceptional quality of life on the shores of Lake Annecy. Contract CMI: The indicated price includes the land (site viewed in the company of our land partner), the fully built house under a construction contract, studies and guarantees. Notary fees, taxes, and exterior design are not included. Non-contractual photos.

Ref. : Saint-Jorioz Rose

GROUPE DUNOYER

JONQUERETTES1 064 000 €

House for sale village house view - 9 rooms - 224

Villa for sale

This attractive architect-designed house, spanning over 220m², is situated on the hillside above the charming village of Jonquerettes, set within a wooded park of approximately 4,000m² with no overlooking neighbours. It comprises an entrance hall opening onto a spacious living room with high ceilings, featuring large windows offering magnificent views of Mont Ventoux and the garden. The living room, fitted with a fireplace with an insert, invites you to relax in a warm and refined atmosphere. The whole space is bathed in light. Adjacent to this is a lovely conservatory, perfect for enjoying the outdoors all year round. A family kitchen with a terrace, a utility room and a toilet. The ground floor continues into a private master suite comprising a dressing room, a bathroom and a bedroom with a terrace. In another wing, there are two bedrooms and a study, each with access to a terrace offering views of Mont Ventoux, as well as a shower room and a toilet. From the entrance, a staircase leads to two further bedrooms, a relaxation area, and a shower room with WC. Each bedroom enjoys a panoramic view. Outside, the charm is immediate: a 12 x 6m concrete and tiled swimming pool with a pool house, all surrounded by lush vegetation perfect for relaxation and summer evenings. A separate annex with a shower room and toilet, providing guests and family with their own private space. A children's play area, a pétanque court, a carport, and space for parking several vehicles. A significant feature of this house is a cellar of approximately 100m², the ideal storage space for a large family home. This house is a haven of peace, open to the outdoors with its numerous terraces and openings onto the garden. The layout is fluid and well thought-out, offering all the advantages of a beautiful family home or a perfect second home. Situated in a quiet residential neighbourhood highly sought-after for its surroundings and location, choosing Jonquerettes means choosing a village lifestyle with all its amenities, whilst being close to major roads and modern infrastructure. Access to the motorway is approximately ten kilometres away, allowing you to reach Marseille Airport in around an hour and Avignon TGV station in twenty minutes. You will also be just ten minutes from L'Isle-sur-la-Sorgue, where you can enjoy its Sunday morning market, brimming with the colours and scents of Provence, as well as its renowned antiques fair. Information on the risks associated with this property is available on the Géorisques website: www.georisques.gouv.fr

Ref. : 11493

ROSIER

CHATEAUNEUF-GRASSE1 395 000 €

House for sale village house view - 6 rooms - 215

3 min from Valbonne Village - Family house in a peacefull environment with opened views

Beautiful villa in a peaceful, elevated position with unobstructed views and abundant natural light. It comprises an entrance hall, a large reception area with a living room opening onto a covered terrace, a dining room also opening onto a terrace, a beautiful, fully equipped open-plan kitchen leading to a pantry and garage, a master bedroom with en-suite bathroom/shower, and a guest toilet. Upstairs, there are three other bedrooms and two shower rooms. The basement features a large, partially below-ground room suitable for use as a games room or cinema, and a toilet. All amenities are just minutes away. Energy class : D - Climate class : D / Estimated annual energy costs for standard use : between €3,223 and €4,361 (2021). Property located in an area subject to compulsory brush clearance. Information on the risks to which this property is exposed is available on the Geohazards website : www.georisques.gouv.fr Represented by Caroline METOUT, acting in his capacity as authorized service provider, with full powers for the purposes hereof. Montant estimé des dépenses annuelles d'énergie pour un usage standard, établi à partir des prix de l'énergie de l'année 2021 : 3220€ ~ 4370€

Ref. : 86827119

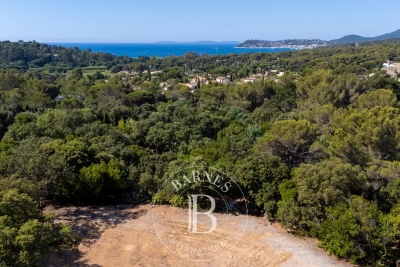
Barnes Valbonne

GOULT2 390 000 €

House for sale village house view - 6 rooms - 220

Pretty stone house with swimming pool and breathtaking views.

In an idyllic countryside setting just a few minutes' drive from the sought-after village of Goult, this stone property offers an elegant and secluded Provençal retreat, with hiking trails on its doorstep and a backdrop of rolling hills, lavender, olive trees and umbrella pines. The unobstructed views towards the Luberon and the Alpilles are simply spectacular. Enjoying a tranquil and private position, it perfectly captures the charm and authenticity of the Luberon, yet remains close to local amenities and renowned restaurants. The property was fully and tastefully renovated in 2023, the quality of design and materials excellent, maintaining the authentic local character whilst introducing modern comforts. The interior is arranged over three floors, offering a well-balanced layout with comfortable, light-filled rooms and a refined yet welcoming atmosphere throughout. The accommodation comprises, on the ground floor: magnificent high-ceilinged 51m² sitting room, with sliding bay windows to the south-facing terrace, allowing the space to be bathed in natural light, and affording terrific views of the Luberon; fully fitted kitchen with breakfast nook and dining room; principal bedroom (direct access to the terrace) with en suite shower room; second bedroom suite; garage with laundry room; guest WC. The first floor is composed of: two further suites, each with adjoining shower room; mezzanine hallway overlooking the ground floor. The garden level accommodates: enclosed pool house with sitting room (or fifth bedroom), fitted kitchen and dining area; shower room; storage. This level has an independent entrance from the pool side of the house. The beautifully maintained gardens stretch over more than 1.5 acres, planted with local species such as lavender, green oaks and cypresses. A shaded terrace with ample space for outdoor dining and relaxing runs the length of the house, with stone steps leading down to the pool area. Adjacent to the pool house is an additional shaded dining area – perfect for watching the sun go down poolside. Pleasing curves in the staircase that leads down from the pool house to the pool are repeated in the driveway that sweeps around the main lavender bed. The heated swimming pool (12m x 5m) with electric cover, with its beautiful travertine surround, and extensive shaded area for relaxing, enjoys unparalleled views beyond the trees towards the Luberon. There are plenty of parking spaces as well as a garage and a carport. Amenities include: reversible air conditioning throughout; wood-burning stove; double glazing; mains water; septic tank compliant with current regulations; water softener; automatic watering system for the lavender; outdoor lighting; fibre-optic internet; storage space; wine cellar; crawlspace; electric gates; intercom entry; alarm system; garage; large parking area with carport; fully-enclosed garden; pool house. This exceptional turnkey property is not to be missed with its rare-to-find panoramic views and prime location. Located in the heart of the prized Golden Triangle, it would be the perfect place from which to visit the iconic perched villages of the Luberon or take day trips to Aix-en-Provence or St-Rémy-de-Provence. Just an hour from Marseille airport and even closer to Avignon TGV, the house would make a perfect second home to enjoy with family and friends, or a very lucrative investment property. __________Information on the risks to which this property is exposed is available on the Géorisques website: payable by the seller

Ref. : V03193.01994L

Maison Victoire

GRASSE6 900 000 €

House for sale village house view - 16 rooms - 800

Authentic provençal property

This remarkable family property of more than 5 hectares is located in the Cannes backcountry, 15 minutes from the old village of Mougins and access to the motorway, in a dominant position with a pretty clear view, in a Provencal spirit with a large olive grove and a charming landscaped park. It consists of a stone bastide, the master house with a very cosy atmosphere, including reception rooms and 6 bedrooms, a guest house with a very large living room, kitchen, bedroom and shower room, a caretaker's house including a 2 room apartment and a 3 room apartment, a second guest house or house for staff and an old farmhouse of about 200 sqm requiring a complete renovation. The manicured outdoors offer a beautiful and large terrace in front of the main bastide, a swimming pool with a charming pool house fully equipped with summer kitchen, lounge and fireplace. This property combines charm and authenticity of Provence.

Ref. : MZIOP1165

Michaël Zingraf Christies International Real Estate OPIO

LE BAR-SUR-LOUP1 790 000 €

House for sale village house view - 7 rooms - 741

Magnificent Bastide - Ideal bed and breakfast

Nestled at the foot of the charming village of Bar-sur-Loup, this former monastery offers approximately 650 sq.m of living space set on a plot of around 1,245 sq.m. Once home to a renowned restaurant, this character-filled property combines timeless charm, rich history, and exceptional potential. Boasting stunning uninterrupted views over the surrounding hills, the property enjoys a peaceful and privileged setting. Arranged over two levels, this beautiful Provençal farmhouse immediately impresses with its spacious reception rooms, generous ceiling heights, abundant natural light, and direct access to a delightful sun-drenched terrace—creating the perfect setting for entertaining. The upper floor features several bedrooms together with an inviting lounge area, offering endless possibilities for redesign and customization. Some cosmetic updating is required to fully reveal the property's remarkable potential. Whether transformed into an elegant guest house or a magnificent private residence, it will undoubtedly appeal to lovers of historic homes and authentic Provençal architecture. An additional workshop completes this rare and unique property, offering further scope for development.

Ref. : 5180

MAGREY & SONS VALBONNE

LE BAR-SUR-LOUP830 000 €

House for sale village house view - 6 rooms - 160

Peaceful Villa with Swimming Pool – Bar-sur-Loup

Set in an absolutely peaceful environment with beautiful mountain views, this pleasant family home is located just 5 minutes from the village and close to a shopping area easily reachable by car. The house features a living and dining room that create a welcoming open-plan space, as well as a separate kitchen that could easily be opened up to create an even larger living area. It also offers four bedrooms and two bathrooms. The property provides plenty of storage space and has been very well maintained. The beautifully kept garden includes a dedicated pool area, along with a fully equipped summer kitchen and a bathroom, perfect for enjoying the outdoor lifestyle. Two garages and a large parking area complete the property, offering space for up to 10 vehicles. A convenient yet peaceful location.

Ref. : 86827535

WRETMAN ESTATE & CONSULTING

CABRIÈRES D'AVIGNON1 650 000 €

House for sale village house view - 6 rooms - 195

Contemporary village house in the very heart of Cabrières d'Avignon.

Nestled in the heart of Cabrières d'Avignon, one of the Luberon's most charming and authentic villages, this contemporary bastide represents the very finest in modern Provençal living. Impeccably built to an uncompromisingly high specification, the property is a masterclass in understated elegance — a seamless fusion of traditional stone architecture and sleek contemporary comfort, immediately apparent from the moment you arrive. Turn-key and ready to enjoy from day one, this is a rare opportunity to acquire a truly special home in Provence.` ` The accommodation comprises, on the ground floor: spacious entrance hall; stylish, fully-equipped bespoke kitchen; generous dining room; 40m2 sitting room; double bedroom with en suite bathroom; well-equipped utility room; separate WC. Every room on this level opens directly onto the south-facing terrace, ensuring the interiors are flooded with natural light throughout the day.` ` The first floor is composed of: two double bedrooms, each with its own en suite bathroom; one benefits from a dressing room and a handsome south-facing balcony commanding outstanding views across the Luberon — a view that never tires.` ` The garden is fully enclosed within a beautiful dry-stone wall and is equipped with an automatic irrigation system. The swimming pool (13m x 4m), built to the same exacting standard as the property itself, is perfectly positioned to take full advantage of the southern aspect and the warmth of the Provençal sun. Two independent annexes — a 'cabanon' and an 'atelier', both with electricity and fully fitted out — offer outstanding flexibility as additional living space, a guest house, or supplementary bedrooms. Electric gates with videophone entry complete the picture.` ` Amenities include: air-to-water heat pump powering underfloor heating and fully integrated air-pulse air conditioning; Bourgogne stone floor tiles; hand-crafted wooden doors; aluminium-framed double glazing; alarm system; electric gates with videophone entry; fibre-optic internet; mains water; mains drains and water softener.` ` Cabrières d'Avignon is a quintessential Provençal village, home to a remarkable medieval castle listed as a historic monument, and the ideal base from which to explore the surrounding landscape — with an abundance of walking, cycling, and horse trails departing directly from the village. The market towns of Apt and Coustellet are within easy reach, as are the celebrated villages of Gordes, Goult, and Ménerbes. With its superb build quality, effortless indoor-outdoor living, and a setting at the very heart of the Luberon, this contemporary bastide is a rare and wonderful find — a luxurious retreat that captures the essence of life in Provence.` ` Information on the risks to which this property is exposed is available on the Géorisques website: ` Fees payable by the seller.

Ref. : V02307.01488L

Maison Victoire

MOUGINS3 950 000 €

House for sale village house view - - 359

Mougins – Exceptional property at the entrance to the old village

At the gateway to the old village of Mougins, this magnificent property of approximately 360 sqm, built over two levels, offers a rare living environment combining generous volumes, comfort and spectacular views over the bay of Cannes, the Alps and the village bell tower. On the ground floor, the house opens onto an elegant entrance hall with guest toilets. It leads to a kitchen with utility room, a dining room and a vast light-filled living room. A study as well as a master suite with dressing room and bathroom complete this level. All rooms enjoy direct access to spacious terraces, arranged with a dining area and several outdoor lounge spaces, perfect for entertaining. On the garden level, a corridor leads to three en-suite bedrooms, each with its own dressing room and bathroom. An independent studio provides comfortable accommodation for guests or staff. A technical room completes this level. Set on beautifully landscaped grounds of approximately 2,400 sqm, the property features a heated saltwater swimming pool surrounded by large terraces, a summer kitchen, several outdoor relaxation areas, as well as indoor and outdoor parking. A rare property, offering the charm of village living while benefiting from exceptional panoramic views. Ideal as a primary residence or a holiday home.

Ref. : 3803

MAGREY & SONS MOUGINS