OK
More than Less than
  ok

Key-words : village house view

Houses and Apartments, your real estate specialist magazine offers a selection of ads that match with the keyword village house view. You can refine your search by specifying the area or price range in the navigation bar link Search for a House/Apartment.

CABRIS875 000 €

House for sale village house view - 6 rooms - 180

Cabris - Fully renovated villa close to the village

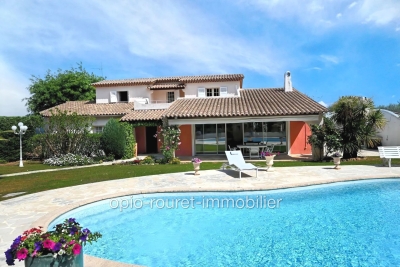
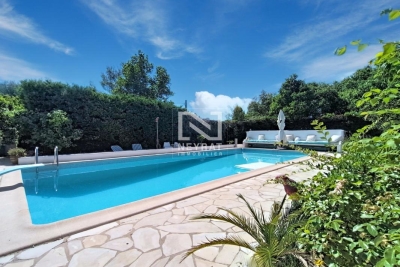
Close to the village of Cabris, this superb fully renovated villa offers high-quality materials. With a surface area of approx 180 sq.m on a plot of land of approx 2 000 sq.m with a swimming pool and enjoys panoramic views of the surrounding hills and the Estérel. The entrance open onto a large living area with a fireplace, open kitchen, dining room and living room, all open onto the terraces and pool. The villa offers one bedroom with an en-suite shower room, two other bedrooms and a bathroom. A separate studio with a mezzanine and shower room. Outside, you can enjoy a charming garden with spacious terraces, a 8x4 m heated swimming pool, a pool house with a summer kitchen, and a pétanque area. Additional annexes include a garage, a laundry room, a tiny house, and several parking spaces.

Ref. : 86077928

Spéracèdes Immobilier

GASSIN5 800 000 €

House for sale village house view - 8 rooms - 230

Gassin luxury estate with sea views, guest house and 13 446 sqm landscaped grounds

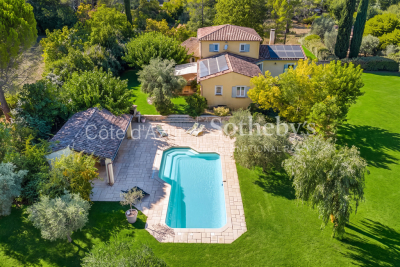
Gassin estate with sea views, guest accommodation and 13,446 sqm of landscaped grounds Located close to the historic village of Gassin, the beaches of Pampelonne and Saint-Tropez, this character property enjoys a privileged setting within approximately 13,446 sqm of landscaped grounds. Positioned in a dominant location, the estate benefits from open countryside views extending towards the Mediterranean Sea. The property comprises a principal residence of approximately 230 sqm, a guest pavilion and an independent caretaker's house of approximately 60 sqm. The main residence offers generous reception areas including a spacious living room, dining room and secondary lounge. The accommodation comprises three en suite bedrooms including a principal suite with dressing room and full bathroom. The guest pavilion, connected via a charming patio, accommodates two additional bedrooms and a shower room. Outdoor amenities include multiple terraces, a swimming pool area, summer lounge and pergola, all designed to maximise enjoyment of the exceptional natural surroundings. The estate offers a rare level of privacy while remaining within easy reach of Saint-Tropez, Pampelonne beaches and the region's most prestigious amenities. A renovation programme would allow the future owner to fully unlock the property's considerable architectural and investment potential. This estate represents an exceptional opportunity for a prestigious family residence, luxury holiday retreat or long-term investment within the Gulf of Saint-Tropez. Côte d'Azur Sotheby's International Realty For further information or to arrange a confidential private viewing, please contact Côte d'Azur Sotheby's International Realty, your trusted expert in luxury real estate within the Gulf of Saint-Tropez and across the French Riviera.

Ref. : CA9-1088

COTE D'AZUR SOTHEBY'S INTERNATIONAL REALTY

BOZEL469 000 €

House for sale village house view - 4 rooms - 80

For Sale - traditional village house - Bozel sector

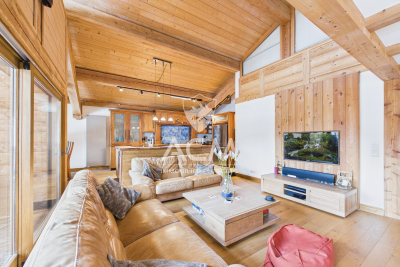
Bozel Courchevel. Tucked away in the sought-after hamlet of Villemartin, in the commune of Bozel, this authentic 3-bedroom village house offers a surface area of 123 m2 arranged over 4 levels, plus three south-facing terraces. The highlight of the home is a stunning top-floor living area beneath exposed wooden beams, opening onto a terrace with stunning views. Large openings bathe the interior in natural light while framing the unobstructed mountain scenery. The property features 3 bedrooms, 1 bathroom, 1 shower room, and a charming vaulted cellar. It is sold fully furnished. This rare and exceptional property combines confort and tradition, and is located just a short drive from Courchevel.

Ref. : 1402

AGENCE RMP IMMOBILIER

GOULT3 998 000 €

House for sale village house view - 18 rooms - 610

Historic 37-acre Goult estate in a peaceful countryside setting.

Set in the open countryside just minutes from the village of Goult, this renaissance bastide - with origins dating back to 1442 - is among the most historically significant estates the Luberon has to offer. Once a working wine estate and former residence of royal glassmakers operating under patent from King René, it has been carefully restored to an exceptional standard, preserving its architectural heritage while introducing every contemporary comfort. Tasteful landscaping, natural materials and refined detailing throughout reflect an understated elegance that is entirely in keeping with the property's character. Private, peaceful, and rich in history, this is a remarkable address in the heart of the Luberon. The property sits on 37 acres of private grounds, and features a magnificent bastide, an independent guest house, a separate caretaker's house, an independent suite and a garage. Bastide The accommodation comprises, on the ground floor: entrance hall with decorative cement tile flooring and oversized wrought-iron doors; Provençal kitchen with central island and direct access to the herb garden; formal dining room; sitting room with handsome stone fireplace; petit salon; guest WC. The living spaces all open out to the main dining terrace, shaded by the plane tree and with views looking out onto the Luberon mountains. A self-contained ground floor suite boasts an exquisite bathroom with green mosaic tiling, floor-to-ceiling windows, bathtub and double vanity, with steps rising to the bedroom above. A dedicated wellness room with sauna and massage table completes the ground floor. Below the bastide, a vast 70m2 cellar with double-height ceilings retains the original stone wine vats from the estate's winemaking years - an attractive space, ideal as a wine cellar and tasting room, home cinema, or gym. The first floor is arranged across two wings. The first wing comprises: two spacious suites, each with a private sitting room, double bedroom and shower room. The second wing is composed of: principal suite with dressing room and bathroom; suite with bathroom; office (currently used as a children's bedroom); linen cupboard; guest WC. Guest House A separate guest house provides two further suites. The ground floor offers a double bedroom and adjoining bathroom with walk-in shower. The first floor, more intimate in character and lined with 'oeil de boeuf' windows, enjoys a beautifully appointed wet room. Caretaker's House Set discreetly to one side of the bastide, the caretaker's house comprises: living space with fully equipped kitchen, Lacanche range and wood-burning stove; two double bedrooms; shower room; separate WC. Gardens & Grounds Immediately surrounding the bastide, beautifully landscaped gardens give way to 37 acres of private woodland, meadows, farmland and a private hill commanding far-reaching views over the valley - an extraordinary expanse of unspoilt Provençal countryside, entirely one's own. The main terrace provides a gorgeous setting for outdoor entertaining, with the Luberon mountains forming a superb natural backdrop. A second seating terrace below, dappled with light through the canopy, offers the perfect spot for an evening aperitif. The heated swimming pool (15m x 5m), fitted with an electric cover, is set out of sight, yet within easy reach. Amenities include: central heating; reversible air conditioning in the bedrooms; mains water; Canal de Provence irrigation; fibre-optic internet. With exceptional rental potential and a sense of history felt in every stone, this is a rare and privileged address - Provençal 'l'Art de Vivre' at its finest. __________Information on the risks to which this property is exposed is available on the Géorisques website: payable by the seller

Ref. : V03232.01988L

Maison Victoire

LE PLAN-DE-LA-TOUR1 850 000 €

House for sale village house view - 6 rooms - 280

Charming Estate on a Private One-Hectare Domain

EXCLUSIVE Just 10 minutes from Sainte-Maxime and its beaches, this elegant 247 sqm property is set within a magnificent private estate of approximately one hectare, including 3,500 sqm of fully enclosed and landscaped gardens. A privileged setting where nature, peace and complete privacy combine to create a rare lifestyle just moments from the Mediterranean coastline. Enjoying open views over the rolling hills of Le Plan-de-la-Tour, the villa has been thoughtfully designed to make the most of its exceptional surroundings. The spacious reception area features a living room with fireplace, a dining area and a fully equipped open-plan kitchen, all extending onto a generous terrace overlooking the landscaped gardens and swimming pool. A mezzanine complements the living space and can easily accommodate a home office, TV lounge or reading area. The sleeping quarters comprise four en-suite bedrooms, each with its own bathroom or shower room, providing exceptional comfort and privacy for both family and guests. The outdoor areas are undoubtedly among the property's finest features. The beautifully maintained grounds are enhanced by magnificent century-old olive trees, majestic palm trees and numerous relaxation areas. At the heart of the garden lies a 10 x 5-metre saltwater tiled swimming pool, accompanied by a spacious 45 sqm pool house, ideal for summer entertaining. A traditional pétanque court further completes this quintessential Provençal lifestyle. Designed with entertaining in mind, the property also offers extensive parking facilities, including space for approximately ten vehicles, a double carport, a dedicated garage for motorcycles and bicycles, as well as several storage areas. Fully air-conditioned throughout, the villa enjoys a highly sought-after location, just a few minutes from the village of Le Plan-de-la-Tour, 10 minutes from Sainte-Maxime, 35 minutes from the Saint-Raphaël TGV station, and one hour from Nice International Airport. A discreet and exceptional estate where space, tranquillity and close proximity to the Gulf of Saint-Tropez come together with timeless elegance—perfect for those seeking the privacy of a true country estate without compromising easy access to beaches and local amenities.

Ref. : 83546

MAGREY&SONS SAINT-TROPEZ

VAISON-LA-ROMAINE1 560 000 €

House for sale village house view - 5 rooms - 356

Charming Provençal country house with exceptional views

Perched in a commanding location, this former silkworm farm in the heart of the Drôme Provençale offers panoramic views of the vineyards and olive groves, the Dentelles de Montmirail mountains, and the Mont Ventoux. In perfect condition, combining fine materials (stone, terracotta, wrought iron…), vaulted ceilings, stone fireplaces, and modern comforts, the property offers all the charms of a delightful home to enjoy with family or friends: absolute tranquility, privacy, abundant natural light, splendid sunsets, spacious interior living areas for socializing and privacy, a separate two-room apartment, large shaded terraces, outbuildings and garages, and a private swimming pool surrounded by deck areas and a fully equipped pool house. Built on 1,500 m² of landscaped land laid out in terraces, this modestly sized property features a flat, easy-to-maintain garden, adorned with 200-year-old olive trees, charming fountains, and plantings that embody the Provençal way of life. Finally, nestled near the charming village of Roaix, this property allows you to enjoy shops, restaurants, and other amenities within walking distance, while still being located less than 30 minutes from the A7 highway.

Ref. : V2109SJ

JOHN TAYLOR Cap Ferrat

TOURTOUR349 000 €

House for sale village house view - 4 rooms - 105

Charming House with Views - Tourtour

Discover this delightful 105 m² furnished house for sale close to the picturesque village of Tourtour, located in the Domaine Saint Pierre. The property features three spacious bedrooms and a total of four rooms, offering a comfortable living space filled with character and natural light. Enjoy the inviting living room complete with a beautiful stone fireplace, perfect for cozy evenings with family or friends. The house opens onto a lovely covered terrace, ideal for outdoor dining while enjoying unobstructed views of the surrounding countryside. The interior is original with Provençal touches, wooden beams, and a warm, welcoming ambiance. Outdoor lighting and a fenced garden ensure privacy and relaxation in your own private oasis. Additional amenities include a convenient car port to protect your vehicle, as well as well-maintained outdoor spaces for entertaining or unwinding. Set in a tranquil setting, this charming home is ready to welcome you for an authentic southern French lifestyle experience.

Ref. : 87032037

WRETMAN ESTATE & CONSULTING

LA TURBIE1 985 000 €

House for sale village house view - 5 rooms - 212

La Turbie – Elegant Provençal villa with breathtaking sea views

In the private and secure area of Les Hauts de Monte Carlo, just a few minutes from Monaco, discover an exceptional villa offering a rare balance between absolute tranquility, panoramic views, and modern comfort. Ideally located in La Turbie, in a sought-after residential area, this property enjoys optimal sunshine and a privileged location, close to amenities, the municipal sports complex, and access to the Principality. Built on landscaped grounds of approximately 745 m², the villa is spread over two levels and offers generous living spaces. The ground floor opens onto a large double living room bathed in light, extended by an elegantly equipped open-plan kitchen. The master suite, with private bathroom and dressing room, enjoys an intimate and refined atmosphere. Upstairs, two bright bedrooms enjoy superb unobstructed views of the sea, complemented by a modern shower room and a separate toilet. The property also includes a separate two-room apartment, perfect for accommodating guests or providing additional independent space. The property is completed by a remarkable double garage of approximately 42 m². Outside, the spaces have been designed to take full advantage of the peaceful setting: a sunny swimming pool, pool house, summer kitchen, and large terraces create a warm atmosphere conducive to relaxation. The commanding and spectacular sea view takes in the village, the hills, and as far as Cap Ferrat, offering an exceptional panorama both day and night. This exclusive address, where security, tranquility, and elegance come together, represents a rare opportunity on the doorstep of Monaco. Estimated average annual energy costs for standard use, based on energy prices in 2025: between €2,562.00 and €3,466.00. Subject to condominium rules. Fees payable by the seller. Information on the risks to which this property is exposed is available on the Géorisques website www.georisques.gouv.fr

Ref. : 86508659

LIMANDAT REAL ESTATE

PEILLE472 500 €

House for sale village house view - 5 rooms - 145

Peille House near the village with unobstructed countryside

In Peille, just a few minutes' walk from the village and in a quiet and green environment, discover this detached house of approximately 145 m2 of living space built on a terraced plot of more than 2,000 m2. The property comprises a self-contained studio apartment with a living room and open-plan kitchen, as well as a shower room with WC. The main house offers a pleasant, bright living room with a kitchen on the ground floor, ideal for family gatherings, and a separate WC. Upstairs you will find 3 to 4 bedrooms, one with a mezzanine, a bathroom, a shower room with WC and a second kitchen offering many layout possibilities according to your needs. Each level benefits from direct access to the outdoors and enjoys unobstructed views of the surrounding countryside with a glimpse of the sea. Outside, the extensive wooded grounds are home to numerous fruit trees such as olive, cherry, fig, almond, plum, apricot, hazelnut, and medlar trees, as well as a productive vineyard, creating an authentic and privileged living environment. A swimming pool in need of renovation completes this property with great potential, ideal for lovers of nature and tranquility. Located just 20 minutes from Nice and Monaco, this house represents a great opportunity for a primary or secondary residence.

Ref. : 1182

UNIT IMMOBILIER

GRASSE5 000 000 €

House for sale village house view - 20 rooms - 1295

Grasse - Exceptional property 3 Ha of land with helipad

Perched on the hills of Grasse, just a few minutes from the charming village of Cabris, this exceptional property of more than 900 sq.m² offers breathtaking views of the Mediterranean sea, the town of Grasse, and the Lérins Islands. Set on over three hectares of beautifully landscaped land, including a century-old olive grove. The main house features five spacious suites and three independent apartments. Spacious living areas open onto terraces and the swimming pool with its pool house provides the perfect space. Additional buildings include a caretaker's house, two studios, a helipad, two carports, a double garage, and several annexes. In addition, the property includes a large basement that can be converted. A rare property on the market. Complete file available on request.

Ref. : 86778007

Spéracèdes Immobilier

MOUANS-SARTOUX2 250 000 €

House for sale village house view - 9 rooms - 278

Prestigious Property with Swimming Pool, Landscaped Gardens and Olive Grove

Just five minutes from the charming village of Valbonne and twenty-five minutes from Nice Airport, this expansive family home lies at the heart of a beautifully landscaped park, enhanced by a mature olive grove and offering open views over the surrounding hills. Upon arrival, a driveway winding through the orchard leads to the main entrance, where ample parking and a triple garage make welcoming guests effortless. On the ground floor, the house features an entrance hall with built-in storage, a bright double living room with dining area, an independent kitchen with adjoining laundry room, and a principal suite complete with study, walk-in wardrobe, shower room, and separate toilet, as well as a guest WC. These living spaces open onto a south-facing terrace and garden, while large pocket sliding windows flood the interior with natural light. A partially covered section of the terrace offers welcome shade during the hottest days. Also on this level are two additional bedrooms, each with its own shower room, along with a spacious self-contained studio. Upstairs, two further bedrooms — one with a rooftop terrace — share a bathroom and separate toilet. Outdoors, the property offers high-quality amenities: a heated swimming pool measuring 16 x 7 m, a relaxation area with jacuzzi and waterfall, an air-conditioned pool house with wood-fired oven, a garden pergola, a wooden thatched hut, a pétanque court, a storage shed, and a technical room. Additional features include a private well, automatic irrigation, solar panels, and motorised gates. A ventilated crawl space and a generous basement ensure the home's durability and comfort. A rare opportunity where comfort, space, and a natural setting come together in perfect harmony. Agency fees are payable by the seller. Information on the risks to which this property is exposed is available on the Géorisques website: www.georisques.gouv.fr

Ref. : 86155200

Coldwell Banker Standing Realty

MOUGINS3 590 000 €

House for sale village house view - 8 rooms - 340

Mougins near Cannes, villa with pool, guest house and cinema room

Mougins near Cannes, villa with pool and guest house Located in a quiet residential area of Mougins, this villa in excellent condition offers comfortable living spaces and an attractive outdoor lifestyle. The property includes a living room with fireplace, a dining room and a kitchen, along with a master suite and two additional suites. On the garden level, the house also features a cinema room, a games room or TV lounge, a fourth suite and a laundry room. An independent guest house provides additional accommodation with a bedroom, shower room and kitchenette. The outdoor areas include a swimming pool and a pool house with brasero, creating an ideal setting for entertaining. The property is located close to international schools, golf courses and the village of Mougins, with easy access to Cannes and the French Riviera coastline. Côte d'Azur Sotheby's International Realty For further information or to arrange a viewing, please contact Côte d'Azur Sotheby's International Realty, your specialist in luxury real estate on the French Riviera.

Ref. : CA15-119

COTE D'AZUR SOTHEBY'S INTERNATIONAL REALTY

BIOT1 550 000 €

House for sale village house view - 13 rooms - 284

Village house with an inner courtyard

In the heart of the highly sought-after village of Biot, this elegant character property completely renovated in 2025 combines the charm of the old with contemporary comfort with refinement. Located just a few steps from shops, schools, and restaurants, it benefits from a privileged location in an authentic and desirable environment. Offering about 208 sqm of living space, this village house is organized around a beautiful inner courtyard that provides a true outdoor living space, intimate and bathed in light. The generous volumes and high-quality amenities give the entire property a warm and sophisticated atmosphere. The property features four beautiful en-suite bedrooms, designed to provide comfort and privacy for everyone. A remarkable stone reception room, with exceptional character, enhances the living spaces and adds a rare authenticity to the property. Currently organized as a guest house, it can easily be transformed into a main residence or a house for friends depending on needs. From the various living areas, the property offers a pleasant unobstructed view of the surrounding hills, in a peaceful and preserved setting. Built on a plot of about 208 sqm, this rare home on the market also allows parking for two vehicles within its private area and has a cellar. A confidential address for charm property lovers in the heart of the French Riviera.

Ref. : V3761VA

JOHN TAYLOR VALBONNE

ST-CÉZAIRE-SUR-SIAGNE790 000 €

House for sale village house view - 8 rooms - 202

Saint-Cézaire-sur-Siagne - Charming villa

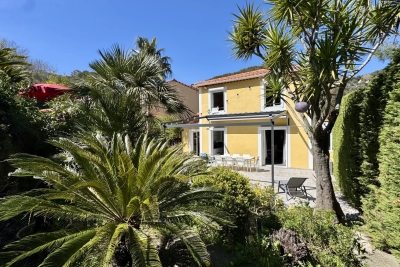
Saint-Cézaire-sur-Siagne, charming 202 sqm villa nestled in lush greenery, set on a 4,000 sqm plot of land This property features, on the ground floor, a spacious and bright living room with dining area opening into the outdoors, an independent kitchen and a utility room. The sleeping area includes two en-suite bedrooms and an office. Upstairs, you'll find two additional bedrooms, one of which enjoys a private terrace with stunning views of the village, along with a bathroom. Outdoors, a beautifully appointed Provençal-style pool house awaits, complete with a summer kitchen, pizza oven, barbecue, and shower room. A magnificent infinity pool with expansive sun terraces completes the ensemble. A spacious garage and a garden shed add further value to this property. Surrounded by nature with no overlooking neighbours, in a peaceful neighborhood yet close to the village center, this villa offers an idyllic living environment.

Ref. : 86216006

Spéracèdes Immobilier

BAGNOLS-EN-FORÊT598 000 €

House for sale village house view - 6 rooms - 150

Charming stone villa with guest house and panoramic views - Bagnols-en-Forêt

A charming Provençal villa of approximately 150 m², offering 3 bedrooms, set on a generous 2,741 m² plot with a beautiful 10 x 5 m swimming pool. Partially built in natural stone and dating from 1969, the property exudes authentic character while benefiting from a tasteful renovation carried out in 2020. The villa is composed of two separate houses, which can easily be connected, offering flexibility for family living or guest accommodation. The main house (approx. 90 m²) features, on the ground floor, a kitchen, a bright living room, one bedroom, and a guest toilet. Upstairs, a second bedroom enjoys an en-suite bathroom with both a bathtub and a shower, as well as a private balcony opening onto truly magnificent views. The second house (approx. 60 m²) offers a cosy living space with an open-plan kitchen. Upstairs, there is one bedroom with its own bathroom—ideal for guests or rental potential. Facing south, the property benefits from optimal sunlight throughout the day. The setting is simply breathtaking, with sweeping views over unspoilt forests and rolling hills. The villa is within easy walking distance of the village. Located in the picturesque village of Bagnols-en-Forêt, the village offers all essential amenities and is surrounded by stunning natural landscapes—making it an ideal retreat for those seeking tranquillity, beauty, and the true Provencal lifestyle whilst being in easy reach of major attractions like Cannes and Saint Tropez, golf courses and the beaches.

Ref. : 86975858

WRETMAN ESTATE & CONSULTING