OK
More than Less than
€  ok

Key-words : village house view

Houses and Apartments, your real estate specialist magazine offers a selection of ads that match with the keyword village house view. You can refine your search by specifying the area or price range in the navigation bar link Search for a House/Apartment.

LES ISSAMBRES1 650 000 €

House for sale village house view - 5 rooms - 142 m²

Waterfront Villa in the Heart of Les Issambres

Facing the Mediterranean in one of the rarest and most sought-after waterfront settings in the Gulf of Saint-Tropez, this exceptional seafront property offers a truly unique lifestyle, where the sea becomes a natural extension of the home. Ideally located just a short stroll from the shops and restaurants of San Peïre, it perfectly combines the privilege of direct beach access with the convenience of a vibrant village atmosphere. Meticulously renovated, this former fisherman's house offers approximately 142 sqm of beautifully appointed living space, enhanced by more than 120 sqm of terraces overlooking the sea. Every room has been designed to embrace the spectacular panorama across the Bay of Saint-Tropez while being flooded with natural light throughout the day. The main level features an elegant open-plan reception area comprising a living room, dining room, and fully equipped contemporary kitchen. Expansive floor-to-ceiling sliding glass doors dissolve the boundary between indoors and outdoors, opening onto a magnificent terrace suspended above the Mediterranean—an extraordinary setting for entertaining or simply enjoying the ever-changing seascape. The sleeping accommodation comprises four bedrooms, each enjoying breathtaking sea views, together with three bathrooms. A separate office completes the layout, providing an ideal space for remote working or an additional guest bedroom if required. Outside, a series of beautifully designed terraces invite you to fully embrace this exceptional waterfront setting. The spectacular rooftop terrace features an infinity pool, a summer kitchen, a dining area, and generous lounging spaces, all commanding uninterrupted views over the Gulf of Saint-Tropez. From the property, a private staircase leads directly down to the beach, allowing you to reach the Mediterranean in just a few steps. Distinguished by its exceptional location, high-quality renovation, and genuine waterfront position, this remarkable property represents a rare opportunity on the French Riviera, whether as a prestigious primary residence, an elegant holiday home, or an outstanding long-term investment.

Ref. : 83592

MAGREY&SONS SAINT-TROPEZ

TOURRETTES-SUR-LOUP4 250 000 €

House for sale village house view - 9 rooms - 420 m²

Property Tourrette-sur-loup

Walking distance to the charming village of Tourrettes sur Loup, in quiet setting, Robert Dallas House enjoying a spectacular views of the valley onto the sea. Open plan reception area, sitting room, dining area, kitchen, study and TV room. Guest bedroom suite and 2 double bedrooms with en-suite bathrooms. Spacious master bedroom suite and 2nd guest bedroom suite and one en-suite double bedroom. Covered dining area, heated pool, all weather tennis court. Provencal garden with flat lawns and terraces.

Ref. : 8105646

COUNTRYSIDE IMMOBILIER

LE PLAN-DE-LA-TOUR1 155 000 €

House for sale village house view - 6 rooms - 125 m²

Favorite Pick: Single-story Provençal villa nestled in a green haven just a 5-minute drive from the village, set on a planted and wooded plot of 6250?m², in a peaceful setting. The villa features a living room opening onto several terraces, including a 5x12 pool and a fully equipped pool house with a summer kitchen, offering unobstructed views of the Maures mountains. 3 bedrooms, a shower room, a bathroom, kitchen, and plenty of storage. Fireplace for the winter. The property also includes an independent guest room with a shower room and toilet, terrace, and a lovely view of the undergrowth (possible conversion into a studio). Reversible air conditioning throughout the villa. This charming property is a must-see!

Ref. : 577V11737M

L'AGENCE MAYA

EYGALIÈRES4 590 000 €

House for sale village house view - 15 rooms - 641 m²

Eygalières – An elegant family home with a swimming pool

This elegant property dating from 2015 is set in a near 800 sqm plot in the heart of Eygalières village. Offering about 468 sqm of living space on four floors benefiting from lift access, it includes a living/reception room featuring exposed beams and a stone fireplace, a dining room, a kitchen, a sitting room, and six bedrooms including a garden-level master suite. A seventh bedroom would be possible. With a fitness room, a spa, a study and a home cinema. On a basement with a garage, a boiler room and a storage room The landscaped garden benefits from terraces, a swimming pool and a pool house, and commands a 360° view over the village's rooftops with the Alpilles mountain range as a backdrop.

Ref. : 87157128

Daniel Feau Provence / Lourmarin

ROQUEFORT-LES-PINS3 950 000 €

House for sale village house view - 11 rooms - 400 m²

Stunning charming bastide in the heart of olive grove

Just a few minutes from the Mediterranean coastline and the picturesque medieval village of Valbonne, this remarkable bastide, believed to date from 1872 (as indicated by a stone marking on site), is nestled in the heart of a preserved and private natural setting. Facing south, the house offers approximately 400 sqm of living space, including six beautiful bedrooms. It has been carefully renovated in keeping with its original, authentic character, using high-quality materials such as traditional terracotta floor tiles and exquisite reclaimed stone elements. Set within a flat olive grove of around 1.7 hectares, this charming property elegantly embodies the Provençal art of living and invites you to enjoy the gentle lifestyle of the South of France. Accompanied by the song of cicadas, it provides an idyllic setting for relaxation—whether by the pool or on one of the shaded terraces, delicately draped with wisteria, with soothing views stretching across lavender in bloom. A true invitation to serenity on the French Riviera. At the center of the main façade, a timeworn solid wood door opens onto a hallway leading, on one side, to a games room, and on the other, to an intimate sitting room extended by a study. Faithful to traditional southern French architecture, the bastide is designed with a southern orientation while preserving interior coolness and tranquility. Carefully placed openings filter the sunlight and offer beautiful views over the grounds and the pool. The décor, inspired by the Provençal spirit, subtly blends authenticity with contemporary touches, in a palette of soft, natural tones that enhance the peaceful atmosphere.On the first floor, the reception area comprises a living room with fireplace and a library, both opening onto a charming covered terrace. A delightful Romeo and Juliet balcony extends the spacious and welcoming kitchen, which flows harmoniously into a warm dining area and has been designed in respect of traditional craftsmanship. The second floor hosts the principal suite, featuring a fireplace, a generous bathroom and a dressing room, all in a simple and authentic style perfectly in keeping with the character of the house. Two additional bedrooms and a shower room complete this level. On the top floor, two further large bedrooms share a full bathroom with both bathtub and shower. Finally, an independent duplex apartment, including a kitchen, a bedroom and a bathroom, enhances the amenities of this exceptional residence. The property also benefits from a carport, ample parking space for several vehicles, and a garage in the garden.

Ref. : 5332

MAGREY & SONS VALBONNE

ST-JEAN-DE-SIXTNew property

House for sale village house view - 8 rooms - 223 m²

SAINT JEAN DE SIXT

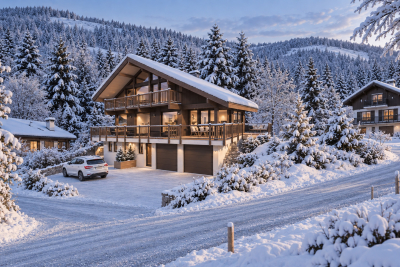
€1,650,000 In Saint-Jean-de-Sixt, at the heart of the Aravis mountain range, this customisable contemporary Dunoyer chalet enjoys a peaceful residential setting and beautiful unobstructed views of the surrounding mountains and the Aravis range. Set on a 1,039 sq m plot, the chalet offers generous living spaces, including a spacious living area, kitchen with pantry, 5 bedrooms and suites, an office, ample storage, a double garage and several outdoor parking spaces. A separate apartment completes the property, providing an ideal space for hosting family and friends or for seasonal or long-term rental use. Ideally located between La Clusaz and Le Grand-Bornand, the chalet offers the opportunity to enjoy the mountains throughout the year while benefiting from the authentic village lifestyle of Saint-Jean-de-Sixt. The village centre, local shops, restaurants and Les Philosophes school are just 4 minutes away by car. The village centres and ski resorts of La Clusaz and Le Grand-Bornand can be reached in approximately 8 minutes, also served by the Y62-63 bus routes. Annecy is around 35 minutes away, while Geneva and its international airport are approximately one hour away. A privileged location combining mountain views, residential tranquillity, proximity to ski areas and excellent accessibility. Contract CMI: The indicated price includes the land (site viewed in the company of our land partner), the fully built house under a construction contract, studies and guarantees. Notary fees, taxes, and exterior design are not included. Non-contractual photos.

Ref. : SAINT JEAN DE SIXT FAUVET

GROUPE DUNOYER

GORDES2 400 000 €

House for sale village house view - 9 rooms - 295 m²

Iconic property with panoramic views and pool in Gordes.

Ideally situated in the heart of the countryside, just 1.5 km from the renowned village of Gordes, this remarkable architect-designed house enjoys an exceptional location in the heart of the Luberon. Designed by the architect Émile Sala, whose work was directly influenced by his experience in Le Corbusier's studio, the property is characterised by its organic design, soft curved lines and a privileged position overlooking the Luberon valley. Renovated in 2003, the house now offers approximately 295 m² of living space, four bedrooms and four bathrooms, together with generous living areas that open onto the surrounding landscape. Its numerous floor-to-ceiling windows and openings frame panoramic views spanning nearly 300° over Gordes, the Luberon, the Monts de Vaucluse, the surrounding villages and vineyards. The property has also been featured in several specialist publications, notably Arts & Décoration and Provence Magazine. The ground floor comprises: vast, light-filled central living space, with a Breton slate fireplace and wide openings onto the garden; fully equipped open-plan kitchen, extended by a utility room; principal suite with dressing room and adjoining bathroom which includes a bathtub, shower, double vanity and sauna; guest WC. The particularly fluid layout of this floor is entirely free of corridors, making the most of the generous volumes while allowing for multiple aspects and perspectives across the surrounding landscape. The first floor offers, with unobstructed views: two additional bedrooms; two bathrooms; large office that can easily be reconfigured according to needs; storage room. The second floor, within its iconic tower, comprises a fourth suite with a small sitting area - once again benefiting from superb views. The house is set within 5.5 acres of magnificent enclosed and landscaped grounds, offering exceptional privacy and numerous spaces ideal for relaxation and outdoor dining. The garden is home to approximately 120 olive trees, capable of producing up to 400 kg of olives, as well as oaks, cypresses, pines, boxwood, junipers and a fig tree, among others. Flower gardens, sculptures and expansive lawns surround the house, while several terraces provide the perfect setting from which to fully enjoy the exceptional views. An elegant covered glasshouse of approximately 38 m², arranged as an outdoor dining room, provides a particularly pleasant extension of the reception areas. Overlooking the panorama, the pool area is a key highlight of the property, with a 12.5m x 6m swimming pool equipped with an automatic cover and surrounded by terraces. The outbuildings are completed by a garage-workshop of approximately 25 m² and a carport. Amenities include: heat pump system, with underfloor heating and cooling on the ground floor and air-conditioning units on the upper floors; fireplace; double glazing; automatic insulated shutters; mains water and canal water for the garden; automatic irrigation system; 12.5m x 6m swimming pool, with electric cover; garage; carport; fibre-optic internet; electric gates; video intercom; alarm and video surveillance system; exterior lighting; enclosed grounds. This rare architect-designed property combines a distinctive identity, carefully considered volumes and an exceptional landscaped setting. Its spectacular panorama, extensive wooded grounds and immediate proximity to Gordes make it a particularly unique home, offering peace and privacy while remaining just minutes from the village's shops, restaurants and markets. An exceptional setting for those who appreciate design, nature and the iconic landscapes of the Luberon. __________Information on the risks to which this property is exposed is available on the Géorisques website: payable by the seller

Ref. : V03348.02031L

Maison Victoire

GOULT2 200 000 €

House for sale village house view - 9 rooms - 255 m²

GOULT – AN EXCEPTIONAL FAMILY ESTATE IN THE HEART OF PROVENCE

Some places possess a timeless soul. Just a short walk from the heart of Goult, one of the Luberon's most sought-after villages, this exceptional estate enjoys a truly privileged location, combining complete peace and privacy with the convenience of village life within walking distance. From the property, the views unfold across one of Provence's most iconic landscapes: the hilltop village of Goult with its château, the majestic Mont Ventoux rising in the distance, and rolling hills planted with vineyards, lavender fields and ancient olive groves. A landscape that changes beautifully with the seasons, offering an ever-changing palette of colours and light. THE PROPERTY : Lovingly cared for by the same family for six generations, this authentic 18th-century stone farmhouse embodies the timeless charm and heritage of Provence. Offering approximately 200 sqm of living space, the house has preserved its original character, featuring thick stone walls, vaulted cellars, generous reception rooms and windows opening onto the surrounding countryside. The ground floor comprises an elegant sitting room, a spacious country kitchen with dining area, a cosy TV lounge, a guest bedroom with shower room, and a generous principal bedroom with adjoining space offering excellent potential for the creation of a luxurious en-suite bathroom and dressing room. On the garden level, a charming library, a family bathroom and a third bedroom with direct access to the gardens provide an ideal and independent guest area. Beneath the house, several beautiful vaulted stone cellars, once at the heart of the property's agricultural life, now offer extensive storage and further possibilities for conversion. THE ESTATE : Extending over 3,7 hectares, the estate forms an exceptional natural setting. Its vineyards, still cultivated today, reinforce the authentic Provençal identity of the property. The 12 x 5-metre swimming pool blends perfectly into the landscape, inviting peaceful moments while enjoying uninterrupted views over the surrounding countryside. An independent outbuilding comprising a garage and a games room further enhances the property's versatility. COMMENTS : Its exceptional location within walking distance of Goult, breathtaking views of the village, its château and Mont Ventoux, its vineyard set among lavender fields and olive groves, and the remarkable history of a home cherished by the same family for five generations combine to create an estate of rare authenticity and enduring appeal. Far more than a country house, this is a unique Provençal family estate — an invitation to embrace a refined lifestyle where heritage, nature and tranquillity come together in perfect harmony.

Ref. : V2611

YOUR PROVENCE

RAMATUELLE14 500 000 €

House for sale village house view - - 500 m²

Exceptional Villa in Pampelonne – Elegance and Privacy

In the heart of Ramatuelle, close to the beaches of Pampelonne and the village of Ramatuelle, this exceptional newly built property stands out for its contemporary architecture, premium finishes, and generous volumes, all designed for a refined lifestyle under the Saint-Tropez sun. The result of meticulous planning and thoughtful design, the villa has been conceived with both intelligence and elegance. From the moment you step inside, you are immediately struck by the outstanding quality of every detail and every fixture, with a design that flows seamlessly from one space to the next. In every sense of the word, nothing has been left to chance. The living areas feature an expansive, light-filled lounge connected to a private home cinema. Adjacent to this is the kitchen, complete with a walk-in cold room and a back kitchen, cleverly designed to offer either open-plan living or the option to close off the space when entertaining guests. The family dining room is linked to both the living room and the kitchen through magnificent floor-to-ceiling windows, flooding the property with natural light. Also on this level are four bedrooms, each with its own en-suite bathroom and private terrace. The superb principal suite enjoys breathtaking sea views and complete privacy. It features a spacious bathroom, separate WC, a walk-in dressing room, and a private terrace with panoramic views. A dedicated wellness area includes a fitness room, a hammam, a wine cellar, a laundry room, and an independent guest bedroom, ideal for hosting family and friends in absolute comfort. Outside, the landscaped gardens extend onto generous terraces and an elegant pool house, creating the perfect setting for relaxing by the swimming pool during long summer days. A spacious garage accommodating up to four cars completes this exceptional property. This villa embodies understated luxury and timeless elegance—an exceptionally rare opportunity for discerning buyers seeking something truly unique.

Ref. : MZIST1810

MICHAËL ZINGRAF CHRISTIE'S INTERNATIONAL REAL ESTATE SAINT-TROPEZ

FAYENCE499 000 €

House for sale village house view - 5 rooms - 140 m²

Quiet villa near the village - Fayence

In a highly sought-after area just minutes from the village of Fayence, this ideally located villa of approximately 150m2 is surrounded by nature and nestled in an ultra-quiet environment. The property is built on wide stone terraces with a magnificent open view of the countryside and the surrounding hills. The villa's entrance leads to a spacious living-dining room and kitchen opening onto a south-facing terrace. Two large bedrooms with closets and a beautiful bathroom are on this level. Descending to the ground floor, there are also 2 additional bedrooms with a large bathroom. The swimming pool, placed in a commanding position relative to the house, is fully secured. A cellar and a carport complete this property.

Ref. : 87060680

WRETMAN ESTATE & CONSULTING

LA GARDE-FREINET1 050 000 €

House for sale village house view -

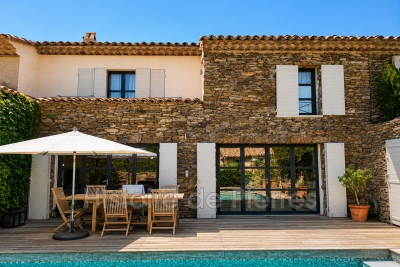
LA GARDE-FREINET - STONE HOUSE WITH POOL Located right on the edge of the village of La Garde-Freinet, this charming stone-built house benefits from a southwest orientation and uninterrupted views over the countryside. Well maintained and offering quality features, it includes a living area with lounge, dining room, and kitchen, as well as three bedrooms, a walk-in closet, two showers, and a bathroom. Outside, a terrace with a pool naturally extends the living space. A balcony also allows you to enjoy the views and surroundings. The house also features a garage, air conditioning, a fireplace, double glazing, and an alarm system. A rather rare property thanks to its stone construction, proximity to the village, pool, and open environment. 3 bedrooms - Pool - Terrace - Balcony - Garage - Countryside view - Southwest exposure +33626019845

Ref. : 944V83M

Histoire De Pierres

MENTON290 000 €

Apartment for sale village house view - 4 rooms - 95 m²

VILLAGE OF CASTELLAR: PART OF A VILLAGE HOUSE – PANORAMIC VIEW

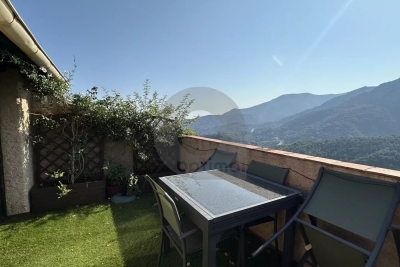
A rare find! A spacious triplex flat with a living area of approximately 95 m², laid out as follows: On the ground floor: Main entrance hall with a bedroom opening onto a balcony, a shower room and a toilet. There is also a separate room on the landing with a shower room and a toilet. On the middle floor: A dining room with fitted kitchen opening onto a balcony, a bedroom opening onto a balcony, and a bathroom with WC. On the top floor, a spacious dual-aspect living room with a fireplace, opening onto an adjoining balcony on the east side and a French roof terrace on the west side. The property is in good overall condition. Magnificent views of the mountains and the sea. East and west-facing – excellent sunlight. Let until 10 March 2028. Rent: €1,099.23 per month. Ideal for families! A great opportunity!

Ref. : L17230

AGENCE MARTINI

STE-MAXIME3 500 000 €

House for sale village house view - 8 rooms - 300 m²

MODERN AND LUXURIOUS VILLA WITH PANORAMIC SEA VIEW OF SAINT TROPEZ.

This stunning villa located in the charming Sainte Maxime area offers an exceptional living experience thanks to its unique location on the golf course and proximity to the iconic sites of Saint-Tropez. The tranquility of the green surroundings, combined with the lively atmosphere of the Côte d'Azur, makes this villa a dream location for those looking for a perfect balance between relaxation and entertainment. The interior With a generous living space of 340 m², this villa offers not only space but also sophistication and comfort. The bright and open living room is tastefully decorated and equipped with comfortable seating. The living room flows seamlessly into the spacious open kitchen, where a large dining table invites you to long, convivial dinners. From the living room and kitchen, there is direct access to the sunny terrace via large sliding doors. There is also a pleasant terrace on the mountain side of the villa. The modern and very luxurious kitchen is fully equipped including a cooker, dishwasher, combination microwave, combination steam oven, two fridge freezers and a large wine cooler. On the ground floor, a practical room is equipped with a double washing machine and tumble dryer. The villa has six generous bedrooms, each with an en-suite bathroom with toilet and shower and air conditioning. The bedrooms offer the ultimate in comfort, with luxury box-spring beds and modern bathrooms. The first floor bedroom serves as the master suite, with a spacious double bed and a luxurious bathroom equipped with a bathtub, double walk-in shower, double sink and toilet. The second master suite has the same décor and is located on the lower level of the villa. The other bedrooms, both in the villa and in the independent guest house, offer the same high-quality amenities, ensuring privacy and comfort for all members of the group. The exterior The villa is set on a spacious and fully enclosed plot of no less than 4,100 m², surrounded by greenery and offering numerous relaxation areas. The heated L-shaped swimming pool (10x10 meters) is perfectly positioned in relation to the living room and kitchen, allowing the indoor and outdoor spaces to be blended effortlessly. The sunny south-facing terrace is equipped with comfortable sun loungers, parasols and an outdoor shower. With a large carport (with 2 electric charging options) and ample parking for several cars, as well as a private boules pitch, this villa offers everything you need for an authentic South of France experience. The surroundings Sainte Maxime is a lively village that offers the perfect mix of relaxation and entertainment. Just a few minutes away you will find the beautiful sandy beach La Nartelle, where you can enjoy the sun during the day and dine in one of the atmospheric beach clubs in the evening. The centre of Sainte Maxime is a 10-minute drive away, with many shops, restaurants and lively streets inviting you to explore.

Ref. : 86145313

MED-ESTATES

GRIMAUD975 000 €

House for sale village house view - 5 rooms - 100 m²

Renovated house with studio in a beautiful environment

Grimaud | Renovated house with studio in a beautiful environment Renovated house offering 100 sqm of living space and 4 bedrooms, on a 1,328 sqm land with swimming pool. The house dates from 1999 and was renovated in 2022 2023 Very good location: at the edge of the Maures Massif, in a picturesque and authentic hamlet. The medieval village of Grimaud, one of the most beautiful villages in France, is just a few minutes' drive away. The sea, Port Grimaud, Cogolin, Saint-Tropez, and Grimaud are easily accessible. The house Entrance; living room with fireplace; kitchen and terrace (ground floor). WC. Upstairs: 3 bedrooms including 2 with bathroom. WC. Kitchen with appliances, separate room for washing machine and tumble dryer. Large terrace with a beautiful view. Outdoor space Heated pool 10 x 4 m plus a 30 sqm studio for 2 people with pantry and small bathroom with WC. Private parking for several cars available at the house.

Ref. : 82712429

MED-ESTATES

LÈGE-CAP-FERRET1 092 000 €

House for sale village house view - 6 rooms - 129 m²

Spacious house

Come discover this superb 129 m² village house. It has 6 spacious rooms, including a bright living room with a warm atmosphere, offering an unobstructed view outside. The modern and refined decor creates an ideal setting for convivial moments with family or friends. The open kitchen, fully equipped, has a pleasant dining area overlooking the garden, perfect for enjoying sunny breakfasts. The house includes 5 beautiful bedrooms that comfortably accommodate family and guests, each with a cozy and soothing atmosphere. Located in a privileged environment, this house combines the tranquility of the village with proximity to beaches and shops. An ideal living space to combine daily comfort and the authentic charm of the Arcachon Basin, to be discovered without delay.

Ref. : 86848112

Agence-premiere-ligne