OK
More than Less than
  ok

Key-words : village house view

Houses and Apartments, your real estate specialist magazine offers a selection of ads that match with the keyword village house view. You can refine your search by specifying the area or price range in the navigation bar link Search for a House/Apartment.

LA TURBIE2 600 000 €

House for sale village house view - 5 rooms - 310

View, near MONACO , quiet area, flat land

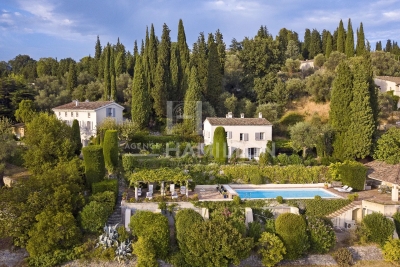
Exceptional 5-bedroom property on a 2,200 sqm wooded flat plot with swimming pool and sea views, just a few minutes from Monaco. Sea views, peaceful setting, easy access. Perched on the sought-after heights of La Turbie, this characterful 310 sq m villa stands out as a rare address combining space, authenticity, and a Mediterranean setting. IT’S 2 INDEPENDENTS HOUSES MAIN HOUSE AND GUEST HOUSE + INDEPENDENT APARTMENT. Nestled on a 2,200 sq m landscaped plot planted with centuries-old olive trees, the property benefits from a south-facing aspect and unobstructed sea views. The villa captivates from the moment you enter with its exposed stone and beams, generous proportions, and natural light. The main reception room, with its central wood-burning stove, mezzanine, and double-height ceiling, creates a warm and timeless atmosphere. Three bedrooms are distributed throughout, with a separate, fully equipped kitchen and bathrooms. The meticulously landscaped exterior extends the living spaces: a swimming pool with sea views, a veranda with a pizza oven and barbecue, shaded terraces, and landscaped gardens invite you to enjoy the mild Riviera climate in complete privacy. The property also boasts valuable additional spaces: an independent ground-floor studio—ideal for hosting family or generating rental income—complemented by a closed garage, a laundry room, and a cellar. A 55 sq m outbuilding with a private garden and jacuzzi completes this comprehensive and versatile property. Just a stone’s throw from Monaco, in an iconic village in the Nice hinterland, this property appeals to those seeking discretion, space, and a high quality of life on the doorstep of the Principality.

Ref. : 174306

ISM-Property

GORDES1 800 000 €

House for sale village house view - 8 rooms - 250

Gordes — Beautiful stone property with outbuilding, offering panoramic views over the Luberon.

Near Gordes, just a few kilometres from the village, this stone house with a guest house enjoys an exceptional setting and offers panoramic views over the Luberon, Goult and Roussillon. From the north-facing entrance, the single-storey main house opens onto a hall leading east to a living room with mezzanine and fireplace, a fitted kitchen, a shower room, separate toilet, and three bedrooms, including a main bedroom with en suite bathroom and direct access south to the pool area. In front of the living room, a large partly covered terrace offers superb views. The property also includes an outbuilding — a mazet set to the north of the grounds, potentially separable from the rest of the property. It comprises a living room, a space for a kitchen, and upstairs two bedrooms and a bathroom. A small staircase on the west side of the house leads to the 10 x 5 m swimming pool area, surrounded by a terrace and a large pool house with summer kitchen. Beautiful landscaped garden of 7,000 m². A truly delightful ensemble, not to be missed.

Ref. : 11357

ROSIER

GRIMAUD1 870 000 €

House for sale village house view - 5 rooms - 220

A charming villa for sale in the heart of the Grimaud countryside

Just 10 minutes from the village of Grimaud, in the countryside, in a very peaceful setting, this beautiful house of over 220 m² stands on a landscaped plot of approximately 3,500 m², which is immaculately maintained. It enjoys unobstructed views over the vineyards and the village of Gassin in the distance. Very bright, the villa offers generous proportions. It comprises a spacious living room with a fireplace, featuring high ceilings, as well as a mezzanine suitable for an office, a reading nook or a bedroom. A fully fitted kitchen with a utility room, four comfortable bedrooms and three shower rooms with WCs complete the property. The tasteful décor and high-quality materials lend this property plenty of charm and character. A lovely garden with mature plants and flowers, featuring a charming arbour—perfect for al fresco dining—a fountain and an 8-by-4-metre saltwater swimming pool. A true haven of peace, this property will be perfect for nature lovers wishing to enjoy the proximity of the village of Grimaud and the Bay of Saint-Tropez. For sale at Carine Thoniel Immobilier.

Ref. : GA4079

CARINE THONIEL IMMOBILIER

LA FARE-LES-OLIVIERS1 580 000 €

House for sale village house view - 18 rooms - 500

Exceptional Property: 18th-century silkworm farm renovated – Near Aix-en-Provence

Discover a refined retreat in the heart of Provence, where history meets absolute comfort and perfect accessibility. Built in 1753, this former silkworm farm (magnanerie) has undergone a complete renovation by an interior designer. Offering approximately 450 to 500 square meters of generous and light-filled living spaces, this unique residence perfectly blends the authentic charm of stone with decidedly modern comforts. This charming property boasts a rare location: just 20 minutes from Aix-en-Provence and 15 minutes from Marseille-Provence Airport, it is also a 400-meter walk from the village center and its unmissable Saturday market. A peaceful and idyllic setting, without compromising on accessibility. Designed for unforgettable stays with family or friends, the house embodies Provençal elegance through meticulous details and subtle décor. With its 9 spacious bedrooms, it lends itself to all family configurations or bed and breakfast projects. Amenities: Integrated air conditioning throughout the house for optimal comfort, underfloor heating, flowing spaces, and abundant natural light that invites relaxation. The outdoor spaces have been designed as an extension of the house, dedicated to sharing, games, and leisure. For relaxation, a superb heated swimming pool (ideal for extending the season in April-May and September-October) bordered by a cozy lounge area, and a pétanque court for lively late afternoons. For culinary delights: An exceptional summer kitchen, fully equipped with a griddle and an authentic pizza oven, promises memorable al fresco meals. Practical features: Secure private parking and an electric vehicle charging station. The solar panels make the installation self-sufficient during sunny days ? Whether for an exceptional pied-à-terre or a prime seasonal rental investment, this property is an invitation to celebrate the Provençal joie de vivre. Full details, photos, and viewings available upon request.

Ref. : MZIAX0807

Michaël Zingraf Christies International Real Estate AIX-EN-PROVENCE

VENCE2 995 000 €

House for sale village house view - 8 rooms - 6871

ELEGANT SEA-VIEW PROPERTY

Nestled in the hills of Vence, this beautiful property of approximately 400 sqm enjoys a peaceful and green setting with stunning open views over the sea, the village, and the surrounding landscape. Set on 6,871 sqm of landscaped grounds, the villa offers bright and spacious interiors including generous living areas, a lounge and dining room opening onto the terraces, a large fully equipped kitchen, and five bedrooms including a spacious principal suite. The outdoor spaces extend naturally from the reception areas, creating the perfect setting to enjoy the exceptional Riviera climate. Designed for relaxation and entertaining, the property features a swimming pool with pool house, fitness room, steam room, jacuzzi, and a pétanque court. Two garages, 11 outdoor parking spaces, wine cellar, and modern amenities complete this rare property, ideally located just minutes from the center of Vence and local amenities.

Ref. : 87053502

SDM Luxury

GASSIN6 490 000 €

House for sale village house view - 6 rooms - 235

Charming property surrounded by nature

Located in the heart of a green and peaceful environment near the most renowned vineyards of the Saint-Tropez peninsula, charming property sheltered from view, enjoying a clear view of the hills and the village of Gassin. This residence has a lot of character, and is composed in particular of beautiful living rooms (living room, dining room,) opening onto a pleasant terrace, and 4 suites (including a master bedroom upstairs). The property rests on a real park with Mediterranean species of 5500 sqm, decorated with a beautiful and large heated swimming pool, and a pool house. Large terraces enjoying the superb panorama of the lush nature embellish this enchanting setting. Reversible air conditioning, numerous parking spaces, surveillance cameras, alarm, ... Possibility of landing by helicopter. Ideal environment for lovers of nature and tranquility, looking for a charming property close to the village of Gassin, the famous beaches of Pampelonne in Ramatuelle and the life of Saint-Tropez.

Ref. : 83292

MAGREY&SONS SAINT-TROPEZ

VAISON-LA-ROMAINE620 000 €

House for sale village house view - 6 rooms - 138

Vaison-la-Romaine – Stunning Renovated Village House with Terraces and Panoramic Views

In the heart of the medieval town of Vaison-la-Romaine, nestled behind its cobbled streets steeped in history, this townhouse is one of those that leaves a lasting impression. Meticulously restored in 2023, it has retained its original character while offering a remarkable level of comfort. Roof, electricity, plumbing, finishes: everything has been meticulously renovated. The result is a move-in ready home where every detail inspires serenity and well-being. Offering approximately 138 m² of living space, it enjoys a privileged location on a small square in the upper town. This rare advantage provides more light, a more open view from the entrance, and a particularly peaceful atmosphere. From the moment you step inside, you are captivated by the spaciousness, the high ceilings, and the warm ambiance. The living areas flow seamlessly together: a living room, dining room, and a large, fully equipped kitchen of approximately 20 m² create a very welcoming space. From the kitchen, the gaze is already drawn to the rooftops and surrounding landscapes. This level also includes a shower room with a toilet. Upstairs, the sleeping area comprises three comfortable bedrooms and an office that could easily serve as a fourth bedroom if needed. One of the bedrooms/offices has direct access to a pleasant terrace, a true extension of the outdoors. A shower room with a toilet completes this level. Here again, natural light and unobstructed views contribute greatly to the charm of this house. But it is undoubtedly this level, located a few steps below the main rooms, that gives this house an extra dimension. It includes a bedroom, a kitchenette, and a dining terrace. A true haven for entertaining family and friends, hosting a teenager seeking independence, or simply enjoying the outdoors from morning till night. A wine cellar carved into the rock completes this level for lovers of fine wines. From the terraces, the view is ever-changing. The city rooftops, the surrounding hills, and the Provençal light create a vibrant setting that evolves throughout the day and the seasons. The tranquility that reigns here is as surprising as it is captivating. Although nestled in the heart of the medieval town, the house remains just a few minutes' walk from the shops, restaurants, terraces, and lively atmosphere of the town center. Access by car is possible for dropping off belongings, while parking is readily available nearby. Rarely does a village house manage to combine so many qualities: the charm of stone and history, impeccable renovation, ever-present views, several outdoor spaces, and a truly gentle way of life. An authentic, bright, and deeply endearing place.for those who are looking for more than just a house: a true art of living in the heart of one of the most beautiful cities in Provence.

Ref. : 11508

ROSIER

BIOT1 245 000 €

House for sale village house view - 7 rooms - 195

CALIFORNIAN VILLA - GATED ESTATE

UNIQUE ON THE MARKET! Come and visit this magnificent Californian villa located in a highly sought-after private estate. Close to beaches, the SNCF train station, a forest park and the village of Biot, this house is ideal for taking advantage of the region's assets. It comprises: - Garden level: 4 bedrooms, one with en-suite shower room, dressing room, large bathroom, WC, utility room; - Upstairs: a large living-dining room opening onto a terrace with unobstructed views, a semi-open kitchen and the parental area comprising bedroom, dressing room and shower room. The large bay windows let in plenty of light, enhancing the villa's comfort, spaciousness and elegance. The villa is set in a dominant position in a magnificent, secure and guarded estate of over 4 hectares. It includes 24 villas, a very large swimming pool with a private bungalow per property, a volleyball court, a petanque court and a tennis court. VISIT NOW!

Ref. : 1124

Agence Hamilton SelectionMed

LES ISSAMBRES2 700 000 €

House for sale village house view - 6 rooms - 189

EXCEPTIONAL VILLA WITH PANORAMIC SEA VIEWS, WALKING DISTANCE FROM THE VILLAGE OF SAN-PEIRE IN LES ISSAMBRES

Exceptional property with panoramic sea views over the gulf of saint-tropez. Ideally located in les issambres, just 250 meters from the village and the port, this contemporary architect-designed villa (built in 2022) offers breathtaking panoramic sea views, a south-facing aspect, and a peaceful, secluded setting. The ground floor provides access to sumptuous living spaces: a spacious living room, an elegant dining room, a high-end open-plan kitchen, and a complete master suite with an additional bedroom/office. All of this opens onto a large covered terrace, a true extension of the house, facing exceptional sea views. The lower level features a dedicated guest area with three en-suite bedrooms with sea views, a laundry room, and private access to a separate terrace, ideal for entertaining family or guests in complete privacy. Outside, a free-form infinity pool, with direct views of the port of les issambres and the village of san-peire, invites relaxation in a rare and privileged setting, offering complete privacy. Additional features: * beautiful, high-end finishes * the villa can be sold fully furnished (excluding personal belongings) * garage for bicycles and scooters or small vehicles such as smart cars, electric cars, etc. * parking for at least 3 vehicles * 20sqm tiled laundry/cellar with electricity and water supply, ideal for storing sports equipment * everything within walking distance: beaches, port, shops, and village. A rare property in our area, turnkey ready! Additional photos and videos available upon request.

Ref. : 2748vp

SEA VIEW PROPERTY / GROUPE AGENCE DU CAP

ST CERE698 000 €

House for sale village house view - 5 rooms - 387

Manor house for sale Dordogne

Ref-- 052025 278 Set in a peaceful historic village near Saint-Céré in the Dordogne, this elegant 205 m² manor offers space, privacy, and panoramic countryside views, including two historic châteaux and a nearby golf course. Built in 2009 to a very high specification and of individual design, this turnkey property sits within over 6,000 m² (approx. 1.5 acres) of secluded, gated grounds. The bright open-plan living area combines lounge, dining, and kitchen spaces, featuring stone floors with underfloor climate control, oak beams, and a central fireplace. Large sliding doors open onto a sunlit terrace with garden views. A further reception room (or ground-floor bedroom), bathroom, and walk-in wardrobe complete the ground floor. Upstairs offers two spacious en-suite bedrooms, including a master with jacuzzi bath, plus a light-filled landing ideal as an office. The landscaped gardens provide a tranquil setting with space for solar installation. A double garage, parking for 5–6 vehicles, and direct access to walking trails enhance the appeal. Well connected to motorways and a nearby airport, this is an exceptional permanent home or refined country retreat, with approved plans for a two-storey extension already in place. Information about the risks affecting this property is available on the Géorisques website: www.georisques.gouv.fr.

Ref. : 052025-278

FINE AND COUNTRY

TOURRETTES-SUR-LOUP790 000 €

House for sale village house view - 4 rooms - 140

Exclusive to Tourrettes-sur-Loup Charming detached house o

Charming detached house situated in a quiet and sought-after residential area of Tourrettes-sur-Loup. Facing south, it enjoys a pleasant sea view and a fully fenced plot of 2,884 m2. In a completely peaceful setting, it is less than two kilometers from the village center. The house comprises three bedrooms, including an upstairs suite with a dressing room, shower room, and access to a lovely rooftop terrace offering superb unobstructed views, as well as an attic bedroom with a washbasin. On the main level, you will find a bedroom with a shower room and access to the terrace, a bright living room with a fireplace, a separate fitted kitchen opening onto a pleasant summer kitchen, and a separate WC. Outside, the garden features a traditional chlorine swimming pool, a pétanque court, and several relaxation areas. A motorized gate provides access to several parking spaces, while the garage, equipped with a shower and a water point, offers interesting potential for conversion. The house is connected to mains drainage and the roof has been redone, removing the old asbestos cement roofing. The entire property is sound and well-maintained. Most of the features remain original, offering excellent potential for modernization. A property with character, ideal for lovers of peace, nature and authenticity, just a few minutes from the heart of Tourrettes-sur-Loup. Estimated annual energy costs for the dwelling (2023): between EUR3,340 and EUR4,570. Information on the risks to which this property is exposed is available on the Géorisques website: www.georisques.gouv.fr

Ref. : 2094

VENCE IMMO

LE THORONET1 380 000 €

House for sale village house view - 8 rooms - 300

Provençal bastide in Thoronet

Briel & Partners presents this beautiful Provençal bastide, located just 2 minutes from the village of Le Thoronet, world-renowned for its Cistercian abbey. Nestled in the heart of a 12,000 sqm wooded plot, offering complete privacy and planted with olive trees, this approximately 250 sqm property, tastefully and elegantly renovated, provides a peaceful living environment. On the ground floor, an entrance hall leads to a living room with a corner fireplace, a semi-open kitchen and dining area opening onto a large, sunny 100 sqm terrace shaded by a pergola with unobstructed views. This level also includes a laundry room, a pantry, a bedroom with an en-suite bathroom, and a separate WC. The total living area on this level is 140.65 sqm. Upstairs, there are three suites, each with its own shower room, as well as an elegant master bedroom boasting a 4.80 sqm rooftop terrace with breathtaking views of the hills, a dressing room, and an en-suite bathroom with double vanity and walk-in shower. The entire upper floor comprises 159.95 sqm, including a 48 sqm solarium. On the garden level, a one-bedroom apartment with a kitchen and bathroom provides independent accommodation for guests. It is also accessible via an internal staircase. On this level, a 100 sqm basement offers numerous possibilities for conversion (gym, workshops, etc.). An 80 sqm covered terrace completes this level. The exterior unfolds into a true haven of relaxation: a 14 x 5.6 m saltwater swimming pool, a 19.8 sqm pool house, and a pétanque court. The pool deck covers 175 sqm, allowing for unlimited sunbathing. The house benefits from reversible air conditioning and will soon be equipped with solar panels disguised as carports. An electric gate and fiber optic internet complete the modern amenities of this property, located just 8 km from the motorway, with Nice and Marseille airports accessible in 1 to 1.25 hours, and close to Lorgues with its renowned market, shops, restaurants, and schools.

Ref. : T5278

Briel & Partners

SALERNES1 365 000 €

House for sale village house view - 11 rooms - 315

SUPERB ESTATE WITH EQUESTRIAN FACILITIES SALERNES

Extender Immobilier presents a Unique and Exceptional 2-hectare Estate in the heart of Green Provence in the commune of Salernes. This property is dedicated to lovers of space, nature and animals... Come and discover this superb, perfectly maintained, single-storey neo-Provençal building of 315m2 which houses 2 villas connected by a majestic entrance, a double garage, a summer kitchen, a stone pool house, a superb 11x4 swimming pool, all on a perfectly landscaped park, full of flowers and maintained by passionate gardeners... The estate offers a near-professional equestrian property with its private entrance, its boxes that can accommodate up to 7 horses with direct access to different paddocks, a 20mx30m demountable training arena with lighting and watering and a geotextile floor which extends onto a 15mx20m arena, a tack room, a hay shed, meadows as far as the eye can see surrounded by oak forests? When does a dream become reality? The main house opens onto a sumptuous entrance hall with storage and a guest toilet; the view extends over the beautifully landscaped park and then to the surrounding forest. The two single-story villas, each approximately 150m2, are situated on either side of the entrance; each offering its own privacy. The first villa consists of a double living/dining room with fireplace insert, a semi-open equipped kitchen, plenty of storage, two suites (bedroom, bathroom, toilet and storage), the master suite of which also benefits from a dressing area, and then an office. The second villa consists of a double living room with fireplace insert, a semi-open equipped kitchen, plenty of storage, an office, 2 bedrooms, a bathroom with shower, a toilet, and then a superb, intimate 30m2 veranda. All these rooms extend onto a superb south-facing terrace. Another highlight of the villa is its relaxation area: its 11x4 salt water pool protected by an underwater cover, this beautiful beach surrounded by a sumptuous landscaped cover, its stone summer kitchen protected by a PVC enclosure, its technical room and its storage annex. The property benefits from a well and an irrigation canal. Regarding parking, a double garage, a carport and numerous parking spaces are available on this beautiful property... A unique estate offering a gentle way of life and total disconnection, 7 minutes from the heart of the village of Salernes, 10 minutes from Cotignac, 30 minutes from the Verdon, 50 minutes from the sea. For any further information, please contact Valérie Boutemy at 06 18 94 06 16 or

Ref. : 459

Extender immobilier

SEILLANS195 000 €

Property for sale village house view - 9 rooms - 188

Renovation property to be divided into two apartments – Seillans

IDEAL FOR INVESTORS In Seillans, one of the most beautiful villages in France, this property represents an excellent investment opportunity. The entrance serves two separate areas, easily convertible into two independent apartments. The first currently includes a living room, a kitchen, and a shower room. Upstairs, a landing leads to a large bedroom, a WC, and two small through bedrooms. The second part features a double living room and a separate kitchen. Upstairs, there is a shower room with WC, as well as three additional rooms that can be redesigned to create two to three bedrooms. On the lower level, there is a workshop of over 22 m² and a cellar of approximately 30 m², accessible from the outside. A rare feature: two outdoor spaces, a private garden and a patio at the entrance. The property also benefits from beautiful open views, sometimes even panoramic, from several windows. Strong rental potential in the Fayence area, where demand for housing is high. Significant renovation work is required.

Ref. : 87119843

WRETMAN ESTATE & CONSULTING

LE PLAN-DE-LA-TOUR1 990 000 €

House for sale village house view - 8 rooms - 275

Villa with stunning views of vines close to village

An exceptional Provençal villa occupying one of the most sought-after addresses in the village, set on a one-hectare plot with panoramic views over the vineyards and the Plantourian countryside just 15 minutes from the sea. Offering 240 m² LC (or total surface of 275M2) of elegant living space arranged over two floors, the property combines generous proportions with the authentic character of the region. The ground floor comprises an entrance hall, a separate kitchen, and a bright living room with fireplace and dining area. Two wings provide four air-conditioned bedrooms, each opening onto a south-facing shaded terrace overlooking the vineyards, complemented by two shower rooms, two WCs and a utility room. The entire upper floor is dedicated to a private master suite, featuring a bathroom, shower room, WC, dressing room and a double bedroom opening onto a terrace with unobstructed views of pristine vineyards. A self-contained 75 m² apartment with two bedrooms, shower room with WC, fitted kitchen and south-facing living room offers excellent flexibility for guests, family or rental income. The grounds are completed by a secure 11 x 5 m swimming pool with pool house, shower and WC, and a double carport with dual access to the property. This property offers an ideal family home set in the vineyards on the most sought after address in the village. Solar Panels complete the final feature to this house offering economic benefits.

Ref. : 87037352

MED-ESTATES