OK
More than Less than
  ok

Key-words : village house view

Houses and Apartments, your real estate specialist magazine offers a selection of ads that match with the keyword village house view. You can refine your search by specifying the area or price range in the navigation bar link Search for a House/Apartment.

GASSIN4 790 000 €

House for sale village house view - 8 rooms - 275

Villa with panoramic sea views on the outskirts of Saint-Tropez

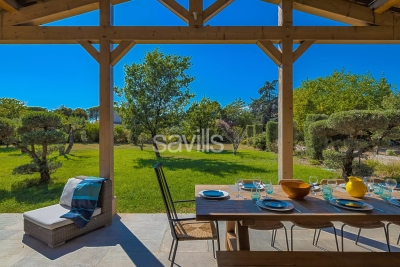
A villa ideally located on the outskirts of Saint-Tropez, within a sought-after private estate, just a stone's throw from the village and the beaches, boasting superb sea views. With a floor area of approximately 275 sq m (subject to verification), this two-storey villa offers spacious living areas and boasts stunning views from the living room, which opens onto a covered terrace, and from one of the bedrooms on the upper floor. It comprises two living rooms, a separate kitchen, five en suite bedrooms, each with its own bathroom, and a staff bedroom. Set on magnificent landscaped grounds with mature trees, the property offers spacious terraces, a sumptuous swimming pool with a pool house, and a privileged living environment overlooking the sea. A rare and privileged location with exceptional views of the sea and the village of Saint-Tropez, offering a perfect balance between proximity to the village and the iconic beaches.

Ref. : STZ260398

SAVILLS SAINT-TROPEZ

MONTAUROUX559 000 €

House for sale village house view - 5 rooms - 150

Detached villa with swimming pool, 150 m2 Montauroux (8344

Absolute tranquility, spacious rooms and a turnkey pool area? Close to the village and with easy access to Grasse or the motorway. A guaranteed favorite: a gentle way of life all year round Located in a particularly quiet and sought-after residential area of Montauroux (La Matade district), discover this charming detached villa of 150 m2 of living space (130 m2 + 20 m2 of veranda). It offers the perfect balance between the serenity of the nearby Provençal countryside and the immediate proximity (2 minutes away) of amenities, schools, shops, cinema, as well as quick access to Grasse and the motorway. Families with children, working professionals, teleworkers, retired seniors, this villa suits all profiles. Generous volumes and maximum light From the moment you enter, you will be captivated by the amenities and the ideal layout of the space: Living space: A magnificent, light-filled living room with a beautiful high ceiling and a warm, designer fireplace. It opens onto a welcoming, semi-equipped open-plan kitchen. The veranda (20 m2): A true additional living space in double-glazed aluminium (built in 2002 and in full administrative compliance), ideal for setting up your future office, a winter dining room or a relaxation area facing the garden. Sleeping area (4 bedrooms / 3 bathrooms): Upstairs, a superb independent master suite of 19 m2 with its dressing room, its renovated private bathroom, its intimate rooftop terrace and incredible light thanks to its triple exposure. 3 other comfortable bedrooms including: one upstairs with its own shower room and a view of the 13 m2 swimming pool; two on the ground floor, one of which has a well-designed mezzanine (11 m2). The most functional features: A large, ultra-practical laundry room/dressing room, a workshop/cellar, a vast storage attic and a crawl space. An outdoor area designed for relaxation (1,305 m2 plot) The flat, secluded plot is a true haven of greenery requiring little maintenance: Pool area: A 9 x 4 m fiberglass pool with chlorine treatment, immaculate and regularly maintained by a professional. The major highlight: the travertine paving and edging of the pool deck were completely redone two years ago. Terraces and parking: Several outdoor terraces (south/southeast facing) allow you to enjoy the sun or shade at any time. A large parking area easily accommodates numerous vehicles (ideal for a camper van or business use) and includes a bicycle shelter and a garden shed. Built-in barbecue, space for a ping-pong table, possibility of creating a pétanque court. Great potential. From a technical and transparency standpoint: a sound and well-managed asset. Buy with peace of mind. All aspects of this house are perfectly in order and documented: Total compliance: The house (1998), the swimming pool (2002) and the veranda (2002) have all their declarations in the town hall and are totally up to date (no disputes). Tailor-made thermal comfort: You benefit from a flexible system to best manage your energy consumption. Modern reversible air conditioning is coupled with oil-fired central heating (boiler serviced annually, maintenance contract up to date). Opportunity note: The 1500 L fuel oil tank has been fully filled, guaranteeing you peace of mind regarding heating or hot water until the heart of next winter (at least) without additional costs upon your entry into the premises. Sanitation: Functional individual sanitation (potential compliance work to be planned, already budgeted and integrated into the sale price). Property tax: EUR1,764/year (no condominium fees). Contact us! A stunning villa where all you have to do is unpack your bags. For further information or to arrange a viewing by appointment, contact your real estate professional: Nicolas at C l'Agence!

Ref. : RNVMA50000516

C l'Agence

ST-TROPEZ5 500 000 €

House for sale village house view - 6 rooms - 220

Tropezian elegance just steps from the village and the beaches

Just a few minutes' walk from the heart of Saint-Tropez and the iconic beaches of Les Canebiers and Les Graniers, this exceptional property perfectly embodies the Tropezian art of living: a subtle balance between vibrancy and tranquility, comfort and authenticity. Nestled in a preserved setting, this villa, built in 2019, stands on a superb flat plot of over 4,000 sqm — a true green haven planted with olive trees, oaks, and roses. Here, privacy is absolute, with no overlooking neighbors, while the village and its renowned addresses remain within walking distance — a rare privilege. From the moment you enter, the home reveals generous volumes bathed in natural light. The spacious dual-aspect living area, enhanced by large sliding glass doors, opens onto an elegant fully equipped kitchen with a central island, a welcoming dining area, and a refined lounge. The entire space extends seamlessly onto a large covered terrace with exposed beams, offering irresistible Provençal charm and creating a true outdoor living area, perfect for enjoying long summer evenings. The ground floor also features a sumptuous master suite with a dressing room and en-suite shower room, along with a guest cloakroom and guest WC. Upstairs, three en-suite bedrooms provide comfort and privacy, each enjoying open views over the surrounding countryside. The south-west orientation ensures exceptional natural light throughout the day, along with spectacular sunsets. Guest house: A separate two-room apartment completes the property, with independent access, a living room, a fully equipped kitchenette, one bedroom, and a shower room with WC. Outdoors, everything has been designed to make the most of every moment: a swimming pool, ample parking, a pétanque court… The perfectly flat grounds are ideal for children as well as for entertaining. A rare and highly sought-after address, where you can walk to the center of Saint-Tropez while enjoying the privilege of a peaceful and private natural setting. An exceptional property inviting you to experience Saint-Tropez in a truly unique way.

Ref. : STZ260386

SAVILLS SAINT-TROPEZ

CASSIS2 080 000 €

House for sale village house view - 7 rooms - 258

FOR SALE – CASSIS – NEAR THE VILLAGE – RENOVATED VILLA – 4 BEDROOMS – SWIMMING POOL – VIEWS OF VINEYARDS AND THE CHÂTEAU

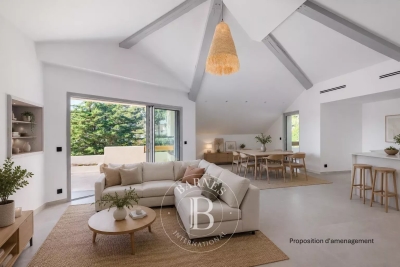
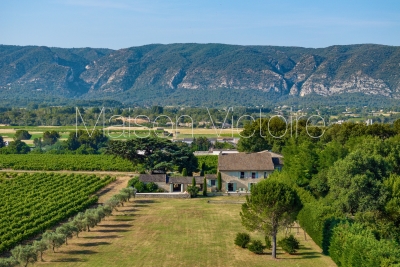
Just a few minutes' walk from the village, its iconic harbour, shops and beaches, this property is set within a lush natural environment, surrounded by countryside and vineyards. The house, entirely renovated with high-quality materials, offers approximately 258 m² of living space within landscaped grounds of 2,000 m² featuring an 8 x 4 swimming pool, a pool house and a registered pigeonnier. On the garden level, the property includes an independent one-bedroom apartment, a garage large enough for two cars and motorcycles, as well as a storage room and a spacious cellar. A large entrance hall provides access to the lift. On the main level, the generous living area — with space planned for an open-plan kitchen — extends naturally onto a panoramic terrace offering open views over the vineyards and the château. A suite with dressing room and shower room also enjoys direct access to this terrace. Upstairs, two beautiful suites each feature their own dressing room and private shower room or bathroom. This level benefits from a fluid circulation between a patio on one side and a very large garden on the other. A rare address in Cassis, combining a privileged and peaceful setting while remaining so close to the village centre. Ideal as both a primary residence or a holiday home, offering an authentic Mediterranean lifestyle. Contact Madame Claude Leonetti +33 (0)6 82 90 66 62 Deputy Director – Barnes International Realty Marseille Cassis Information regarding potential risks to which this property is exposed is available on the Géorisques website: www.georisques.gouv.fr Agency fees payable by the seller. Agency fees payable by vendor

Ref. : 86511443

BARNES MARSEILLE CASSIS LITTORAL

LES GETS1 240 000 €

Apartment for sale village house view - 6 rooms - 125

Superbe penthouse au pied des pistes de la Turche

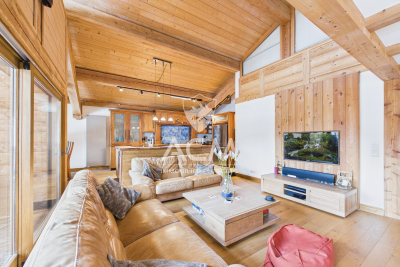
Located in the sought-after area of La Turche in Les Gets, on the edge of the forest and at the foot of the slopes, this top-floor apartment is set within a highly regarded residence known for its quality and prime location. From the moment you enter, the well-designed and functional entrance hall offers a welcoming space with a wardrobe and a technical room housing the hot water tank, washing machine, and dryer—providing valuable everyday storage. The apartment offers approximately 138 sqm in total (125 sqm under Carrez Law), with a practical and comfortable layout. The main level features three bedrooms, including one en suite, a separate WC, a bathroom, and a spacious 59 sqm living area. This living space benefits from impressive ceiling height, enhancing both volume and natural light. Facing south-west, it includes a cosy lounge with a large wood-burning fireplace—perfect for creating a warm atmosphere after a day in the mountains—as well as a fully equipped open-plan kitchen. It opens onto a large wooden terrace with unobstructed views of the mountains and the La Turche ski slope. Upstairs, a mezzanine has been converted into an additional space featuring a bedroom with a large dressing room, a study, and a shower room with WC—ideal for hosting guests or creating a more independent area. In total, the property offers 4 bedrooms, as well as a study that can be converted into an additional bedroom, three bathrooms/shower rooms, and three WCs, including one separate, ensuring real comfort for family living or entertaining. The apartment is warm, well maintained, and ready to use with no work required. The residence offers direct access to the La Turche slopes, with ski-in access right to the building—a rare and highly desirable feature in Les Gets. The setting is peaceful and natural, while remaining close to the village centre (less than a 15-minute walk and just 150 metres from a shuttle stop). It also benefits from a large secure parking area with a barrier, appreciated for its convenience and peace of mind. The apartment also includes a covered parking space with an electric outlet, a cellar, and a ski locker. This property is ideal as a second home or a mountain investment. Contact ACM Immobilier for more information or to arrange a viewing. Fees to be paid by the seller. In a condominium of 8 lots. Average share of the estimated budget 4 117 €/year. No ongoing proceedings. Energy class E, Climate class C Estimated average amount of annual energy expenditure for standard use, based on the year's energy prices 2021: between 3090.00 and 4230.00 €. Information on the risks to which this property is exposed is available on the Geohazards website: www.georisques.gouv.fr.

Ref. : 1068-ACMIMMO

ACM IMMOBILIER

PEYMEINADE1 490 000 €

House for sale village house view - 8 rooms - 245

Peymeinade, villa with open views over Cabris, 7 suites, pool and leisure amenities

Peymeinade, family villa with panoramic views over Cabris Located in a sought-after and quiet residential environment, this 245 sqm villa offers a privileged living setting with unobstructed views over the village of Cabris. Built on a flat and landscaped plot, the property features on the ground floor a spacious living room with fireplace, a bright dining area opening onto the terrace, and a large fully equipped kitchen. This level also includes five en-suite bedrooms. Upstairs, two additional en-suite bedrooms increase accommodation capacity, suitable for an extended family or a guest-house project. The outdoor spaces offer generous leisure amenities: a sunny terrace, swimming pool, sauna, fitness room, mini golf practice area, and a multi-sport court allowing tennis, football, volleyball or basketball. The villa benefits from a privileged location close to shops, the Saint-Cassien lake and the Claux-Amic Golf Course, with quick access to the villages of the Pays de Grasse and the Cannes hinterland. For further information or to arrange a visit, Côte d'Azur Sotheby's International Realty remains at your disposal.

Ref. : CA15-084

COTE D'AZUR SOTHEBY'S INTERNATIONAL REALTY

GRIMAUD1 760 000 €

House for sale village house view - 8 rooms - 210

SOLE AGENT - GRIMAUD - PROVENCAL HOUSE - PRIVATE DOMAIN - SEA-VIEW

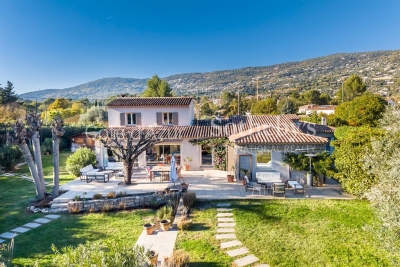
- Sole agent - Very well located close to the village of Grimaud, this charming Provençal house of approximately 200 m² is nestled on a 2,200 m² plot within a private estate. Set in a peaceful environment, it offers stunning open views of the sea and the village of Saint-Tropez opposite. Spread over three levels, the residence features a living room, a kitchen, six bedrooms, and four bathrooms. The outdoor areas are very inviting, featuring a large terrace with a summer kitchen and a heated pool that enjoys a beautiful view of the surrounding hills and the sea. A property full of character, offering great potential.

Ref. : 87106914

BARNES SAINT-TROPEZ

LA GARDE-FREINET465 000 €

House for sale village house view -

Village house with a view and small garden ? La Garde-Freinet Located in the heart of La Garde-Freinet village, this village house enjoys a lovely elevated position with an open view over the hills. A pleasant setting, just steps from shops, yet peaceful and quiet. The house has 4 bedrooms and can easily accommodate various projects: family home, second residence, or division into two separate units. Outside, a small private garden, a rare find in the village center, offers everyday outdoor space. The roof and windows have been refurbished. The property retains plenty of charm and presents great potential. A rare opportunity in La Garde-Freinet, ideal for those seeking outdoor space and an authentic village home. Phone: 0626019845

Ref. : 944V53M

Histoire De Pierres

ALTHEN-DES-PALUDS570 000 €

House for sale village house view - 6 rooms - 170

Althen-des-Paluds – Property with generous proportions and great potential in a lush green setting

Ideally located in the commune of Althen-des-Paluds, in the immediate vicinity of the village center and its amenities, this property built in 1980 offers a peaceful and leafy living environment. Built in the heart of a 3,740 m² landscaped and fully enclosed park, it successfully combines superb volumes with modern comfort. Offering approximately 170 m² of living space over two levels, the house features fully adaptable, light-filled rooms. The highly functional ground floor features a large entrance hall leading to a spacious 57 m² living-dining room with a pellet stove, as well as a spacious, inviting fitted kitchen. This level is complemented by a versatile 40 m² space that can be adapted to your needs (office, workshop, studio, or reception area). Upstairs, the sleeping area offers three bedrooms, a bathroom, and a shower room. Some finishing work is required to enhance its comfort. Facing south, a 35 m² bioclimatic terrace opens onto the tree-lined garden. This outdoor space, a true haven of peace, is enhanced by a swimming pool with its pool house and a workshop, offering an ideal setting for relaxation and outdoor living.Features: Mains water, reversible air conditioning, pellet stove, garage, workshop, and private parking (4 spaces).This property represents a rare opportunity in the area for buyers looking for large, customizable spaces. Its strategic location is a major asset: village shops are within walking distance, while the town of Carpentras is just 20 minutes away and the Avignon TGV train station is 25 minutes away, providing easy access to major motorways. A perfect balance between the gentle pace of life in Provence, a quiet environment, and proximity to transport links. Contact us for more information or to arrange a viewing. Information on the risks to which this property is exposed is available on the Géorisques website www.georisques.gouv.fr

Ref. : 11523

ROSIER

CABRIÈRES D'AVIGNON1 450 000 €

House for sale village house view - 8 rooms - 300

Provençal mas with swimming pool and views of Gordes.

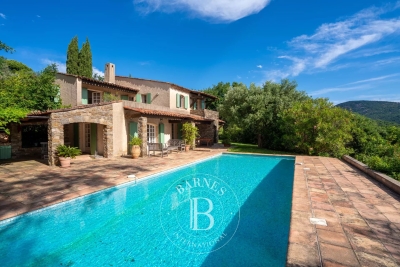
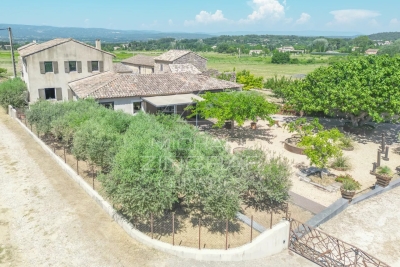
Just a few minutes from Coustellet, renowned for its weekly market, excellent shops and wide range of amenities, this remarkable 19th-century Provençal mas enjoys a peaceful setting on the edge of a charming hamlet. Set within approximately 2.28 acres of beautifully landscaped grounds, the property enjoys a privileged outlook over the surrounding Provençal countryside, with sweeping views towards the iconic hilltop village of Gordes. Offering approximately 300m2 of living space, this elegant home combines the authentic charm of traditional Provençal architecture with generous, beautifully maintained interiors. A heated swimming pool, a pool house with summer kitchen, expansive terraces and two garages complete this inviting property, equally well suited as a primary residence or a holiday home. The accommodation comprises, on the ground floor: spacious sitting room flooded with natural light which opens onto the terraces and garden; intimate sitting room with a stone fireplace; fully equipped “Fabre” kitchen with dining area; utility room; guest WC with wash basin. The first floor is composed of: en suite with bath, vanity and WC; three bedrooms; second bathroom fitted with bath, shower and vanity; separate WC; laundry room. The second floor accommodates: two further bedrooms; shower room with vanity and WC; attic providing additional storage space. Accessed via an beautiful stone archway, the property opens onto an attractive courtyard before extending into beautifully landscaped grounds planted with Provençal flowers and shrubs. Two generous terraces, one of which is covered by a south-facing pergola, provide wonderful spaces for outdoor dining and relaxation throughout the day. A heated 9m x 4m swimming pool sits at the heart of the outdoor spaces, accompanied by a pool house with a fully equipped summer kitchen, creating an inviting setting for long summer days and outdoor gatherings. The landscaped grounds frame sweeping views across the Provençal countryside and towards Gordes, with two garages completing the property. Amenities include: gas-fired central heating; stone fireplace; partial double glazing with wooden frames; mains water; fibre-optic internet; alarm system; exterior lighting; automatic watering system; heated 9m x 4m swimming pool; pool house with summer kitchen; storage room; two garages. Less than an hour from Avignon TGV station and Marseille-Provence International Airport, this delightful property enjoys a prime location in the heart of the Luberon, close to Gordes, l'Isle-sur-la-Sorgue and many of the region's most sought-after villages. Its authentic Provençal character, generous reception rooms, meticulous upkeep and peaceful surroundings make it an exceptional family home, offering a rare balance of Provençal lifestyle, comfort and accessibility. __________Information on the risks to which this property is exposed is available on the Géorisques website: payable by the seller

Ref. : V03251.02000L

Maison Victoire

COTIGNAC660 000 €

House for sale village house view - - 222

House in the Village with a Garden, a Garage and a large independent studio

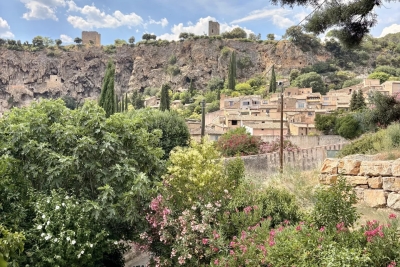
Incredible views of Cotignac's famous Rocher for this 163 m2 village home which includes 3 bedrooms, an office, a full bathroom with shower, and an independent studio with its own terrace. The property has a garden, large garage, and 2 cellars. Enjoy panoramic views from the kitchen in this charming Provençal home.

Ref. : 87141598

COTIGNAC IMMOBILIER

VALBONNE995 000 €

Building plot for sale village house view - - 3480

Building plot with sea view

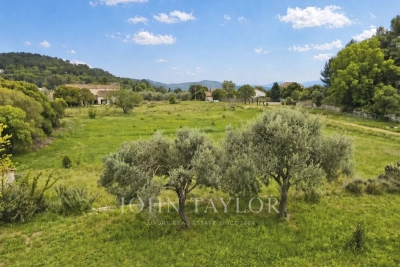
CO-EXCLUSIVITY: Discover this magnificent building plot of 3480 sqm with a glimpse of the sea, located a stone's throw from the charming village of Plascassier, close to shops and schools. Sold with a building permit free of any appeal for the construction of a contemporary house with a total area of approximately 300m2 with a swimming pool and basement, you can immediately build the house of your dreams upon acquisition. Nestled in the heart of a Provençal landscape, the land benefits from a privileged location, an unobstructed view of the surrounding countryside, and a glimpse of the sea. Its south-facing orientation will also allow you to fully enjoy the sun throughout the day and share unforgettable moments by the pool with family or friends. Don't miss this exceptional opportunity to create your haven on the French Riviera.

Ref. : V3581VA

JOHN TAYLOR VALBONNE

ST-PAUL-EN-FORÊT235 000 €

House for sale village house view - 4 rooms - 99

Village house with 3 bedrooms and terrace - Saint-Paul-en-Forêt

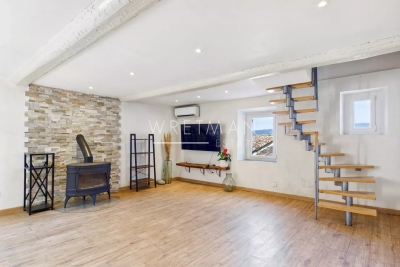
Discover this charming renovated village house of approx. 100 sqm, ideally located in Saint-Paul-en-Forêt, close to public parking areas and local village shops. The property features a spacious, bright and welcoming living room with a wood stove, an equipped kitchen with dining area, as well as a pantry and a small cellar, offering practical storage solutions for everyday living. The first floor comprises two bedrooms and a shower room. The top floor hosts the master suite with an en-suite bathroom and a lovely covered terrace, enjoying beautiful views of the surrounding countryside and mountains. Bus stop and schools just a few metres away!

Ref. : 87123043

WRETMAN ESTATE & CONSULTING

LE ROURET795 000 €

House for sale village house view - 4 rooms - 132

LE ROURET - Cannes hinterland - 35 minutes from NICE and CANNES. Pleasant single-story villa in perfect condition - located just minutes from the new village center, schools, and middle school 1500 m away - Beautiful southwest view of the hills - Quiet residential area of villas - built on a full crawl space - Consists of an entrance - living room opening onto a large loggia - independent kitchen which can be opened to the dining and living area - toilet - Night hallway: an office/walk-in closet - two bedrooms, one with large storage - a bathroom - 3rd bedroom in a master suite with a workspace and large closet - shower room with washbasin - access from the loggia to a pantry with laundry area and garage - Adjacent to the house, a room used as a workshop that can be converted into a guest studio as it sits on a crawl space - Flat garden of 1260 m², fenced and planted with fruit trees, olive trees, and hardy plants - Possibility to extend by about 40 m². **?Information about the risks to which this property is exposed is available on the Géorisques website: www.georisques.gouv.fr?.** Fees payable by the seller.

Ref. : 561V8086M

opio-rouret-immobilier

OPPÈDE995 000 €

House for sale village house view - 7 rooms - 190

Oppède - Beautiful house in a hamlet with exceptional views, just a stone's throw from the shops

Located just outside the village of Oppède, at the foot of the Luberon, this beautiful hamlet home enjoys a peaceful setting and remarkable views of the Luberon, Mont Ventoux, and the surrounding countryside. With a living area of approximately 190 m², it offers bright and comfortable spaces. The ground floor consists of a spacious living room bathed in light thanks to its three-sided exposure, extended by an open kitchen, as well as a second living room with a fireplace. The entire space opens onto the outdoors and its various terraces. A master bedroom with an en-suite bathroom that also opens onto a private terrace, a laundry room, and a guest bathroom complete this level. Upstairs, two en-suite bedrooms each have their own private shower room. The basement features a large room with multiple layout possibilities (TV lounge, game room, fitness area, etc.) as well as a utility room. Outside, the enclosed, landscaped garden of approximately 1,074 m² is centered around a majestic fig tree and features several terraces facing south, west, and east. These outdoor living spaces allow you to enjoy, at any time of day, superb views of the Luberon, Mont Ventoux, and the surrounding countryside. A storage shed and a carport complete the property. A charming property that combines authenticity, comfort, and modern architecture with the relaxed Provençal lifestyle, just minutes away from shops and the Luberon's most beautiful landscapes.

Ref. : MZIGO3477

Michaël Zingraf Christies International Real Estate GORDES