OK
More than Less than
€  ok

Key-words : villa garden

Houses and Apartments, your real estate specialist magazine offers a selection of ads that match with the keyword villa garden. You can refine your search by specifying the area or price range in the navigation bar link Search for a House/Apartment.

ROQUEBRUNE-SUR-ARGENS2 490 000 €

House for sale villa garden - 6 rooms - 230 m²

Villa with sea view and swimming pool just 350 meters from the

Located in Les Issambres, in a sought-after area just 350 meters from the beach and about a 2-minute drive from the town center, this stunning fully renovated villa of approximately 230 m² offers breathtaking panoramic sea views, a south-facing orientation, and a prime location very close to the sea. Set on a 1,275 m² plot, this property features generous living spaces and a layout perfectly suited for either a primary residence or a holiday home. It includes a swimming pool, a garage for two cars, an automatic gate, and double-glazed windows. The villa offers several outdoor areas ideal for fully enjoying the Mediterranean climate and the proximity of the sea. A family home with 5 bedrooms and plenty of private spaces The property is spread over several levels and offers 5 bedrooms, including a magnificent master bedroom with panoramic sea views and a private terrace. On the garden level: Three bedrooms, each with its own shower room and WC. Two of the bedrooms enjoy sea views. A laundry room. A staircase providing direct access to the living room. This level offers true independence for the bedrooms, creating a particularly comfortable space for welcoming family and guests. On the ground floor: An entrance hall. A separate WC. A spacious living and dining room. An open-plan kitchen connected to the living area. Direct access to the terrace. One bedroom with its own shower room. The living areas naturally open outwards, creating a pleasant flow between the house, the terrace, and the pool. On the first floor: A superb master bedroom with sea views, a private terrace, a shower room, and a WC. This room benefits from a privileged setting and wide-open views over the Mediterranean. One of the main highlights of this villa is its proximity to the sea. The beach is just 350 meters away, while the town center is reachable in about 2 minutes. Key features Sea view 350 meters from the beach 2 minutes from the town center Swimming pool 5 bedrooms 230 m² of living space 1,275 m² plot Master bedroom with sea view and terrace Several bedrooms with private shower rooms and WCs Double garage Automatic gate Double glazing South-facing Terrace Immediate proximity to the sea Information about the risks this property may be exposed to can be found at www.georisques.gouv.fr

Ref. : 300V4843M

AGENCE IMMOBILIERE PROVENSAL

MOUGINS1 690 000 €

House for sale villa garden - 4 rooms - 163 m²

Mougins - Beautiful Comtemporaine villa on one level, and close to the old village

Very beautiful contemporary villa in excellent condition, 4-rooms of 163 m2 of living space on land of 1400 m2 near the old village of Mougins. On one level, tastefully decorated. Swimming pool, pretty Provencal garden, carport and close to access points. It consists of an entrance, a large living room with bay windows opening onto the garden, an open kitchen, a laundry room, 3 bedrooms with their own bathroom/shower. A pretty garden with olive trees, a swimming pool, a cellar and a carport complete this rare property on the market.

Ref. : 85356838

ERIC LABOURÉ IMMOBILIER

LA BARBEN1 150 000 €

House for sale villa garden - 10 rooms - 293 m²

Family Villa with Swimming Pool and Outbuildings - La Barben (13330)

Abriculteurs is pleased to present, exclusively, this property offering 217 m² of living space and nearly 293 m² of fitted living areas in La Barben (13330). Set in a peaceful, secluded location at the end of a cul-de-sac, this detached house, built in 2005, sits on an enclosed, tree-lined plot of approximately 1,500 m². The property is arranged around a main residence, two outbuildings and several areas for entertaining and relaxation. On the ground floor, the house opens onto a 64 m² living area combining a lounge, dining room and kitchen. Large windows bring plenty of natural light into this space, which opens out to the garden. The first sleeping area comprises a master suite with a dressing room and shower room, facing outdoors. A laundry room and separate WC complete this floor. Upstairs, the second sleeping area comprises three bedrooms and a bathroom fitted with a shower, bathtub, double vanity and WC. The property has two independent studios, one of which is attached to the house. Each includes an 18 m² main room, a mezzanine and a shower room with WC. A separate, air-conditioned space is entirely dedicated to entertaining and relaxation. Facing the swimming pool, it comprises a reception room with a bar (sound system with integrated projector), a kitchen, a hammam, a shower room and WC. Outside, the property features a 150 m² terrace and a 12 × 6 m infinity pool with a submerged beach area and heat pump. The landscaped garden includes an area along the stream with a bridge and a small dock, as well as a 26 m² air-conditioned bioclimatic conservatory. A double carport, a 13 m² workshop and two garden sheds complete the property. In terms of equipment, the house has reversible underfloor heating and cooling powered by a heat pump, reversible air conditioning, a thermodynamic water heater and 36 photovoltaic panels. Property highlights: - Approx. 1,500 m² enclosed, tree-lined plot with automatic irrigation - Total built area of 371.75 m² - Living area of 63.68 m² - Two outbuildings - 12 x 6 m infinity pool with submerged beach area and heat pump - Dedicated entertaining area - 150 m² terrace and 26 m² bioclimatic conservatory - Double carport and workshop - Reversible underfloor heating and cooling powered by a heat pump, reversible air conditioning, thermodynamic water heater and 36 photovoltaic panels Please note: - Property condition: very good - Mains water - Mains drainage - Property tax: €2,525 / year - The property is not subject to co-ownership status Living area (house + studios): 217.31 m² Additional fitted living areas: - Fitted / air-conditioned pool house + hammam: 49.24 m² - Air-conditioned bioclimatic conservatory: 25.95 m² Total fitted living area: 292.50 m² (+ areas with a ceiling height below 1.80 m: 20 m²) Other outbuildings (workshop, carport, garden sheds, plant room): 59.25 m² Standard energy consumption (kWhEP/m²/year): 55 (A) Estimated emissions (kg CO2/m²/year): 2 (A) Estimated energy costs, min. / max.: between €1,140 and €1,610 / year Price reference years: 2021, 2022, 2023 Sale price: €1,150,000 incl. VAT (Abriculteurs fees payable by the seller). Listing prepared under the editorial responsibility of Mr Matthieu RICHIER, commercial agent (EI), registered with the RSAC of Salon-de-Provence under no. 850 335 530, not authorised to hold funds, acting on behalf of SARL Abriculteurs immobilier, with share capital of €5,000, registered under SIREN no. 837 704 584, holder of professional licence no. CPI 7501 2018 000 025 842 issued by the Paris Île-de-France Chamber of Commerce and Industry, whose legal representative is Mr Adrien PIOT, with registered office at 12 rue des Halles, 75001 Paris.

Ref. : YNBT5561_MR_0611_2

abriculteurs

GRIMAUD2 290 000 €

House for sale villa garden - 5 rooms - 245 m²

Recent villa within walking distance of Grimaud village in a l

Exclusive Mandate! Set in a green oasis within walking distance of the village and far from any noise, we are pleased to present this property, located on the heights with an unobstructed view of the hills and Grimaud Castle. Built on a landscaped plot of 1,568 m², it features a spacious living room with large bay windows overlooking the garden and hills. There is also a wood-burning insert fireplace. The fully equipped open-plan kitchen includes a pantry/laundry room. Two ground-floor en-suite bedrooms each have their own bathroom and toilet. Upstairs, you'll find 2 bedrooms along with a large full bathroom and a walk-in closet, There is also a garage large enough to accommodate cars, scooters, bikes, and more. The garden is planted with Mediterranean species, beautifully highlighted at night by comprehensive automatic lighting. Multiple outdoor areas allow everyone to enjoy the garden in complete privacy. The pool features a stunning mosaic and is surrounded by sun-drenched green spaces. There is also a pétanque court. This property stands out for the quality of its construction and its exceptionally comprehensive range of features, making it ideal as either a primary or secondary residence. It includes numerous comfort and security amenities such as a reinforced front door with fingerprint access, underfloor heating in the living areas, and integrated reversible air conditioning throughout the villa. A rare combination of a fully equipped property overlooking one of the quietest surroundings, less than a 5-minute walk from the village.

Ref. : 394V3199M

JAGER IMMOBILIER

ST-TROPEZ2 750 000 €

House for sale villa garden - 4 rooms - 160 m²

Detached villa with pool , garage and garden

This villa of 160 m2 set on a flat plot of 1000 m2 fully enclosed and with a low maintenance garden will enable you to do everything on foot, a true luxury in St Tropez! It consists of a large living room of 75 m2 with an open plan kitchen, laundry room, pantry, 2 bedrooms each with their own shower room, a master bedroom with ensuite bathroom and dressing room, a garage adjoining the house that can be turned into an additional bedroom. A large independent garage, an outdoor summer kitchen with bar, a 10x5 meters heated pool for winter swimming . Thers is a possibility of building an upper floor to enlarge this property, a great and rare potential for central St Tropez. Information on the risks to which this property is exposed is available on the Géoriques website: www.georisques.gouv.fr

Ref. : 7189950

IMMOCOACH - Luxury & Investment Properties

THÉOULE-SUR-MER7 700 000 €

House for sale villa garden - 7 rooms - 309 m²

Exceptional new waterfront villa with ultra-luxury features

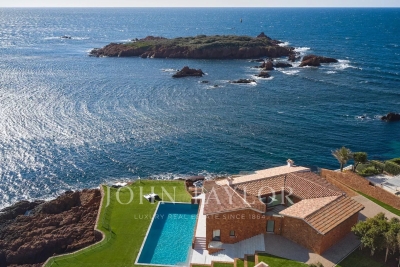
Unique opportunity, extraordinary waterfront villa just completed offering an exceptional living environment combining nature and ultra-luxury. Built on a 2002 m² plot with 17x7m swimming pool and private pontoon, this fully furnished property of approx. 310 m² is composed as follows: Ground floor: inner courtyard, living room, dining room, professional kitchen, guest toilet, plus two large en-suite bedrooms. Garden level: 50 m² master bedroom with double dressing room, shower room and toilet, several storage rooms including laundry room and machine room, as well as a staff apartment with kitchen, shower room, toilet and two bedrooms. A real "coup de coeur" for its position, exposure and luxurious materials. Attached: a large parking area with the possibility of building a garage.

Ref. : V6863CA

JOHN TAYLOR Cannes

ANGLET830 000 €

House for sale villa garden - 5 rooms - 115 m²

5-room villa just a stone's throw from the Cinq Cantons and the beaches

In Anglet, in a sought-after residential neighbourhood close to Les Halles des Cinq Cantons, the beaches and the Chiberta golf courses, discover this new contemporary villa offering an exceptional living environment between nature and the ocean, in a new, intimate and secure housing development. Spread over two floors, it offers a large living room with an open-plan kitchen extending into the dining area, opening onto a terrace and landscaped garden. A master bedroom with dressing room and shower room completes the ground floor. Upstairs, several spacious bedrooms, including a suite, are arranged around a family bathroom, ideal for welcoming family and guests. High-end features: large-format tiling, parquet flooring in the bedrooms, large bay windows, home automation, reversible air conditioning and a closed garage. Possibility of a private swimming pool. A rare property, combining modern comfort, elegance and a gentle way of life in the heart of the Basque Coast.

Ref. : BI1-2496

BIARRITZ SOTHEBY'S INTERNATIONAL REALTY

MOUGINS4 500 000 €

House for sale villa garden - 8 rooms - 500 m²

Mougins villa 500 m2 m2 within a private prestigious estate

Mougins – Elegant Neo-Provençal Villa in a Private Gated Estate Ideally located within one of Mougins' most prestigious private estates, this superb property enjoys an exclusive residential setting just moments from shops, renowned golf courses, and the beaches of Cannes. Offering approximately 500 sqm of living space, the villa impresses with its generous volumes, abundant natural light, and beautiful openings overlooking the landscaped garden, enhanced by an ornamental pond, a magnificent swimming pool, and a jacuzzi. From the moment you enter, a majestic double-height entrance hall reveals a stunning perspective over the outdoor spaces. The spacious double living room with fireplace, dining area, and kitchen open seamlessly onto the terraces and garden, creating a perfect indoor-outdoor lifestyle. The property features 4 elegant en-suite bedrooms, including a remarkable master suite. An impressive 300 sqm basement with an English courtyard completes this exceptional home, offering a games room, wine cellar, office, storage areas, and a large garage accommodating up to 4 vehicles. High-end amenities include underfloor heating and cooling, air conditioning, electric gates, automatic irrigation, landscaped gardens, expansive terraces, and multiple reception areas. ( cos 80 m2°

Ref. : 87033861

ESTATE SERVICE

ANGLET1 840 000 €

House for sale villa garden - 6 rooms - 170 m²

6-room villa just a stone's throw from the Cinq Cantons and the beaches

In Anglet, in a sought-after residential neighbourhood close to Les Halles des Cinq Cantons, the beaches and the Chiberta golf courses, discover this contemporary villa offering a unique living environment between the ocean and greenery, in a new, intimate and secure housing development. Spread over two floors, it offers spacious, light-filled rooms with a large living room opening onto a terrace and landscaped garden, a modern kitchen extending into the dining area, and several suites with dressing rooms and bathrooms. The upper floor features additional large bedrooms for optimal family comfort. High-end amenities include parquet flooring, large bay windows, home automation, reversible air conditioning and a heated swimming pool with an underwater curtain. A closed garage and plenty of storage space complete this rare property. A discreet address combining elegance, modern comfort and a gentle way of life in the heart of the Basque Coast.

Ref. : BI1-2495

BIARRITZ SOTHEBY'S INTERNATIONAL REALTY

ROQUEBRUNE-CAP-MARTIN2 600 000 €

House for sale villa garden - 6 rooms - 199 m²

ROQUEBRUNE CAP MARTIN - VILLA NEAR MONACO

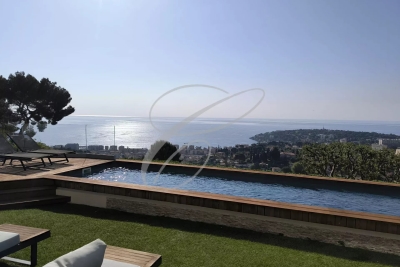
Residential estate in the Hamlet of Roquebrune, fully renovated 6-room villa in the heart of a garden of approximately 1,155 m² with a swimming pool. Panoramic sea view over Cap Martin. Villa consisting of a large living room, dining room, equipped US kitchen, 4 bedrooms, 3 bathrooms, mezzanine. Enclosed garage with building permit granted for expansion. No ongoing proceedings. Information on the risks to which this property is exposed is available on the Georisques website: www.georisques.gouv.fr

Ref. : 5467009

CAP MARTIN PROPERTIES

VALBONNE3 490 000 €

House for sale villa garden - 12 rooms - 420 m²

VALBONNE : A Beautiful Stone Villa with Views close to the Village

Just minutes from the charming old village of Valbonne and 15 minutes from the coast, this stunning Provençal stone house is nestled in a tranquil residential area, offering breathtaking countryside views and a delightful southwest-facing orientation. On the ground floor, you'll find an inviting entrance hall with a guest toilet, a superbly equipped kitchen with a pantry, a dining room, and a bright 55 sqm living room with a fireplace that opens onto a terrace. The master bedroom features a dressing room, an en-suite bathroom with a shower and WC, a sauna, and a laundry room. The upper half-level includes a children's bedroom, a third bedroom, a shower room, and a separate toilet. The first floor boasts a spacious en-suite bedroom with a shower room, along with two additional guest bedrooms that share a shower room with a separate toilet. All bedrooms are air-conditioned for your comfort. A large basement houses a wine cellar and boiler room. Additionally, there is a caretaker's house, which includes a living room with a fitted kitchen, laundry room, and separate toilet on the ground floor. Upstairs, there are three bedrooms and a bathroom with a toilet. The beautifully landscaped grounds of 5,708 sqm feature numerous olive trees and a remarkable heated swimming pool. The garden and cascading water feature are adorned with unique lighting, creating an enchanting ambiance. Information on the risks to which this property is exposed is available on the Géorisques website : www.georisques.gouv.fr

Ref. : 10258

DOUGLAS ELLIMAN MOUGINS-VALBONNE

LE BAR-SUR-LOUP1 390 000 €

House for sale villa garden - 8 rooms - 250 m²

LE BAR SUR LOUP PRIVATE DOMAIN VIEW OF THE MOUNTAINS

In the most sought after area of Bar sur Loup, in absolute calm, in the heart of a landscaped garden of 2600 m 2 Private domain comprising a spacious main house with four bedrooms, an independent cottage of approx 52m2 and a separate outbuilding. From the entrance of the villa you will be seduced by a superb stay in cathedral very bright of 50m 2 fireplace with an open kitchen equipped 20m 2, two bedrooms on one level including a master bedroom of 40m 2 overlooking the garden full south, laundry. Upstairs two bedrooms with their terrace, bathroom, wc. A very beautiful free-form pool with a pool house enjoying a beautiful view of the mountains. You will also enjoy: an independent cottage of 52m 2 approximately including stay, kitchen, a room and bathroom, ideal to welcome family and guests in any independence. AND A separate outbuilding offering additional storage space and potential for office development. High parking capacity: about eight cars A private estate that combines space, independence and proximity to nature while remaining close to shops and schools. «Information on the risks to which this property is exposed is available on the website Géorisques: www.georisques.gouv.fr»

Ref. : 86905267

DELATTRE IMMOBILIER SARL REUSSITE 06

BIARRITZ4 800 000 €

House for sale villa garden - 18 rooms - 549 m²

Amazing property close to the ocean

On the edge of the prestigious Golf du Phare, just a short walk from the beaches, this exclusive property comprises two elegant villas set within a landscaped garden spanning 2,091 m². The main residence, measuring approximately 338 m², captivates with its iconic 1930s architecture and remarkable spaciousness. A second, detached villa of 211 m² harmoniously complements this rare property. The spacious terraces, ideally facing south, offer unobstructed views of the golf course in a setting of great tranquility. Located in one of Biarritz's most sought-after neighborhoods, this property combines an exceptional location, timeless elegance, and strong potential for appreciation. A refined renovation will bring out its full grandeur and elevate this unique property to the standards of contemporary luxury.

Ref. : BI1-2754

BIARRITZ SOTHEBY'S INTERNATIONAL REALTY

MOUGINS5 995 000 €

House for sale villa garden - 6 rooms - 350 m²

Outstanding Property in a Private Gated Estate in Mougins

SOLE-AGENT. Located within one of the most exclusive private estates in Mougins, this exceptional property enjoys a privileged setting, completely private and nestled in a peaceful environment. Fully restored with high-quality finishes, the main building and its outbuildings offer a lifestyle that perfectly combines elegance, comfort, and serenity. The property extends over a magnificent landscaped park of approximately 5,000 sqm, planted with numerous Mediterranean species, and enjoys beautiful open views over the surrounding hills, the village of Mougins, and the bell tower of the Chapelle Notre-Dame-de-Vie. At the heart of the garden, you will find a large heated swimming pool, a pétanque court, a fully equipped summer kitchen, as well as several spacious terraces, inviting you to fully embrace the Mediterranean outdoor lifestyle. The main villa features four bedrooms, including a magnificent master suite, along with a generous reception area comprising a living room with fireplace, dining room, and a fully equipped kitchen with wine cellar, all opening widely onto the garden and terraces. The property also includes two independent outbuildings, offering a fitness area as well as a self-contained one-bedroom apartment, extended by a veranda that can be used as an office or artist's studio. A large parking area with electric vehicle charging stations, as well as a crawl space, further enhance the amenities of this property. Finally, an approved building permit, free of any third-party appeal, provides a rare opportunity for expansion, including the construction of a four-car garage, the creation of a spa area, and the addition of a beautiful extra master suite.

Ref. : 3808

MAGREY & SONS MOUGINS

GRIMAUD5 950 000 €

House for sale villa garden - 7 rooms - 383 m²

Superb contemporary villa with panoramic sea view

Located in a residential area in the town of Grimaud, this modern property offers a panoramic view of the sea. The property consists of a spacious and bright living room, a fully equipped kitchen, 1 master bedroom with bathroom + shower + wc, on the garden level 3 en-suite bedrooms each with their own shower room + wc as well as a laundry room, a fitness area, games room. Outside, a large landscaped garden, pleasant furnished terraces, several relaxation areas, a pétanque court and a heated infinity pool. Equipment: Alarm system, air conditioning, electric gate, parking spaces, large 4-car garage.

Ref. : 83094

MAGREY&SONS SAINT-TROPEZ