OK
More than Less than
  ok

Key-words : villa garden

Houses and Apartments, your real estate specialist magazine offers a selection of ads that match with the keyword villa garden. You can refine your search by specifying the area or price range in the navigation bar link Search for a House/Apartment.

LES ISSAMBRES990 000 €

House for sale villa garden - 6 rooms - 140

FOR SALE: 140sqm villa, 56 rooms including 5 bedrooms with swimming pool, located in Les Issambres

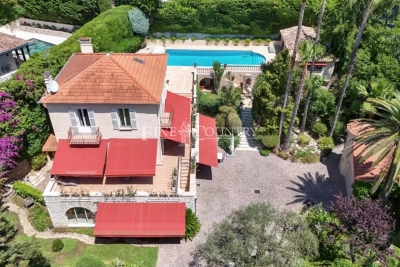
Located in a sought-after area, this charming 140 sq m villa, set on a 990 sq m landscaped plot, will captivate you with its spaciousness, comfortable amenities, pleasant living environment, and abundant sunshine. The house is laid out over several levels, offering an ideal layout for a family or for entertaining. On the ground floor, you will find a bright and spacious living area with an open-plan kitchen, a cozy lounge with a wood-burning stove, a bedroom, a shower room with laundry area, a guest WC, and a storage cupboard under the stairs. Upstairs, the sleeping area comprises two bedrooms, one with a washbasin, a full bathroom, a separate WC, and a large terrace providing additional outdoor space and stunning sea views over the Gulf of Saint-Tropez. On the garden level, two further bedrooms and a shower room with WC offer additional accommodation for family and friends or can be used to create a separate living space. Outside, you'll enjoy a renovated 2023 swimming pool (5 x 8 m), tiled in mosaic, salt-water, with a safety cover and sand filtration system. This fully equipped, south-facing villa is functional and adaptable, ideal for family life in a peaceful setting.

Ref. : 2762B
SEA VIEW PROPERTY / GROUPE AGENCE DU CAP

LE CANNET1 990 000 €

House for sale villa garden - 7 rooms - 330

For Sale – Charming Villa in the Heart of Le Cannet Victoria

In the heart of the sought-after Le Cannet Victoria neighborhood, discover this beautiful and character-filled villa, a true haven of peace nestled within lush greenery. Ideally located in a residential area, it offers the perfect balance between city life and a year-round holiday atmosphere. Built in 1930, this property has only ever belonged to three families, a testament to its history and exceptional maintenance. It's a warm and welcoming home, ideal for settling in with your family and enjoying the lifestyle of the French Riviera. The main villa features, on the garden level, a fully equipped and functional kitchen opening onto a spacious dining room, a large office, and an en-suite bedroom with its own private bathroom. On the first floor, you'll find an expansive living area filled with natural light, extending onto a 60 sqm terrace, perfect for relaxing or entertaining guests. The second floor offers two large bedrooms, a generous bathroom, and a walk-in dressing room, providing all the comfort and space needed for family living. Outside the main house, a completely independent guest house awaits. It includes a kitchen, bathroom, large living room, spacious bedroom, and its own private terrace. Ideal for hosting friends, extended family, or offering independent accommodation. The garden is impressively lush and filled with mature trees, creating a unique sense of privacy in the heart of the city. The swimming pool area has been thoughtfully designed to maximize sun exposure throughout the day. The fully equipped pool house includes an open summer kitchen, a shower room, and separate toilet, forming a complete and functional outdoor living space. A large garage can easily accommodate even the largest vehicles, and several additional parking spaces are available for guests. For storage, the villa offers two cellar spaces, a wine cellar, and a laundry room. This villa is a true gem, lovingly maintained by its current owners. A rare and elegant property, ready to welcome a new family looking for charm, space, and peace in the heart of Le Cannet.

Ref. : 092025-334

FINE AND COUNTRY

MANDELIEU-LA-NAPOULE2 990 000 €

House for sale villa garden - 5 rooms - 253

MANDELIEU - EXCEPTIONAL CONTEMPORARY VILLA WITH PANORAMIC SEA VIEWS

Berti and Sons Group is pleased to offer for sale this sumptuous, fully renovated contemporary villa, boasting exceptionally high-end amenities. Overlooking the Bay of Cannes and the Lérins Islands, the property enjoys spectacular sea views, undoubtedly among the most remarkable on the French Riviera; the panorama is breathtaking. Upon entering, a spacious and elegant hall with a reading area sets the tone. This level also houses two large, refined bedrooms, each with its own en-suite shower room and WC. On the garden level, an exceptional, light-filled living space of over 86 sq m comprises a large living room, a dining room, and a fully equipped kitchen with top-of-the-range finishes. A sumptuous master suite with dressing room and bathroom (totaling 40 sq m) completes this level, along with a laundry room. A cinema room, which could easily be converted into an additional bedroom or independent studio (25 sq m), and a shower room further enhance the amenities. Outside, the spaces are enhanced by a magnificent heated infinity pool, spacious terraces surrounding the villa, a beautiful bioclimatic pergola, and an impeccably maintained landscaped garden, inviting relaxation in an exceptional setting. A rare property combining luxury, comfort, and a unique panorama.

Ref. : MCVV1907

AGENCE DE LA POSTE

LA MOTTE1 199 000 €

House for sale villa garden - 8 rooms - 205

SUPERB SINGLE-STOREY VILLA 8 ROOMS

Superb 8-room villa for sale, 205 m2 / 3000 sq m, La Motte. Located in a sought-after area of La Motte, near the renowned Domaine de St-Endréol: This bright, single-story villa has a splendid swimming pool (14m x 6m) and pool house. The property faces due south. The living room (80 m2) and its open-plan island kitchen will charm you with their brightness, thanks to four large sliding glass doors that offer superb views of the large terrace and the pool. The lounge area (fireplace with insert) flows into the dining room and the recently renovated, fully equipped kitchen (Neff, Bosch, Roblin, etc.). The kitchen provides direct access to the covered terrace on one side and the laundry room on the other. The sleeping area comprises a master suite with a dressing room, bathroom with bathtub, shower, toilet, and double vanity. The two other bedrooms each have their own shower room with shower, toilet, and vanity unit. The guest toilet with washbasin is separate. Adjoining the laundry room is an office which also opens onto the covered terrace. A separate one-bedroom apartment (T2) with its own entrance, living room/equipped kitchen, reversible air conditioning, dressing room, bedroom, and bathroom with shower, washbasin, and toilet provides accommodation for guests with complete privacy. Key features of the house: - Geothermal underfloor heating/cooling - Reversible air conditioning in all living areas - Electric shutters - Mains water - Well with water reserve for automatic watering system - Mains drainage - Carport for 2 cars + parking for approximately 10 cars - Electric gate - Security cameras - Large pétanque court - 14m x 6m saltwater swimming pool with electric cover - 5-person jacuzzi in front of the master suite under a bioclimatic shelter - Fully fenced grounds - Summer kitchen with hot and cold water sink - Pool house - Fiber optic internet - LED lighting throughout the house - 2 Garden sheds Supermarket with petrol station 4.5 km away. Motorway 10 minutes away. Train station (TGV) 12 minutes away. Nice Airport 55 minutes away. Sainte-Maxime 35 minutes away. Fréjus beach 30 minutes away.

Ref. : Villa 8430

S.E.G.S.E. LE DOMAINE DE ST-ENDRÉOL

VALBONNE1 450 000 €

House for sale villa garden - - 160

SOLE AGENT : Contemporary New-Build Villa – Elegance, Comfort and Refined Living

Valbonne, Ideally located in a sought-after residential setting, within close proximity to the renowned international schools of Valbonne and Mougins, this superb newly built villa of approximately 160 sqm offers an exceptional lifestyle enhanced by high-end finishes and beautifully light-filled interiors. Upon entering, you are welcomed into a spacious open-plan living area featuring a generous lounge and dining space, seamlessly connected to a stunning fully equipped open-plan kitchen. Expansive floor-to-ceiling sliding glass doors flood the interiors with natural light and create a harmonious connection between indoor and outdoor living, while offering delightful views over the swimming pool and landscaped garden. The villa features three comfortable bedrooms as well as a dedicated office area, ideal for remote working or as a quiet reading space. Every detail has been carefully designed to provide a refined, functional and welcoming living environment. Set on a beautifully landscaped plot of approximately 975 sqm, the property boasts a lovely swimming pool and an attractive fully landscaped garden, perfect for relaxing and entertaining throughout the year. A contemporary home combining a prime location, quality craftsmanship and elegant living, in one of the French Riviera's most desirable areas.

Ref. : 5347

MAGREY & SONS VALBONNE

LA LONDE-LES-MAURES897 999 €

House for sale villa garden - 5 rooms - 128

Charming villa with pool and garage in the Valcros estate

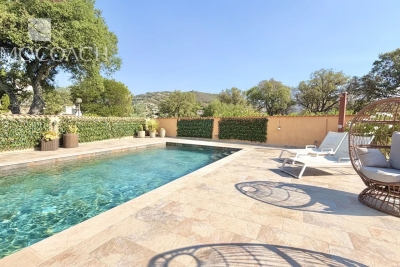
FOR SALE in La Londe Les Maures. You'll be charmed by this lovely, highly practical house, tastefully decorated and featuring dual vehicle access. On the ground floor, it comprises an entrance hall, a spacious, light-filled living and dining area with high ceilings and exposed beams, a separate, fully fitted and equipped kitchen opening onto a dining terrace, and a sleeping area featuring a master bedroom, a shower room with a walk-in shower, a toilet and built-in cupboards. Upstairs there are two bedrooms, one of which has a balcony, a bathroom and a toilet. On the garden level, a bedroom with a window, a utility room, a garage with an electric door, and a workshop/storage area complete the villa's amenities. This villa is surrounded by terraces; a beautiful 8x4 pool, tiled with Cerame stoneware and featuring a solar-powered electric cover, boasts a large poolside area perfect for setting up sun loungers. Awnings are fitted so you can enjoy every moment of the day. Everything is very well laid out and designed for comfortable living. The solar panels enable self-consumption, saving 1,500 euros a year. The highlights of this villa: high-quality fittings, practical access points, home automation, energy self-sufficiency, the home's functionality, the swimming pool and its sunbathing area, no overlooking neighbours, peace and quiet, and the sound of cicadas. A turnkey villa that will become your little paradise.

Ref. : 87139840

IMMOCOACH - Luxury & Investment Properties

ST-AYGULF995 000 €

House for sale villa garden - 10 rooms - 261

FOR SALE 10-ROOM VILLA 7 DOUBLE BEDROOMS LIVING ROOM GARAGE GAMES ROOM POOL PANORAMIC SEA VIEW IN SAINT AYGULF

On the heights of Saint Aygulf, this generously sized villa is located in a quiet area and boasts a magnificent panoramic sea view. It comprises two interconnected levels, one of which is entirely on one level. On the ground floor, you will find a large double living room with an insert fireplace and an open kitchen, four beautiful bedrooms, two shower rooms, and three toilets. Extending from the kitchen and living room, there are beautiful terraces with sea views and direct access to the swimming pool, which is sunny all day long! On the garden level, there are three bedrooms, a second living room or games room, a bathroom, a shower room, a toilet, and a laundry room. A large garage can easily accommodate a sedan or SUV and two-wheelers. This house needs modernization and has real potential!

Ref. : 2797b

SEA VIEW PROPERTY / GROUPE AGENCE DU CAP

NICE1 220 000 €

Apartment for sale villa garden - 4 rooms - 134

**Bourgeois 3 bedrooms Apartment – Parc Louisa – Nice (06)**

In the private and secure **Parc Louisa** estate, within a **1920s villa**, discover a bright **bourgeois-style apartment** with beautiful high ceilings. It features a **double living room**, **3 bedrooms**, a **study area**, **2 bathrooms**, and **2 toilets**. Absolute calm, **shared garden**, **air conditioning**, and **direct access to La Réserve beach**, just a short distance from the port. A rare property in an exceptional setting. 10 units No ongoing procedures within the co-ownership have been brought to our attention. Information on the potential risks to which this property is exposed is available on the Géorisques website: [

Ref. : 1439 MT

Riviera King

LE TIGNET2 500 000 €

House for sale villa garden - 6 rooms - 220

Contemporary architecture & panoramic views

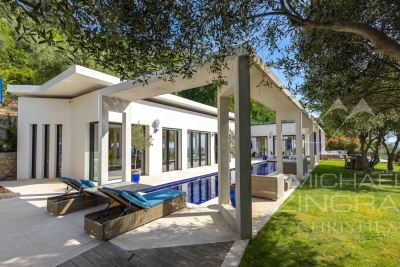
This contemporary villa, built in 2020, enjoys a prime location in the heart of an unspoilt Côte d'Azur setting, with unobstructed views of the sea, the Lérins Islands and Lake Saint-Cassien. Designed with an indoor-outdoor philosophy in mind, the property features a living area of approximately 75 m² that opens out onto the terraces, the atrium and the 17-metre swimming pool. The spacious layout, clean lines and large windows provide abundant natural light and a constant connection with the surrounding landscape. The villa has four bedrooms, including a superb master bedroom upstairs with its own 65 m² private terrace, a very large walk-in wardrobe and an exceptional panoramic view. The other bedrooms, situated on the garden level, each enjoy convenient access to the outdoor areas. Fitted with modern, smart solutions, this property offers an excellent standard of comfort whilst keeping energy consumption under control. Set on a 2,160 m² plot, this villa combines contemporary architecture, technology, privacy and quality of life, just a few minutes from the villages of the hinterland. A rare find for lovers of design, tranquillity and exceptional views.

Ref. : MZICBR00024

MICHAEL ZINGRAF CHRISTIES INTERNATIONAL REAL ESTATE CABRIS

LA CROIX-VALMER1 627 500 €

House for sale villa garden - 6 rooms - 160

GIGARO - VILLA WITH POOL

In a private, secure estate in the hills above GIGARO... Set on 1,412m2 of land, this charming Provençal property welcomes you with approximately 160m2 of living space... On the main level: an entrance hall with separate toilet, a living/dining room with open-plan fitted kitchen opening onto a terrace and a loggia, 1 large bedroom with numerous cupboards, a freestanding bathtub and sink... The first floor consists of a mezzanine converted into a sleeping area... In the basement, there is a second living room, one bedroom with shower room and terrace access, two bedrooms, one with a dressing area, one bathroom with a large walk-in shower and double sink, and a laundry room. Outside: Swimming pool Terraces Landscaped garden Garage with electric roller shutter Quiet property nestled in a green setting just a few minutes from GIGARO beach, not overlooked and in perfect condition! Contact Emma STEFANIDES 0615753865 / 919926477 (EI) RCS FREJUS - Information on the risks to which this property is exposed is available on the Géorisques website: www.georisques.gouv.fr

Ref. : VVI10002619

Riviera Immobilier Real Estate

SPÉRACÈDES945 000 €

House for sale villa garden - 5 rooms - 221

4 bedroom villa with panoramic view and swimming pool

Located on the heights of Spéracèdes at the entrance to Cabris, we offer this villa of approximately 220 Sqm with a swimming pool, set on a 2,639 Sqm land offering panoramic views of the hills, the sea, and the lake. Situated in a quiet, private setting with no overlooking neighbors, the property comprises: Garden level: An entrance hall, a spacious living room with a separate kitchen, a master bedroom with an en-suite bathroom, an office, a guest toilet, and a laundry room. Upper floor: Two bedrooms with terraces, a bathroom, and a separate toilet. Pool level: A one-bedroom apartment. Pool house with a shower room and toilet. A large garage and outdoor parking spaces. This villa requires renovation. Agency fees of 5% payable by the buyer are included in the listed price. Information on the risks to which this property is exposed is available on the Géorisques website: www.georisques.gouv.fr

Ref. : 87143459

REICHERTS IMMOBILIER

VALBONNE1 990 000 €

House for sale villa garden - 9 rooms - 313

Villa with panoramic view, quiet and within walking distance of shops

Nestled in a privileged environment, in absolute tranquility while benefiting from walking access to shops, this sumptuous property completely renovated in 2024 offers a rare living setting, combining elegance, comfort, and functionality. Built in the heart of a splendid flat land of 2,360 m², this property develops a living area of 313 m² and is characterized by the presence of two fully independent living spaces, each with its own private garden. A rare configuration, offering perfect autonomy to its occupants, while leaving the possibility to easily reunite the two entities to create a single large family home with generous volumes. The first space, of type 4, offers generous reception volumes as well as three superb ensuite bedrooms, providing privacy and comfort for everyone. The second living space, also of type 4, includes three bedrooms, two shower rooms, and an independent apartment, ideal for hosting family and friends or considering a reception activity. From the living rooms as well as the outdoors, you will enjoy a magnificent panoramic view that enhances every moment of the day. Outside, the salt pool, perfectly exposed, benefits from optimal sunlight from morning to evening and blends harmoniously into a carefully maintained landscaped environment. The property also features parking for up to seven vehicles as well as a well, a real asset for garden maintenance. High-end features include reversible air conditioning, an ethanol fireplace, a wood fireplace, an automatic watering system, and contemporary equipment meeting the highest standards. A rare property on the market, ideal for a large family, a prestigious secondary residence or a multigenerational project, offering a perfect balance between serenity, proximity to amenities, and exceptional quality of life.

Ref. : V3686VA

JOHN TAYLOR VALBONNE

LA TURBIE1 430 000 €

House for sale villa garden - 4 rooms - 300

MONACO view , 300sqm, large terrace

Sea view and view over the Monaco/Monte Carlo . In the beautiful surroundings of the French Riviera, this haven of peace and tranquility is just 10 minutes drive from Monaco and within 5 min. walk distance to the village of la Turbie . Elegant area, between Monaco and the Italian Riviera .Classic style house of 300sqm.on 4 levels (190sqm already renovated and 190sqm need total renovation apartment on the garden level with independent access ), and nice garden of 80sqm , jacuzzi is possible .Communal Swimming pool and communal tennis court next door . Secured and close domain . The property has a parking spaces and a garage, cellar. Living room with fire place open into the terraces , dining room and open kitchen , 5 rooms,3 bedrooms, 2 bathrooms and the independent toilet. Large terraces. The villa is located in quiet area but very close to the centre of town center , with plenty of shops and restaurants. Bargain price so a first classe investmant! Tennis club of Monaco :15min. drive. Monaco Golf club :15min. drive .Airport of Nice : 25 min.drive.

Ref. : 174306

ISM-Property

LE CANNET460 000 €

Apartment for sale villa garden - 5 rooms - 137

LE CANNET COLOMBIER - 5-ROOM APARTMENT 137 M² - PRIVATE GARDEN 100 M² - PARKING

Exclusive: Le Cannet Colombier - The perfect alternative to a house: 137 m², Garden & Peace Looking for the independence of a villa without the maintenance? Discover this ground-floor apartment in Le Cannet Colombier. Spacious entrance hall, 44 m² living room opening onto a large terrace and 100 m² garden, a separate 14 m² kitchen, four quiet bedrooms, two shower rooms, and two toilets. Bright apartment. Air-conditioned dining room and master bedroom. A 60 m² enclosed garden with its own separate entrance and wheelchair access. One private parking space and a 29 m² cellar. A rare find in this area. A solid base ready for modernization to create your dream home.

Ref. : V1299

LEPINE IMMOBILIER

OPIO1 895 000 €

House for sale villa garden - 7 rooms - 169

Opio - Charm and authenticity in the heart of a preserved environment

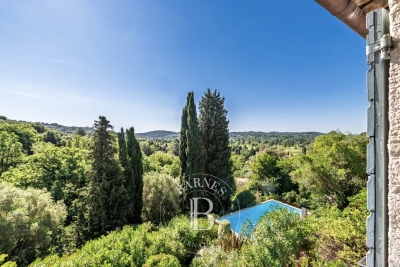
Nestled in an exclusive residential setting in Opio, at the end of a private cul-de-sac and within immediate proximity to all amenities, this elegant Provençal property enjoys absolute peace and quiet, no vis-à-vis, and breathtaking panoramic views over the surrounding hills and the prestigious Grande Bastide Golf Course. Set within beautifully landscaped Mediterranean gardens with fruit trees, the villa embodies refined Riviera living, offering a harmonious blend of charm, elegance, and privacy. A swimming pool, pool house, and several inviting lounge and relaxation areas have been thoughtfully designed to ensure comfort and independence for family and guests alike. Flooded with natural light, the property features generous living spaces, including an elegant entrance hall leading to a superb reception room opening onto a magnificent terrace overlooking the unspoiled countryside. A welcoming dining room and a beautifully appointed open-plan Neptune kitchen complete the living areas. The ground floor also offers two spacious bedrooms their en-suite bathroom and shower room. Upstairs, the luxurious principal suite provides a private retreat with its en-suite bathroom and shower. An elegant independent two-room guest apartment further enhances the property, ideal for hosting visitors, accommodating a teenager, or staff, all in complete comfort and privacy. Energy class : D – Climat class : D / estimated annual costs for standard use : between €4,180 and €5,670 (ref year 2021) Information on the risks to which this property is exposed is available on the Geohazards website : www.georisques.gouv.fr Property located in an area subject to compulsory brush clearance. Represented by Caroline Bertignon-Metout, acting in his capacity as authorized service provider, with full powers for the purposes hereof. Agency fees payable by vendor - Montant estimé des dépenses annuelles d'énergie pour un usage standard, établi à partir des prix de l'énergie de l'année 2021 : 4180€ ~ 5670€

Ref. : 87019314

Barnes Valbonne