OK
More than Less than
  ok

Key-words : villa by the sea garden

Houses and Apartments, your real estate specialist magazine offers a selection of ads that match with the keyword villa by the sea garden. You can refine your search by specifying the area or price range in the navigation bar link Search for a House/Apartment.

MANDELIEU-LA-NAPOULE1 895 000 €

House for sale villa by the sea garden - 6 rooms - 285

Villa with swimming pool and sea view in Mandelieu-la-Napoule

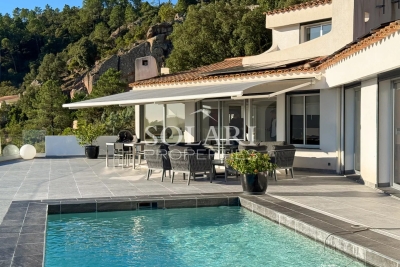
This 285 m² villa with a pool offers a sea view. It is located on a 1,500 m² plot in Mandelieu-la-Napoule, just 15 minutes from Cannes and 35 minutes from Nice Côte d'Azur Airport. The living space consists of a living room with a fireplace opening onto a sunny terrace, a dining room, and an independent kitchen. A laundry room completes the level. Upstairs, discover three bedrooms with their private bathrooms and balconies. On the garden level, a fourth bedroom with its own bathroom completes the sleeping area. A double garage completes this property.

Ref. : 86018710

SOLARI PROPERTIES

MANDELIEU-LA-NAPOULE1 208 000 €

House for sale villa by the sea garden - - 1470

Contemporary villa construction project with sea view

Building permit granted and cleared of all appeals for a contemporary villa of approximately 240 m² of living space, distributed over two levels with a very large basement. Located in a quiet and residential area, just 5 minutes from shops and amenities, this property offers a panoramic south-facing sea view and an exceptional living environment. The project includes: - A spacious and bright living room opening onto large terraces ; - A modern open-plan kitchen ; - 4 en-suite bedrooms with bathrooms ; - An elevator serving all levels ; - A swimming pool ; - A large basement garage with multiple parking spaces ; - A landscaped south-facing garden. A superb project for lovers of contemporary architecture, combining design, comfort, and a prime location.

Ref. : V6419CA

JOHN TAYLOR Cannes

LA GARDE-FREINET1 590 000 €

House for sale villa by the sea garden - 6 rooms - 200

Design villa on a large plot with lovely sea views

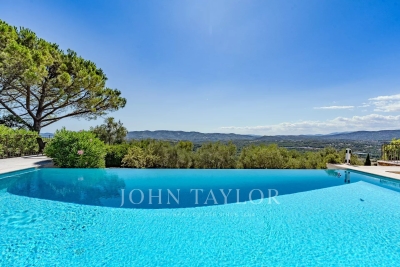
Architect-designed villa of +/- 200 m² and 5 bedrooms, set on a large plot of 21,000m² with heated pool and garages. The house enjoys a peaceful location, close to the lively and authentic village of La Garde Freinet with its shops and restaurants; just 15 minutes from Grimaud and around 20 minutes from the beaches. Saint-Tropez, Pampelonne and Gigaro are barely half an hour away. The property enjoys superb, unobstructed views of the countryside, the hills and the sea! The villa Entrance; large open-plan hall with barbecue and pizza oven, as well as a pantry. The living and dining room with fireplace features a large bay window and a balcony offering magnificent views over the valley and hills down to the Mediterranean! The open-plan kitchen adjoins the living and dining room. Two bedrooms, each with an en-suite bathroom. A study. Guest WC and separate shower room, plus a small storage room. A staircase leads to the tower room, which houses the master bedroom with en-suite bathroom with WC. Access to the large sea view balcony. Garden level: large workshop or garage. Guest apartment with private shower and WC, as well as built-in cupboards. Outdoor space Pretty infinity pool (heated). Magnificent garden with Mediterranean plants and trees (cork oaks, olive trees, chestnut trees, etc.). A true paradise for garden lovers. 2 garages, a carport and a pétanque court. A second carport in front of the house. A unique villa with a pleasant atmosphere, in a completely peaceful setting, close to the town centre – with magnificent views!

Ref. : 86875930

MED-ESTATES

NICE1 240 000 €

Apartment for sale villa by the sea garden - 4 rooms - 84

Luxury apartment with private pool in Nice Observatory district

Top floor apartment with private garden, pool and panoramic sea views in Nice Exclusively listed. Located in the highly desirable Observatory and Parc du Vinaigrier residential district of Nice, this exceptional top-floor apartment offers approximately 84 sqm of living space combined with extensive private outdoor areas rarely found in the local market. Set within a recent boutique residence comprising only four apartments, the property enjoys privacy, tranquillity and spectacular panoramic views over the Mediterranean Sea, the city of Nice and the surrounding hills. The apartment benefits from more than 100 sqm of terraces and approximately 230 sqm of private landscaped gardens. Outdoor amenities include a private swimming pool, barbecue area and multiple spaces designed for outdoor dining, entertaining and relaxation. The interior features a bright living room with a fully equipped high-end open-plan kitchen opening directly onto the terraces. Accommodation includes three bedrooms, one bathroom, a separate WC and extensive custom-made storage. Additional features include air conditioning throughout, parquet flooring, quality finishes and two private outdoor parking spaces. Ideally positioned just minutes from Nice city centre, the Port of Nice, Mont Boron, Riquier train station, schools, shops and Nice International Airport, this property offers a rare opportunity to acquire an apartment with the feel of a private villa in one of the French Riviera's most sought-after residential locations. Côte d'Azur Sotheby's International Realty Complete brochure, floor plans and private viewings available upon request.

Ref. : CA14-733

COTE D'AZUR SOTHEBY'S INTERNATIONAL REALTY

CANNES1 785 000 €

House for sale villa by the sea garden - 8 rooms - 278

Sea View, Renovated Contemporary Villa 280m². Tree-lined park 2500m²

15 Minutes from CANNES in a PRIVATE Domain: In a dominant position, in a secure estate of 12 properties, this character villa, in absolute quiet and no overlooking, completely renovated with noble materials, benefits from a privileged location, only 20 minutes from NICE and SOPHIA ANTIPOLIS. Walking distance to shops. Situated on a landscaped plot of 2,500 m², flat and tree-lined, the property develops approximately 300 m² (including pool house). The natural and peaceful setting hosts a superb mosaic swimming pool with a 110 m² beach, a remarkable pool house equipped with a professional kitchen, summer lounge and dining room open to the garden without overlooking. A second partially sheltered terrace of 60 m² offers a cozy space shaded by tall trees. The main villa: 4 bedrooms including 3 en suite, 2 shower rooms, 1 bathroom, 3 WC, laundry room, numerous dressing rooms, south-facing terrace with garden view. Upstairs: Spacious 80 m² living area with sea view (living room, dining room, fitted and equipped kitchen with dining area), fireplace lounge, master bedroom with en suite bathroom/shower room, toilet, and private terrace with sea view. Annexes: Independent 35m² gym or office, cellar, garden shed, double carport with charging station for electric vehicle. Crawl space under the entire house, all drains. A charming family home in an exceptional natural environment. Fees 5% including VAT payable by the buyer, included in the asking price. Possibility to be sold furnished! Information on the risks to which this property is exposed is available on the Géorisques website: www.georisques.gouv.fr

Ref. : 83414566

MCI IMMOBILIER

GRIMAUD4 980 000 €

House for sale villa by the sea garden - - 320

HighEnd villa in private domaine - lovely sea views

Luxury villa of 320 m² and 5 en-suite bedrooms, set on pleasant grounds of approximately 2,300 m² with a double garage and heated swimming pool. The villa benefits from a very good location: in one of the most sought-after private domains of the Golfe, near the international Golf Club of Beauvallon, in absolute style and without overlooking. Beautiful views of the sea, the bay and the village of Saint Tropez. The villa was completed in 2025 with a high level of finish and quality. The property is bathed in light - here you can enjoy peace, sun and sea to the fullest! The villa Entrance hall; kitchen; living/dining room with access to the terrace. First bedroom with bathroom, shower and toilet; second bedroom with shower room and toilet. At garden level: 3 bedrooms, each with its own shower room and toilet. Laundry room. Garage for two cars. The outdoor area Heated swimming pool of 12m x 4m; parking space for two cars. High-end villa in a beautiful location - beautiful views of the sea.

Ref. : 86594545

MED-ESTATES

ENSUES-LA-REDONNE2 085 000 €

House for sale villa by the sea garden - 5 rooms - 165

Sea View Villa in Private Calanque – 4 Bedrooms – Pool – Exceptional Setting – French Riviera

Set in a private and secure calanque on the Côte Bleue, this detached villa offers a rare combination of privacy, natural beauty, and breathtaking panoramic views over the Mediterranean. The property is fully gated and features private parking for three cars as well as a garage. Every room enjoys open sea views, with spectacular sunrises and sunsets over the calanques. Direct walking access from the villa leads to the coves and coastal trails, perfect for swimming, snorkeling, paddleboarding, kayaking, fishing, and hiking. Interior Air-conditioned ground floor with sea view throughout: Fully equipped high-end kitchen with Gaggenau appliances Dining room with sea view Two living rooms, one with TV Laundry room with washer and dryer Guest WC Master suite with en-suite bathroom Upstairs: Three bedrooms with sea views and terraces / balcony Family bathroom with bathtub, shower, and double vanity Separate WC Outdoor living Large sea-facing terrace with private saltwater swimming pool, alarm system, outdoor shower, and landscaped garden with automatic irrigation. Upstairs terrace enjoying evening sun and open views over the Mediterranean. The villa is fully secured (alarm system, safe) and located within a private calanque managed by a homeowners association, ensuring peace, security, and an exceptional natural environment. Ideally located close to the main villages and attractions of Provence and the French Riviera: Carry-le-Rouet, Marseille, Aix-en-Provence, Les Baux-de-Provence, Saint-Rémy-de-Provence. Only 2 km from shops and Ensuès-la-Redonne train station. Approx. 25 minutes from Aix-en-Provence TGV station and Marseille-Provence International Airport. Private viewings available upon request. Contact: Pascale GONZALEZ +33 (0)6 27 23 68 20 Commercial Agent (EI) – RSAC 904 388 634 Risk information available at: www.georisques.gouv.fr 2,000,000 € Agency fees not included - Agency commission: 4.25%VAT included Agency fees payable by buyer - Montant estimé des dépenses annuelles d'énergie pour un usage standard : 1430€ ~ 1970€ - Pascale GONZALEZ - Agent commercial - EI - RSAC 904 388 634

Ref. : 85715812

BARNES MARSEILLE CASSIS LITTORAL

LES ISSAMBRES1 090 000 €

House for sale villa by the sea garden - 5 rooms - 165

Villa de plain-pied proche mer et commerces

Villa for sale in Les Issambres, 100 metres from the sea, 500 metres from a beach and 1 kilometre from the village centre. A single-storey Provençal villa built in 2005, comprising an entrance hall, a living room opening onto a covered terrace, a kitchen, a study (or bedroom), a bedroom, a shower room and a separate toilet. Upstairs, there are 3 bedrooms and a full bathroom. Swimming pool with sunbathing area. Two garages and a carport on almost flat land. The main level is on the ground floor at garden level, the land is flat, access is easy, and the property is within walking distance of the sea and shops – these are the highlights of this property! Fees to be paid by the seller. Energy class C, Climate class A Estimated average amount of annual energy expenditure for standard use, based on the year's energy prices 2021: between 1460.00 and 2060.00 €. Information on the risks to which this property is exposed is available on the Geohazards website: www.georisques.gouv.fr.

Ref. : 26001-AD

SAN PEIRE IMMOBILIER

ROQUEBRUNE-CAP-MARTIN7 900 000 €

House for sale villa by the sea garden - - 280

Architect Villa for Sale La Toracca Roquebrune Sea View

For sale — Architect-designed villa 280 sqm, La Toracca, Roquebrune-Cap-Martin In the most sought-after neighborhood of Roquebrune-Cap-Martin, this architect-designed villa of 280 sqm on a 1,355 sqm plot stands as one of the most distinguished addresses in La Toracca. Entirely renovated in 2026 and delivered with full structural defects insurance, it offers every assurance of a confident acquisition, within a setting of rare beauty. Its south-east orientation bestows a light of exceptional quality — gentle and luminous from the earliest hours, sustained gracefully throughout the day. The panoramic view over the bay of Menton, the Italian coastline and the Alpine summits composes a tableau of rare depth and chromatic richness — a triple perspective that few properties on the French Riviera can claim. Across three levels of considered architectural coherence, the villa unfolds around a formal reception room, dining room and an open-plan kitchen flowing onto the terraces. The five suites with private bathrooms offer each occupant an absolute retreat, finished with the material quality and precision of detail that a residence of this standing demands. The outdoor spaces are equally resolved: a large sun-drenched swimming pool, a Mediterranean garden, a summer kitchen, a sauna, a wine cellar, a utility room and extensive private parking for multiple vehicles complete an ensemble considered in every respect. Minutes from Monaco and the Italian border, in the most prestigious residential neighbourhood of Roquebrune-Cap-Martin — a work of architecture, as much as a home.

Ref. : 87034703

DEPLANCHE IMMOBILIER

MOUGINS1 785 000 €

House for sale villa by the sea garden - 8 rooms - 300

MOUGINS Private Domain Stunning 8P VILLA 280M² CONTEMPORARY RENOVATED SEA VIEW

Near MOUGINS - Secure estate of COLLE des JUGES 12 properties. In a dominant position 20 minutes from SOPHIA ANTIPOLIS, NICE AIRPORT, and 15 minutes from the CROISETTE Property with SEA VIEW; local shops within walking distance, walks and outings in the countryside. This 280 m² contemporary villa (including pool house) offers an exceptional living environment, in a quiet area, it benefits from a secure and lush environment, close to shops, international schools, and beaches. On a flat and landscaped 2,500 m² plot, peaceful and without overlooking neighbors. The fully renovated villa impresses with its volume, brightness, and quality of finishes. Outside, a superb mosaic swimming pool bordered by a large 110 m² deck faces a pool house equipped with: Summer kitchen, lounge, dining room opening onto a beautiful tree-lined garden. The villa: The ground floor includes 4 bedrooms, 3 bathrooms/shower rooms, laundry room, and plenty of storage. Upstairs, living areas with sea views include a living room, dining room, American kitchen, and an elegant master suite with terrace. A second lounge with fireplace completes the space. Outbuildings include: Gym or independent office, double carport (Cauchy model), cellar, garden shed, large south-facing terrace, crawl space, and main drainage. A rare property combining charm, comfort, and a privileged location. Commission 5% including tax payable by the buyer, included in the price. The villa can be sold furnished... Information on the risks to which this property is exposed is available on the Georisques website: www.georisques.gouv.fr

Ref. : 83754549

MCI IMMOBILIER

ANTHEOR2 680 000 €

House for sale villa by the sea garden - 7 rooms - 201

NEAR CANNES - VILLA WITH SEA VIEW - ANTHEOR

Located in the heart of a gated residential area, this recently built, south-facing villa is spread over two levels and offers spectacular sea view. It features three bedrooms on the main living level, a separate apartment, and a studio on the garden level. Just five minutes from the shops and beaches of Agay Bay, in a quiet and secluded setting.

Ref. : MZIMD117

MICHAËL ZINGRAF CHRISTIE'S INTERNATIONAL REAL ESTATE ESTEREL

NICE2 150 000 €

Apartment for sale villa by the sea garden - 5 rooms - 138

Garden apartment with panoramic sea views in Mont Boron

Set within a recent, quiet and secure residence with swimming pool, this elegant garden-level apartment enjoys a commanding position overlooking the sea and the city of Nice. Offering approximately 138 m² of living space, the property combines the comfort of a contemporary residence with the feel of a private villa, thanks to its generous outdoor areas and open panoramic outlook. The interior centres around a bright reception room of approximately 35 m² with open-plan kitchen, designed for easy everyday living and entertaining. The apartment offers four bedrooms in total, including a principal suite with its own bathroom and dressing room, while the three additional bedrooms are served by two shower rooms and separate guest toilets. A laundry and storage area completes the layout. All principal rooms open directly onto a landscaped garden of approximately 180 m² and two terraces, creating a seamless connection between the interiors and the outdoor spaces. From here, the apartment enjoys a particularly impressive 180-degree view over the Mediterranean and Nice, giving the property a rare sense of openness and light. The residence is secure and well maintained, with concierge service, while the apartment also benefits from its own interior and exterior alarm system. A private parking space and cellar are included, with the possibility to acquire two large underground garages in addition. Shops and public transport are close by, with the centre of Nice and the coastline easily reached. No ongoing legal proceedings. Current charges: €7,200 per year. Estimated annual energy expenses for standard use: between €1,260 and €1,790 per year (subscription included). Reference date for the energy prices used to establish this estimate: 13/08/2025. Information on the risks to which this property is exposed is available on the Géorisques website: www.georisques.gouv.fr

Ref. : 84129323

Marks Real Estate

ST-PAUL-DE-VENCE2 850 000 €

House for sale villa by the sea garden - 10 rooms - 370

Saint-Paul-de-Vence – Elegant Neo-Provençal Property

This elegant neo-Provençal property enjoys a privileged setting in the heart of a magnificent flat landscaped plot of approximately 2,500 sqm, benefiting from a lovely sea glimpse and optimal sunshine throughout the day. Offering approximately 370 sqm including annexes, terraces and balconies, the villa impresses with its generous volumes, natural light and refined atmosphere. The reception areas are centred around a vast living room with fireplace, a welcoming dining room and an open-plan kitchen extended by beautiful terraces with summer kitchen and barbecue area, ideal for entertaining in a sophisticated yet relaxed atmosphere. This level also includes an office, two bedrooms and a bathroom. Upstairs, the primary suite features a private bathroom and opens onto a large terrace with jacuzzi and sea glimpse. A bright gym with veranda completes this floor dedicated to comfort and wellbeing. The lower level, directly connected to the pool area, offers two additional bedrooms, a bathroom, a laundry room, a wine cellar and several perfectly fitted technical spaces. The property also benefits from an independent guest house comprising a living room with kitchen, one bedroom and a bathroom, enhanced by its own wellness area including spa, hammam, sauna and balneotherapy facilities. Outside, the beautifully landscaped Mediterranean gardens create a peaceful and exclusive atmosphere around the swimming pool. Numerous relaxation areas, a vegetable garden with greenhouse, a children's play area and a leisure space further enhance this unique environment. A carport, numerous parking spaces, air conditioning, electric gate and alarm system complete this high-end property, ideal for enjoying the Côte d'Azur lifestyle to the fullest.

Ref. : MZISP2007

Michaël Zingraf Christies International Real Estate SAINT-PAUL DE VENCE

CANNES6 950 000 €

House for sale villa by the sea garden - 10 rooms - 350

A rare gem on the French Riviera with sea view

In the heart of a landscaped park of over 6,000 m², this exceptional villa enjoys a dominant position and reveals postcard-perfect views of the sea and the Esterel hills. A flawless balance of serenity and prestige. Fully renovated with high-quality materials, the main villa offers the true comfort of single-level living. It features 5 en-suite bedrooms, a spacious and light-filled kitchen opening onto the terrace and pool, as well as a generous living and dining area extended by wide terraces boasting spectacular panoramic views. Adding to the uniqueness of this estate, a former private chapel has been elegantly transformed into a fully equipped independent cottage, providing an intimate retreat for family and guests. The Mediterranean garden, planted with local species and shaded by majestic parasol pines, lends the property a timeless romantic atmosphere. The brand-new infinity pool, blending seamlessly with the sea, completes this idyllic setting. A carport for two vehicles along with ample parking spaces enhance the property, where every detail reflects the elegance and refinement of the Côte d'Azur lifestyle. Montant estimé des dépenses annuelles d'énergie pour un usage standard, établi à partir des prix de l'énergie de l'année 2021 : 2960€ ~ 4010€

Ref. : 1735

MAGREY AND SONS

EZE2 690 000 €

House for sale villa by the sea garden - 5 rooms - 150

EZE S/ MER – PANORAMIC SEA VIEW

Just a few minutes from Monaco and a stone's throw from the beaches of Èze Bord de Mer, this villa enjoys a particularly sought-after, peaceful location in the heart of lush green surroundings, with exceptional panoramic sea views. With a floor area of approximately 150 m², it stands on landscaped grounds of around 500 m² and offers a rare living environment, combining tranquillity, comfort and proximity to the most sought-after spots on the Côte d'Azur. Perfectly maintained and fully air-conditioned, it captivates with its meticulous finishes, harmonious proportions and the quality of its living spaces. The reception rooms, bathed in natural light thanks to large windows, open naturally onto the garden and the sea, creating a pleasant flow between indoors and outdoors. An ideal setting for enjoying sunny days, sunsets and the mild Mediterranean climate. The house currently comprises three bedrooms, a study that could easily be converted into a fourth bedroom, and four bathrooms. A separate utility room in the garden completes the amenities and provides real convenience for everyday life. The carefully landscaped garden serves as a natural extension of the living spaces. A planning permission has already been granted for the construction of a swimming pool to complete this outdoor space. The property also offers excellent potential for development, with the possibility of an extension and conversion into a contemporary villa, allowing for a bespoke architectural project whilst retaining its prime location. A large enclosed car park with space for several vehicles completes this property – a feature that is particularly sought-after in Èze Bord de Mer. This property combines qualities rarely found together: a quiet and unspoilt residential setting, close proximity to Monaco, easy access to the beaches, unobstructed sea views and significant potential for appreciation. A discreet location, ideal both as a main residence and as a holiday home on the Riviera.

Ref. : MZISJ1983

MICHAËL ZINGRAF CHRISTIE'S INTERNATIONAL REAL ESTATE SAINT-JEAN CAP FERRAT