OK
More than Less than
  ok

Key-words : villa by the sea garden

Houses and Apartments, your real estate specialist magazine offers a selection of ads that match with the keyword villa by the sea garden. You can refine your search by specifying the area or price range in the navigation bar link Search for a House/Apartment.

ROQUEBRUNE-CAP-MARTIN2 300 000 €

Apartment for sale villa by the sea garden - 4 rooms - 156

Superb 160 sqm apartment with panoramic views over the Principality.

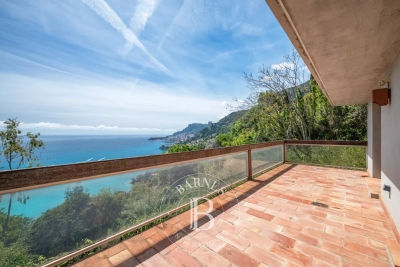
Superb three bedroom apartment with a surface area of 160 sqm, located on the garden level, featuring a large terrace and a 500 sqm private garden offering panoramic views of the sea and the Principality. This property, halfway between an apartment and a villa, is set within an intimate residence of only six units. It comprises a fully equipped open-plan kitchen, a spacious living and dining area opening onto a beautiful terrace with sea views and views over the Principality, two en-suite bedrooms each with access to a terrace, as well as a third bedroom with a separate shower room and toilet. The true highlight of this property lies in its two terraces made of exotic wood. True extensions of the living space, they offer a breathtaking panoramic view of the sea, the coastline, and the Principality of Monaco.A permit has been granted for the construction of a 2,5mx8m swimming pool. Two outdoor parking spaces and a cellar complete this property. Agency fees payable by vendor - Montant moyen de la quote-part de charges courantes 5,000 €/yearly

Ref. : 9645A

MAGREY AND SONS

NICE3 800 000 €

House for sale villa by the sea garden - 6 rooms - 198

Cap de Nice Belle Époque villa with panoramic sea views and pool facing Saint-Jean-Cap-Ferrat

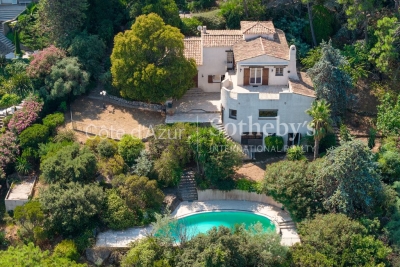
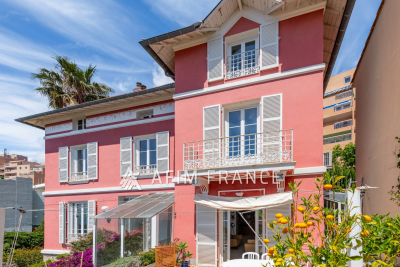
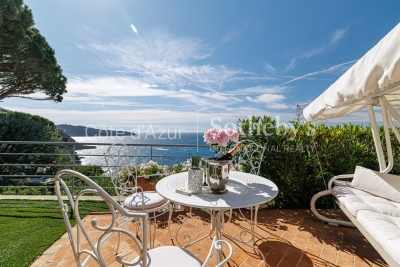
Cap de Nice renovated Belle Époque villa with sea view swimming pool and garage Located on Avenue Jean Lorrain in Cap de Nice, this fully renovated Belle Époque villa benefits from a privileged residential environment with panoramic sea views towards Saint-Jean-Cap-Ferrat. The property includes a living room, dining room, additional reception room that may be converted into a bedroom, fully equipped kitchen, one bedroom and a shower room with toilet on the main level. Upstairs, the principal suite benefits from a dressing room, full bathroom and exceptional sea views. The upper floor includes an additional spacious bedroom with bathroom and toilet. Outdoor amenities include landscaped gardens planted with fruit trees, several relaxation areas and a swimming pool overlooking the Mediterranean Sea. A closed garage and several parking spaces complete the property. Located close to beaches, the Port of Nice, local amenities and Villefranche-sur-Mer, this villa represents a rare opportunity for a prestigious primary or secondary residence on the French Riviera. Côte d'Azur Sotheby's International Realty For further information or to arrange a private viewing, please contact Côte d'Azur Sotheby's International Realty, your expert in luxury real estate on the French Riviera.

Ref. : CA14-724

COTE D'AZUR SOTHEBY'S INTERNATIONAL REALTY

ST-JEAN-CAP-FERRAT8 995 000 €

House for sale villa by the sea garden - 6 rooms - 165

Villa with approved building permit near the beach in Saint-Jean-Cap-Ferrat

Set second line from the sea in one of the most sought-after residential pockets of the village, this south-facing villa offers a rare opportunity within 150 metres of the beach and a short walk from the centre of Saint-Jean-Cap-Ferrat. Positioned on an entirely flat plot of 1,275 m², the property benefits from all-day sun, a calm garden setting and excellent privacy, with limited traffic in front of the house due to the single-lane access road. The existing villa offers approximately 165 m² of interior space and is currently arranged with a living and dining room, a closed kitchen, four bedrooms, two bathrooms and a guest toilet. A near full-layout basement beneath the house provides technical and storage areas. The garden includes a swimming pool, an outbuilding or guest building, parking and generous flat outdoor space, creating a highly usable setting close to both the sea and village amenities. The property is sold with an approved building permit, ready to build, for a contemporary villa of approximately 420 m². The authorised project is arranged over three levels, with 152 m² on the garden level, 127.60 m² on the first floor and 140.40 m² on the lower level, excluding certain technical areas, terraces and pool areas. The project also includes generous outdoor living spaces, including garden terraces, the swimming pool area and a rooftop terrace designed to extend the living space and take advantage of the setting. The proposed garden level includes an entrance hall, open kitchen, dining area and a 66 m² living room opening towards the terrace, garden and swimming pool. This level also provides two bedroom suites, including a principal suite with dressing room and bathroom, together with a guest toilet and storage. The first floor is designed with three further bedrooms, bathrooms, a study, library area and terrace, while the lower level includes a gym, games room with bar, bathroom, laundry, storage rooms and staff accommodation with bedroom, living area and bathroom. The rooftop level further enhances the project, with a landscaped terrace area, solar panels, heat pumps and a roof window integrated into the design.

Ref. : 86620758

Marks Real Estate

LES ISSAMBRES2 650 000 €

Apartment for sale villa by the sea garden - 7 rooms - 300

For sale: contemporary ground floor apartment of a villa, 300m2, in a small condominium, in Les Issambres

Located in a peaceful and pleasant setting in Les Issambres, this ground-floor villa of approximately 300 sqm impresses with its generous proportions and exceptional natural light thanks to its numerous windows. The property offers a spacious living area, a functional kitchen, four bedrooms, as well as a laundry room and ample storage space. The interior spaces feature high ceilings and open layouts, creating a welcoming and elegant atmosphere. Outside, the villa boasts a private garden, ideal for enjoying the Mediterranean climate, with a 17-meter swimming pool and a pétanque court. The villa is part of a small, exclusive residential complex of only three homes, guaranteeing peace and privacy. A property with generous proportions, ideal as a primary or secondary residence in Les Issambres.

Ref. : 4451

SEA VIEW PROPERTY / GROUPE AGENCE DU CAP

LES ISSAMBRES1 450 000 €

House for sale villa by the sea garden - 6 rooms - 193

FOR SALE: PROVENCAL-STYLE VILLA WITH 5 BEDROOMS AND SEA VIEWS OF THE GULF OF ST-TROPEZ IN LES ISSAMBRES

EXCLUSIVELY FOR SALE AT AGENCE DU CAP: This Provençal-style villa boasts stunning sea views over the Gulf of Saint-Tropez and faces southwest. It offers generous living spaces, including a spacious living room opening onto large terraces, a dining room, a fireplace area, and a separate kitchen with beautiful sea views. The five bedrooms are all en suite, each with a bathroom or shower room, closet, dressing room, and WC. The master suite features a large dressing room, a bathroom, and an adjoining gym. On the garden level, a relaxation lounge opens onto the pool area and its terraces. A heated saltwater pool, pool house, and a separate gym are available for your enjoyment. Parking and a garage for bicycles (or other equipment) are also included.

Ref. : 3926

SEA VIEW PROPERTY / GROUPE AGENCE DU CAP

LES ISSAMBRES990 000 €

House for sale villa by the sea garden - 6 rooms - 140

FOR SALE: 140sqm villa, 56 rooms including 5 bedrooms with swimming pool, located in Les Issambres

Located in a sought-after area, this charming 140 sq m villa, set on a 990 sq m landscaped plot, will captivate you with its spaciousness, comfortable amenities, pleasant living environment, and abundant sunshine. The house is laid out over several levels, offering an ideal layout for a family or for entertaining. On the ground floor, you will find a bright and spacious living area with an open-plan kitchen, a cozy lounge with a wood-burning stove, a bedroom, a shower room with laundry area, a guest WC, and a storage cupboard under the stairs. Upstairs, the sleeping area comprises two bedrooms, one with a washbasin, a full bathroom, a separate WC, and a large terrace providing additional outdoor space and stunning sea views over the Gulf of Saint-Tropez. On the garden level, two further bedrooms and a shower room with WC offer additional accommodation for family and friends or can be used to create a separate living space. Outside, you'll enjoy a renovated 2023 swimming pool (5 x 8 m), tiled in mosaic, salt-water, with a safety cover and sand filtration system. This fully equipped, south-facing villa is functional and adaptable, ideal for family life in a peaceful setting.

Ref. : 2762B

SEA VIEW PROPERTY / GROUPE AGENCE DU CAP

MANDELIEU-LA-NAPOULE2 990 000 €

House for sale villa by the sea garden - 5 rooms - 253

MANDELIEU - EXCEPTIONAL CONTEMPORARY VILLA WITH PANORAMIC SEA VIEWS

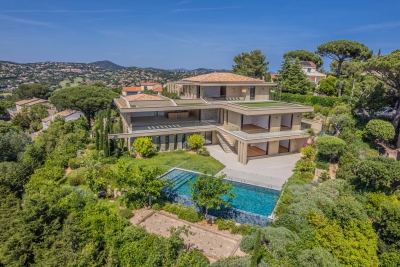
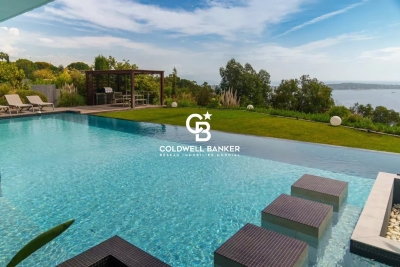
Berti and Sons Group is pleased to offer for sale this sumptuous, fully renovated contemporary villa, boasting exceptionally high-end amenities. Overlooking the Bay of Cannes and the Lérins Islands, the property enjoys spectacular sea views, undoubtedly among the most remarkable on the French Riviera; the panorama is breathtaking. Upon entering, a spacious and elegant hall with a reading area sets the tone. This level also houses two large, refined bedrooms, each with its own en-suite shower room and WC. On the garden level, an exceptional, light-filled living space of over 86 sq m comprises a large living room, a dining room, and a fully equipped kitchen with top-of-the-range finishes. A sumptuous master suite with dressing room and bathroom (totaling 40 sq m) completes this level, along with a laundry room. A cinema room, which could easily be converted into an additional bedroom or independent studio (25 sq m), and a shower room further enhance the amenities. Outside, the spaces are enhanced by a magnificent heated infinity pool, spacious terraces surrounding the villa, a beautiful bioclimatic pergola, and an impeccably maintained landscaped garden, inviting relaxation in an exceptional setting. A rare property combining luxury, comfort, and a unique panorama.

Ref. : MCVV1907

AGENCE DE LA POSTE

ST-AYGULF995 000 €

House for sale villa by the sea garden - 10 rooms - 261

FOR SALE 10-ROOM VILLA 7 DOUBLE BEDROOMS LIVING ROOM GARAGE GAMES ROOM POOL PANORAMIC SEA VIEW IN SAINT AYGULF

On the heights of Saint Aygulf, this generously sized villa is located in a quiet area and boasts a magnificent panoramic sea view. It comprises two interconnected levels, one of which is entirely on one level. On the ground floor, you will find a large double living room with an insert fireplace and an open kitchen, four beautiful bedrooms, two shower rooms, and three toilets. Extending from the kitchen and living room, there are beautiful terraces with sea views and direct access to the swimming pool, which is sunny all day long! On the garden level, there are three bedrooms, a second living room or games room, a bathroom, a shower room, a toilet, and a laundry room. A large garage can easily accommodate a sedan or SUV and two-wheelers. This house needs modernization and has real potential!

Ref. : 2797b

SEA VIEW PROPERTY / GROUPE AGENCE DU CAP

LE TIGNET2 500 000 €

House for sale villa by the sea garden - 6 rooms - 220

Contemporary architecture & panoramic views

This contemporary villa, built in 2020, enjoys a prime location in the heart of an unspoilt Côte d'Azur setting, with unobstructed views of the sea, the Lérins Islands and Lake Saint-Cassien. Designed with an indoor-outdoor philosophy in mind, the property features a living area of approximately 75 m² that opens out onto the terraces, the atrium and the 17-metre swimming pool. The spacious layout, clean lines and large windows provide abundant natural light and a constant connection with the surrounding landscape. The villa has four bedrooms, including a superb master bedroom upstairs with its own 65 m² private terrace, a very large walk-in wardrobe and an exceptional panoramic view. The other bedrooms, situated on the garden level, each enjoy convenient access to the outdoor areas. Fitted with modern, smart solutions, this property offers an excellent standard of comfort whilst keeping energy consumption under control. Set on a 2,160 m² plot, this villa combines contemporary architecture, technology, privacy and quality of life, just a few minutes from the villages of the hinterland. A rare find for lovers of design, tranquillity and exceptional views.

Ref. : MZICBR00024

MICHAEL ZINGRAF CHRISTIES INTERNATIONAL REAL ESTATE CABRIS

SPÉRACÈDES945 000 €

House for sale villa by the sea garden - 5 rooms - 221

4 bedroom villa with panoramic view and swimming pool

Located on the heights of Spéracèdes at the entrance to Cabris, we offer this villa of approximately 220 Sqm with a swimming pool, set on a 2,639 Sqm land offering panoramic views of the hills, the sea, and the lake. Situated in a quiet, private setting with no overlooking neighbors, the property comprises: Garden level: An entrance hall, a spacious living room with a separate kitchen, a master bedroom with an en-suite bathroom, an office, a guest toilet, and a laundry room. Upper floor: Two bedrooms with terraces, a bathroom, and a separate toilet. Pool level: A one-bedroom apartment. Pool house with a shower room and toilet. A large garage and outdoor parking spaces. This villa requires renovation. Agency fees of 5% payable by the buyer are included in the listed price. Information on the risks to which this property is exposed is available on the Géorisques website: www.georisques.gouv.fr

Ref. : 87143459

REICHERTS IMMOBILIER

LA TURBIE1 430 000 €

House for sale villa by the sea garden - 4 rooms - 300

MONACO view , 300sqm, large terrace

Sea view and view over the Monaco/Monte Carlo . In the beautiful surroundings of the French Riviera, this haven of peace and tranquility is just 10 minutes drive from Monaco and within 5 min. walk distance to the village of la Turbie . Elegant area, between Monaco and the Italian Riviera .Classic style house of 300sqm.on 4 levels (190sqm already renovated and 190sqm need total renovation apartment on the garden level with independent access ), and nice garden of 80sqm , jacuzzi is possible .Communal Swimming pool and communal tennis court next door . Secured and close domain . The property has a parking spaces and a garage, cellar. Living room with fire place open into the terraces , dining room and open kitchen , 5 rooms,3 bedrooms, 2 bathrooms and the independent toilet. Large terraces. The villa is located in quiet area but very close to the centre of town center , with plenty of shops and restaurants. Bargain price so a first classe investmant! Tennis club of Monaco :15min. drive. Monaco Golf club :15min. drive .Airport of Nice : 25 min.drive.

Ref. : 174306

ISM-Property

EZE1 480 000 €

House for sale villa by the sea garden - - 115

Eze property close to the town, beautiful sea view

Co-Exclusive. Eze, close to the heart of the village, in a quiet residential neighbourhood, this house is located on a building plot offering great potential. In one of the most sought-after areas of Eze, offering superb panoramic sea views, it is possible to renovate this 115 m² Loi Carrez house on two levels, extend it or demolish it and build a larger villa with a swimming pool (subject to obtaining planning permission). Currently divided into two residential lots with private communal areas, beautiful terraces and garden, the building offers an apartment layout that can be maintained or modified as required. The maximum footprint is 30%, i.e. 228.90 m², the green space is a minimum of 50%, and the maximum front height is limited to 8.50 m². Whatever the project, a beautiful building in a privileged location will be created here.

Ref. : 1368 VM G

CORNICHE GROUPE IMMOBILIER

VALLAURIS4 450 000 €

House for sale villa by the sea garden - 6 rooms - 250

CANNES - CALIFORNIA - 6 ROOMS - PANORAMIC SEA VIEW

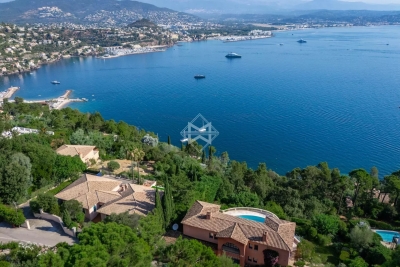
Located in the sought-after hills of California, just 300 meters from the beaches, this elegant Art Deco villa from the late 1920s embodies all the refinement of the French Riviera. Offering an exceptional panoramic sea view, it harmoniously combines vintage charm with high-end contemporary features. Built over three levels, the property offers generous light-filled reception spaces, including a fully equipped open kitchen, a dining room, and a large living room opening onto the Mediterranean and landscaped gardens. An elegant master suite with dressing room, office, and marble bathroom, as well as a second en-suite bedroom, occupy the upper floor. The garden level features two additional bedrooms, a bathroom, a secondary lounge, and a remarkable oak wine cellar. Designed as a private resort, the outdoor spaces include a pool, panoramic terraces, landscaped gardens, a pool house, and a fully equipped summer kitchen, with spectacular views of the Lérins Islands, Palm Beach, and Cap d'Antibes. A double garage and a single garage complete this exceptional property, ideally located close to the beaches, Palm Beach, and only 20 minutes from Nice International Airport. Located in the prestigious California district, this property benefits from a residential environment among the most sought after in Cannes. Among elegant villas, Belle Époque residences, and Mediterranean vegetation, the area appeals for its calm, discretion, and exceptional panoramic views of the Cannes Bay and the Esterel massif. Just a few minutes from the beaches, La Croisette, and Palm Beach, California offers an exclusive living environment blending serenity with proximity to Cannes' most beautiful addresses. Known worldwide for its elegance and way of life, Cannes attracts with its iconic beaches, La Croisette, renowned restaurants, and luxury boutiques. An essential destination on the French Riviera, the city hosts prestigious events at the Palais des Festivals every year, including the Cannes Film Festival, MIPIM, and Cannes Lions. Ideally located between Monaco and Saint-Tropez, close to Nice International Airport, Cannes offers an exclusive lifestyle between sea, culture, and refinement. A major player in high-end real estate and an ambassador of the French art of living, BARNES supports its clients in all their life projects through an integrated network of 159 agencies in 21 countries and 75 destinations. Agency fees payable by vendor - Christian MONNIER - Agent commercial - EI - RSAC 350025532

Ref. : 87104505

BARNES Cannes

SANARY-SUR-MER3 640 000 €

House for sale villa by the sea garden - 7 rooms - 205

Sanary - Beaucours - Villa - Access to the sea

Located in the highly sought-after neighborhood of Beaucours and benefiting from sea access, this beautiful 2,160 sq ft villa is built on 1.3 acres of landscaped grounds with a 50 x 15 ft swimming pool. The two-story villa comprises: On the garden level: living room, dining room, separate kitchen, TV room, two suites, a shower room, and a bathroom. Upstairs: three bedrooms, including a master suite, two shower rooms, and a terrace. A boules court and carport complete the property. Diagnostics currently being performed. Information about the risks to which this property is exposed is available on the Géorisques website: www.georisques.gouv.fr Agency fees payable by vendor

Ref. : 86286720

BARNES SANARY LUXURY REALTY

AURIBEAU-SUR-SIAGNE2 130 000 €

House for sale villa by the sea garden - - 280

Villa for sale Auribeau-sur-Siagne with panoramic views

In a dominant position in the Cannes hinterland, just 15 minutes from the beaches and a few minutes from the main roads and the charming village of Auribeau-sur-Siagne, this villa enjoys a peaceful setting and offers a magnificent panoramic view over the mimosa-covered hills and down to the sea. Bathed in light thanks to its large picture windows, Villa Les Mimosas features a modern Provençal style. Set on a flat 2,575 m² plot perfectly oriented to the south, the property stands out for its many outdoor amenities creating different atmospheres: a large free-form swimming pool, a covered terrace, a pool house with summer kitchen, a covered exotic wood bar, an outdoor lounge, a jacuzzi, a fountain with its fish pond animated by a pleasant waterfall, as well as a vegetable garden. The landscaped garden, carefully maintained, is dotted with olive and fruit trees, and the small pond is supplied by a private borehole. Inside, the house offers an elegant entrance leading to a spacious living room opening directly onto the terrace and garden, a large master bedroom with en-suite bathroom, two bedrooms sharing a bathroom, as well as a spacious independent studio with its own shower room. Several additional spaces complete the layout: office/extra bedroom, laundry room, semi-open kitchen with pantry. Comfort and amenities include: underfloor heating (fuel), air conditioning, wine cellar, outdoor kitchen, exterior shower and toilet, pool equipment room, a triple closed garage plus another closed garage, providing parking for 4 cars in total. The property is also secured with a double alarm system, an electric gate, and roller shutters. Information on the risks to which this property is exposed is available on the Géorisques website: www.georisques.gouv.fr

Ref. : 102025-346

FINE AND COUNTRY