OK
More than Less than
€  ok

Key-words : view terrace balcony

Houses and Apartments, your real estate specialist magazine offers a selection of ads that match with the keyword view terrace balcony. You can refine your search by specifying the area or price range in the navigation bar link Search for a House/Apartment.

LE PLAN-DE-LA-TOUR2 650 000 €

House for sale view terrace balcony - 10 rooms - 20000 m²

Stunning 6 bedroom villa brimming with character and charm

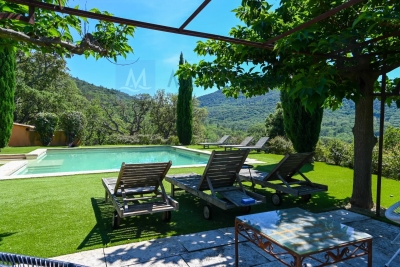
This superb Provençal Bastide offers uninterrupted panoramic views of the surrounding countryside. The Bastide has been constructed with finest materials, featuring oak beams, a stone fireplace, original terracotta floors and stone sweeping staircase. The capacious villa offers 6 beautifully decorated bedrooms and 5 bathrooms. The property is composed of a main house with a large living room leading to a covered terrace, overlooking the pool area reached by a stone staircase bordered with Mediterranean plants and a flowing fountain. There is a spacious open plan dining and kitchen area, separate pantry, a vast splendid master bedroom with balcony, dressing room, bathroom. There are 2 further bedrooms each with their own bathroom opening onto terraces. There is also a fourth independent bedroom with shower room and toilet. On the garden level, an apartment composed of 2 bedrooms, a bathroom, kitchen, living room and a terrace. Nestled in the heart of the vineyards, this Bastide is located in a private park of 2 hectares landscaped with carefully chosen plants in a delightful enclosed garden with an impressive electric gate entrance. There is a 6mX6m heated swimming pool next to a glorious shaded terrace and grass area for 12 sun loungers. This unique location, is a truly exceptional piece of paradise for those searching for ultimate tranquility and privacy. There is a Septic tank, 2 wells and a large electric water tank.

Ref. : 84111301
MED-ESTATES

STE-MAXIME515 000 €

House for sale view terrace balcony - 4 rooms - 67 m²

Beautiful mazet with fabulous sea view, in a secure estate - Sainte-Maxime

This charming and recently renovated terrced mazet is ideally located in the hills of Sainte Maxime and offers a magnificent seaview over the bay of Saint Tropez and Sainte Maxime. Its 67 m² habitable space is cleverly distributed over an entry level, where you are welcomed into a bright living area, continuing onto a balcony with a wide seaview. Opening out on this same balcony is a semi separate dining area. This level also features a modern fitted kitchen. On the garden level, the property offers two comfortable bedrooms. a shower room with WC, a separate WC and a practical laundry room. This terraced mazet offers a large terrace on entry level and a garden on the garden level allowing you to enjoy every moment of the day: one perfect for outdoor dining and a second sun terrace boasting breathtaking views over the Gulf of Saint-Tropez. It is located within the beautifully landscaped 36-hectare domaine of Les Collines de guerrevieille. This private estate provides full security and outstanding amenities including a large swimming pool. a clubhouse and restaurant. three tennis courts. and children's play areas. Ideally positioned close to the beaches and the lively town of Sainte-Maxime, this property is perfect as a holiday home or a refined investment opportunity.

Ref. : 86645451

WRETMAN ESTATE & CONSULTING

VILLEFRANCHE-SUR-MER1 195 000 €

Apartment for sale view terrace balcony - 3 rooms - 72 m²

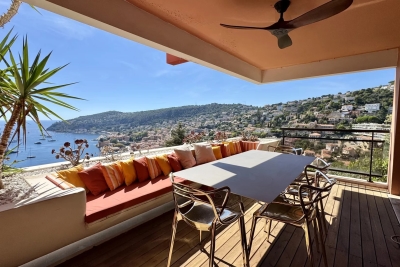
VILLEFRANCHE-SUR-MER | PANORAMIC SEA VIEWS

Exceptional property located within a prestigious, secure residence with a swimming pool and concierge, ideally situated close to all amenities. This beautifully renovated apartment of approximately 74 sq.m. has been finished to a high standard using quality materials. Facing due south, it enjoys abundant natural light and offers breathtaking panoramic views over the Mediterranean Sea, Cap Ferrat, the bay and the old town of Villefranche-sur-Mer. The apartment comprises an entrance hall, a spacious living room with an open-plan kitchen, a bedroom with built-in storage and a private balcony, as well as an additional room that can be used as a guest bedroom or office, with its own shower room. The entire living space opens onto a large terrace, offering an exceptional setting to enjoy the spectacular sea views and the Mediterranean lifestyle. A private parking space and a cellar complete this exceptional property. **A rare opportunity, ideal as a primary residence, luxury pied-à-terre or prestigious investment on

Ref. : 87347202

B Concept

NICE1 195 000 €

Apartment for sale view terrace balcony - 3 rooms - 84 m²

APPARTEMENT 3P DERNIER ETAGE VUE MER

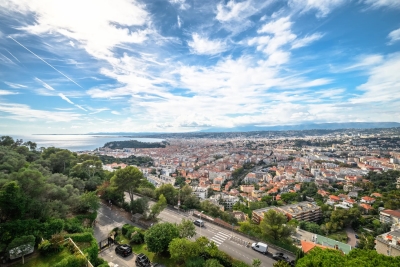
Ideally located on the top floor of an elegant residence with a concierge, this 84 sqm apartment offers a contemporary setting where every detail has been carefully designed to enhance space and natural light. From the moment you enter, the tone is set: a spacious, refined living area bathed in sunlight, seamlessly extended by a sophisticated open-plan kitchen with a central island. The entire living space opens onto an 11 sqm terrace, a true suspended balcony offering breathtaking panoramic sea views and a unique perspective over Nice. A setting as rare as it is enchanting. Carefully selected materials, bespoke built-in storage and meticulous finishes create a harmonious interior that is both warm and timeless. The sleeping area comprises two bedrooms, including an elegant master suite. Each room benefits from its own shower room with a walk-in shower, as well as perfectly integrated storage, ensuring both comfort and practicality. A secure enclosed garage is available for an additional €50,000, and a cellar completes this exceptional property, combining modern comfort with peace of mind. Just steps from local shops, the apartment enjoys an ideal location: 10 minutes from Nice city centre 20 minutes from Nice Côte d'Azur Airport 15 minutes from Monaco An exceptional property, perfectly suited either as a prestigious pied-à-terre or as a high-quality primary residence.

Ref. : 86434077

B Concept

VILLEFRANCHE-SUR-MER890 000 €

Apartment for sale view terrace balcony - 3 rooms - 63 m²

VILLEFRANCHE-SUR-MER - BEACHFRONT APARTMENT, SEA VIEW, TERRACE, BALCONY, CELLAR

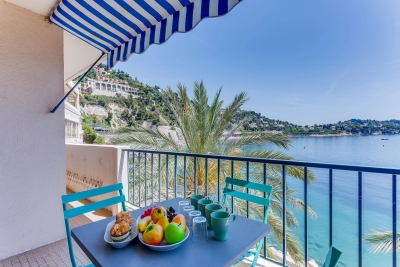
Rare and exclusive, this 63.74 m² apartment is situated on the beachfront of Villefranche-sur-Mer, offering a lifestyle where everything is within walking distance, from the golden beaches to the picturesque charm of the old town. Nestled on the third floor of a building with an elevator, this recently renovated property blends modern comfort with seaside elegance thanks to full air conditioning and high-quality finishes. The heart of the apartment is revealed in a light-filled living room that flows seamlessly onto a 9 sq m terrace, a veritable balcony overlooking the azure sea. The separate, fully equipped kitchen opens onto a rear balcony, while a welcoming dining area completes this reception space. On the bedroom side, tranquility reigns with two bedrooms featuring built-in wardrobes, one of which boasts a spectacular view of the sea. A contemporary shower room, a separate toilet, and a private cellar complete this exceptional property, a true gem of the French Riviera.

Ref. : 87167839

RIVIERA SMITH

LES HOUCHES1 490 000 €

House for sale view terrace balcony - 6 rooms - 135 m²

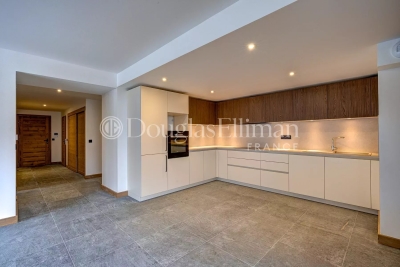
LES HOUCHES - Newly renovated 4-bedroom chalet

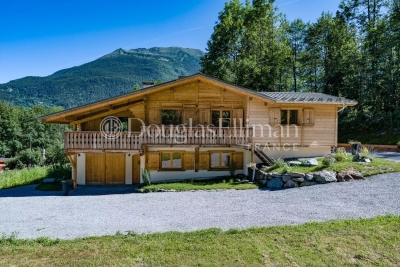
Chalet Alpage des Rocailles is a beautifully renovated 4-bedroom chalet on the Les Houches hillside. It has mountain views onto the Les Houches ski area on one side and the Dome du Goûter on the other. The chalet is built over two floors. The upper level features an open plan living and dining area that opens onto a lovely terrace and balcony via pocket sliding doors offering wonderful views. The fireplace and vaulted ceilings give the home a warm and cosy feel while still being open to the modern kitchen and dining areas. This floor also has two bedrooms, each with its own bathroom. The ground floor includes a workshop or gear room, TV room, two bedrooms, a laundry room and a bathroom. At the back of the chalet is a 25m² terrace, a stone barbecue and an enclosed storage space, perfect for outdoor eating. There is ample outdoor parking for four to five cars and the potential to build a carport. In addition, there is a possibility to install a hot tub or sauna on top of the storage area. Key features - Beautifully renovated 4-bedroom chalet in a peaceful location near the centre of Les Houches - Located on a quiet road in a pleasant area surrounded by forest - Warm and inviting atmosphere throughout, created using a mix of contemporary and traditional materials - Fantastic views of the Les Houches ski slopes and the surrounding peaks - Close to the local school, supermarket, restaurants, bars and shops Our Opinion Chalet Alpage des Rocailles is a lovely chalet in a peaceful setting. The interior is beautifully designed with a mix of modern wallpaper, traditional wood and cast-iron features giving it a stylish look and feel. Set back in a quiet position away from the road it is a great option for a family who can enjoy the garden and terrace and also venture into the woodland behind. Location Set up on the hill behind the church of Les Houches, the chalet is close to shops, schools and bus stops. Chamonix is only a 10-minute drive away and the Les Houches ski area is just a 5-minute drive away. This is a family-friendly neighbourhood with nature right on the doorstep.

Ref. : Rocailles

Douglas Elliman France

LE BIOT665 000 €

House for sale view terrace balcony - 8 rooms - 248 m²

LE BIOT - Renovated 6-Bedroom Farmhouse

Le Gys is a charming Savoyard farmhouse with 6 bedrooms, a separate 2-bedroom apartment, a beautiful garden and a mazot. Thoughtfully renovated over the past 20 years, this spacious home has been modernised with character, combining authenticity with practicality. The ground floor of the main house is arranged around a welcoming dining area and a bright kitchen. The 6 bedrooms are spread over 2 floors, with 3 on the ground floor sharing a generous family bathroom, and 3 on the second floor, including 1 with an ensuite and another family bathroom. On the upper level, a striking double-height living room with exposed beams and a bar opens onto a covered balcony with lovely views over the garden and surrounding mountains. The separate 60m² apartment is accessed either via a staircase from the garden or through the terrace on the second floor. It includes a bright living area with a kitchenette, 2 bedrooms, a bathroom and a separate WC, offering complete independence from the main house. Key features - 6-bedroom Savoyard farmhouse with separate 2-bedroom apartment - Peaceful hamlet location in Le Biot, just a short drive from Morzine - Striking double-height living room with bar and original features - Enclosed garden, traditional mazot, workshop and cellar - Off-street parking for up to 5 vehicles across 2 separate plots Our opinion Le Gys is a spacious yet refined farmhouse, ideally tucked away in the peaceful hamlet of Gys, in the charming village of Le Biot. It's not just the size or setting that make it special, but the complete package it offers. From the beautifully enclosed garden to the mazot and cellar, every element has been thoughtfully considered. Whether you're looking for a welcoming family home, a flexible rental opportunity, or a serene retreat, this property brings together space, character and practicality in a truly unique way. Location Chalet Le Gys is situated in the hamlet of Gys, a 2-minute drive from the charming village of Le Biot, with its school, restaurant and post office. Only 10 minutes from the St Jean d‘Aulps Roc d'Enfer ski area, and 15 minutes from Morzine. The nearest supermarket and bakery are just 5 minutes by car.

Ref. : Ferme Le Gys

Douglas Elliman France

MONTAGNY680 000 €

House for sale view terrace balcony - 5 rooms - 170 m²

For Sale - Stunning house - view Courchevel

Close to the 3 Valleys. Exceptional views from this recent chalet located 20 minutes' drive from the ski slopes, (Courchevel / 3 Valleys). Built between 2013 and 2020, this stylish property offers a total surface area of approximately 170 m2, plus large garage, terrace, balcony, garden and 2 parking spaces. You will enjoy the SOUTH aspect, unobstructed views and quality finish of this chalet which includes : on the main floor : a stunning open-plan living room / kitchen, terrace and laundry room, and on the upper 2 floors : 4 bedrooms to include a beautiful master bedroom; 2 bathrooms (shower and bath). This is a small coownership of 2 dwellings, no legal proceedings in progress, zero annual charges.

Ref. : 1505

AGENCE RMP IMMOBILIER

CASSIS2 200 000 €

Apartment for sale view terrace balcony - 3 rooms - 351 m²

CASSIS – TOWN CENTRE – EXCEPTIONAL PENTHOUSE – 1,830 SQ FT ROOFTOP TERRACE – UNRIVALLED VIEWS – 2 BEDROOMS – 2 PARKING SPACES

**BARNES Cassis is proud to present, as an exclusive listing, one of the most remarkable apartments in Cassis.** A truly exceptional property, it combines a collection of rare attributes seldom found together: a prime location just a few minutes' walk from the town centre, spectacular panoramic views over the Bay of Cassis, Cap Canaille, the château, the Calanques and the surrounding vineyards, together with a renovation finished to an outstanding standard. Every material, fixture and detail has been carefully selected to deliver a level of comfort, refinement and elegance worthy of the finest contemporary residences. Located on the third and top floor of a secure residence with a swimming pool and lift, this outstanding apartment offers an unrivalled lifestyle. Each of the main living spaces opens directly onto the terraces, creating a seamless transition between indoor and outdoor living. From the moment you step inside, your attention is immediately drawn to the breathtaking panorama. The light-filled living room, elegant dining area and semi-open Poggenpohl kitchen, centred around a stylish island, create a sophisticated yet welcoming entertaining space. A fully equipped utility kitchen discreetly completes the layout. The sleeping accommodation comprises two genuine suites, each featuring a walk-in dressing room, an en-suite shower room and its own private balcony. A home office, a laundry room and extensive built-in storage further enhance the property's exceptional functionality. Accessible by a private lift, the spectacular **170 sq m rooftop terrace** is a true outdoor living space overlooking Cassis. It features a summer kitchen, bar, several lounge and entertaining areas, an outdoor dining space and a six-person Jacuzzi. Sold fully furnished, the property also includes two cellars and two private parking spaces. A secure garage, fitted with electricity and a fast electric vehicle charging station, is available as an additional purchase. Offering nearly **350 sq m of combined interior and exterior living space**, exceptional craftsmanship, premium amenities, a highly sought-after location and one of the finest panoramic views in Cassis, this extraordinary residence is designed for discerning buyers seeking a truly unique property. **Contact** **Nathalie ARANEO** +33 (0)6 09 53 41 93 [](mailto:) Luxury Real Estate Consultant **BARNES Marseille | Cassis** Information regarding potential natural and technological risks affecting this property is available on the Géorisques website: **[www.georisques.gouv.fr]( **Agency fees payable by the seller.** Agency fees payable by vendor - Nombre de lots dans la copropriété: 46 - Montant moyen de la quote-part de charges courantes 7,500 €/yearly - Montant estimé des dépenses annuelles d'énergie pour un usage standard, établi à partir des prix de l'énergie de l'année 2023 : 1520€ ~ 2110€ - Les informations sur les risques auxquels ce bien est exposé sont disponibles sur le site Géorisques : www.georisques.gouv.fr

Ref. : 87091032

BARNES MARSEILLE CASSIS LITTORAL

MORZINE1 400 000 €

Apartment for sale view terrace balcony - 5 rooms - 129 m²

MORZINE - New 3 Bedrooms apartment + cabin

A complete renovation of a former hotel, Beauregard is a development of 17 luxury apartments and 2 new build, independent chalets. Maintaining the charm of its original architecture, the property is centrally located a short walk from the historic footbridge connecting directly to the town centre and Super Morzine lift and boasting south-facing views of the Pleney slopes. A high-quality development, sympathetically designed to offer an authentic mountain retreat with spacious and quality interiors. Each apartment comes with a balcony, ski locker and the possibility to purchase a parking space. Apartment A104 is a 3 bedroom apartment on the 1st floor with 3 bathrooms and a balcony. The apartment is oriented south-west with a large terrace. Other apartments in this development are available. Please contact us for the full schedule and further information. Key features - Three-bedroom apartment with cabin area and 3 bathrooms - Large terrace with south-west exposure + balcony - Excellent location, close to the centre and open views of the Pleney slopes - Completed and ready for move-in - Reduced notaire's fees and potential to reclaim 20% VAT on the price Our opinion It's all about the location. Very easy access to the town centre and ski lifts, these apartments will have a strong rental appeal for investors as well as being convenient for year-round living. Authentic but modern, quality properties. Sold subject to co-ownership status Number of lots: 20 No proceedings in progress Location Just a 5-minute walk from Morzine's historic footbridge leading directly to the heart of the town and the Super Morzine ski lifts, as well as easy access to the main (Carrefour) supermarket. Bus stop directly in front of the residence.

Ref. : Beauregard A104

Douglas Elliman France

ANTIBES860 000 €

Apartment for sale view terrace balcony - 3 rooms - 76 m²

Antibes Albert 1er, fifth floor

At the bottom of Albert 1er Boulevard, southwest side, within a sought-after upscale condominium with a concierge, our agency offers you the opportunity to acquire a fully renovated apartment, on a high floor, crossing and extended by a southwest-facing terrace and a balcony with sea view on the northeast side. The photos speak for themselves... You will be charmed by its layout and the quality of its features. We are available to organize your next visit. An underground parking space with an adjoining cellar completes this property.

Ref. : V2614

JJC INTERNATIONAL - Antibes

NEUILLY SUR SEINE1 780 000 €

Apartment for sale view terrace balcony - 6 rooms - 106 m²

Neuilly-sur-Seine – Pont de Neuilly – Top floor with terrace

This 107m² (1,152 sq ft) apartment, situated on the 6th and top floor of a semi-recent shared ownership building with concierge, a stone's throw from Pont de Neuilly metro station and local shops, opens onto wide balconies on either side and is bathed in light. A double-sized living room, extended by a semi-open kitchen, leads onto a wide, full-length balcony with unobstructed views to the east; a master bedroom with office area (or third bedroom) and shower room opens onto a wide balcony to the west; a second bedroom also opens onto a balcony to the east; and there is a separate bathroom. A staircase leads to a large 107m² (1,152 sq ft) roof terrace affording unobstructed 360-degree views. Two cellars and a parking space on the basement level. Option to acquire a second parking space. Property subject to shared ownership status. €1,710,000 Agency fees not included - Agency fees: 4.09% incl. tax Fees payable by the buyer - Average amount of the share of charges €8,250/year - Estimated amount of annual energy costs for standard use based on 2022 energy costs: €2,010 ~ €2,800 1,710,000 € Agency fees not included - Agency commission: 4.09%VAT included Agency fees payable by buyer - Montant moyen de la quote-part de charges courantes 8,250 €/yearly - Montant estimé des dépenses annuelles d'énergie pour un usage standard, établi à partir des prix de l'énergie de l'année 2022 : 2010€ ~ 2800€

Ref. : 87124106

BARNES NEUILLY

NICE1 100 000 €

Apartment for sale view terrace balcony - 18 rooms - 315 m²

NICE – SAINT BARTHELEMY - 9 APARTMENTS SOLD RENTED

Nice Saint Barthelemy area, located in a beautiful stone building with old-world charm, at the foot of shops and all amenities, discover this real estate complex of 9 rented apartments, which is an ideal opportunity for an investor wishing to acquire a immediately profitable rental property, 7.4% net yield. The total living area offers 313.01 m² LEGISLATIVE and consists of 9 currently rented apartments spread over several floors: - 1st floor: a 2-room apartment of 36.30 m², rented €733.54 per month including charges - 2nd floor: a 2-room apartment of 40.35 m², rented €760.06 per month including charges - 3rd floor: a 2-room apartment of 36.60 m², rented €722.32 per month including charges - 4th floor: a 2-room apartment of 40.77 m², rented €756.66 per month including charges A studio of 18.48 m², rented €514.38 per month including charges - 5th floor: a 2-room apartment of 37.32 m², rented €711.88 per month including charges A studio of 20.84 m², rented €530.85 per month including charges - 6th floor: a 2-room apartment of 53.16 m², rented €863.89 per month including charges A studio of 28.19 m², rented €582.26 per month including charges. All apartments have balconies or terraces, very high ceilings, and unobstructed views. The rents generate a total rental income of €6,175.84 per month including charges, or €74,110.08 per year including charges. The entire property is sold occupied and allows for immediate diversification of rental income, spread among six 2-room apartments and three studios. New roof installation, facade restoration already paid for. No work to be expected in the co-ownership. A rare patrimonial investment in the sector, offering risk pooling and potential for long-term appreciation. The apartments are managed by a professional.

Ref. : 87260947

Reussite Immo Nice

ST-GERVAIS-LES-BAINS3 500 000 €

House for sale view terrace balcony - 6 rooms - 280 m²

SAINT GERVAIS - A magnificent renovated farmhouse

Chalet Nid de Miage is an alpine retreat with privacy, authenticity and commanding mountain views in a very desirable setting. Sitting above a charming village, and a short drive from St Gervais and surrounded by protected forest, the property enjoys a discreet, privileged position with easy access to world-class skiing and year-round recreation. Originally a farmhouse from the 18th Century, Chalet Nid de Miage was thoughtfully renovated in 2013, preserving its heritage while integrating modern comfort and efficiency. The property is set amongst 25,000 m² of protected forest with a stream, ensuring complete seclusion and tranquility. The chalet is on 2 principal levels plus a mezzanine, comprising 4 bedrooms and 4 bathrooms, a large entrance foyer, a TV room, and a well-appointed kitchen with an exceptionally large pantry. The mezzanine comprises of an open-plan office and a bedroom with a washbasin. The expansive open-plan living area forms the architectural centerpiece of the home, defined by cathedral ceilings, dramatic floor-to-ceiling glazing and uninterrupted alpine vistas. A central fireplace, exposed timber beams, and bespoke finishes create a warm yet sophisticated atmosphere. Key features - Fully-renovated, 18th Century farmhouse close to Saint Gervais - Magnificent, panoramic mountain views - Double-height living space below exposed beams - Large, private plot amongst protected forest - Triple garage and storage space Our opinion This chalet has some of the most impressive views we've ever seen. A true haven in a priveleged position but with easy access into the Saint Gervais/Megève ski area, with numerous mountain trails on the doorstep. The outlook from the living space, balconies and terrace are unmatched, a rare property indeed. Location The chalet is 15 minutes from the centre of Saint-Gervais, sitting just above a charming village and just 500 metres from the ski area. It is 75 minutes from Geneva International Airport.

Ref. : Chalet Nid de Miage

Douglas Elliman France

CANNES330 000 €

Apartment for sale view terrace balcony - Studio - 30 m²

NIGHT COIN STUDIO CANNES BANANA TERRACE ELEVATOR

In a sought-after co-ownership, Apartment on the 1st floor of the condominium with elevator comprising an entrance with closet, a shower room with toilet, a living room with equipped kitchen, a sleeping area, a balcony with an unobstructed view.

Ref. : 1327

Cannisimmo Cannes Bocca Sud