OK
More than Less than
  ok

Key-words : view terrace balcony

Houses and Apartments, your real estate specialist magazine offers a selection of ads that match with the keyword view terrace balcony. You can refine your search by specifying the area or price range in the navigation bar link Search for a House/Apartment.

MÉRIBEL5 450 000 €

House for sale view terrace balcony - 7 rooms - 337

Newly built chalet in a traditional village

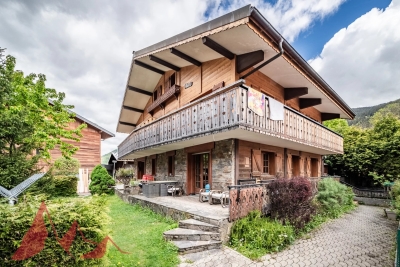
Located in the authentic hamlet of Le Raffort, just a short distance from Méribel Centre, this new 355 sq m chalet is the latest addition to an exclusive program of five chalets. It benefits from a sought-after location just a few steps from the Olympe gondola, offering quick access to the slopes and resort center. Its solid wood architecture, typical of the Alpine spirit, is complemented by wide openings, balconies and terraces offering panoramic views of the surrounding peaks. The light-filled living spaces include a vast lounge, dining room and open kitchen. Spread over three levels, the interior reveals spacious, light-filled rooms, enhanced by exposed beams and meticulous finishing. The welcoming living room features a comfortable sitting area, a convivial dining room and a perfectly integrated professional open-plan kitchen. The six bedrooms in the night space are spacious and welcoming, each with its own private bathroom, creating a harmonious and elegant whole, offering privacy and comfort to all occupants. The first floor is dedicated to well-being, with a SPA area featuring an indoor pool and sauna, ideal for relaxing after a day in the mountains. This chalet combines high-end features, functionality and a privileged location. Two parking spaces complete the package.

Ref. : MER250092

Savills Méribel

ST-RAPHAËL525 000 €

Apartment for sale view terrace balcony - 3 rooms - 99

Stunning 2-Bedroom Apartment for Sale in the Heart of St Raphael

Discover this beautiful 90 m² apartment located on the 7th floor of a 10-story building in the vibrant center of St Raphael, France. Priced at €525,000, this spacious property features 3 rooms, including 2 comfortable bedrooms and a large living area of 36 m², perfect for relaxation and entertaining. Enjoy the modern American kitchen, equipped and ready for your culinary adventures. The apartment boasts a northeast exposure, providing plenty of natural light and a serene view of the mountains. The property includes a 9 m² terrace, ideal for enjoying your morning coffee or evening sunsets. Additional amenities include air conditioning, a digicode for security, and an electric gate for convenience. The apartment also comes with a cellar and one balcony. Located in a prime area, you will find essential services nearby, including schools such as École maternelle La Lauve and Lycée Antoine de Saint-Exupéry, as well as various restaurants, bakeries, and supermarkets. Experience the charm of city living with the tranquility of a well-designed home. Don't miss out on this exceptional opportunity to own a piece of St Raphael with IMMOGOLF - Valescure.

Ref. : 9649

IMMOGOLF

MÉNERBES2 150 000 €

House for sale view terrace balcony - 7 rooms - 236

Bastide with panoramic views, just steps away from the village.

Located just a few hundred metres from the renowned village of Ménerbes, this contemporary bastide enjoys a discreet and peaceful setting while remaining within walking distance of one of the Luberon's most sought-after villages. Offering remarkable views over the surrounding valley, the property combines privacy, quality construction and generous living spaces with the convenience of easy access to local shops, cafés, and restaurants. Large terraces, a heated swimming pool and seamless indoor-outdoor living create an incredible Luberon retreat. The accommodation comprises, on the ground floor: entrance opening onto the main living area combining sitting room, dining room and kitchen with quadruple aspect and a handsome stone fireplace fitted with a wood-burning stove; suite with adjoining shower room; two further suites currently used as a gym and an 'atelier', with adjoining shower rooms (with fittings removed, but plumbing in place); guest WC. Gorgeous Burgundy stone flooring flows throughout the house and the living space opens out to a large balcony, and adjoining terrace, overlooking the valley below. The first floor is composed of: principal suite with adjoining shower room and WC; double bedroom with en suite shower room and WC. The first floor also accommodates a fabulous 60m² living space, drenched with light from the tall windows that line it and opening onto a sweeping outlook - the swimming pool, the tree-lined driveway, and the valley beyond. Recently extended with high-quality materials, this space is adorned with exposed beams and warm oak floorboards, offering excellent volumes and terrific flexibility. The property also benefits from a large basement comprising: large storage space; laundry room; wine cellar; double garage. Set within wooded grounds, the property benefits from far-reaching views over the valley. These are particularly stunning from the large wooden terrace extending towards the landscape and offering a unique setting for dining throughout the day. A spacious additional south-facing terrace provides a second wonderful setting for outdoor entertaining. The garden features a heated 14m x 3.8m swimming pool with submerged electric cover, and the driveway in front of the house provides ample parking Amenities include: reversible air-conditioning throughout, with the exception of the first floor living space; fireplace with insert; double glazing with iron and wooden frames; mains water and drainage; automatic watering system; fibre-optic internet; electric gate; alarm system; solar panels; outdoor lighting. Combining contemporary architecture with jaw-dropping views and a privileged location close to Ménerbes, this property offers a rare balance of tranquillity and convenience. With spacious interiors, high-quality finishes and a year-round village lifestyle on the doorstep, it represents an ideal Provençal residence or second home in the heart of the Luberon. __________Information on the risks to which this property is exposed is available on the Géorisques website: payable by the seller

Ref. : V03284.02005L

Maison Victoire

BOULOGNE BILLANCOURT1 680 000 €

Apartment for sale view terrace balcony - 5 rooms - 217

Duplex - Top floor with 100m2 terraces - Central Boulogne

Engel & Völkers invites you to discover this magnificent family duplex apartment of 107 m² (Carrez Law), located on the top floor with a total outdoor area of 105 m², including a 75 m² roof terrace. This penthouse offers high-quality materials and has recently been tastefully renovated. It is located within a highly secured, luxury condominium, on a very quiet street, close to central Boulogne and Les Passages. It comprises an attractive entrance hall, four bedrooms, including a master suite with its en-suite bathroom, and a bathroom for the children's area. The children's area also has a 16 m² terrace-balcony. The living room opens onto several balconies and a south-west-facing terrace. The kitchen, open to the living room through a glass partition, is fully equipped with quality materials and appliances. On the fourth and top floor, you reach, via a beautiful staircase, a mezzanine room currently fitted out as an office or bedroom with cupboards. Direct access to a superb landscaped roof terrace with triple aspect, with an outdoor area of 75 m², with no overlooking neighbors. This terrace, with a view of the top of the Eiffel Tower, wraps around the top floor with different areas: dining, lounge, and also offers a fully equipped summer kitchen. A cellar completes the property. Option to acquire an underground parking space for an additional €30,000 Energy rating : E/269 Greenhouse gas emission : D/8 Estimated annual home energy costs: €1,740 - €2,400 Joint ownership of 6 lots, average annual charges: €4,616. No proceedings in progress. Transaction fees incl. VAT payable by the seller Individual heating Charges €1,154 / Quarter Transaction fees VAT to be paid by the buyer: 4.2%. Net seller price: €1,622,000. Information on the risks to which this property is exposed is available on the Géorisques website: www.georisques.gouv.fr Boulogne Central /Les Passages Near shops Dupanloup and Parchamp schools 10 minutes away. Metro Line 10: Marcel Sembat

Ref. : W-049U7K

ENGEL & VÖLKERS

PARIS 16EME2 490 000 €

Apartment for sale view terrace balcony - 5 rooms - 126

Paris 16 - Exclusive Penthouse with Terraces near Place Victor Hugo

Exclusive – Exceptional Penthouse with Terraces near Place Victor Hugo Just steps from Place Victor Hugo, on the top two floors of a prestigious and secure building, this East/West-facing penthouse of 126.70 m² (Carrez law) impresses with its natural light and its outstanding outdoor spaces, featuring two terraces of 91.45 m² and 26.33 m². On the 6th floor, an elegant entrance opens onto a spacious living room extending onto a 26 m² terrace, ideal for entertaining. A high-end open kitchen, a bright dining area, and a master suite with bathroom and separate toilets complete this level. A second bedroom with shower room and balcony, a guest WC add to the comfort. On the 7th floor, a third bedroom with shower room enjoys direct access to a spectacular 91 m² sun-drenched terrace, offering unobstructed views and a rare lifestyle in the heart of the 16th arrondissement. A private box parking space within the building and a cellar complete this exclusive property. Contact Vanessa Landau : +33 6 80 11 99 80 Agency fees payable by vendor - Montant moyen de la quote-part de charges courantes 8,500 €/yearly - Montant estimé des dépenses annuelles d'énergie pour un usage standard, établi à partir des prix de l'énergie de l'année 2021 : 2220€ ~ 3020€ - Les informations sur les risques auxquels ce bien est exposé sont disponibles sur le site Géorisques : www.georisques.gouv.fr

Ref. : 86342392

BARNES AUTEUIL

SANARY-SUR-MER1 396 500 €

Apartment for sale view terrace balcony - 4 rooms - 139

4-room apartment with garden in Portissol

In the sought-after Portissol district, a 5-minute walk from the beach and a 5-minute walk from the port of Sanary-sur-Mer, discover this magnificent 4-room apartment with a living area of 140 m2 (105 m2 Carrez law), located on the ground floor and benefiting from a landscaped and wooded garden of 300 m2, a terrace as well as a pool conducive to relaxation and moments of coolness. The garden level consists of an entrance, a 20 m2 kitchen opening onto a loggia leading to a bright 27 m2 living room with access to a 10 m2 balcony, as well as a separate WC with a washbasin. Upstairs you will find two spacious bedrooms of approximately 20 m2 each, both opening onto a 10 m2 balcony offering a beautiful unobstructed view, a shower room and a separate WC. On the ground floor, you will have a 32 m2 garage with direct access to the apartment via a vestibule, as well as a bedroom with its own shower room and WC. In terms of parking, the property can accommodate up to three vehicles. Take the opportunity to enjoy a peaceful living environment in the heart of Portissol's prime location. Very easy to live in, boasting impeccable finishes and absolute calm, this apartment is just waiting for you. Don't delay in scheduling a visit!

Ref. : 1_MHVAP1627

FC AGENCE

VENCE1 380 000 €

House for sale view terrace balcony - 7 rooms - 362

Family Villa in a peaceful setting with open and distant sea views

Overlooking the surrounding hills, this elegant 223 sqm character villa, complemented by 140 sqm of additional space, enjoys open, unoverlooked views with distant sea views. Set on landscaped grounds of over 2,500 sqm, in a preserved and perfectly quiet environment, it benefits from a south-facing orientation providing optimal natural light throughout the day, just 5 minutes from Vence and 15 minutes from the motorway. The villa offers high-quality features, including underfloor heating and reversible air conditioning, ensuring optimal comfort in all seasons. From the moment you enter, a spacious reception room, bathed in natural light, opens onto generous terraces facing the view, while a fireplace creates a warm atmosphere year-round. The elegant, fully equipped kitchen will appeal to lovers of conviviality and gastronomy. A ground-floor master suite with direct access to a private terrace completes this level, offering comfort and privacy. Upstairs, a superb main suite benefits from a terrace with panoramic views over the hills and a glimpse of the sea, a spacious walk-in wardrobe, and a refined bathroom. Three additional bedrooms, each with a balcony or terrace, accommodate family and guests in optimal comfort. The lower level offers an additional 140 sqm with multiple possibilities, as well as a large garage, a gym, and functional technical spaces. Outside, the carefully landscaped garden reveals various relaxation and reception areas around a heated 12 x 5 metre swimming pool, perfectly integrated into its green surroundings, complemented by a jacuzzi inviting to relaxation. A large parking area and a 50 sqm garage complete these features. This property stands out for its prime location, generous volumes totaling 362 sqm, ideal exposure, and peaceful, sought-after environment. It offers a harmonious lifestyle combining elegance, comfort, and serenity. Information regarding potential risks related to this property is available on the Géorisques website: www.georisques.gouv.fr

Ref. : 86844553

Cote d'Azur Villas

MORZINE575 000 €

House for sale view terrace balcony - 3 rooms - 65

**under offer** A Charming Two-Bedroom Chalet with Spectacular South-West Facing Views, MORZINE

**under offer** Exclusively marketed by Morzine Immobilier A rare opportunity to acquire a charming two-bedroom chalet enjoying spectacular south-west facing views over Morzine and the surrounding mountains. Offering the privacy and independence of chalet living, the property combines an exceptional setting with convenient access to the village centre and ski lifts. Combining tranquillity with convenience, the centre of Morzine is just 1.7km away and can be reached on foot in approximately twenty minutes. During the winter season, a free shuttle bus stopping immediately outside the residence provides effortless access to the ski lifts and village centre. Arranged over three floors, the chalet has been thoughtfully designed to maximise both the living space and the remarkable views. Upon entering, an entrance hall leads to an impressive open-plan kitchen, dining and living area featuring double-height ceilings and a corner fireplace, creating a welcoming atmosphere throughout the year. Large openings frame the panoramic mountain views, whilst a balcony and terrace provide excellent outdoor space. An independent WC completes this level. Above, a mezzanine overlooking the principal living area is currently arranged as a children's television and games room, although the space could equally provide additional accommodation for two guests. The lower floor comprises two double bedrooms. The principal bedroom benefits from an en-suite bathroom, whilst the second bedroom is served by an independent bathroom. The residence also benefits a fabulous outdoor swimming pool that is operational during the summer months. Perfect for relaxation during the warmer periods. The property offers an appealing alternative to a larger chalet or apartment residence and would make an ideal second home or investment property. There is an established history of attractive rental income, details of which are available upon request. Combining the charm of a traditional Alpine chalet with magnificent views and excellent accessibility, this is a rare opportunity to acquire a property of this nature in Morzine. The apartment has a habitable area of 65sqm (Loi carrez 57sqm and a further 8sqm under the height of 1.8m) For further information, please contact Morzine Immo at . Information on the risks to which this property is exposed is available on the Géorisques website

Ref. : 4199

MORZINE IMMOBILIER

NICE560 000 €

Apartment for sale view terrace balcony - 3 rooms - 64

Nice, Elegant fully renovated dual-aspect 2-bedroom apartment with terrace, balcony and cellar

NICE CENTRE / MUSICIENS : Just moments from the prestigious Carré d'Or, on the newly redesigned Boulevard Gambetta dedicated to soft mobility, this superb two-bedroom apartment enjoys a truly privileged location. Situated only 600 metres from the Promenade des Anglais and the beaches, and just 100 metres from the “Alsace-Lorraine” tram station, providing a direct connection between the airport and the Port of Nice. Located on the 4th floor with lift access of a beautiful Art Deco building, this dual-aspect apartment immediately captivates with its warm atmosphere, refined finishes and exceptional natural light thanks to its East-West exposure. Completely redesigned by renovation and interior architecture professionals, the property offers a contemporary, elegant and turnkey living environment, ready to welcome its future owners. The spacious living room benefits from generous proportions and beautiful ceiling height, opening onto a pleasant terrace ideal for outdoor dining or relaxing moments. The fully equipped open-plan kitchen blends harmoniously into the living area, creating an elegant and welcoming atmosphere. The sleeping area features two bedrooms with built-in storage, enjoying a peaceful environment, complemented by a refined shower room, a separate laundry area and independent toilets. The high-quality features meet the expectations of the most discerning buyers: ducted air conditioning throughout, brand-new double-glazed windows, electric shutters, and completely renewed electrical and plumbing systems. A large cellar of approximately 9 sqm completes this exceptional property. A sought-after address, a privileged location just steps from Carré d'Or, shops, restaurants and the seafront make this apartment a rare opportunity where everything can be enjoyed on foot. Contact us to arrange a private viewing.

Ref. : 87197051

Coldwell Banker Standing Realty

NICE339 000 €

Apartment for sale view terrace balcony - 3 rooms - 75

NEW LISTING ! Spacious 2-bedroom flat – Sought-after Lanterne area – A real gem of a flat! Located on the 2nd floor of a well-maintained building, in a commanding position in the highly sought-after Lanterne area, discover this beautiful 2-bedroom flat of over 75 m², with windows on both sides and in very good overall condition. The flat comprises a spacious, light-filled living room opening onto a pleasant 10 m² terrace with a sea view, ideal for making the most of sunny days. The separate kitchen has direct access to a loggia converted into a utility area, providing additional functional space. The sleeping area comprises two large bedrooms with storage, one of which has a balcony and two fitted wardrobes, a bathroom with shower, and a separate toilet. A large entrance hall with plenty of cupboards completes the property and maximises storage space. The flat features double glazing and electric shutters, ensuring optimal comfort in everyday life. A cellar completes this property. Parking is convenient thanks to a communal car park within the gated and secure residential complex. In the immediate vicinity of shops, transport links and schools, whilst enjoying a quiet, residential setting. An ideal property for a main residence or as an investment in a sought-after area of Nice. View without delay. Céline DEL GIUDICE - 06 09 44 95 02 Your REMAX SUNSET estate agent Legal Mentions (in French) : Honoraires à la charge du vendeur. Biens en copropriété à usage d'habitation : 79 lots. Montant moyen annuel de la quote-part de charges courantes : 3 248 €. Une procédure en cours. Les informations sur les risques auxquels ce bien est exposé sont disponibles sur le site Géorisques : www.georisques.gouv.fr .

Ref. : 1037

RE/MAX SUNSET

LE CANNET690 000 €

Apartment for sale view terrace balcony - 3 rooms - 82

Le Cannet Victoria 2 bedroom apartment of 83 Sqm Sea and Esterel view

New listing / Located in the sought-after area of ??Cannet Collines in a beautiful residence with swimming pool, we offer you this 2 bedroom of 83 Sqm with sea view and greenery in South and east exposure offering a large corner terrace of 40 Sqm. Quiet and not overlooked, this bright apartment is composed of: An entrance hall, a large living room opening onto the corner terrace in South and East exposure, a bedroom opening onto the East terrace, a bathroom / toilet, a second bedroom opening onto the South terrace, a bathroom, an independent kitchen with balcony in North exposure and a guest toilet. This property includes an underground garage. Agency fees of 6% included in the price displayed at the buyer's expense. Information on the risks to which this property is exposed is available on the Géorisques website: www.georisques.gouv.fr

Ref. : 87095557

REICHERTS IMMOBILIER

PLAN-DE-CUQUES1 895 000 €

House for sale view terrace balcony - 6 rooms

PLAN-DE-CUQUES, Family home with panoramic views and swimming pool

Nestled in the hills above Plan-de-Cuques, in a particularly quiet and sought-after residential area, this elegant property captivates with its magnificent unobstructed views, generous living spaces, and high-quality features. Spread over three levels, the approximately 230m² house offers an exceptional living environment where every space has been designed to combine comfort and conviviality. The main level, opening onto the outdoors, features a vast, light-filled living area comprising a living room, a dining room, and a fully equipped contemporary kitchen. Two bedrooms have direct access to the terraces and the pool area, creating a seamless flow between indoors and out. A shower room, a separate WC, a laundry room, and ample storage space complete this level. Outside, the amenities invite relaxation: a beautiful swimming pool with a fully equipped pool house, an elegant pergola, and a terrace perfect for enjoying the views and the surrounding tranquility. Upstairs, a second living area, comprising an open-plan fitted kitchen and a living room, opens onto a pleasant terrace with unobstructed views. Ample built-in storage provides added convenience. The top floor features two bedrooms with built-in storage. Both have access to a balcony with panoramic views. A shower room and a separate WC complete this floor. A spacious basement of approximately 140m² offers significant potential for customization to suit your needs: a private cinema room, gym, wellness area, wine cellar, or games room. A garage of approximately 35m² and several parking spaces further enhance this property. A contemporary family home, ideal for those seeking a peaceful environment, generous living spaces, and an exceptional quality of life, just minutes from amenities and easy access to Marseille.

Ref. : MZIAX0815

Michaël Zingraf Christies International Real Estate AIX-EN-PROVENCE

ROQUEBRUNE-CAP-MARTIN1 250 000 €

Apartment for sale view terrace balcony - 3 rooms - 57

Roquebrune-Cap-Martin : Luxury 2 bedrooms apartment

Luxury 2 bedrooms apartment for sale in Roquebrune-Cap-Martin, in the heart of a new residence. Location: Close to Monaco and local amenities. The ideal location, near the sea and Monaco, makes it a convenient choice for those seeking comfort and accessibility. It is also possible to purchase two parking spaces. Description: The total area is 113 m² with a large living room of 57 m² and an equipped open kitchen. Four large windows and two balconies (13 m² and 17 m²) flood the rooms with natural light. The master bedroom has an en-suite bathroom, and the second bedroom has access to a 54 m² garden terrace. Additionally, there is a second bedroom, an extra shower room, and a guest toilet. The apartment offers a 54 m² garden and a spacious 30 m² terrace, allowing full enjoyment of the Mediterranean climate and the garden view. Fees payable by the seller. Information on the risks to which this property is exposed is available on the Géorisques website: www.georisques.gouv.fr

Ref. : 85271257

E&M PROPERTIES

NICE679 000 €

House for sale view terrace balcony - 4 rooms - 82

4-room house with swimming pool – Prime location – Hills of West Nice In the highly sought-after area of the hills of West Nice, within a secure, quiet and perfectly maintained residence, come and discover this fully renovated 4-room semi-detached house, set on a 364 m² south-facing plot with a private swimming pool and fruit trees. On the ground floor, a large, light-filled living room features a modern open-plan kitchen opening directly onto the terraces and garden. A shower room with WC completes this level. Upstairs, three bright bedrooms, one with a balcony, and a second shower room with WC ensure optimal comfort for family life. The amenities add real value to everyday life: air conditioning, double glazing, thermodynamic water heater, swimming pool, two private parking spaces. A large basement comprising three areas offers rare potential: office, games room, guest bedroom, laundry room or other uses according to your needs. Close to schools and amenities, this house offers an ideal living environment for a family seeking the peace, security and quality of life of the hills west of Nice. A real gem, don't delay in arranging a viewing! Contact me on 06 09 44 95 02 Céline DEL GIUDICE Your REMAX SUNSET estate agent Legal Mentions (in French) : Honoraires à la charge du vendeur. Bien en copropriété : 27 lots d'habitation Montant moyen annuel de la quote-part de charges courantes : 451,59€ Une procédure en cours. Les informations sur les risques auxquels ce bien est exposé sont disponibles sur le site Géorisques : www.georisques.gouv.fr .

Ref. : 1043

RE/MAX SUNSET

CANNES2 590 000 €

Apartment for sale view terrace balcony - 6 rooms

RARE Rooftop terrace with sea view, 400m from the port of Cannes

Located in an elegant and intimate residence built in 2012, just 400 metres from Cannes city centre, the renowned Forville Market, the Old Port and only a short stroll from the Palais des Festivals, this exceptional penthouse apartment has been beautifully renovated and tastefully furnished. Offering approximately 172 sqm of living space and 148 sqm of terraces, the property enjoys breathtaking panoramic sea views over the Bay of Cannes, the Old Port and the Lérins Islands. The bright and spacious living area features a lounge and dining room enhanced by impressive vaulted ceilings, as well as a large open-plan kitchen complemented by a separate utility/laundry room. Floor-to-ceiling openings lead onto a magnificent terrace, creating a seamless indoor-outdoor lifestyle while showcasing the stunning sea views. The generous master suite benefits from a private shower room, a large walk-in dressing room with access to a balcony, and a separate toilet. Three additional bedrooms, each with its own en-suite bathroom or shower room, including one with a bathtub, complete the accommodation. Two of these bedrooms also feature spacious independent dressing rooms. All bedrooms open onto a balcony with sea glimpses. A guest toilet completes the layout. To enhance the comfort and exclusivity of this rare property, it comes with a double garage with an automated door as well as an additional underground parking space. A rare opportunity combining a prime location, exceptional outdoor spaces, beautiful sea views and quality amenities, in the heart of Cannes. Montant moyen de la quote-part de charges courantes 7,200 €/yearly

Ref. : 13680

MAGREY AND SONS