OK
More than Less than
€  ok

Key-words : view terrace balcony

Houses and Apartments, your real estate specialist magazine offers a selection of ads that match with the keyword view terrace balcony. You can refine your search by specifying the area or price range in the navigation bar link Search for a House/Apartment.

CANNES690 000 €

Apartment for sale view terrace balcony - 3 rooms - 70 m²

Cannes: Beautiful 2-room apartment with panoramic ocean views

Co Exclusive listing in Cannes, in a prime, residential neighborhood, offering absolute tranquility in a lush green setting, 1.5 km from downtown, in a luxury residence with a caretaker, park, large swimming pool, and tennis court—located in the city's most protected and verdant area, with a fitness trail nearby. Beautiful 3-room apartment in perfect condition, featuring a lovely south-facing terrace and, most notably, a magnificent panoramic ocean view from the spacious double living room, which opens onto a beautiful kitchen equipped with high-quality appliances. The two bedrooms each open onto a balcony and feature their own shower rooms, one of which is en suite with its own toilet. Rounding out this property are a basement storage unit and an outdoor parking space.

Ref. : 86190117

ERIC LABOURÉ IMMOBILIER

LA CROIX-VALMER4 500 000 €

House for sale view terrace balcony - 10 rooms - 200 m²

Gigaro - Provençal Bastide - commanding sea view - gated com

CO-EXCLUSIVE - There are houses that were built. And there are houses that were loved. This one belongs firmly in the second category -- and you feel it the moment you walk through the door. The owners built this bastide themselves. Stone by stone, decision by decision, to make it their family home. Not an investment, not a property project -- a place to live. A place where children grew up, where grandchildren ran through the garden, where summers followed one another with the quiet steadiness of somewhere that matters. Decades of love and memories within these walls. That story is written everywhere: in the warmth of the exposed beams, in the generous ceiling heights, in the way every room opens onto the landscape. This house has a soul. And that is something no architect in the world can draw to order. The position is outstanding. Set high within one of Gigaro's most sought-after gated estates, with private access down to the beaches of Gigaro and Héraclée. The commanding view reaches across the sea to the Îles du Levant, in a south to south-west orientation that catches the setting sun all year round. From the terrace, from the living room, from the upstairs bedroom -- the spectacle is constant, and it never grows old. The bastide spans approximately 200 sqm. The entrance opens onto a vast living room under exposed beams -- the kind of room where you settle in and never want to leave. A dining room, an open kitchen, a back kitchen. And that outdoor terrace with its open-air fireplace, designed for family barbecues, for summer evenings that stretch long into the night. Two bedrooms with shower rooms on the ground floor. Upstairs, a mezzanine leads to a suite with bathroom and balcony -- a space suspended between sky and sea. The garden level houses the double garage, a crawl space, and the pool plant room. And then there is the garden manucured. Seven thousand two hundred square metres. The owners planted it themselves over the years, with patience and love. Lawn areas -- rare at this elevation -- alternate with shaded zones that give every occupant of the house their own private corner. This is a garden designed to be lived in, not looked at. And extension possibilities allow you to imagine the next chapter without altering what already exists. The silence here is the first thing that strikes you. No noise, no through traffic, no intrusive neighbours. And yet Gassin, Ramatuelle, and Saint-Tropez are reachable in minutes along a road that is never congested. The beaches of Gigaro and Héraclée are just below, via the estate's private path. It's this combination -- the stillness of a retreat and the proximity of everything -- that makes this location so valuable. Especially since plot division is prohibited within the estate. What stands today will stand tomorrow. Nothing will change. And beyond the garden, an entire landscape opens up. The bastide's position gives direct access to natural trails that wind through vineyards, scrubland, and forest. On foot, by bike, running, with the dog -- you're in wild, unspoilt countryside steps from your front door. No pavements, no housing estates -- just the earth, the vines, birdsong, and the scent of pines. The kind of setting people dream of when they picture Provence, except here it's everyday life. This is a gem. The word is overused in real estate, but here it fits. This bastide resembles nothing else on the market. It carries something that new builds can never offer: time, memories, and the particular warmth of a house that was built to last. Risk information for this property is available at: www.georisques.gouv.fr -- This property is located in a mandatory brush-clearing zone. Luxury Provençal bastide Gigaro Sea view Gated estate Private beach access La Croix-Valmer French Riviera.

Ref. : 145

Amandine Lapresle Real Estate SAS

LES ISSAMBRES1 290 000 €

House for sale view terrace balcony - 6 rooms - 170 m²

FOR SALE: Villa 'BEAUMONT' with 4 bedrooms, 2 apartments, swimming pool, and parking spaces in Les Issambres

FOR SALE: PANORAMIC SEA VIEWS FROM THE 'BEAUMONT' VILLA. Fall under the spell of this exceptional villa, a veritable balcony overlooking the sea, offering spectacular and unobstructed views of the Bay of Saint-Raphaël. Spanning approximately 170 sq m of living space, this unique property is configured as two independent apartments, perfectly combining comfort, privacy, and conviviality. Ground floor access: A light-filled living area opens onto a terrace facing the sea. It comprises a modern open-plan kitchen and two suites (each with a shower room and WC), including a master suite with direct access to the outside. Garden level: A second, completely independent living space with a living room, open-plan kitchen, and two further en-suite bedrooms, all opening onto a private terrace just steps from the swimming pool. Key features: Ideal layout: Perfect for accommodating a large family, hosting loved ones while preserving everyone's privacy, or for an exceptional rental investment opportunity. Exterior & Parking: Multiple vehicle access points and spacious parking (rare in this area). Whether for a primary residence, a holiday home, or a turnkey investment in a prime location, this villa represents a rare opportunity on the current market.

Ref. : 4471vp

SEA VIEW PROPERTY / GROUPE AGENCE DU CAP

CANNES850 000 €

Apartment for sale view terrace balcony - 3 rooms - 110 m²

Exclusive: 3-bedroom flat, 110m², with a terrace and sea views

Located in the highly sought-after residential hills of Le Cannet, just 2 minutes from Cannes, this beautiful 2-bedroom apartment of 110 sqm offers a peaceful setting and lovely sea views. The property features a spacious and bright double living room opening onto a large corner terrace facing West, perfect for enjoying sunsets. The separate kitchen can easily be opened onto the living area to create an even more expansive entertaining space. The sleeping area includes: * a master bedroom with en-suite bathroom, * a second bedroom with the possibility to create a shower room, * an additional balcony. The property is sold with: * a garage, * a cellar/storage room. A bright and spacious apartment with great potential, ideally located in a quiet residential area close to Cannes.

Ref. : 32-9825VFF

AMANDA PROPERTIES

LE ROURET795 000 €

House for sale view terrace balcony - 6 rooms - 211 m²

CHARM VILLA – ABSOLUTE CALM, UNOBSTRUCTED VIEW AND POOL

In a quiet residential environment, in the heart of a green setting, this charming villa benefits from a privileged setting and a pleasant unobstructed view of the surrounding countryside. Built in 1991, it has preserved its character and volumes, developing a surface area of 165 sqm of living space, to which nearly 65 sqm of annexes are added. The property offers beautiful volumes and an ideal organization for family life, including two garages, an outdoor kitchen, and an independent studio. On the ground floor: A beautiful entrance, a large bright living room with high ceilings featuring a cathedral ceiling and a fireplace, an independent kitchen, a laundry/pantry. A large terrace, part covered, naturally extends the living spaces and allows for full enjoyment of sunny days. Two bedrooms, a shower room, and independent toilets. Upstairs: A large mezzanine offering a versatile space for a study, a library, or a relaxation area. The master bedroom with a bathroom with a shower, toilets, and a balcony offering a beautiful view of nature and the environment. The house also benefits from several features contributing to everyday comfort, including reversible air conditioning and solar panels installed on the roof. The outdoor areas are one of the true assets of this property. Beautiful 10x5 meter swimming pool, surrounded by a friendly space with a pool house. The property also has a double garage and several annexed spaces offering numerous potential uses and storage options. A family property with great potential This villa combines many sought-after features in Rouret: absolute tranquility, leafy environment, unobstructed view, generous volumes, swimming pool, spacious outdoor areas, dependencies, and double garage. A charming property with great potential, in a privileged environment, to be discovered without delay.

Ref. : 87431686

AGENCIA

L'ISLE-SUR-LA-SORGUE2 850 000 €

House for sale view terrace balcony - 20 rooms - 700 m²

Exceptional Family Estate with Swimming Pool, Tennis Court and Over 3.3 Hectares of Parkland Just Minutes from L'Isle-sur-la-Sorgue

Just a few minutes from the historic centre of L'Isle-sur-la-Sorgue, one of Provence's most sought-after destinations, this elegant estate enjoys a privileged setting combining absolute tranquillity, complete privacy and an exceptional quality of life. Internationally renowned for its antique dealers, art galleries, Provençal markets, picturesque canals fed by the River Sorgue and its unique atmosphere, the town provides the perfect gateway to Avignon, the Luberon, the Alpilles and the Monts de Vaucluse. Within this highly desirable setting lies a remarkable family estate, designed to welcome, entertain and fully embrace the Provençal art of living. Hidden behind mature hedges and orchards, the property extends across more than 3.3 hectares (over 8 acres) of level grounds, offering exceptional privacy while remaining easily accessible. From the moment you arrive, sweeping views unfold across beautifully landscaped gardens dotted with olive trees, magnificent centuries-old plane trees and expansive lawns, creating an immediate sense of space and understated elegance. Offering almost 700 sqm of usable space, the house has been designed as a true family residence, where generous reception areas are perfectly balanced with a practical and thoughtfully planned layout. Every aspect of the home has been conceived for entertaining while preserving the comfort and privacy of each guest. The heart of the house is a spacious country kitchen, designed as the natural gathering place for everyday life, flowing seamlessly into an impressive living room centred around a beautiful stone fireplace. Large French doors create a seamless connection between the interior living spaces and the terraces and gardens, allowing indoor and outdoor living to blend effortlessly throughout the seasons. A second sitting room offers a quieter, more intimate atmosphere, ideal for reading or relaxing by the fire. A private study with an adjoining library provides an elegant and peaceful workspace or reading room. Nearby, a charming pergola-covered terrace offers a secluded outdoor retreat, perfect for enjoying the tranquillity of the estate away from the main entertaining areas. Upstairs, a spacious games room further enhances the reception spaces and could equally serve as a television lounge, family room, additional library or children's playroom, depending on individual requirements. The accommodation comprises eight en suite bedrooms, including three comfortable ground-floor suites and five further bedrooms upstairs. The first floor also features an elegant principal suite with its own private balcony, together with a delightful children's dormitory that perfectly reflects the welcoming family spirit of the property. Eight bath and shower rooms ensure exceptional comfort for both family and guests, making the estate equally suited to large family gatherings or prestigious hospitality. The outdoor living areas are undoubtedly among the property's finest features. On the southern side of the house, expansive stone terraces unfold beneath the generous shade of two magnificent centuries-old plane trees, providing exceptional outdoor living spaces from the first rays of sunshine until long Provençal summer evenings. Several outdoor reception and dining areas have been thoughtfully arranged, allowing everyone to enjoy the estate at their own pace, whether sharing a family lunch, entertaining friends or simply relaxing with a book. The beautifully landscaped grounds combine expansive lawns, mature olive trees, majestic shade trees and more intimate garden spaces, creating a rare balance between openness and privacy. The estate enjoys a wonderful sense of peace and tranquillity, further enhanced by far-reaching views over the Luberon and the Monts de Vaucluse. Just a short stroll from the house, an elegant swimming pool measuring approximately 15 x 5 metres blends perfectly into its landscaped surroundings. A spacio

Ref. : 11541

ROSIER

PARIS 5EME1 785 000 €

Apartment for sale view terrace balcony - 4 rooms - 134 m²

Rare Paris V Saint Médard: top floor, 2 bedrooms, balcony/terrace

Beautiful 116.97 sq m (Carrez law) apartment on the top floor of a secure, modern building with elevator access, complemented by a 17.13 sq m balcony/terrace. This bright, north-south facing apartment features a spacious entrance hall, a dressing room, a separate fitted kitchen, a large double living room, a guest toilet, two large bedrooms, an office/dressing room, a shower room, a bathroom with toilet, and ample storage. Perfectly situated in a quiet location at the end of a charming cul-de-sac, very close to Place Saint-Médard and the vibrant 5th arrondissement, the apartment offers comfortable living spaces opening onto large bay windows with unobstructed views (Panthéon, Val-de-Grâce, etc.). Energy Performance Certificate (EPC) rating: C. A cellar complete this offer. Concierge service on site. Property subject to co-ownership regulations. Information on the risks to which this property is exposed is available on the Géorisques website: www.georisques.gouv.fr 1,716,346 € Agency fees not included - Agency commission: 4%VAT included Agency fees payable by buyer - Nombre de lots dans la copropriété: 15 - Montant moyen de la quote-part de charges courantes 7,776 €/yearly - Montant estimé des dépenses annuelles d'énergie pour un usage standard : 1690€ ~ 2320€

Ref. : 86902043

BARNES PANTHEON

NICE610 000 €

Apartment for sale view terrace balcony - 3 rooms - 71 m²

NICE CIMIEZ - Georges V - Beautiful renovated apartment - 3-room flat of 71 sqm - Top floor Rare turnkey property to seize! Exceptionally well located at the foot of the residential Cimiez hill in Nice, just few steps away from ''Libération'' area, with its shops, market, and idyllic lifestyle in the heart of Nice, with direct access to tram line 1, this beautiful recently renovated 3-room apartment with a Carrez law living area of 71 sqm is situated on the TOP FLOOR of a prestigious building with a concierge, green spaces, elevator, and meticulously maintained! Set in an ideal living environment, perfectly quiet, very bright, and cleverly laid out, the apartment spans across and includes a large living room of 37 sqm with a brand new fully equipped open-plan kitchen opening onto a spacious 13 sqm east-facing terrace with unobstructed views, two lovely bedrooms with built-in storage opening onto a 5 sqm west-facing balcony, a bathroom with toilet, and an additional separate guest toilet. Nearly brand new apartment, recently renovated with taste and quality materials, built-in air conditioning, double glazing, electric shutters and blinds, ... The property is sold with a cellar in the basement of the residence. Possible to purchase, in addition to the listed price, one (or two) private outdoor parking spaces within the residence. Property subject to co-ownership rules. Number of units: 37. Annual common charges: €3,000 (ALL COLLECTIVE including common charges, concierge, green spaces, heating, water consumption, ...). Agency fees included, paid by the seller. This property is distributed based on the authorization of estate agencies using a common transaction software. Fees applicable are those of the estate agency who holds the seller agreement (more information on request).

Ref. : 519V900981A

AFIM France

EZE2 800 000 €

House for sale view terrace balcony - 4 rooms - 138 m²

Eze - Villa 138 m², panoramic sea view, garden 390 m2

In Èze, close to Monaco, this contemporary villa of approximately 138 m², renovated, is spread over three levels and enjoys breathtaking panoramic views of the Mediterranean Sea. Built on a 390 m² plot, the property offers numerous outdoor spaces with terraces on each level,(56 m2, 18 m2 et 17 m2) a swimming pool and jacuzzi, in a quiet and privileged environment. The villa is composed as follows: ? Ground floor: entrance hall, bedroom, shower room with WC, adjoining garage, balcony and parking. ? Middle floor: two bedrooms, one bathroom, one shower room with WC, separate WC, laundry room and terrace. ? Garden level: large living/dining room with fully equipped open-plan kitchen, opening onto a terrace 56 m2 and balcony Exteriors and outbuildings: ? Double parking area with motorised gate ? Swimming pool ? Numerous terraces on each level ? Wooded and landscaped grounds with local species: orange, mandarin, lemon, peach, cypress, palm and yucca trees. Features: ? Solid wood exterior and interior doors ? Contemporary tiled or solid wood parquet flooring ? Double-glazed aluminium windows ? Fitted kitchen with brand-name appliances ? Air conditioning, videophone, fibre optics ? Semi-automatic watering system and outdoor lighting.

Ref. : 85630309

LIMANDAT REAL ESTATE

LE PLAN-DE-LA-TOUR2 650 000 €

House for sale view terrace balcony - 10 rooms - 20000 m²

Stunning 6 bedroom villa brimming with character and charm

This superb Provençal Bastide offers uninterrupted panoramic views of the surrounding countryside. The Bastide has been constructed with finest materials, featuring oak beams, a stone fireplace, original terracotta floors and stone sweeping staircase. The capacious villa offers 6 beautifully decorated bedrooms and 5 bathrooms. The property is composed of a main house with a large living room leading to a covered terrace, overlooking the pool area reached by a stone staircase bordered with Mediterranean plants and a flowing fountain. There is a spacious open plan dining and kitchen area, separate pantry, a vast splendid master bedroom with balcony, dressing room, bathroom. There are 2 further bedrooms each with their own bathroom opening onto terraces. There is also a fourth independent bedroom with shower room and toilet. On the garden level, an apartment composed of 2 bedrooms, a bathroom, kitchen, living room and a terrace. Nestled in the heart of the vineyards, this Bastide is located in a private park of 2 hectares landscaped with carefully chosen plants in a delightful enclosed garden with an impressive electric gate entrance. There is a 6mX6m heated swimming pool next to a glorious shaded terrace and grass area for 12 sun loungers. This unique location, is a truly exceptional piece of paradise for those searching for ultimate tranquility and privacy. There is a Septic tank, 2 wells and a large electric water tank.

Ref. : 84111301

MED-ESTATES

STE-MAXIME515 000 €

House for sale view terrace balcony - 4 rooms - 67 m²

Beautiful mazet with fabulous sea view, in a secure estate - Sainte-Maxime

This charming and recently renovated terrced mazet is ideally located in the hills of Sainte Maxime and offers a magnificent seaview over the bay of Saint Tropez and Sainte Maxime. Its 67 m² habitable space is cleverly distributed over an entry level, where you are welcomed into a bright living area, continuing onto a balcony with a wide seaview. Opening out on this same balcony is a semi separate dining area. This level also features a modern fitted kitchen. On the garden level, the property offers two comfortable bedrooms. a shower room with WC, a separate WC and a practical laundry room. This terraced mazet offers a large terrace on entry level and a garden on the garden level allowing you to enjoy every moment of the day: one perfect for outdoor dining and a second sun terrace boasting breathtaking views over the Gulf of Saint-Tropez. It is located within the beautifully landscaped 36-hectare domaine of Les Collines de guerrevieille. This private estate provides full security and outstanding amenities including a large swimming pool. a clubhouse and restaurant. three tennis courts. and children's play areas. Ideally positioned close to the beaches and the lively town of Sainte-Maxime, this property is perfect as a holiday home or a refined investment opportunity.

Ref. : 86645451

WRETMAN ESTATE & CONSULTING

VILLEFRANCHE-SUR-MER1 195 000 €

Apartment for sale view terrace balcony - 3 rooms - 72 m²

VILLEFRANCHE-SUR-MER | PANORAMIC SEA VIEWS

Exceptional property located within a prestigious, secure residence with a swimming pool and concierge, ideally situated close to all amenities. This beautifully renovated apartment of approximately 74 sq.m. has been finished to a high standard using quality materials. Facing due south, it enjoys abundant natural light and offers breathtaking panoramic views over the Mediterranean Sea, Cap Ferrat, the bay and the old town of Villefranche-sur-Mer. The apartment comprises an entrance hall, a spacious living room with an open-plan kitchen, a bedroom with built-in storage and a private balcony, as well as an additional room that can be used as a guest bedroom or office, with its own shower room. The entire living space opens onto a large terrace, offering an exceptional setting to enjoy the spectacular sea views and the Mediterranean lifestyle. A private parking space and a cellar complete this exceptional property. **A rare opportunity, ideal as a primary residence, luxury pied-à-terre or prestigious investment on

Ref. : 87347202

B Concept

NICE1 195 000 €

Apartment for sale view terrace balcony - 3 rooms - 84 m²

APPARTEMENT 3P DERNIER ETAGE VUE MER

Ideally located on the top floor of an elegant residence with a concierge, this 84 sqm apartment offers a contemporary setting where every detail has been carefully designed to enhance space and natural light. From the moment you enter, the tone is set: a spacious, refined living area bathed in sunlight, seamlessly extended by a sophisticated open-plan kitchen with a central island. The entire living space opens onto an 11 sqm terrace, a true suspended balcony offering breathtaking panoramic sea views and a unique perspective over Nice. A setting as rare as it is enchanting. Carefully selected materials, bespoke built-in storage and meticulous finishes create a harmonious interior that is both warm and timeless. The sleeping area comprises two bedrooms, including an elegant master suite. Each room benefits from its own shower room with a walk-in shower, as well as perfectly integrated storage, ensuring both comfort and practicality. A secure enclosed garage is available for an additional €50,000, and a cellar completes this exceptional property, combining modern comfort with peace of mind. Just steps from local shops, the apartment enjoys an ideal location: 10 minutes from Nice city centre 20 minutes from Nice Côte d'Azur Airport 15 minutes from Monaco An exceptional property, perfectly suited either as a prestigious pied-à-terre or as a high-quality primary residence.

Ref. : 86434077

B Concept

VILLEFRANCHE-SUR-MER890 000 €

Apartment for sale view terrace balcony - 3 rooms - 63 m²

VILLEFRANCHE-SUR-MER - BEACHFRONT APARTMENT, SEA VIEW, TERRACE, BALCONY, CELLAR

Rare and exclusive, this 63.74 m² apartment is situated on the beachfront of Villefranche-sur-Mer, offering a lifestyle where everything is within walking distance, from the golden beaches to the picturesque charm of the old town. Nestled on the third floor of a building with an elevator, this recently renovated property blends modern comfort with seaside elegance thanks to full air conditioning and high-quality finishes. The heart of the apartment is revealed in a light-filled living room that flows seamlessly onto a 9 sq m terrace, a veritable balcony overlooking the azure sea. The separate, fully equipped kitchen opens onto a rear balcony, while a welcoming dining area completes this reception space. On the bedroom side, tranquility reigns with two bedrooms featuring built-in wardrobes, one of which boasts a spectacular view of the sea. A contemporary shower room, a separate toilet, and a private cellar complete this exceptional property, a true gem of the French Riviera.

Ref. : 87167839

RIVIERA SMITH

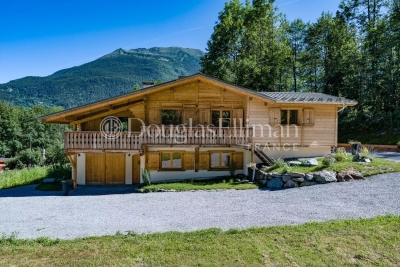
LES HOUCHES1 490 000 €

House for sale view terrace balcony - 6 rooms - 135 m²

LES HOUCHES - Newly renovated 4-bedroom chalet

Chalet Alpage des Rocailles is a beautifully renovated 4-bedroom chalet on the Les Houches hillside. It has mountain views onto the Les Houches ski area on one side and the Dome du Goûter on the other. The chalet is built over two floors. The upper level features an open plan living and dining area that opens onto a lovely terrace and balcony via pocket sliding doors offering wonderful views. The fireplace and vaulted ceilings give the home a warm and cosy feel while still being open to the modern kitchen and dining areas. This floor also has two bedrooms, each with its own bathroom. The ground floor includes a workshop or gear room, TV room, two bedrooms, a laundry room and a bathroom. At the back of the chalet is a 25m² terrace, a stone barbecue and an enclosed storage space, perfect for outdoor eating. There is ample outdoor parking for four to five cars and the potential to build a carport. In addition, there is a possibility to install a hot tub or sauna on top of the storage area. Key features - Beautifully renovated 4-bedroom chalet in a peaceful location near the centre of Les Houches - Located on a quiet road in a pleasant area surrounded by forest - Warm and inviting atmosphere throughout, created using a mix of contemporary and traditional materials - Fantastic views of the Les Houches ski slopes and the surrounding peaks - Close to the local school, supermarket, restaurants, bars and shops Our Opinion Chalet Alpage des Rocailles is a lovely chalet in a peaceful setting. The interior is beautifully designed with a mix of modern wallpaper, traditional wood and cast-iron features giving it a stylish look and feel. Set back in a quiet position away from the road it is a great option for a family who can enjoy the garden and terrace and also venture into the woodland behind. Location Set up on the hill behind the church of Les Houches, the chalet is close to shops, schools and bus stops. Chamonix is only a 10-minute drive away and the Les Houches ski area is just a 5-minute drive away. This is a family-friendly neighbourhood with nature right on the doorstep.

Ref. : Rocailles

Douglas Elliman France