OK
More than Less than
  ok

Key-words : parking view

Houses and Apartments, your real estate specialist magazine offers a selection of ads that match with the keyword parking view. You can refine your search by specifying the area or price range in the navigation bar link Search for a House/Apartment.

NICE1 200 000 €

Apartment for sale parking view - 3 rooms - 102

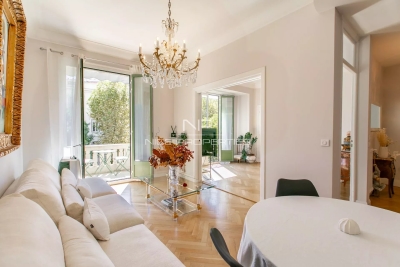
NICE VICTOR HUGO, 2/3-ROOM APARTMENT, BALCONY

NICE CENTRE / VICTOR HUGO : Unobstructed view of the Jean MORENO garden, located 10 minutes from the sea, close to the tramway and shops, on the middle floor of a beautiful building with elevator, discover this magnificent 2/3-room apartment in perfect condition, offering a prime location and plenty of natural light. This apartment comprises an entrance hall, living room, dining room, fitted kitchen, bedroom, two shower rooms with toilets, and a beautiful balcony. Currently in a one-bedroom configuration, it could be converted into two or even three bedrooms. The apartment also benefits from a cellar, with the possibility of renting a parking space in an adjoining building. Agency fees of 5% included, payable by the vendor. Information on the risks to which this property is exposed is available on the Géorisques website: www.georisques.gouv.fr

Ref. : 11333

NICE PROPERTIES MASSENA

NICE789 000 €

Apartment for sale parking view - 3 rooms - 81

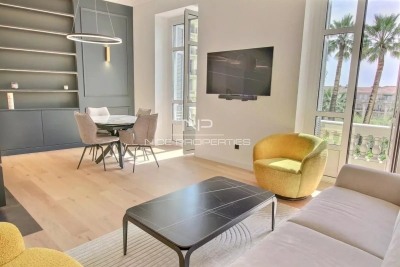
Nice Carabacel, renovated 3-room apartment in a superb bourgeois building

NICE CARABACEL: Located in the sought-after Bas Cimiez district, close to schools, transport and major roads, just a few minutes' walk from the town center. In the heart of one of the most beautiful palaces in Cimiez, the Grand Palais, magnificent 3-room apartment on the 4th floor, fully renovated and air-conditioned with top-of-the-range materials. Entrance with custom-made cupboard, living-dining room, fitted kitchen with central marble island, all opening onto a south-facing balcony. The sleeping area comprises a first bedroom with dressing room and shower room with double basin, a second bedroom with fitted closet and bathroom, and a guest toilet. Beautiful unobstructed view. Communal parking. The 5% agency fee is payable in full by the vendor. Information on the risks to which this property is exposed is available on the Géorisques website: www.georisques.gouv.fr

Ref. : 85939301

NICE PROPERTIES MASSENA

CANNES379 900 €

Apartment for sale parking view - 2 rooms - 47

Large 2-room apartment on the top floor - Alexandre III dist

Spacious one-bedroom apartment on the 4th and top floor of a small, gated community, set back from the road, in the highly sought-after Alexandre III district Pointe Croisette. This light-filled apartment offers complete privacy and tranquility, with a large terrace of over 25 sq m boasting unobstructed views of the hills. The living room is bright and airy, the kitchen is separate, fitted, and fully equipped, the bedroom is comfortable, and there is a functional bathroom and a separate WC. A cellar completes the property. Features include reversible air conditioning, electric shutters and blinds, and an ideal location close to all amenities, the beaches, and the Croisette, making it a desirable choice for a pied-à-terre or primary residence. Parking space available for purchase separately

Ref. : 34

Iconique agency

PYLA-SUR-MER1 250 000 €

House for sale parking view - 5 rooms - 111

PYLA-SUR-MER – CERCLE DE VOILE NEIGHBOURHOOD: 5-BEDROOM VILLA WITHIN WALKING DISTANCE OF THE BEACH

Michael Zingraf Real Estate is pleased to present this villa, ideally situated in the Cercle de Voile neighbourhood of Pyla-sur-Mer, less than a ten-minute walk from the beaches and local shops. Completely and tastefully renovated using high-quality materials, this property, offering approximately 111 m² of living space, impresses with its high-quality fittings and warm, welcoming atmosphere. The ground floor comprises a living room with dining area, a separate kitchen, as well as a first bedroom with fitted wardrobes, a shower room and a separate toilet. Upstairs, the sleeping area consists of three bedrooms with built-in storage and a bathroom with toilet. Outside, a spacious, tree-lined south-facing terrace, sheltered from view, is perfect for relaxation. A storage shed and a parking space complete this property. Subject to co-ownership regulations. Annual service charges: €364

Ref. : MZIBA1419

MICHAEL ZINGRAF BASSIN ARCACHON

GARCHES2 400 000 €

House for sale parking view - 6 rooms - 325

Exclusive listing - Golf de Saint-Cloud - Anglo-Norman property with character on a large wooded plot

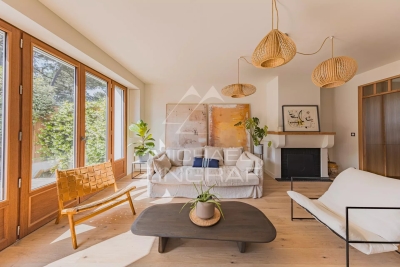
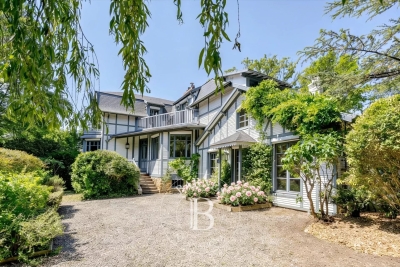
Ideally located in the coveted Golf de Saint-Cloud area, just 10 minutes from Paris, this elegant, turn-of-the-century Anglo-Norman-style home is set in quiet surroundings yet close to Garches town centre and its shops. Renovated throughout in 2010, this rare property totals 325m² (3,498 sq ft) of floor surface on almost 1,500m² (16,145 sq ft) of landscaped grounds. The property has two main levels plus a basement, with a well-designed layout, generous proportions and incredible natural light. The ground-floor entrance leads to a vast reception room bathed in light, comprising a lounge with cathedral ceiling and fireplace opening onto the south-facing garden (no steps), a dining room and open kitchen, and a large master suite with shower room. A beautiful wooden staircase leads upstairs to two children's bedrooms (one of which has a balcony) sharing a dressing room and bathroom, and a second spacious suite with bathroom opening onto a private terrace affording a clear view of the garden. The basement level has an independent entrance and offers various possible configurations. It currently is divided into a large living room, a laundry room, machine rooms, and a stunning stone cellar. Set amid a magnificent wooded garden, the house has two outdoor parking spaces. This remarkable property has an EPC C rating and is close to the sector's most prestigious schools: American School of Paris, Deutsche Schule Paris, Passy Buzenval and Daniélou. Barnes contact Marta Perez-Embid: +33 (0)6 42 07 58 37 Fees payable by the seller - Estimated amount of annual energy costs for standard use based on 2021 energy costs: €2,010 ~ €2,760 Agency fees payable by vendor - Montant estimé des dépenses annuelles d'énergie pour un usage standard, établi à partir des prix de l'énergie de l'année 2021 : 2010€ ~ 2760€

Ref. : 87110065

BARNES HAUTS DE SEINE SUD/OUEST

PARIS 17EME695 000 €

Apartment for sale parking view - 2 rooms - 58

Exceptional top-floor apartment with terrace – View of the Arc de Triomphe

This 40m² (431 sq ft) apartment to renovate, situated on the eighth and top floor of a semi-recent building with a lift, enjoys a prime location, remarkable natural light and a spectacular view of the Arc de Triomphe. Its optimised floor plan offers great renovation potential. The entrance hall leads to a light-filled living room, extended by a 6m² (65 sq ft) balcony affording an unobstructed panoramic view of one of Paris's most iconic monuments. The separate kitchen could easily be opened onto the living room to create a more contemporary and welcoming reception space. The bedroom with bathroom has direct access to a pleasant 12.5m² (135 sq ft) terrace, offering all the rare advantage of an outdoor space on an upper floor level. A separate toilet rounds off this property. A cellar and a parking space come with this apartment boasting fantastic volume, outdoor areas and exceptional views, making it the ideal choice for a prestigious Parisian pied-à-terre or a high-quality investment. Fees payable by the seller - Number of lots in the building: 31 - Average amount of the share of charges €5,160/year - Estimated amount of annual energy costs for standard use based on 2026 energy costs: €1,490 ~ €2,030 662,000 € Agency fees not included - Agency commission: 4.99%VAT included Agency fees payable by buyer - Nombre de lots dans la copropriété: 26 - Montant moyen de la quote-part de charges courantes 5,160 €/yearly - Montant estimé des dépenses annuelles d'énergie pour un usage standard, établi à partir des prix de l'énergie de l'année 2026 : 1490€ ~ 2030€

Ref. : 87220678

BARNES PIED-A-TERRE COURCELLES

PARIS 16EME1 070 000 €

Apartment for sale parking view - 3 rooms - 97

Paris 16 - Victor Hugo/Mexico - 2 en-suite bedrooms - pleasant view

Apartment in a prime location between Place de Mexico and Place Victor Hugo, on the 1st floor (equivalent to a 2nd floor) of a high-end building with 24-hour security, concierge and communal garden. This 100m² (1,076 sq ft) property requiring renovation offers a modular layout, currently comprising: an entrance hall leading to a spacious living room, a separate kitchen, two bedrooms, a bathroom, a shower room and plenty of storage space. Its large picture windows, location set back from the street and the architecture of the surrounding buildings provide an attractive and pleasant view. EPC D. Janson de Sailly school sector. Option to purchase a parking space and maid's room overlooking the gardens at an additional cost. Property subject to the co-ownership regime. Fees payable by the seller - Number of lots in the building: 1,170 - Estimated amount of annual energy costs for standard use based on 2021 energy costs: €1,558 ~ €2,108 - Information on the risks to which this property is exposed is available on the Géorisques website: www.georisques.gouv.fr - Jordane Jedwab - Sales agent - EI - RSAC 903220390 Agency fees payable by vendor - Nombre de lots dans la copropriété: 612 - Montant estimé des dépenses annuelles d'énergie pour un usage standard, établi à partir des prix de l'énergie de l'année 2021 : 1558€ ~ 2108€ - Les informations sur les risques auxquels ce bien est exposé sont disponibles sur le site Géorisques : www.georisques.gouv.fr - Jordane JEDWAB - Agent commercial - EI - RSAC 903220390

Ref. : 86342833

BARNES PIED-A-TERRE TROCADERO

PARIS 16EME1 090 000 €

Apartment for sale parking view - 3 rooms - 92

Exclusive listing – Paris 16th – Eglise d'Auteuil – Period charm – Unobstructed views

In a quiet setting, just steps from the Village d'Auteuil, a beautiful 92 sqm (approx. 990 sq ft) dual-aspect apartment. Located on the 4th floor of an elegant 1930s building, this apartment features an entrance with extensive built-in storage, a spacious living room, two bedrooms, a separate fitted and fully equipped kitchen, a bathroom, and an independent toilet. The apartment benefits from excellent natural light thanks to its south-west exposure, unobstructed views, and the charm of period features, including high ceilings (3.10 m / approx. 10 ft 2 in). The flexible layout allows for various configurations. A parking space is available as an additional option. A cellar is included with the property. The property is subject to the co-ownership regulations. Agency fees payable by vendor - Nombre de lots dans la copropriété: 27 - Montant moyen de la quote-part de charges courantes 7,208 €/yearly - Montant estimé des dépenses annuelles d'énergie pour un usage standard, établi à partir des prix de l'énergie de l'année 2021 : 1890€ ~ 2590€ - Les informations sur les risques auxquels ce bien est exposé sont disponibles sur le site Géorisques : www.georisques.gouv.fr - Carla GRELIER - Agent commercial - EI - RSAC 823888466

Ref. : 87070402

BARNES PIED-A-TERRE AUTEUIL

PARIS 16EME3 370 000 €

Apartment for sale parking view - 7 rooms - 240

Paris 16 – Foch – 3/4-bedrooms flat with unobstructed views

Just a stone's throw from the Bois de Boulogne and Place Victor Hugo, on the fifth floor of a 1950s corner block, this 240 m² flat enjoys natural light streaming through from one end to the other and unobstructed views over western Paris. The rotunda-style reception area elegantly defines the space: a spacious living room, a adjoining dining room, a fully fitted separate kitchen and a large study that could easily be converted into a fourth bedroom. The sleeping area centres around a master suite with a walk-in wardrobe and en-suite bathroom, two further bedrooms each with their own bathroom, and two utility rooms. Two cellars and a nearby parking space complete this property. The building, with a caretaker and double entrance, ensures comfort and privacy on a daily basis. Janson-de-Sailly area. Property subject to co-ownership regulations. Translated with (free version) 3,200,000 € Agency fees not included - Agency commission: 5.31%VAT included Agency fees payable by buyer - Nombre de lots dans la copropriété: 14 - Montant estimé des dépenses annuelles d'énergie pour un usage standard, établi à partir des prix de l'énergie de l'année 2021 : 3160€ ~ 4280€ - Françoise JOSSELIN - Agent commercial - EI - RSAC 797657392

Ref. : 87034732

BARNES TROCADERO

PARIS 4EME2 496 000 €

Apartment for sale parking view - 4 rooms - 112

Paris IV - 4-room apartment - Notre-Dame - Boulevard du Palais

Situated in the heart of the iconic Notre-Dame district, in an old freestone building, this four-room apartment with a Carrez Law floor area of 111 m² is on the fourth floor with elevator It comprises an entrance hall, a spacious living room with fireplace, a dining room, a master bedroom with dressing room, a second bedroom or study as desired with the possibility of creating an adjoining shower room, a fitted kitchen, a pantry, a shower room and separate toilets 3-meter ceiling height, herringbone parquet flooring, moldings, French doors with Juliet balconies Unobstructed view over the Seine, no overlooking neighbors Includes a 7.15 m² cellar Option to purchase an additional parking space Collective heating, gas boiler in the basement Energy rating: D : 249 KWh/m²/year Greenhouse gas emission: B : 9Kg CO²/m²/year Estimated annual housing energy costs: Joint ownership of 26 lots Average annual charges 3548 € /year Pending proceeding NO Transaction fees VAT to be paid by the seller Information on the risks to which this property is exposed is available on the “Géorisques” website: www.georisques.gouv.fr Iconic Notre-Dame district on the Island de la Cité with the privilege of a living-room view over Place Saint-Michel; to the right, an incredible view where you can easily make out the majestic Eiffel Tower. Close to the Palais de Justice, Quai aux Fleurs, Pont Neuf and the Paris Mint. Numerous transport options: Metro, RER, buses all around

Ref. : W-048SQK

ENGEL & VÖLKERS

PARIS 6EME1 590 000 €

Apartment for sale parking view - 3 rooms - 103

Paris 6th – Odéon District – Top floor – Very bright – Unobstructed views – To be renovated – 2/3 bedrooms – Parking included

A beautiful apartment measuring 86.72 sqm (Carrez law) / 103.15 sqm (total floor area), located on the 6th and top floor—with elevator—of a historic building from 1850 that has undergone complete renovation. The layout comprises an entrance hall, a spacious living room with an open-plan fitted and equipped kitchen, two bedrooms facing the courtyard, and a small study or additional bedroom opening onto a small, one level terrace of approximately 4 sqm, a bathroom, a shower room, and a separate toilet. In addition to its highly sought-after location in the Odéon district—just minutes from the Luxembourg Gardens—the apartment offers unobstructed views of the Paris rooftops, and boasts remarkable reconfiguration potential with minimal structural constraints, allowing the layout to be adapted to quite any specific needs. The property includes a cellar on the first basement level and a parking space on the third basement level, both accessible by elevator. The building benefits from the services of a live-in concierge and features a spacious entrance hall providing access to the main and service staircases, as well as the bicycle storage area, service facilities, parking, and basement/ cellar storage units. Property subject to the co-ownership regime. No ongoing legal proceedings in the condominium. 1,514,286 € Agency fees not included - Agency commission: 5%VAT included Agency fees payable by buyer - Nombre de lots dans la copropriété: 27 - Montant moyen de la quote-part de charges courantes 7,880 €/yearly - Montant estimé des dépenses annuelles d'énergie pour un usage standard, établi à partir des prix de l'énergie de l'année 2026 : 1120€ ~ 1520€ - Les informations sur les risques auxquels ce bien est exposé sont disponibles sur le site Géorisques : www.georisques.gouv.fr

Ref. : 87285398

BARNES SAINT-GERMAIN-DES-PRES

LA LONDE-LES-MAURES619 000 €

House for sale parking view - 4 rooms - 61

4-ROOM VILLA FOR SALE WITH POOL AND PANORAMIC SEA VIEW - DOM

For sale: 4-room house with no overlooking neighbors, south-facing with swimming pool and breathtaking sea view on a 350 m2 plot in Domaine de Valcros in La Londe les Maures. From the moment you enter the house you will be blown away by the view of this property: a view of the estate with the sea in the distance, and the Giens peninsula. The house is bright and comprises an entrance hall leading to a living room, an adjoining kitchen, two bedrooms, a shower room, and a separate WC. All living areas open onto the terrace and swimming pool. An additional room of approximately 20 m2 (equipped with electricity and a water supply) completes the property. The house has undergone a complete renovation. The windows and doors have been replaced (shutters and sliding doors), the kitchen and bathroom have been modernized, and a ducted reversible air conditioning system now ensures optimal comfort in all seasons. Access to the property is via a charming alleyway leading to the north side of the house. A private parking space is included, supplemented by visitor parking spaces. Contact us at 06 76 54 04 03 / 06 70 14 34 84

Ref. : 1066

AGENCE DE VALCROS

LES GETS1 550 000 €

House for sale parking view - 6 rooms - 282

A Beautifully Appointed Family Chalet in One of Les Gets' Most Desirable Settings

REGENT ALPS – CHRISTIE'S INTERNATIONAL REAL ESTATE A Peaceful Alpine Retreat Just Moments from the Village Centre Just an eight-minute walk from the vibrant and historic centre of Les Gets, this beautifully presented detached chalet offers the perfect balance of privacy, tranquillity and refined mountain living. Set in an elevated position, the property enjoys breathtaking panoramic views across the village and the surrounding mountain ranges, with a spectacular outlook that changes throughout the seasons. Beautifully Designed for Family Living Arranged over three levels, the chalet has been thoughtfully designed to combine generous living spaces with practical family accommodation. Garden Level – Practicality & Wellness A practical entrance hall provides access to a spacious enclosed garage, ideal for secure parking as well as mountain bikes and outdoor equipment. Designed with alpine living in mind, this level also features a dedicated wellness area with a sauna, separate shower and a well-equipped utility room – the perfect place to unwind after a day on the slopes. A ski room with dry and secure ski storage completes this floor. First Floor – The Heart of the Chalet A wide staircase leads to the impressive open-plan living area, flooded with natural light through large picture windows. The fully fitted kitchen flows seamlessly into the dining area and inviting sitting room, where a recently installed wood-burning stove creates a warm and welcoming atmosphere for entertaining family and friends. This floor also offers a family bathroom, separate WC and two generously sized bedrooms, including a beautiful en-suite guest bedroom. Second Floor – Principal Suite & Family Accommodation Occupying the upper floor beneath the exposed roof structure, the spacious principal suite enjoys its own private bathroom and a secluded balcony with magnificent panoramic mountain views. Also on this level is a charming children's sleeping area with reduced ceiling height, creating a cosy cabin-style atmosphere, together with a fourth bedroom with twin beds, a contemporary shower room, separate WC and a versatile mezzanine overlooking the living area. An Exceptional Alpine Investment With easy access to the village centre and the vast Portes du Soleil ski area, this popular family chalet represents an outstanding lifestyle property with excellent rental investment potential. *"Information regarding the natural and technological risks to which this property may be exposed is available on the Géorisques website: [www.georisques.gouv.fr](

Ref. : 31ANI

REGENT ALPS - Christie's International Real Estate

LES HOUCHES525 000 €

Apartment for sale parking view - 4 rooms - 49

LES HOUCHES - Ski-in Ski-Out Duplex

Rose is a 3-bedroom duplex apartment right by the Maison Neuve chairlift in les Houches giving it ski-in, ski-out access. The living space, on the entrance level, has some double-height space, opening onto the generous balcony from which to enjoy the fabulous, open views of the entire Mont Blanc chain and Chamonix Valley. It is part of a small co-propriété of just 8 apartments in 2 buildings and has a large garage space with plenty of additional storage. The seller has owned the property since its construction in 2002 and has kept it in excellent condition. Key features - 3-bedroom, 2-bathroom duplex apartment with large garage - Ski-in/ski-out, steps from the Maisonneuve chairlift - Large balcony with wonderful, unobstructed views of the Chamonix Valley - Large garage and cave with plenty of storage space - Year-round sunshine hours Our opinion This is a very practical, thoughtfully designed apartment in very good condition. It has impressive views, it is right next to the pistes and is in a tranquil, sunny spot overlooking the Chamonix Valley. The garage is huge, so plenty of room for skis, bikes and all the other mountain equipment alongside covered parking. Sold subject to co-ownership status Number of lots: 8 No proceedings in progress Location Rose is literal stone's throw from the chairlift of the same name, on the Aillouds piste leading down to the main Prarion ski lift. It sits in an elevated position with plenty of sunshine hours, a 10-minute drive from the village of Les Houches, and less than 20 minutes from the centre of Chamonix.

Ref. : Rose

Douglas Elliman France

LES HOUCHES1 350 000 €

House for sale parking view - 6 rooms - 176

4-Bedroom Chalet for Sale in Les Chavants – Les Houches, Close to the Ski Slopes

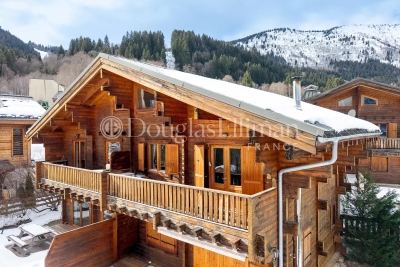
Discover this high-quality 176 sqm chalet, including 147 sqm under the French Carrez Law, ideally located in the highly sought-after Les Chavants area of Les Houches, in the heart of the Chamonix-Mont-Blanc Valley. Built in 2006 and designed by a renowned Savoyard architect, the chalet enjoys a privileged position on the sunny slopes above Les Houches, in a peaceful setting with excellent year-round sunshine, just 2 minutes from the ski slopes and the Prarion gondola. Arranged over three levels, the chalet offers 4 en-suite bedrooms, a spacious living area with fireplace, two balconies with outstanding views of the Mont Blanc mountain range, and a private sauna. Another significant advantage is that the chalet is not subject to any commercial lease, giving its owner full freedom of occupancy and use, subject to the condominium regulations and applicable legislation. A 176 sqm Chalet with 4 En-Suite Bedrooms On the garden level, the chalet comprises two bedrooms, each with a private bathroom or shower room, as well as a sauna and technical room. The main floor features an attractive living area of nearly 40 sqm, centred around a fireplace and opening onto a balcony with **uninterrupted views of the Mont Blanc range**. A fully equipped kitchen and the main entrance complete this level. On the upper floor, there are two further bedrooms, each with its own en-suite bathroom. One of the bedrooms also benefits from a private balcony. Additional Features and Amenities The property also includes a cellar, ski room and private underground parking space. The residence also provides access to a wellness area with swimming pool and spa, as well as a restaurant, offering the perfect setting to relax after a day of skiing or hiking in the mountains. Chalet in Les Chavants, Close to the Les Houches Ski Slopes Les Chavants is one of the most sought-after residential areas of Les Houches. Renowned for its peaceful atmosphere, favourable exposure and excellent sunshine, it provides quick and convenient access to the **Les Houches ski area and the Prarion gondola. The chalet is also within easy reach of the centre of Les Houches and Chamonix-Mont-Blanc, while enjoying a preserved Alpine setting and magnificent views of the surrounding mountains. With its 4 en-suite bedrooms, 176 sqm of floor space, proximity to the ski slopes, Mont Blanc views and no commercial lease**, this chalet represents a rare opportunity on the **Les Houches and Chamonix Valley property market. A character chalet in Les Chavants, free from any commercial lease, ideal as a main residence, second home or family Alpine retreat. Contact us for further information or to arrange a viewing of this chalet for sale in Les Houches.

Ref. : 114

ALPS PROPERTY