OK
More than Less than
€  ok

Key-words : view terrace balcony

Houses and Apartments, your real estate specialist magazine offers a selection of ads that match with the keyword view terrace balcony. You can refine your search by specifying the area or price range in the navigation bar link Search for a House/Apartment.

ANTIBES890 000 €

Apartment for sale view terrace balcony - 4 rooms - 154 m²

Co-exclusivity. Top floor apartment 154m² with large terraces - Lateral sea view - Located in a small building.

Co-exclusivity. Rare on the market. Located in a small building with a lift, close to shops and the city centre of Antibes, 3/4 room apartment with a surface area of ??154 m2 on the 4th and last floor with balconies and terraces on 3 sides, including the main one, a magnificent 65 m2 large terrace with mountain view and a lateral sea view. This apartment benefits from a triple exposure which makes it very bright. It consists of an entrance, a dining room with fireplace opening onto a south-facing terrace, a living room with veranda which opens onto the large west-facing terrace, a spacious kitchen with north-facing balcony, a bedroom with shower room and WC, a 2nd bedroom with bathroom, 2 separate toilets. The apartment is quietly located. A cellar, parking and a garage perfectly complete the property. Possibility of transforming it into 4 rooms, very spacious. *** Property in co-ownership. 56 main lots. Quote-share of charges around 300 euros per month. No known procedure in progress. Information on the risks linked to this exposed property is available on the Géorisks website:

Ref. : ARV-1136-AA2

AAA RIVIERA

ANTIBES679 000 €

Apartment for sale view terrace balcony - 3 rooms - 68 m²

Tucked away on the top floor of a small condominium full of old-world charm, this Antibes address opens the door to a true haven of peace. The 26 m² living room, featuring exposed beams and period stonework, flows naturally onto a 25 m² sun terrace perfect for soaking up the Mediterranean sun or hosting small outdoor gatherings. The fully equipped kitchen blends discreetly into the space while preserving the apartment's authentic character. The sleeping area comprises two thoughtfully arranged bedrooms. The first, on the same level, has its own en-suite shower room, while the second, set in the attic space, comes with its own bathroom. The 2m dressing room is perfect for organizing your wardrobe. Reversible air conditioning ensures optimal comfort year-round, and a small 3 m² balcony rounds out the outdoor space with an open view over greenery. Everyday life becomes effortless thanks to the immediate proximity of public transport: several bus stops are less than five minutes on foot, providing easy access to the town center and surrounding areas. The neighborhood is full of amenities: primary and secondary schools just two to three minutes away, a range of shops (supermarkets, grocery stores), and a rich dining scene with restaurants and cafés just steps away. Outdoor enthusiasts will appreciate the Jardin des Poètes park and the Jardin d'Éden, both four minutes on foot, as well as the local theater, a true cultural hub of the area. Superficie au sens de la Loi Carrez : 52.07 sqm

Ref. : 3938

CENTURY 21 ALBERT 1ER

LES GETS310 000 €

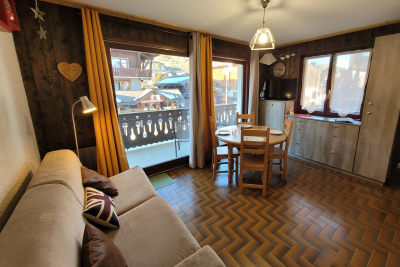
Apartment for sale view terrace balcony - 2 rooms - 34 m²

Right in the centre of Les Gets and skiing 50m away !

Ideally located in the heart of the village of Les Gets, in a small condominium with low charges, this corner 2-room apartment benefits from an exceptional location, with the slopes 50m away and all shops at the foot. The apartment is very bright thanks to its exposure on three sides. It has a lovely corner balcony-terrace offering a pleasant view of the village, the slopes and Mont Chéry, with sunshine from the afternoon until sunset. It consists of a living room with a fully equipped kitchen, a large bedroom with storage, a shower room and a separate toilet. A private ski locker completes the property. A covered parking space nearby is available for purchase at an additional cost. Ideal apartment for enjoying the resort on foot and offering very good rental income in both summer and winter.

Ref. : LG1672

AGENCE IMMO'SELECT

CANNES849 000 €

Apartment for sale view terrace balcony - 3 rooms - 95 m²

CANNES OLD PORT - 2 BEROOM APARTMENT - TERRACE - SEA VIEW

Located in Cannes in the heart of the old port, 700 metres from the Palais des Festivals. Three-room loft-style duplex apartment with 95sqm of living space. The first level comprises a beautiful open-plan living room with fitted open-plan kitchen and dining room, a bedroom and a bathroom, all opening onto a balcony. Upstairs, a mezzanine offers a large living room with a possible lounge area with a wood-burning stove and a bedroom with a shower room, all opening onto a south-facing terrace offering a beautiful sea view. Ideal for investment or as a pied-à-terre! Don't wait any longer! Key available at the agency.

Ref. : 1484

Cannisimmo

CANNES749 000 €

House for sale view terrace balcony - 6 rooms - 141 m²

HOUSE 140 M2 LOOKOUT SEA NEAR THE BEACHES / CANNES CROIX DES GARDES

Sector: Cannes Bas Croix des Gardes Bocca south The charm of Art Deco just steps from the sea. This fully renovated house, set on approximately 1,200 m² of land, offers a beautiful sea view and numerous usage possibilities. Highlights • Sea view • 600 meters from the beaches • 2 independent apartments • 1,200 m² land • Numerous parking spaces The house is currently divided into two independent 3-room apartments but easily reunifiable, each with its own bathroom. An ideal setup for a family project or rental investment. The ground floor apartment, renovated in a more modern style, benefits from direct access to the garden and a large dressing room. Upstairs, the second apartment enjoys good natural light, a terrace, a flowing balcony, and a pleasant view of the sea. Outside, the wooded garden and many parking spaces complete the features of this property. Located in the sought-after Croix des Gardes sector, just 600 meters from the beaches and close to schools, shops, and transport, this house offers a practical and pleasant living environment. A must-see!

Ref. : 1779

Cannisimmo Théoule Mandelieu

THÉOULE-SUR-MER2 950 000 €

House for sale view terrace balcony - 5 rooms - 1958 m²

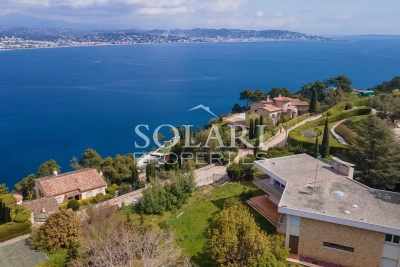
Contemporary villa for sale in Théoule sur mer

Located in a sought-after residential area in the heights of Théoule-sur-Mer, this Californian-inspired villa designed by Eugène Lizero offers exceptional panoramic views of the Bay of Cannes, the Southern Alps and the Esterel Mountains. Built on a vast wooded plot, the property opens onto a sculptural spiral staircase and remarkable period materials. The house comprises a bright living room with fireplace and access to a balcony, a separate kitchen, four bedrooms including a suite, and several shower rooms. The lower level offers ancillary spaces, storage, laundry and a garage that could be converted into an additional suite. The exterior features a variety of terraces, four parking spaces and Mediterranean vegetation. A valid building permit accompanies the property: complete renovation, creation of a swimming pool and construction of a second detached house of 150 m² with private pool.

Ref. : 82397006

SOLARI PROPERTIES

CANNES850 000 €

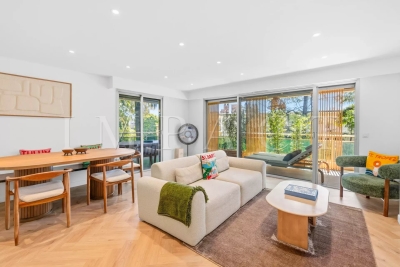
Apartment for sale view terrace balcony - 3 rooms - 87 m²

CANNES MONTROSE APPARTEMENT 2 BEDROOMS RENOVATED FOR SALE

In a quiet, secure residence, this stunning fully renovated 87 m² three-room apartment offers an exceptional living environment. It features an entrance hall, an open-plan kitchen leading into a spacious living and dining area, two en-suite bedrooms each with its own shower room and toilet, as well as a separate guest toilet. You can also enjoy a large terrace and a balcony with a beautiful view over the park. Two cellars and an underground garage complete this property.

Ref. : 2115 AD

Agence IMPACT

MONTAUROUX430 000 €

Apartment for sale view terrace balcony - 4 rooms - 110 m²

Charming village house with terraces and view - Montauroux

In the beautiful village of Montauroux you can find this fabulous house which offers nothing other than charm. The house offers: two bathrooms, three bedrooms, living room facing the open balcony, kitchen with an open dining area and a terrace with a wonderful panorama view one must experience. It also offers a large garage and a study area. A must see house for those who want the charming village life but still want the easy opportunity to get to the coast line. Welcome!

Ref. : 87289133

WRETMAN ESTATE & CONSULTING

CAP D'ANTIBES14 750 000 €

House for sale view terrace balcony - 7 rooms - 300 m²

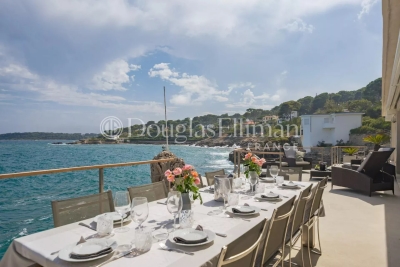
CAP D'ANTIBES - Waterfront Villa | Frontline Sea View, Direct Beach Access and Pool

Exceptional 300 sq.m. waterfront architect-designed villa, frontline to the sea on the prestigious Cap d'Antibes. Set on a 1,560 sq.m. landscaped plot facing South-East, this unique property boasts a spectacular panoramic sea view, a seawater swimming pool with a pool-house, 5 bedrooms (including an independent studio), and direct, private access to the sea via a swimming platform. A unique waterfront location on the Cap d'Antibes Situated in the most exclusive area of the French Riviera, this magnificent frontline architect-designed villa offers a truly unique living environment. Surrounded by a beautifully landscaped garden with mature trees, the property stands out for its direct access to the sea via a private swimming platform. Its dominant position guarantees a spectacular panoramic view of the Mediterranean Sea, the mountains, and the city, bathed in light thanks to its ideal South-East exposure. Spacious reception areas opening onto the Mediterranean The ground floor has been designed to maximize flow and natural light. It features a majestic entrance leading to a double reception room and a dining room, all opening onto large sunny terraces. This level also offers a high-end kitchen with a separate scullery/laundry room, an office space, guest toilets, and a first large double bedroom with an en-suite shower room and a private terrace. The first floor dedicated to en-suite bedrooms with panoramic balconies The upper floor hosts the main sleeping area, featuring elegant wooden flooring and refined finishes. It includes an exceptional master suite with a large custom-made dressing room and a private bathroom. Two further double en-suite bedrooms complete this level. Every single bedroom opens onto a private balcony offering dramatic and plunging sea views. Independent guest accommodation and premium outdoor amenities Ideal for welcoming relatives or housing staff in total privacy, the independent studio includes a living room with a kitchen, a bedroom, a bathroom, and a private terrace. The outdoor grounds celebrate the Mediterranean lifestyle with vast terraces, a solarium, an fitted pool-house, and a stunning seawater swimming pool. For parking, the property offers a secure outdoor parking area for 3 vehicles, complemented by two additional private garages located in the immediate vicinity.

Ref. : 10712

DOUGLAS ELLIMAN CANNES

ANTIBES995 000 €

Apartment for sale view terrace balcony - 4 rooms - 84 m²

A balcony overlooking the Mediterranean: luxurious, fully renovated 84 m² three-bedroom apartment, e

Abriculteurs presents this beautiful renovated 84.3 m², three-bedroom apartment facing the Mediterranean, right in the heart of Juan-les-Pins. Located in "Center Bay," one of Juan-les-Pins' most sought-after and luxurious addresses, this apartment offers high-end features and a carefully designed layout. As soon as you enter, you will discover a magnificent living area with an open-plan kitchen, bathed in natural light. This superb space flows seamlessly onto a 9 m² south-facing terrace, a true belvedere offering stunning views of the Mediterranean. The sleeping area comprises two comfortable bedrooms, each with its own shower room, an office ideal for working from home, and a separate WC. The spaces are optimised for everyday comfort, and the apartment enjoys abundant natural light thanks to large bay windows and dual-aspect exposure. Situated on the 3rd floor of a prestigious, secure residence with a lift and caretaker, this property includes a cellar in the basement, with the option to purchase a private parking space at an additional cost. The residence is close to sandy beaches, the seafront promenade, food shops, restaurants and town-centre amenities. Schools (Guillaume Musso Elementary School, Peynet Nursery School, Saint-Philippe Néri Middle School and Mont Saint-Jean High School) are easily accessible, as are several bus routes connecting to central Antibes, its SNCF train station and Sophia Antipolis. The residence is also just a few minutes' walk from Juan-les-Pins SNCF train station and close to the green spaces along the seafront. Property highlights: - Beautiful terrace with sea views - Cellar in the basement - Spacious, bright living area - Secure residence with lift and caretaker - High-end renovation - Option to purchase a private parking space at an additional cost Please note: - Property tax: €1,792 / year - Annual service charges: €4,200 / year (including central heating) - Annual heating cost: based on individual consumption (reversible air conditioning) - Property condition: Excellent - The property is part of a condominium - Number of units: 300 - Annual share of charges: €4,200 - Cellar: yes - Mains drainage - No ongoing legal proceedings - Standard energy consumption (kWhEP/m²/year): 181.9 (D). Estimated emissions (kg CO2/m²/year): 38.4 (D). Minimum / maximum energy cost: pending. Reference year for prices: 2021 Sale price: €995,000 incl. VAT (Abriculteurs' fees payable by the seller) SALE UNDER A DELEGATED MANDATE Information about the risks to which this property is exposed is available on the Géorisques website: www.georisques.gouv.fr Listing prepared under the editorial responsibility of Ms Camille DAGOT, real estate agent (EI), registered with the NICE Trade and Companies Register (RSAC) under no. 512 207 622, not authorised to hold funds, acting on behalf of SARL Abriculteurs immobilier, with share capital of €5,000, registered under SIREN no. 837 704 584, holder of professional licence no. CPI 7501 2018 000 025 842 issued by the Paris Île-de-France Chamber of Commerce and Industry, whose legal representative is Mr Adrien Piot, with registered office at 12 rue des Halles, 75001 Paris.

Ref. : HSST5897_DCD_0211_12

abriculteurs

COTIGNAC850 000 €

House for sale view terrace balcony - - 188 m²

Contemporary House

Exceptional Contemporary Home – South & West Facing Discover this stunning 180m² contemporary home, built in 2017–2018 using high-end materials and exacting standards, rated DPE AA (exceptional energy performance). A Unique Living Environment: 2 Master Suites: one on the ground floor opening onto the garden, the other upstairs with a balcony and terrace overlooking the rock formation. Spacious double living room with a high-performance insert fireplace, opening onto the garden. Bright dining room and fully equipped kitchen opening onto a covered terrace and the swimming pool. Utility room and laundry area. Home office open to the living room, extending to a landscaped terrace. Attached garage, covered entrance porch, paved driveway, and electric gate for optimal comfort. Key Features: South and West orientations for abundant natural light year-round. Custom-built storage and PMR-accessible toilet. This recent property is designed to combine aesthetics, comfort, and performance—a haven of peace blending modernity, space, and serenity. The 180m² home includes: 1 Ground-floor Master Suite opening onto the garden 1 Upstairs Master Suite with balcony and terrace offering views of the rock formation 1 Home office open to the living room and landscaped terrace 1 Double living room with high-performance insert fireplace 1 Dining room 1 Fully equipped kitchen 1 Utility room/laundry Custom-built storage 1 PMR-accessible toilet 1 Attached garage Covered entrance porch Paved driveway Electric gate Built in 2017–2018 Demanding construction standards and materials DPE AA rating – Exceptionally good energy performance

Ref. : 85600606

COTIGNAC IMMOBILIER

MENTON670 000 €

House for sale view terrace balcony - 5 rooms - 125 m²

HOUSE 125 M2 - TERRACE 150 M2 - CLOSED GARAGE

MENTON, Route de Castellar, the AB Immobilier agency exclusively offers you a two-story house of 125 m2 (Carrez Law) in a horizontal co-ownership composed of 7 lots. It consists on the ground floor of a dining room/living room of 44 m2, a separate kitchen, all opening onto the terrace. Upstairs, four bedrooms, two of which are 14 and 17 m2, one with its private bathroom and toilet, a second bathroom and toilet and 44 m2 of balcony and terrace on this level. Outside, a 150 m2 terrace with an unobstructed view of the sea and the mountains, an outdoor toilet, a summer kitchen to share good times with family and friends, a cellar and a storage room. A closed garage with an electric car socket and charger completes the property. Above the house, a fully fenced board for if you have a green thumb to plant or cultivate. The house is very well maintained and requires no work. We are less than a 5-minute drive from downtown Menton. You will appreciate the condition and charm of the house, its outdoor spaces, the unobstructed view, and its exposure. Do not hesitate to contact me for any further information. Please note that there is access via (gentle) steps: approximately 50 to reach the house. Contact: LUC STEINMETZ 0687751326

Ref. : 1548

AB immobilier

PARIS 18EME1 480 000 €

Apartment for sale view terrace balcony - 4 rooms - 83 m²

PARIS 18 DAMREMONT - TOP FLOOR - ROOFTOP + TERRACE - 3 BEDROOMS - UNOBSTRUCTED VIEWS - PARKING SPACE

Stunning 82.99m² or 893 sq ft (Carrez Law surface) dual-aspect (east/west) apartment on the 8th and top floor of a high-end building dating from 2022. The apartment opens onto a 10m² (108 sq ft) wide balcony affording unobstructed sky views of Montmartre and Sacré-Coeur, and has a vast 68m² (732 sq ft) rooftop terrace. This rare property comprises an entrance hall with access to the rooftop, a fitted kitchen opening onto the dining room and living room, and a master suite with shower room. The sleeping area features two children's bedrooms, each of which opens onto a full-length balcony, a bathroom with toilet, a laundry room and a wardrobe. Home automation system, plenty of cupboard space and low energy consumption (EPC C). Balcony with picture window system (removable winter garden) Large room in the building for bikes, pushchairs and scooters. Option to acquire a parking space on the building's basement level at an additional cost of €35,000. Fees payable by the seller - Number of lots in the building: 94 - Average amount of the share of charges €3,932/year - Estimated amount of annual energy costs for standard use based on 2023 energy costs: €610 ~ €880 Agency fees payable by vendor - Nombre de lots dans la copropriété: 94 - Montant moyen de la quote-part de charges courantes 3,932 €/yearly - Montant estimé des dépenses annuelles d'énergie pour un usage standard, établi à partir des prix de l'énergie de l'année 2023 : 610€ ~ 880€

Ref. : 86694505

BARNES MARTYRS

MENTON610 000 €

Apartment for sale view terrace balcony - 2 rooms - 52 m²

In a luxury building, one bedroom apartment with terrace, balcony, lovely sea view, cellar and parking space

Buying property in France, ideally located in the very centre of Menton : on the third floor of a high standing beachfront building with caretaker, video surveillance, swimming pool, sauna and fitness room, for sale apartment of 53 sqm in very good condition with security door, double glazing, electric sun blinds and shutters. Composed of spacious hall with several wardrobes, bright living room, fitted independent kitchen, bedroom with wardrobe, shower room with WC and bidet, large South facing terrace with a lovely panoramic sea view, West facing balcony, cellar and underground parking space. Only a few steps from all facilities, the Casino Barrière and the Tennis Club, excellent product.

Ref. : 86512065

EDOUARD VII

VILLEFRANCHE-SUR-MER7 400 000 €

House for sale view terrace balcony - 8 rooms - 400 m²

Villefranche-sur-Mer - Villa with Hispanic influences with sea view

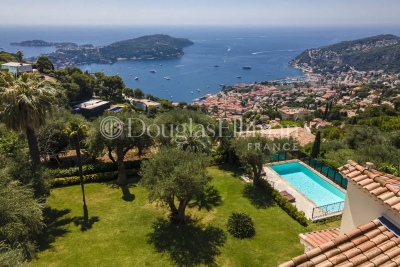
Located in Villefranche-sur-Mer, this villa of Hispano-Mauresque style offers an exceptional panoramic view on the Cap-Ferrat, the bay of Villefranche and the Mont-Boron. Located on a wooded plot of 1,583 m2 comprising olive trees, palm trees and citrus fruits, the property has approximately 400 m2 living space on three levels, facing south, with nearly 170 m2 of terraces. The main level includes a large entrance hall, a cloakroom with guest toilets, a large modern kitchen with dining area opening onto the outside, a spacious living room of 70 m2 with fireplace and a large terrace. Upstairs are four main suites, each with its own terrace or balcony. The lower level offers a guest suite (currently converted into a billiard room), a wellness area with sauna, shower and relaxation area, a wine cellar, a service room, a bathroom and a laundry room. The villa also has a swimming pool, a double garage, a technical room, a boiler room and many storage spaces. The services include underfloor heating supplemented by radiators, a recent alarm system, multipoint security doors, a centralized satellite TV installation and a videophone. Shops, schools and transport are located in the immediate vicinity, facilitating daily life. Information on the risks to which this property is exposed is available on the Géorisques website : www.georisques.gouv.fr

Ref. : 10886

DOUGLAS ELLIMAN CAP FERRAT