OK
More than Less than
  ok

Key-words : two

Houses and Apartments, your real estate specialist magazine offers a selection of ads that match with the keyword two. You can refine your search by specifying the area or price range in the navigation bar link Search for a House/Apartment.

CAVALAIRE-SUR-MER399 000 €

Apartment for sale two - 4 rooms - 100

FOR SALE - 4-ROOM APARTMENT - 83240 CAVALAIRE-SUR-MER

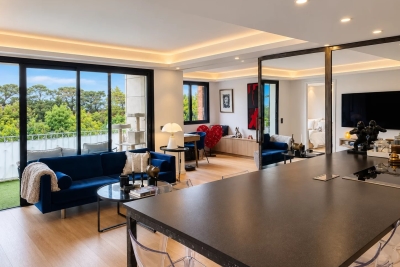
We offer you a beautiful 4-room apartment, with a surface area of 100 m2, located on the 4th and last floor of a secure residence with swimming pool, in the center of Cavalaire. Accessible by elevator, this bright apartment includes an entrance hall, a spacious living room of 36 m2 with access to a covered terrace, as well as a semi-open equipped kitchen. It has two bedrooms with cupboards, each with access to the balcony, and a third bedroom with its shower room. A bathroom and separate toilet complete this property. In addition, you will benefit from an underground parking space and an 8 m2 cellar. The apartment complies with PMR (People with Reduced Mobility) access standards. A possibility of acquiring a garage at an additional cost is also offered. Information on the risks to which this property may be exposed is available on the Géorisques website: www.georisques.gouv.fr

Ref. : 2565

AGENCE MER MEDITERRANEE

SURESNES1 990 000 €

House for sale two - 10 rooms - 236

SURESNES - CLOSE TO THE TOWN CENTRE - BEAUTIFUL FAMILY HOUSE WITH GARDEN

This charming family home, sheltered from prying eyes, is perfectly laid out over four floors and offers approximately 238m² (2,562 sq ft) of living space set on a 465m² (5,005 sq ft) plot, with a 20m² (215 sq ft) lean-to at the far end of the garden. It comes complete with a pleasant garden on the street side, as well as a terrace and a second dual-aspect (south-east/west) garden at the rear of the house. Exceptional location, just a stone's throw from the town centre, schools and transport services. Ground floor layout: entrance hall with cupboards, guest toilet, a first lounge with fireplace extended by a dining room in a magnificent veranda. A fitted and equipped separate kitchen, and a second lounge opening onto a terrace and the garden complete this level. 1st floor: landing leading to a master bedroom with fireplace and double wardrobe, office, and second bedroom with fitted cupboards. A third bedroom with mezzanine and shower room, a bathroom and a separate toilet round off this level. On the 2nd floor are two additional bedrooms with fitted cupboards, as well as a shower room and toilet. An extension was added in 2008 and recent renovation work has been carried out throughout the property. This stunning house offers a refined and welcoming décor bathed in natural light, as well as a perfect family floor plan. The basement contains a boiler room, a wine cellar and storerooms. A garage and an outdoor parking space complete this high-quality property. Public transport (T2 Suresnes Longchamp) a 3-minute walk away. Buses 93, 144, 241, 244, 263, 360. 2-minute walk away Station (Suresnes Mont Valérien) 5-minute walk away. Contact: +33 (0)6 63 46 65 75 Fees payable by the seller - Estimated amount of annual energy costs for standard use based on 2021 energy costs: €5,160 ~ €6,990 - Information on the risks to which this property is exposed is available on the Géorisques website: www.georisques.gouv.fr - Christine Peyroux - Sales agent - EI - RSAC 492 790 076 Agency fees payable by vendor - Montant estimé des dépenses annuelles d'énergie pour un usage standard, établi à partir des prix de l'énergie de l'année 2021 : 5160€ ~ 6990€ - Les informations sur les risques auxquels ce bien est exposé sont disponibles sur le site Géorisques : www.georisques.gouv.fr - Christine PEYROUX - Agent commercial - EI - RSAC 492 790 076

Ref. : 86777732

BARNES HAUTS DE SEINE NORD

LA FLOTTE630 000 €

Apartment for sale two - 4 rooms - 122

LA FLOTTE-EN-RÉ – THE SPIRIT OF A VILLAGE HOUSE JUST A FEW STEPS FROM THE PORT

In the heart of the historic center of La Flotte, one of the most iconic and sought-after villages on the Île de Ré, this character duplex offers a rare quality of life between the port, the market, and the Arnérault beach, accessible within a few minutes on foot. Behind a discreet address, this property develops a warm and authentic atmosphere of a true village house. Spread over two levels, it charms with its generous volumes, brightness, and layout designed for family life as well as a charming secondary residence. The reception areas are arranged around a spacious crossing living room and an open kitchen, creating a friendly setting facing outside. The materials, exposed stone, and unobstructed views contribute to the gentle and timeless atmosphere that prevails in the space. Upstairs, two comfortable bedrooms and an office comprise the sleeping area, offering everyone their privacy in a peaceful and luminous setting. Outside, the property benefits from two complementary spaces that are particularly enjoyable. A suspended terrace, a true summer lounge sheltered from view, naturally extends the living spaces. On the ground floor, a confidential courtyard-garden, decorated with Mediterranean vegetation, constitutes a rare greenery in the heart of the village. A privileged place for reading, entertaining, or simply enjoying the mild climate of Ré. The lack of vis-à-vis enhances the intimate character of the whole and contributes to this feeling of a discreet refuge within the historic center. Here, everything is done on foot or by bike: the daily market, shops, port restaurants, beaches, and bike paths are naturally accessible, offering a sought-after lifestyle where the car becomes almost secondary. A confidential and authentic address, ideal for those who wish to fully enjoy the art of living Rétais in one of the most popular areas of the island. To discover more and benefit from a personalized presentation, contact us. DPE: 313 (E grade); GES: 12 (C grade)

Ref. : SM-3704

Maison BONAPARTE

PARIS 15EME950 000 €

Apartment for sale two - 5 rooms - 78

PARIS 15 ECOLE ACTIVE BILINGUE – SHOPPING DISTRICT – 78M² (840 SQ FT) TOP-FLOOR DUPLEX APARTMENT – 3 BEDROOMS – BALCONIES – EIFFEL TOWER

This 78m² (840 sq ft) duplex apartment, situated on the 6th and top floor of a magnificent early 20th-century building with a lift, enjoys a particularly sought-after location, a stone's throw from Rue du Commerce and the École Active Bilingue Jeannine Manuel. The apartment comprises a good-sized entrance hall with plenty of storage space, a large double-sized living room flooded with light opening onto two balconies offering a side view of the Eiffel Tower, a separate kitchen, two bedrooms, one of which has a balcony, and a bathroom with toilet. Some redecoration work is required, offering numerous layout possibilities. Upstairs, a good-sized bedroom with shower room and toilet has its own separate access via the service staircase. This rare layout offers the chance to make this space completely self-contained and possibly create a separate studio apartment. Cellar also included. Listed with BARNES Champ de Mars Fees payable by the seller - Number of lots in the building: 22 - Average amount of the share of charges €4,968/year - Estimated amount of annual energy costs for standard use based on 2021, 2022 and 2023 energy costs: €1,750 ~ €2,430 - Claire Vuillermoz - Sales agent - EI - RSAC 898440714 Agency fees payable by vendor - Nombre de lots dans la copropriété: 22 - Montant moyen de la quote-part de charges courantes 4,968 €/yearly - Montant estimé des dépenses annuelles d'énergie pour un usage standard, établi à partir des prix de l'énergie de l'année 2021, 2022, 2023 : 1750€ ~ 2430€ - Claire VUILLERMOZ - Agent commercial - EI - RSAC 898 440 714

Ref. : 87121579

BARNES CHAMP DE MARS

CANNES48 500 000 €

House for sale two - - 1400

Located on one of the most beautiful land of the prestigious area of la Californie and planted with a hundred olive trees, this contemporary property consists of a main villa, a caretaker's house, a staff accommodation and an 18th century chapel. Main house: -Garden floor: Entrance hall, large reception with fireplace, dining room, equipped kitchen, TV lounge with bar, 3 bedrooms with bathrooms, equipped fitness room, guest toilet, elevator. -1rst floor: Large master bedroom with dressing room and bathroom, 3 other bedrooms with bathrooms, guest apartment with living room and two other bedrooms. Large terraces. -Lower level: home cinema, massage room, SPA with indoor swimming pool, sauna and hammam, professional kitchen, laundry room, living room and two bedrooms for staff with bathroom. Extras: Caretaker's house with living room, 2 bedrooms and 2 bathrooms, staff house with living room, two bedrooms and bathroom, garage for 6 cars. N'hésitez pas à nous contacter pour tout complément d'information ou pour toute visite Karim ABEL +33609981087

Ref. : 3055V

CROISETTE PROPERTIES

LA LONDE-LES-MAURES925 000 €

House for sale two - 6 rooms - 165

FOR SALE: 4-bedroom villa + 2-bedroom apartment, garage, swi

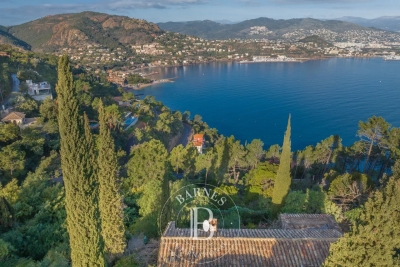
In the heart of the highly sought-after Domaine de Valcros , a villa refuge between sky and sea is revealed, where each day seems to begin with a different scene. Upon entering, a soft and serene atmosphere greets you as you discover the 50 m2 living/dining room, bathed in light and opening onto a kitchen that invites shared moments. From there, you access the 50 m2 terrace, a true belvedere where it's pleasant to linger, gazing at the horizon. The sleeping area comprises two bedrooms, including a comfortable and private master suite (dressing room, shower room and WC), designed for peaceful mornings and tranquil evenings. Separate WC. On the lower level, accessible independently--an existing staircase easily connects the two levels--is a welcoming apartment comprising an entrance hall, a living room opening onto a lovely terrace with a relaxation area, a simple yet inviting kitchen, a bedroom, a second sleeping area, a bathroom, and a toilet: the perfect place for entertaining, hosting guests, or creating a self-contained living space. A 17 m2 storage room, a garage, and parking spaces on the property complete the package. And then there's the swimming pool, hidden from view, in the middle of a magnificent natural setting. An invitation to let yourself be carried away by the silence, the sun, and the gentle charm of Valcros. A villa to live in... to experience... to discover without delay. Contact us at 06 70 14 34 84 or 06 76 54 04 03

Ref. : 1035

AGENCE DE VALCROS

MONTAUROUX699 000 €

House for sale two - 5 rooms - 135

Modern villa with pool - Montauroux

Near the village of Montauroux, discover this modern villa of approximately 135 m² of living space with a nice unobstructed view. The villa offers a large and bright living room with an open fitted kitchen, opening onto the terrace with a pool, a master bedroom with dressing and shower room. Upstair, you will find two bedrooms with access to a terrace, as well as a shower room. On the garden level, a bedroom with a shower room, and an office. Double garage. The garden of approximately 720 m² offers a beautiful sunny pool area, a lovely covered terrace with summer kitchen, a petanque court, and a vegetable garden. Garden shelters. Ideal location for this villa with modern features. No work needed.

Ref. : 87124542

WRETMAN ESTATE & CONSULTING

CANNES420 000 €

Apartment for sale two - 3 rooms - 45

MANDELIEU-LA-NAPOULE - SEAFRONT LARGE APARTMENT WITH 1BEDROOMS/2 BEDROOMS - TERRACE

Located in Mandelieu-la Napoule, on Boulevard du Midi, facing the beaches, in a secure, guarded residence with lift. Two-bedroom apartment opening onto a large south-east facing terrace with panoramic sea views. It comprises an entrance hall, a shower room, a toilet, a private staircase leading to the living room and the open-plan fitted kitchen, a 14sqm terrace with sea view, one bedroom and a second alcove bedroom. Communal parking. Ideal as a second home or rental investment!

Ref. : 1134

Cannisimmo

CANNES950 000 €

House for sale two - 7 rooms - 146

CANNES – CROIX DES GARDES | CHARMING CHARACTER HOME WITH GENEROUS VOLUMES

Located in the sought-after Croix des Gardes district of Cannes, this character property features distinctive architecture, generous living spaces, a beautifully landscaped garden, and an inviting terrace enjoying open views with a glimpse of the sea. The living areas open generously onto the garden. Preserving its authentic 1960s character, the kitchen extends into a fully glazed conservatory built in natural dry stone, creating a seamless connection between the house and its outdoor spaces. Arranged over two levels, this charming home offers five bedrooms and three bathrooms/shower rooms. Upstairs, an independent studio opens onto its own terrace overlooking the garden and the sea. Outside, the landscaped garden, enhanced by a greenhouse, extends to a spacious terrace and a swim spa. Two garages complete the property. Located approximately a 20-minute walk from local shops, the beaches and the Croisette, the property offers a rare balance of architectural character, greenery and close proximity to the centre of Cannes. Information regarding the potential risks to which this property is exposed is available on the Géorisques website: www.georisques.gouv.fr.

Ref. : NP6418

MARCLÉ Real Estate Cannes

VERSAILLES690 000 €

Apartment for sale two - 5 rooms - 125

Dual-aspect apartment with character – 125m² (1,345 sq ft) – Avenue de Paris – Lift – Balcony – Cellar – Parking space

Barnes is listing this dual-aspect apartment to renovate, situated in a secure 1964 residence located in the heart of the prestigious Avenue de Paris, offering 125m² (1,345 sq ft) of light-filled space and rare potential to create a home perfectly suited to your needs. Currently laid out as a two-bed apartment, this property could easily be converted into a 3/4, even 5-bedroom layout, offering great flexibility for a family or for mixed use. Upon entering, the eye is drawn to a bright and welcoming 36m² (388 sq ft) living room, with potential for an open kitchen, and direct access to a south-facing balcony. The peaceful sleeping area, overlooking a garden, features two shower rooms. The apartment also has: a service entrance a lift a secure parking space on the basement level a cellar The residence with concierge ensures comfort and security. Financial information: Net seller price: €681,600 Fees payable by the buyer: 4% incl. VAT Co-ownership property: 23 lots; Provisional budget (running costs): €5,920/year Estimated amount of annual energy costs (standard use, including utilities contracts): €2,134 - €2,886 (2021) €681,600 Agency fees not included - Agency fees: Fees at 4.17% incl. tax payable by the buyer - Number of lots in the building: 23 - Average amount of the share of charges €5,040/year - Estimated amount of annual energy costs for standard use: €2,134 ~ €2,886 - Joséphine Regaldi - Sales agent - EI - RSAC Versailles 853850899 662,400 € Agency fees not included - Agency commission: 4.17%VAT included Agency fees payable by buyer - Nombre de lots dans la copropriété: 23 - Montant moyen de la quote-part de charges courantes 5,040 €/yearly - Montant estimé des dépenses annuelles d'énergie pour un usage standard, établi à partir des prix de l'énergie de l'année 2021 : 2134€ ~ 2886€ - Joséphine REGALDI - Agent commercial - EI - RSAC Versailles 853850899

Ref. : 86788579

BARNES YVELINES

PARIS 20EME995 000 €

Apartment for sale two - 5 rooms - 105

Duplex apartment in the Saint-Fargeau district

At the heart of the Saint-Fargeau district, on a cobbled street with well-maintained greenery, this 105 sq.m (1,130 sq ft) spans two floors with all the feel of a house. The main level has an entrance hall, a vast living space combining a lounge and dining room, and a kitchen open on the loggia. The large windows and views over the surrounding vegetation enhance the feeling of space, light and serenity. A staircase with sculpted lines leads to the upper floor comprising three bedrooms including a master suite with bathroom, a second bathroom, and an office area on the mezzanine. The smooth layout is ideal for family life. The apartment has been carefully renovated in a contemporary style and has quality fittings. The Saint-Fargeau district is popular for its residential streets, its quiet lanes and its village feel, and is one of the most coveted areas of the 20th arrondissement. A rare balance between tranquillity and neighbourhood life. Cellar also included. Option to acquire a parking space in the residence at an additional cost.

Ref. : 6607

AGENCE VARENNE PARIS 7E

ROQUEFORT-LES-PINS3 000 000 €

House for sale two - 5 rooms - 256

ROQUEFORT-LES-PINS - 256 SQM CONTEMPORARY VILLA FOR SALE - 3300 SQM LANDSCAPED GROUNDS - INFINITY POOL - HIGH-END FEATURES - DOUBLE GARAGE

Nestled in one of the most sought-after and residential areas of Roquefort-les-Pins, in absolute peace and privacy and benefiting from ideal west-facing exposure, this stunning contemporary villa, built in 2015, perfectly embodies elegance, comfort, and refinement. Offering approximately 256 m² of living space, this exceptional property is set on a beautifully landscaped 3,300 m² plot, enjoying open, unobstructed views, enhanced by expansive and meticulously maintained green areas and a magnificent infinity pool. The villa immediately impresses with the outstanding quality of its finishes, generous volumes, and its distinctly high-end atmosphere. The main level, fully open to the outdoor areas and reception spaces, features a spacious, light-filled living room with a contemporary open-plan kitchen, a beautiful en-suite bedroom with dressing room, a guest bedroom, as well as a laundry room. On the upper level, two additional en-suite bedrooms complete the sleeping area, each benefiting from walk-in closets and custom-built storage. Carefully designed down to the finest detail, this property offers a rare level of finish and meets the most demanding standards. A large garage accommodating two vehicles, along with multiple outdoor parking spaces, completes this unique property. An exceptional villa combining contemporary architecture, luxurious amenities, and an exclusive lifestyle.

Ref. : V-13028

Century 21 LAFAGE TRANSACTIONS Villefranche-sur-Mer

ANTIBES395 000 €

Apartment for sale two - 3 rooms - 71

Apartment Antibes, Stade Foch

Non-contractual photo - Apartment under renovation A south-facing crossing apartment of 71.60 m² ideally located in the heart of Antibes, in a particularly sought-after area, close to all amenities and just a few minutes walk from Old Antibes. Located on the ground floor, this property currently under renovation will consist of a pleasant living room with an open kitchen overlooking the 27 m² living room, opening onto a terrace and a private garden facing south, two bedrooms, a shower room, a separate WC, a balcony, and a cellar. Details of work: - Installation of double-glazed aluminum windows - Replacement of air conditioning - Upgrading of electrical system and installation of a new electrical panel - Replacement of all plumbing - White plaster and paint on walls and ceilings - Oak-colored parquet throughout the apartment except in the bathroom and WC - Installation of a white lacquered, equipped kitchen Expected completion of work by September 2026. Located in the sought-after Stade Foch area, this property will be perfect for a family wishing to enjoy a privileged living environment or an investor looking for a quality location. Closed garage within the residence available for rent.

Ref. : 84265555

AGENCIA

BEAUSOLEIL676 000 €

Apartment for sale two - 3 rooms - 70

Charming Two-Bedroom Apartment in a Peaceful Setting – Bel Horizon Residence

Located in the sought-after Moneghetti district, in a quiet and residential environment, this elegant one-bedroom apartment is situated on the 4th floor of the “Bel Horizon” residence. With a surface area of 70,95 sqm, it features a bright living room with an open-plan kitchen, two comfortable bedrooms, a shower room with toilet and a terrace of 12,18 sqm. A parking space is available at an additional cost of €41,000. A great opportunity for a quality investment or a first-time purchase.

Ref. : 87018222

DEPLANCHE IMMOBILIER

EZE6 800 000 €

Property for sale two - 4 rooms - 580

Dual Investment Opportunity on One of the Riviera's Most Valuable Sites

Set in a dominant position within an area where demand consistently exceeds supply, this estate brings together two semi-detached villas offering a rare development potential for a discerning investor. Villa 1 — Approx. 300 m² Spread over three levels, it benefits from exceptional sea exposure and panoramic views. The exterior works are complete; the interior is delivered in shell condition, allowing a fully customised design — a major asset for optimising quality, costs, and yield. Villa 2 — Approx. 280 m² Also delivered in shell condition, this second villa offers volumes suitable for several strategies: independent residence, premium rental unit, luxury guest space, or separate resale. Key Investor Advantages • Two villas on the same plot — extreme rarity in this sector • Strong value-add potential thanks to fully customisable interiors • Panoramic sea views, a decisive driver of value and demand • Generous private parking — a competitive advantage in Èze Bord de Mer • Flexibility: dual-residence project, residential + high-end rental mix, or two independent resales • Local market characterised by sustained demand for contemporary luxury properties A solid location, architecture ready to be completed to your standards, and substantial margin for value creation: this estate represents a strategic opportunity to develop two exceptional residences on one of the most sought-after coastal lines of the Mediterranean.

Ref. : 86481081

AZUR LIFE