OK
More than Less than
  ok

Key-words : two

Houses and Apartments, your real estate specialist magazine offers a selection of ads that match with the keyword two. You can refine your search by specifying the area or price range in the navigation bar link Search for a House/Apartment.

CANNES3 950 000 €

Apartment for sale two - 7 rooms - 180

Cannes California apartment 180 sqm panoramic sea view Lérins Islands co exclusive

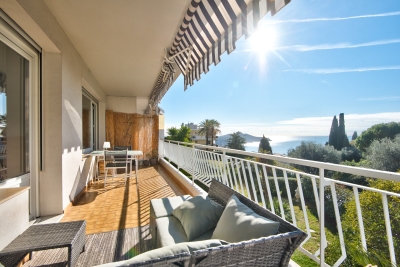
Cannes California apartment 180 sqm panoramic sea view Lérins Islands co exclusive This apartment located in Cannes California offers approximately 180 sqm of living space with 30 sqm of terraces, within a private and secure estate. Reception areas Living areas opening onto terraces with sea views. Bedrooms Five bedrooms and four shower rooms across two independent units. Outdoor spaces Terraces with panoramic sea views. Additional features Currently configured as two separate apartments, offering flexible use for residential or investment purposes. Two garages and two cellars included. Location Prime residential area close to central Cannes and the Croisette. For further information or to arrange a private viewing, please contact Côte d'Azur Sotheby's International Realty, your expert in Cannes California.

Ref. : CA6-2977

COTE D'AZUR SOTHEBY'S INTERNATIONAL REALTY

ZONZA568 000 €

Property for sale two - 4 rooms - 106

New villa near Porto-Vecchio

Beautiful new 3-bedroom detached villa of 114 m² of living space, with a private garden of 660 m², in Sainte Lucie de Porto-Vecchio. Ideally located on the heights of a small new development, the villa benefits from a peaceful elevated setting. Completed house, available immediately, with reduced notary fees. Eligible for the PTZ (Zero-Interest Loan) depending on income. KEY FEATURES: New villa, ready to move into Potential for a swimming pool Reversible air conditioning in the living room and bedrooms Spacious rooms, abundant natural light 660 m² garden with integrated automatic watering system. Optional extras: swimming pool and landscaped garden, automatic watering system, pétanque court, pergola DETAILED DESCRIPTION: The villa comprises a living room with an open-plan kitchen, a pantry, three large bedrooms each with its own bathroom, and two toilets. A covered terrace extends the living space outdoors. Construction complies with the RT 2012 thermal regulations.

Ref. : MZIBZ0056

MICHAËL ZINGRAF REAL ESTATE BIARRITZ

ST-ANTONIN-DU-VAR294 000 €

House for sale two - 6 rooms - 101

Near Lorgues, a charming village house with breathtaking views of the vineyards.

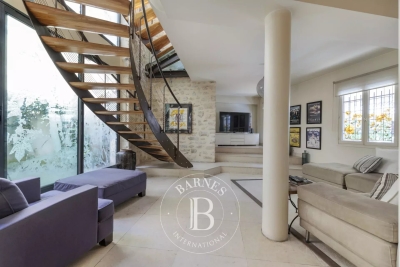
Just 6 km from the center of Lorgues, in Saint Antonin du Var, nestled in a peaceful hamlet in a secluded and private setting, discover this unique house of approximately 101 sqm, a truly inspiring living space where old-world charm meets an artistic and welcoming atmosphere. From the moment you enter, the tone is set: unusual proportions, high ceilings, authentic materials, and abundant natural light. Each room tells a story. The magnificent spiral staircase adds a sculptural and poetic touch to the whole. The house offers a pleasant living area with an open-plan kitchen and dining space, a cozy lounge with a fireplace perfect for warm evenings, two bedrooms, two bathrooms, several intimate spaces, and a characterful mezzanine ideal for a reading nook, creative workshop, or office. Outside, several terraces invite you to fully enjoy the gentle Provençal climate and the magnificent views of the organic vineyards and surrounding countryside. A small garden completes this property, offering the possibility of adding a jacuzzi or above-ground pool to create a true haven of relaxation. A garage, a basement, a cellar, and a separate workshop, ready to be converted to suit your needs, further enhance the potential of this unique property: artist's studio, guest room, independent office, or wellness area... Our opinion: A characterful, inspiring, and truly atypical house, ideal for lovers of authentic places seeking serenity and emotion.

Ref. : T5288

Briel & Partners

BEAULIEU-SUR-MER3 700 000 €

House for sale two - 4 rooms - 184

Exceptional sea view – Fully renovated semi-detached villa

Ideally located in an elevated position within a small, secure estate just minutes from the city center, beaches, and port, this contemporary villa, currently nearing completion, offers a truly enchanting panorama from every room, as well as from the garden and swimming pool, all in absolute tranquility. A spacious living area features a lounge, dining room, and separate kitchen, all opening onto a spectacular sea view. Three en-suite bedrooms, two of which have their own terrace. Exceptional natural light thanks to its full south-facing exposure. Private parking. Every detail and feature has been carefully designed with refinement and executed using high-quality materials. A rare property that brings together every desirable feature one could dream of.

Ref. : 86831957

AZUR LIFE

NICE615 000 €

Apartment for sale two - 3 rooms - 67

3-Room Apartment with Sea View – Saint-Pierre-de-Féric

In a green and sought-after area of Nice, within the Terra Mare residence — modern and well maintained — discover this beautiful 2-bedroom apartment on the first floor, offering absolute peace and quiet. This turnkey property features a living room with a fully equipped open-plan kitchen, two bedrooms with storage, and a bathroom. The living room opens onto a lovely 19 m² terrace with no overlooking and a pleasant sea view. A parking space is included in the sale, and an additional covered parking spot is available for €35,000. Ideal for a first purchase, investment, or pied-à-terre.

Ref. : 86389069

AZUR LIFE

VENCE3 175 000 €

House for sale two - - 309

Villa for sale Vence, with panoramic views

Ref. 022026 383 CO-EXCLUSIVE LISTING. Located in a peaceful residential setting just minutes by car from the centre of Vence, this contemporary villa built in 2023 enjoys an exceptional position with open panoramic views over the surrounding hills and the village and the sea at distance. The property offers 208 sqm of inside living space on two levels, approx. 100 sqm of terrace, on a landscaped plot of 2,138 sqm, with a south-facing orientation ensuring light-filled interiors throughout the day. Large sliding glass doors frame the landscape and allow a natural flow between indoor spaces and the terraces. The living areas open directly onto the outdoor spaces, where a 14 x 7 m swimming pool sits prominently, ideal for enjoying the views and the Mediterranean climate. The villa currently offers two bedrooms, along with a spacious office/guest room with an en-suite shower room. It was originally designed to accommodate four bedrooms; the partition between two of the rooms was intentionally omitted to create a larger office space. This layout can be easily reconfigured to reinstate a total of four bedrooms, depending on the future owner's requirements. The property is equipped with underfloor heating air conditioning, providing modern comfort year-round. Its clean architectural lines and high-quality finishes make it suitable both as a main residence or a refined second home. A modern, well-located property combining views, space and proximity to Vence, and only 25 minutes from Nice Airport, in one of the most desirable areas of the Côte d'Azur. Information regarding potential risks affecting this property is available on the Géorisques website: www.georisques.gouv.fr.

Ref. : 022026-383

FINE AND COUNTRY

LEVALLOIS PERRET680 000 €

Apartment for sale two - 3 rooms - 71

Levallois-Louise Michel - Top floor - Renovated apartment - 2 bedrooms - Close to shops and transport services

Ideally located close to the So Ouest and Louise Michel districts, this fully renovated 71m² (764 sq ft) apartment is situated on the top floor of a 1930s shared ownership building with lift access. Composed of an entrance hall, a living room, a fully fitted and equipped partially open kitchen, two bedrooms, one of which has an adjoining shower room (also with independent access) and wardrobe, a separate toilet, and plenty of cupboard space. Purchase of the property includes a cellar and a lock-up garage on the basement level. Ideal location near shops and transport services - Quiet surroundings - Top floor - Bright and sunny - Optimised layout - Recent renovation - Shared ownership building with live-in concierge - Property subject to co-ownership status €711,538 Agency fees not included - Agency fees: 4% incl. tax Fees payable by the buyer - Average amount of the share of charges €4,386/year - Estimated amount of annual energy costs for standard use based on 2021 energy costs: €1,550 ~ €2,170 - Information on the risks to which this property is exposed is available on www.georisques.gouv.fr - Alexis Savard - Sales agent - EI - RSAC 534887138 653,846 € Agency fees not included - Agency commission: 4%VAT included Agency fees payable by buyer - Montant moyen de la quote-part de charges courantes 4,386 €/yearly - Montant estimé des dépenses annuelles d'énergie pour un usage standard, établi à partir des prix de l'énergie de l'année 2021 : 1550€ ~ 2170€ - Les informations sur les risques auxquels ce bien est exposé sont disponibles sur le site Géorisques : www.georisques.gouv.fr - Alexis SAVARD - Agent commercial - EI - RSAC 534887138

Ref. : 86935347

BARNES PIED-A-TERRE NEUILLY

LA CROIX-VALMER2 290 000 €

House for sale two - 7 rooms - 158

Stunning sea view, villa with swimming pool, 5 bedrooms and

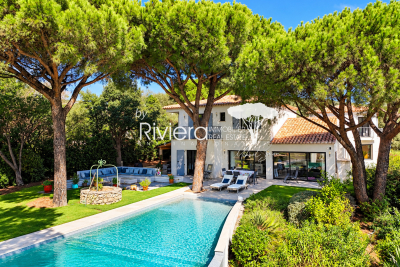
In a quiet location, not far from the village, this property benefits from a magnificent view of the sea and the hills and a south-facing aspect. The property is secluded and full of charm, beautifully landscaped with flowers and a pétanque court. Beautiful outdoor living space in front of the living room and around the pool. The house, in Provençal style, on two levels, consists, on the ground floor, of a living room with fireplace and kitchen, a bedroom with en suite bathroom and toilet, a bedroom, a bathroom and a separate toilet. On the lower level, at garden level, there are two adjoining bedrooms with shower room and toilet, a bathroom with toilet, a bedroom, a shower room with toilet, and an additional room currently used as a living room and kitchen, which could be converted into a 6th bedroom. This property has a lot of charm and is in very good condition in a peaceful setting.

Ref. : V20000541

GOLFE ESTATE

LES ISSAMBRES1 700 000 €

House for sale two - 10 rooms - 275

Grande villa avec piscine sur beau terrain à 1 km de la mer

Les Issambres, in a quiet area 1 km from the seafront, a beautiful property set on 6,000 m² of land. The villa comprises, on the ground floor (main level, approx. 160 m²), an entrance hall, a living room, a kitchen, a hallway leading to 3 large bedrooms and 2 shower rooms, a study and a garage (45 m²). On the upper level, the attic has been converted into a two-room apartment or two additional bedrooms with shower rooms. Part of the attic remains to be converted. On the lower level, a 3-room garden-level apartment (approx. 70 m²). Workshop, cellar and boiler room. A ‘games room' of approx. 50 m². Traditional 10 x 5 m swimming pool and pool house. All set on a plot of over 2,000 m², plus 4,000 m² of garden land not suitable for building. A rare find! Fees to be paid by the seller. Energy class C, Climate class C Estimated average amount of annual energy expenditure for standard use, based on the year's energy prices 2023: between 3260.00 and 4490.00 €. Information on the risks to which this property is exposed is available on the Geohazards website: www.georisques.gouv.fr.

Ref. : 26039-AD

SAN PEIRE IMMOBILIER

EZE3 350 000 €

House for sale two - 5 rooms - 190

Magnificent contemporary Villa in Èze Bord de Mer with Pool and panoramic sea view

Ideally located in Èze seaside, just steps from the beaches and in a peaceful environment, this stunning contemporary villa of 170 sqm living space spread over two levels features on the ground floor a bright spacious living room with open kitchen opening onto a terrace and pool area, a guest toilet, a laundry room, and an independent studio with shower room. The upper floor comprises three bedrooms, two with shower rooms, as well as a master suite with bathroom and dressing room. Below the plot, there is a room with a shower that can be converted into an additional bedroom. Outside, the villa offers a magnificent infinity pool with panoramic sea views, a garden enhanced with numerous Mediterranean plants and fruit trees, a large closed garage, and two covered parking spaces. Property sold as is – some cosmetic work to be expected. High-potential villa – a rare opportunity on the market!

Ref. : 87016856

DEPLANCHE IMMOBILIER

BEAUSOLEIL3 192 000 €

House for sale two - 6 rooms - 225

LIMITROPHE MONACO - BEAUSOLEIL - SEA VIEW VILLA OVERLOOKING MONACO - POOL - GARDEN

Overlooking Monaco and offering a panoramic sea view of the Principality, the Mediterranean Sea, and the Italian coast, this villa of 225 m2 and a plot of 1162 m2 combines privacy, comfort, and immediate access to Monaco. A pedestrian path from the property leads directly to Monaco, and soon beaches and amenities. The landscaped outdoor areas reflect the art of living on the French Riviera, with a beautiful saltwater infinity pool, spacious sunny terraces, a barbecue area equipped with a grill, an outdoor shower, and a traditional pétanque court. The ground floor is designed both for relaxed family living and for hosting friends in complete privacy. A lounge centered around a magnificent fireplace naturally opens onto the dining room and a fitted kitchen. Designed for demanding cooks, the kitchen is equipped with a prestigious Lacanche stove with five gas burners, two electric ovens, an integrated plancha, and a built-in Miele cooker, as well as a wine cellar. Large sliding glass doors open onto a spacious terrace, creating a natural extension of the living space and framing spectacular views of the distant sea. Also on the ground floor, the master suite has two walk-in closets for him and her and a spacious en-suite bathroom equipped with both a walk-in shower and a bathtub, with guest toilets completing this level. The lower level is dedicated to the sleeping area, centered around an entertainment lounge with a projector and a fully equipped bar. With its wine cellar, ice machine, and additional dishwasher, this space is ideal for entertaining family and friends. Three additional bedrooms with private bathrooms are located on this level. A laundry room and numerous storage spaces complete this floor. Throughout the villa, underfloor heating and air conditioning ensure year-round comfort, while additional storage space in the attic further enhances its practicality. Private parking for three vehicles, including two covered parking spaces and a fully enclosed garage.

Ref. : V2116SJ

JOHN TAYLOR Cap Ferrat

VILLEFRANCHE-SUR-MER710 000 €

Apartment for sale two - 3 rooms - 108

VILLEFRANCHE-SUR-MER – MARINIÈRES – 108 SQM 3-ROOM APARTMENT FOR SALE – 32 SQM TERRACE – CLOSE TO THE BEACH, SHOPS AND RESTAURANTS

Located in the heart of the renowned waterfront of Villefranche-sur-Mer, within the iconic Palais de la Marine, this rare apartment enjoys an exceptional address in one of the most sought-after villages on the French Riviera. Shops, restaurants, beaches, and the marina are all within walking distance, offering a truly privileged lifestyle. Occupying the top floor of the residence, the property offers 108 sqm of Carrez Law living space, complemented by an additional 23 sqm of attic space, providing charm, generous volumes, and valuable storage areas. The apartment comprises a spacious living area with an open-plan kitchen and dining space, a comfortable lounge, two bedrooms, two bathrooms, and a separate guest toilet. Outside, a magnificent 32 sqm terrace seamlessly extends the reception areas. A true outdoor living space, it provides the perfect setting to enjoy the Mediterranean climate and the unique atmosphere of Villefranche-sur-Mer's picturesque waterfront. The property is sold under a long-term emphyteutic lease running until 2078, providing 52 years of remaining occupancy rights.

Ref. : B-1938

Century 21 LAFAGE TRANSACTIONS Beaulieu-sur-mer

DIEULEFIT835 000 €

House for sale two - 9 rooms - 160

Architect-designed villa with landscaped park, swimming pool and exceptional panorama in Drôme Provençale

Ideally located just 5 minutes from the lively town center and shops of Dieulefit, this single-story, architect-designed villa of 160 m² living space blends elegantly into a preserved environment where nature reigns supreme. Nestled within a beautifully landscaped, fully enclosed, and wooded park, the property offers a superb panorama of the iconic landscapes of the Drôme Provençale. A serene and contemplative living environment, with immediate access to hiking and cycling trails. The house revolves around an entrance hall with a guest WC and cloakroom, leading to a fluid and perfectly arranged living space. The outdoor terraces open into a walk-through living area of over 180 m² composed as follows: An open, fully equipped Gaggenau kitchen. East-facing, it features a dining area with views of the mountains and direct access to the terraces. A vast TV lounge open to a spacious dining room. Bathed in light thanks to large wooden bay windows, the indoor space erases the boundary with nature. A winter garden, acting as a true link with nature; this intimate lounge, warmed by a wood-burning stove, invites contemplation and relaxation in all seasons. The architectural signature is characterized by noble materials and bespoke finishes: partitions integrating artworks, leather-lined closets, and custom built-in furniture in every room. Outside, the terrace extends across the South and East facades, highlighted by an XXL "porthole" window between the kitchen and the main bedroom. The night quarters comprise: two master suites, each with its own private shower room and toilet, a functional laundry room, a small spare bedroom, and converted attic space offering an additional living area (office, playroom, or reading lounge). Independent outbuildings of 28 m²: Accessible from the main terrace, a large independent room with a shower room offers multiple development opportunities: a wellness area (spa/sauna), a guest suite, an artist's studio, or an office for a professional activity. A large double garage of 38 m², an independent laundry room, a parking area, a cellar, as well as an authentic boules pitch and a barbecue area complete the property's features. Below, the relaxation area hosts an ideally sun-drenched Desjoyaux swimming pool, complemented by an authentic boules pitch, a barbecue area for summer evenings, and four closed-circuit ornamental ponds that bring a touch of freshness to the park. The grounds are fully fenced and planted with numerous mature trees: apricot, fig, pine, lime, olive, weeping willow, and Mediterranean essences. As a significant zoning asset, one of the plots in the park remains buildable, offering the opportunity to build an independent annex to welcome relatives or to consider a premium rental project. Features and equipment: mains water, septic tank drainage, a 50 m³ cistern with a complete filtration system, water softener, high-performance wooden joinery, double and triple glazing with anti-burglary protection, integrated mosquito nets, alarm, fiber optic, outdoor lighting, and 4 closed-circuit ornamental ponds. Ideally located, the property is just 5 minutes from the town center and shops of Dieulefit, 35 minutes from the A7 motorway access, Montélimar and its TGV station, 30 minutes from Grignan, and 2 hours from Marseille Airport. An elegant property that will perfectly suit a primary residence or a luxury secondary home in Provence.

Ref. : 11504

ROSIER

PARIS 16EME1 785 000 €

Apartment for sale two - 5 rooms - 185

Paris 16 - Pompe Victor Hugo - Family apartment - 3 bedrooms

In the heart of the rue de la Pompe and rue de Longchamp district, near the shops, schools and transport, this apartment is located in the quiet of a beautiful old building. It is composed of an entrance, a living room, a small living room, an office and a kitchen-dining room. The sleeping area includes two bedrooms, possibility of making a third one, two bathrooms/showers and a laundry room. In the basement, a beautiful reception area, a dressing room and a bathroom. Two cellars complete this property. Possibility of exercising a liberal profession. Property subject to the co-ownership regime. Agency fees payable by vendor - Nombre de lots dans la copropriété: 71 - Montant moyen de la quote-part de charges courantes 4,980 €/yearly - Montant estimé des dépenses annuelles d'énergie pour un usage standard, établi à partir des prix de l'énergie de l'année 2021 : 5080€ ~ 6930€ - Les informations sur les risques auxquels ce bien est exposé sont disponibles sur le site Géorisques : www.georisques.gouv.fr - Dorothée HERMANT - Agent commercial - EI - RSAC 845249069

Ref. : 86753987

BARNES TROCADERO

STE-MAXIME3 490 000 €

House for sale two - 19 rooms - 500

Provençal estate with olive grove and holiday cottages in Sa

Just 4 km from the beaches, discover this exceptional 9-hectare estate, ideal for combining the Provençal lifestyle with economic activity. Nestled in the heart of an olive grove of 1,000 trees irrigated by the Canal de Provence, this estate combines charm and profitability. With 500 m2 of living space, this property comprises four separate dwellings, offering vast potential. The working farm produces olive oil and has a dedicated 100 m2 sales area. The main living area of the house, spanning 193 square meters, impresses with its generous proportions and authentic materials. It features a spacious, light-filled living room, a fully equipped kitchen, four bedrooms, including a master suite, an office, and a terrace opening onto a swimming pool with a pool house. A perfect setting to enjoy the views of the surrounding hills. Three outbuildings, currently used for seasonal rentals, generate significant income: A 138 m2 wing of the main house with four bedrooms. A small 58 m2 house with two bedrooms. An independent 20 m2 studio. The estate also features a second swimming pool, several terraces, and various parking areas including car parks, covered shelters, garages, and a hangar. Perfectly located close to shops and the town centre, this estate offers a variety of possibilities: main residence, successful bed and breakfast business, or agricultural operation. Rare on the market, this property represents an investment combining heritage, quality of life and return. Contact DELUXIA, your real estate agency in Sainte-Maxime, to arrange a visit or obtain more information.

Ref. : 2340

Deluxia Immobilier