OK
More than Less than
€  ok

Key-words : 7 persons

Houses and Apartments, your real estate specialist magazine offers a selection of ads that match with the keyword 7 persons. You can refine your search by specifying the area or price range in the navigation bar link Search for a House/Apartment.

CUNEO1 980 000 €

House for sale 7 persons - 28 rooms - 1000 m²

Prestigious Historic Mansion in the Turin Countryside with a 15,000 sqm Park

Nestled in the heart of the Province of Cuneo, this extraordinary historic estate is a timeless residence where heritage, art and nature come together in perfect harmony. Formerly known as "Torrazza Soprana" or "Tetto Soprano", this prestigious property was built during the first half of the 18th century by the Counts Lovera di Castiglione. In 1819, then known as Cascina del Pilone, it became the property of the Counts of Castiglione Falletto before being inherited by Marquis Carlo Lovera di Maria. In 1864, the villa was acquired by the current family, who expanded the residence and entrusted the creation of its remarkable landscaped park to the renowned Roda brothers, celebrated designers of the Royal Gardens of Racconigi, Stupinigi and La Mandria. The villa offers approximately 1,000 sqm (10,764 sq ft) of living space arranged over two principal floors, enhanced by an elegant central section that gives the residence its distinguished architectural character. The ground floor features a series of impressive reception rooms, including a magnificent double frescoed salon, two formal dining rooms, two kitchens, five bedrooms and three bathrooms. The noble floor boasts a third reception salon opening onto a spectacular 70 sqm panoramic terrace, together with five additional bedrooms, five bathrooms, a study and an attic space. On the lower ground floor, an impressive wine cellar provides the perfect setting for a distinguished private wine collection. Every window overlooks the magnificent 15,000 sqm English-style landscaped park, a beautifully preserved masterpiece of landscape architecture. Majestic horse chestnuts, centuries-old maples, beeches, palm trees and rare botanical species create an atmosphere of exceptional tranquillity. Standing proudly at the heart of the estate is a monumental Cedar of Lebanon, rising over fifty metres high and believed to be nearly two centuries old. This magnificent tree has silently watched over the property for generations and remains one of its most remarkable natural treasures. Beyond being an exceptional private residence, this unique property offers outstanding development potential. Its generous layout, independent access points and remarkable architectural heritage make it ideally suited for conversion into an exclusive boutique hotel, a luxury resort, a prestigious wellness spa, or an elegant hospitality destination. Perfectly positioned, the estate is located just 25 kilometres from Cuneo-Levaldigi International Airport and approximately 100 kilometres from the French Riviera, easily reached via the Colle di Tenda. It offers the rare privilege of combining the peaceful charm of the Piedmont countryside with the international appeal of the Côte d'Azur. Some places are simply visited; others remain unforgettable. This remarkable estate unquestionably belongs to the latter. We invite you to experience this exceptional property in person, where every room tells a story and every tree bears witness to centuries of history. This exclusive listing is proudly presented by Livingart Immobiliare, Torino, Italy and Winter Immobilier, Nice, France.

Ref. : 01325FE
Agence Winter immobilier

COLOMARS1 450 000 €

House for sale 7 persons - 10 rooms - 520 m²

Close to Nice – Colomars – Superb family property

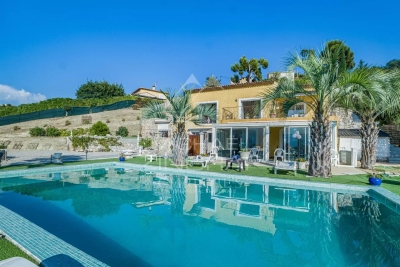
Located just minutes from Nice in a sought-after residential area of ??Colomars, this property of approximately 330 sqm enjoys beautiful, unobstructed views of the hills and mountains, set within a 2,262 sqm plot featuring a swimming pool. Built in 2010 and impeccably maintained, the home impresses with its spacious interiors, abundant natural light, and a highly flexible layout. It is equally well-suited for a family home or a dual-purpose property combining personal residence with investment potential. Currently configured as two independent living areas, the property adapts to various needs: a large family home, multi-generational living, a primary residence with a separate guest unit, or a strategic asset offering potential for seasonal or long-term rental income. It currently offers five bedrooms and significant scope for customization; several areas can easily be reconfigured to create additional bedrooms, a home office, a gym, a game room, or dedicated remote-working spaces to suit individual requirements. The multi-level layout ensures privacy and independence for all occupants while maintaining generous shared living areas and offering numerous long-term layout possibilities. The outdoor areas are designed for enjoying the lifestyle, featuring a 10.5 x 5. 5-meter swimming pool, multiple terraces, a rooftop solarium, a garden, and ample on-site parking. The property benefits from a pleasant, leafy setting that is ideal for year-round family living. Situated in the immediate vicinity of shops, schools, and major transport links, this villa offers a rare balance of spaciousness, versatility, tranquility, and quality of life—all just minutes from the center of Nice and the international airport. A property offering a wealth of possibilities—ideal for those seeking a family villa that can adapt to changing needs, combining comfort, space, and potential in a sought-after area of ??the Nice hinterland.

Ref. : MZINC613

MICHAËL ZINGRAF CHRISTIE'S INTERNATIONAL REAL ESTATE NICE

CHATEAUNEUF-GRASSE165 000 €

Apartment for sale 7 persons - 2 rooms - 49 m²

In the heart of the village of Châteauneuf-Grasse, discover a wonderful opportunity with great potential. Located in a small co-ownership, this apartment is sold unfurnished, giving you the freedom to design a completely personalised interior. According to the projections and plans envisaged, it could accommodate a living room/kitchen and up to two bedrooms, all extended by a pleasant terrace, ideal for enjoying balmy evenings. A complete renovation is to be expected, allowing you to create a living space that reflects your personality while enhancing the beautiful existing volumes. The location is a real asset: a quiet and authentic environment, schools and nurseries in the immediate vicinity, the Mairie' bus stop a few minutes' walk away for easy access to the surrounding area, and shops and restaurants within walking distance. A real blank canvas in the heart of the village, perfect for realising your life project or a characterful investment.

Ref. : 743

CENTURY 21 Visa Immobilier

LES ISSAMBRES4 200 000 €

House for sale 7 persons - 9 rooms - 288 m²

Les Issambres – Exceptional waterfront property – between Cannes and Saint-Tropez

Some properties possess the rare privilege of becoming one with the sea. In Les Issambres, between Cannes and Saint-Tropez, this waterfront villa offers a truly distinctive residential experience, where the endless blue of the Mediterranean provides the daily backdrop to a lifestyle defined by elegance, serenity and freedom. A discreet address for lovers of the coastline seeking a privileged place to call home, where the beauty of the landscape can be savoured at every moment. Enjoying a full south-facing orientation, the property reveals remarkable panoramic views over the Mediterranean. From the villa, the eye wanders across the vast expanse of the open sea, while natural light accompanies the living spaces throughout the day. The ever-changing shades of the sea, the sun's reflections on the water and the gentle climate of the Var region create an incomparable atmosphere, ideal for quiet contemplation and shared moments alike. Here, the horizon becomes a constant presence, and each day unfolds at the soothing pace of life by the sea. With a living area of 288.83 sqm, this villa offers nine rooms with generous proportions, arranged around reception areas that open onto the outdoors. Large windows naturally extend the living spaces towards the terrace and swimming pool, creating a harmonious flow between the interior and the surrounding landscape. Bathed in natural light, the spaces invite you to imagine a welcoming family home, an elegant holiday retreat or a second residence devoted to the pleasures of the French Riviera. The kitchen reflects this convivial atmosphere, while the reception areas provide the ideal setting for welcoming family and friends, enjoying long, sun-drenched lunches or extending summer evenings overlooking the Mediterranean. The swimming pool becomes a true haven of relaxation, where refreshing moments blend with the ever-present spectacle of the sea. Every space contributes to that precious feeling of being on holiday all year round. The villa features five bedrooms, offering ample accommodation for a family or for hosting guests in an exceptional setting. A laundry room and a technical room complete the property's practical facilities. Built in 1974 and presented in good overall condition, it now offers a particularly appealing opportunity: to make a rare address your own and shape it according to your wishes, envisioning a personal interpretation of contemporary luxury while preserving the exceptional character of its location. Set on a plot of 1,787 sqm, the property is positioned away from the road, providing a welcome sense of tranquillity and shelter from external disturbances. Yet its greatest privilege lies in its direct, private access to the sea. The garden extends down to the shoreline, offering an intimate connection with the elements and the opportunity to fully enjoy this exceptional maritime setting. Just a few steps lead to the rocks, where you can rediscover the incomparable feeling of being right beside the water, far from the bustle of everyday life, in an unspoilt environment. Its location is another major asset. Just five minutes from the centre of Les Issambres, the port, shops and supermarket, the property offers easy access to local life and its excellent addresses. The sea and beaches are just moments away, while sports enthusiasts can enjoy nearby tennis courts and the prestigious Saint-Tropez golf course, reachable in around thirty minutes. The TGV railway station is approximately twenty-five minutes away, and the airport can be reached in an hour, making travel from major French and European cities easy. Rare for its truly waterfront setting, full south-facing orientation, generous proportions and private access to the Mediterranean, this property represents a unique opportunity on the Var coastline. Vacant and ready for its next chapter, it offers the freedom to envision a new lifestyle, rethink the spaces and create a hom

Ref. : MZIMD273

MICHAËL ZINGRAF CHRISTIE'S INTERNATIONAL REAL ESTATE SAINT-TROPEZ

MONTAUROUX415 000 €

House for sale 7 persons - 4 rooms - 100 m²

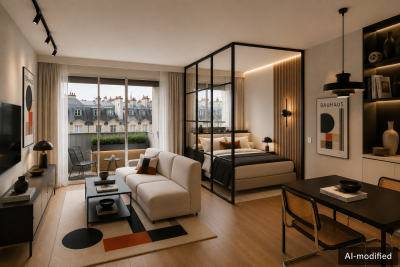
MONTAUROUX | FAYENCE | RECENT HOUSE FROM 2022 ADJOINING 100 M2 | GARDEN | 4 PARKING SPOTS

In the canton of FAYENCE, at the entrance of MONTAUROUX, come discover this recent 100 m2 house, bright, contemporary and with high-end services from 2022, in absolute calm, without overlooking, with 4 private parking spaces in front of the house. Located on the Montauroux plain, 1 minute by car from the lake school and the Léonard De Vinci college, in a small secure and sought-after residential subdivision, this house adjoining the neighbor's laundry room and garage benefits from a Southeast exposure, offers a pleasant and very modern living environment. On the garden level, large living room of 43 m2, combining living room, lounge and custom open kitchen fitted and equipped, a bedroom/office with elegant glass roof, a laundry room, a separate WC and custom storage under the stairs. Upstairs, a large master bedroom of 16 m2 with double custom dressing room, a second bedroom of 11 m², with storage, a shower room with WC and custom furniture. Perfectly equipped, with a modern high-end finish, integrated AirZone Daikin ducted air conditioning, electric roller shutters with home automation and remote control, electric awning, 2 electric sockets dedicated to electric vehicles. A recent, functional, optimized and well-thought-out property, offering comfort, modernity, energy performance and tranquility, in a secure residential environment. Turnkey house! Simple possibility to enlarge the 3rd bedroom with a 2nd shower room. Furnished purchase possible. (Original photos, modified by AI only to remove some of our personal effects on the original photos.) DPE A / A. Subdivision fees 10 euros per month. Property tax 1041 euros. "Information on the risks to which this property is exposed is available on the Géorisques site: www.georisques.gouv.fr"

Ref. : 87406307

AGENCIA

MOUGINS459 900 €

House for sale 7 persons - 5 rooms - 170 m²

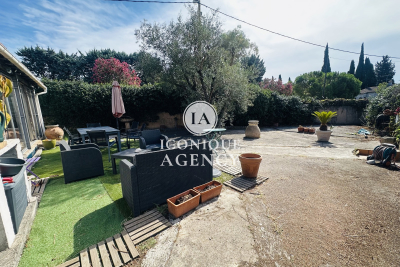
EXCLUSIVE SALE: DETACHED HOUSE IN MOUGINS NEEDS RENOVATION

Located in a sought-after area of Mougins, close to shops and bus stops within walking distance, this detached house offers great potential after some refurbishment work. It is situated on a plot of 501 m2 and offers a total living area of approximately 170 m2 including the attic and a veranda to be finished. The house currently consists of a bright living room with several bedrooms, a semi-open kitchen of 27 m2, a bathroom, an attic to be finished with a shower room and a veranda of 26 m2. The property offers numerous layout possibilities to suit your needs, whether for a primary, family or secondary residence. Renovation work required, ideal for renovation enthusiasts wishing to create a living space that reflects their personality and is close to amenities. Feel free to contact us at 06 16 12 75 87

Ref. : 4

Iconique agency

NICE655 000 €

Apartment for sale 7 persons - 4 rooms - 97 m²

NICE SAINT-PIERRE-DE-FÉRIC

In the heart of the highly sought-after Saint-Pierre-de-Féric district, within a luxury residence with swimming pool, discover this superb 4-room apartment of 97 m2, on the ground floor, offering a privileged living environment between greenery and a glimpse of the sea. From the moment you enter, the generous proportions and abundant natural light set the tone. The living room with its open-plan kitchen flows seamlessly onto a pleasant terrace offering lovely views of the sea and the residence's green spaces, inviting you to fully enjoy the outdoors. The sleeping area offers three beautiful bedrooms, two bathrooms, plenty of custom-made storage and a separate WC, providing ideal comfort for family life. A slight refresh will personalize this property and reveal its full potential, in a particularly sought-after environment. The property also features a large, easily accessible double garage and a cellar rare assets in this area. An address, a quality residence and an apartment with many advantages: a property that will appeal to buyers looking for space, calm and quality of life, just minutes from the city center.

Ref. : V10000657

L'AGENCE DU CENTRE

CONTES239 000 €

Apartment for sale 7 persons - 3 rooms - 77 m²

CONTES - 3 rooms 62m2 - double balconies - East West through

// CONTES // Located on the 1st floor of a two-story building, this 3-room apartment of 62 m² benefits from a sought-after location, close to the main square and its amenities, public transport, as well as schools and the middle school. It consists of a living room of 20 m², bright and pleasant to live in, opening onto a balcony of 11.5m2 facing west, shared with one of the bedrooms. The sleeping area includes two bedrooms, the first measuring 12 m² and the second 9 m², as well as a bathroom, separate toilet, and storage. The independent kitchen of 8 m² gives access to a second balcony facing east, ideal for enjoying the morning light. Through and bright, this apartment offers a pleasant living environment and interesting potential for those who want to rethink the spaces and create an interior reflecting their personality. The collective heat pump for heating and hot water production was recently installed in the building, contributing to improving the building's thermal comfort and energy performance. Parking is possible in the street, close to the building. Whether you are looking for your first apartment, a living place for your small family or an investment, this property offers a great opportunity to combine village life and immediate proximity to Nice. No ongoing legal procedures (articles 29-1A/29-1 law 65-557, L. 615-6 of the CCH) Co-ownership property: In the process of being established Quarterly co-ownership fees: 0€ Energy consumption: 116.7 // kWhep/m2.year Greenhouse gas emissions: 4.6 / kgeqCO2/m2.year Information on risks to which this property is exposed is available on the Géorisques website: www.georisques.gouv.fr Agency fees will be entirely borne by the seller.

Ref. : 87505699

MAISON CINO Real Estate

MARRAKECH475 000 €

House for sale 7 persons - - 98 m²

Contemporary Riad - Marrakech

In the heart of the Marrakech medina, in the authentic Brima district, discover this superb contemporary riad of 98 m² on the ground floor, where the elegance of Moroccan architecture harmoniously blends with the comfort and refinement of modern amenities. Fully completed, titled, and ready to be operated, this character property represents a privileged opportunity for lovers of charming real estate seeking a quality investment or an exclusive address in the ochre city. Designed with a contemporary spirit, this riad reveals carefully arranged spaces around an elegant, light-filled central patio, the true heart of the property. The clean lines, meticulous finishes, and intimate atmosphere give the whole a unique identity, where modernity and authenticity subtly meet. The property has four beautiful bedrooms, each with its own private bathroom, offering comfort, privacy, and functionality in a setting conducive to relaxation and the art of hosting. A natural extension of the interior spaces, the rooftop terrace is a real asset, inviting you to fully enjoy Marrakech's sunny climate and savor privileged moments in a peaceful atmosphere, above the buzz of the medina. The contemporary layout and configuration of the riad allow for various projects, whether as a private residence with character, an elegant pied-à-terre, or a guesthouse and vacation rental business. Its location within the Brima district offers immersion in the authentic charm of the medina, while providing easy access to its traditional souks, landmark addresses, and main points of interest in Marrakech. This sought-after situation enhances the appeal of this property, both for clients wishing to enjoy the Moroccan art of living and for buyers looking to develop a real estate project in a popular international destination. Fully finished and ready for operation, this riad is a particularly interesting opportunity for a buyer wishing to realize their project without having to plan for completion work. Its titled status, four bedrooms with private bathrooms, contemporary patio, and rooftop terrace bring together sought-after assets on the medina real estate market. More than just real estate, this riad offers a true invitation to discover Marrakech in a setting combining modernity, authenticity, and elegance. A character address to explore for bringing to life a personal or professional project in the heart of the ochre city. For any additional information or to arrange a private visit, the Polo Properties team is at your disposal to assist you with professionalism and discretion at every step of your real estate project in Marrakech.

Ref. : 87499533

Polo Properties

MARRAKECH1 610 000 €

House for sale 7 persons - - 700 m²

Exceptional contemporary villa on a 2-hectare estate - Marrakech

In the heart of a private two-hectare estate, this contemporary villa reveals a property of remarkable proportions, where architectural elegance, generous volume, and natural surroundings create a rare living environment. With approximately 700 sqm of living space, this home in its final phase of completion offers a privileged opportunity to acquire a prestigious property and customize the last finishes according to your desires. From the first moments, the villa charms with its generous reception areas and openness to the outdoors, inviting a lifestyle focused on light, serenity, and conviviality. The interior layout has been designed to combine comfort and privacy, with five suites spread over two levels, allowing for family and guests to be hosted in a privileged environment. On the ground floor, the reception spaces revolve around a Provençal living room with timeless charm, an authentically Moroccan salon, and a dining room conducive to moments of sharing. A first suite complements this level. Upstairs, four additional suites make up a harmonious sleeping area, offering comfort and independence to all. Outside, the 20,000 sqm estate reveals its uniqueness through a wooded landscape dotted with about 300 olive trees. This olive grove gives the property a peaceful, preserved Mediterranean atmosphere where nature becomes a true component of the art of living. The swimming pool fits naturally into this green environment, while the vast outdoor spaces offer multiple possibilities for landscaping and scenic arrangements. A separate outdoor kitchen of about 100 sqm completes this ensemble and constitutes a real asset for hosting in a privileged setting. Designed for receptions and outdoor meals, it allows one to imagine long summer evenings, lunches in the shade of the olive trees, and convivial moments in an exclusive atmosphere. Through its proportions, natural environment, and numerous development possibilities, this property is aimed at clients seeking a prestigious private residence, an exceptional family estate, or a real estate project with strong personality. Its final completion phase is also an opportunity to personalize the last elements and give this home a unique aesthetic signature. Rare for the size of its land, the presence of its olive grove, and the generosity of its spaces, this villa offers a privileged vision of the art of living in Marrakech, combining privacy, nature, and contemporary elegance. An address of character for lovers of beautiful properties who wish to combine space, serenity, and potential in an exceptional setting. For any additional information or to arrange a private visit, Polo Properties discreetly and professionally assists you in discovering this singular property.

Ref. : 87499988

Polo Properties

ANTIBES319 000 €

Apartment for sale 7 persons - 3 rooms - 61 m²

Antibes – Exclusive listing: 2-bedroom apartment with sea view, cellar, and garage.

Exclusive listing in Antibes—just steps from the town center, the train station, the transport hub, and Port Vauban—sold with a cellar and a ground-level garage! Located in a very well-maintained building: This 3rd-floor apartment (with elevator) features a dual-aspect layout (East-West), offering an ideal location with stunning views of the sea and harbor to the East (living area) and unobstructed views to the West (bedrooms). Upon opening the reinforced front door, you will be charmed by this cozy family haven and dazzled by the sea view—which is even more spectacular in person! This beautifully decorated 3-room apartment comprises: a spacious entrance hall with closets; a kitchen semi-open to the living room, leading to a terrace/balcony suitable for a table for two; a shower room with a laundry area; and a separate toilet. The bedrooms are located at the rear of the building, ensuring peace and quiet, and open onto a West-facing balcony bathed in sunlight until the evening. The property also includes a good-sized cellar on the lower level and a ground-level garage (approx. 12 m²). Information regarding the risks to which this property is exposed is available on the Géorisques website: www.georisques.gouv.fr

Ref. : 87408704

BG TRANSACTIONS

PARIS 16EME340 000 €

Apartment for sale 7 persons - Studio - 35 m²

Passy Village – Ideal Pied-à-Terre Studio

Offer accepted In the heart of Passy, in one of the most sought-after areas of the 16th arrondissement, Engel & Völkers exclusively presents this 42 m² studio apartment, located on a high floor of a prestigious 1965 building with a lift, concierge and 24/7 security. The property is sold with a tenant in place, under an unfurnished lease with two and a half years remaining. Bathed in light thanks to its large picture windows, this apartment stands out for its generous proportions and access to a continuous balcony, creating a pleasant sense of space and providing abundant natural light throughout the day. A cellar completes the property. Entirely in need of renovation, this apartment offers a blank canvas for a bespoke refurbishment project. Its functional layout, natural light and outdoor space provide excellent potential for creating an elegant pied-à-terre, a quality first home or a sound property investment in an area where demand remains particularly strong. The original parquet flooring already lends a touch of timeless elegance, while the generous proportions allow the spaces to be optimised to create a contemporary interior meeting current standards. The quality of the co-ownership, the presence of a concierge and permanent security are genuine assets for a main residence or a Parisian pied-à-terre. A rare opportunity to create an interior reflecting your personality in a peaceful residential setting, just steps from rue de Passy, its shops and restaurants, the covered market, the Jardins du Ranelagh, the Bois de Boulogne and public transport. The area is also renowned for the quality of its schools and its privileged quality of life, combining neighbourhood vitality with Parisian elegance. Energy performance rating: E / 271; greenhouse gas emissions: E / 57 Estimated annual energy costs for the property: €1,000–€1,410 Co-ownership comprising 32 lots Average annual charges: €2,800 Legal proceedings underway: no Transaction fees of 5% including VAT payable by the purchaser Net seller price: €323,810 Information on the risks to which this property is exposed is available at the Géorisques website: www.georisques.gouv.fr. W-049PF7 Located in western Paris, this address will appeal to discerning clients seeking a discreet lifestyle combining residential elegance with immediate access to the capital's essential landmarks. The area is ideal for families, international professionals and culture enthusiasts looking for peace, security and prestige. The amenities are exceptional: quality shops, markets, renowned schools and everyday services nearby. Travel is convenient: Eiffel Tower approx. 12 minutes by car or 25 minutes by public transport; Champs-Élysées approx. 18 minutes by car or 30 minutes by public transport; Saint-Lazare Station approx. 25 minutes by car or 35 minutes by public transport; Paris-Orly Airport approx. 30–40 minutes by car, depending on traffic.

Ref. : W-049PF7

ENGEL & VÖLKERS

ANTIBES1 290 000 €

House for sale 7 persons - 8 rooms - 191 m²

ANTIBES RESIDENTIAL

Located within a sought-after estate in a residential neighborhood, a beautiful villa of approximately 191 m² built on a 2,089 m² land featuring a pool, offering absolute peace. The villa offers spacious volumes with a large living room of 45 m², a separate kitchen, and a dining room. It has 6 bedrooms, including 2 on the ground floor, and 4 bathrooms. The property requires renovation works, thus offering great potential for personalization and enhancement. Information on the risks to which this property is exposed is available at

Ref. : 87512455

RIVIERA REALISATION ANTIBES

ANNECY540 000 €

Apartment for sale 7 persons - 4 rooms - 116 m²

Steps from the city center - Bright 116 sqm 3-bedroom apartment with balcony

Located on the first floor of a small, seven-unit building, this 116 sq m (1,249 sq ft) three-bedroom apartment with a balcony offers spacious rooms and great potential. It comprises an entrance hall with a built-in wardrobe, a bright living room, a kitchen, three bedrooms, a bathroom, and a separate WC. Features include a cellar, individual gas heating, individual hot water, low condo fees, and a small building. Some updating is needed, making it ideal for personalizing the property to your taste. A garage is available at an additional cost. Ideally situated close to the town center and all amenities (shops, schools, public transport). Agency fees are payable by the buyer. A rare find offering ample space, a prime location, and great potential - don't miss this opportunity!

Ref. : SU-669

STONE INVEST

CHENNEVIERES SUR MARNE2 490 000 €

House for sale 7 persons - 18 rooms - 398 m²

Unique residence on the banks of the Marne with private pontoon

Located in Chennevières-sur-Marne, directly on the banks of the Marne, this property benefits from a rare location where water and vegetation create a particularly peaceful atmosphere. Sheltered from view and situated in the heart of a landscaped park of about 1,500 m², it enjoys a natural environment open to the river. Former dependency of the Château des Rets, this characterful residence features a singular architecture blending neo-classical inspiration and Anglo-Norman influences. Its distinctive architectural identity, unusual and immediately recognizable, makes it a true signature in real estate. The property has undergone complete restoration that has preserved its character. The house offers approximately 427 m² of living space as well as 94 m² of cellars. The ground floor is organized around a remarkable semi-circular reception room served by double access. It opens onto a large living room extended by a terrace offering an unobstructed view of the Marne, structured by a monumental fireplace. A kitchen under a glass roof and a library space complete this level. The upper floors host ten bedrooms, an office, and six bathrooms, including a master suite in a rotunda with a direct view of the river. On the garden level, a full floor includes a laundry room, several versatile rooms that can accommodate a gym, a bedroom, and a cinema room. With its own entrance, this space can also be converted into an independent apartment. Outside, the landscaped garden extends to the Marne and naturally surrounds the property. Down below, a private pontoon provides direct access to the river. A unique property where architecture, the garden, and water combine to form a rare ensemble, whose atmosphere has increasingly attracted artistic souls and personalities over time.

Ref. : V0032APA

JOHN TAYLOR AROUND PARIS