OK
More than Less than
  ok

Key-words : persons

Houses and Apartments, your real estate specialist magazine offers a selection of ads that match with the keyword persons. You can refine your search by specifying the area or price range in the navigation bar link Search for a House/Apartment.

MENTON430 000 €

Apartment for sale persons - 2 rooms - 105

Menton center - Bourgeois loft to renovate with balcony and cellar

In the heart of Menton, in one of the city's oldest palaces, close to shops, beaches and transport, this 102 sqm duplex loft boasts spacious, high ceilings, potential and a large, south-west-facing balcony. In need of complete renovation, it is the ideal base for a personalized project. Complete file and additional photos available on request. A large cellar on the same level completes this property. Condominium charges: 150€/month Fees charged to the seller. DPE : Energy consumption 102 kWhEP/m². an (class B) Greenhouse gas emissions 3 kg CO2/ (class A). Estimated annual expenditure: between €860 and €1,180 (base year 2021). Information on the risks to which this property is exposed is available on the Géorisques website: www.georisques.gouv.fr

Ref. : 86114490

LIMANDAT REAL ESTATE

MOUGINS459 900 €

House for sale persons - 5 rooms - 170

EXCLUSIVE SALE: DETACHED HOUSE IN MOUGINS NEEDS RENOVATION

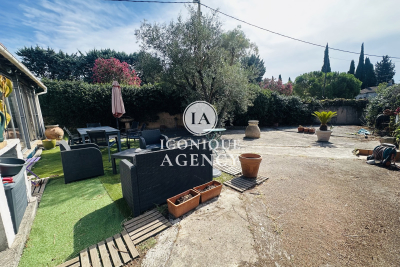
Located in a sought-after area of Mougins, close to shops and bus stops within walking distance, this detached house offers great potential after some refurbishment work. It is situated on a plot of 501 m2 and offers a total living area of approximately 170 m2 including the attic and a veranda to be finished. The house currently consists of a bright living room with several bedrooms, a semi-open kitchen of 27 m2, a bathroom, an attic to be finished with a shower room and a veranda of 26 m2. The property offers numerous layout possibilities to suit your needs, whether for a primary, family or secondary residence. Renovation work required, ideal for renovation enthusiasts wishing to create a living space that reflects their personality and is close to amenities. Feel free to contact us at 06 16 12 75 87

Ref. : 4

Iconique agency

CANNES300 000 €

Apartment for sale persons - 3 rooms - 60

SMALL APARTMENT IN JUAS – 3-ROOM APARTMENT WITH WINDOWS ON BOTH SIDES – TOP FLOOR

Located in the lower part of the sought-after Petit Juas neighborhood, just a few minutes' walk from the Forville Market, the Old Port, the beaches, and downtown Cannes, this two-bedroom, dual-aspect apartment represents a great opportunity to purchase a property with high potential. On the 2nd and top floor of a small condominium building, this bright apartment features a dual-aspect layout that allows natural light to flow freely throughout the day. It includes a balcony, perfect for enjoying sunny days. In need of complete renovation, it offers numerous possibilities for remodeling and personalizing the space to suit your tastes. Whether as a primary residence, a second home, or an investment property, this unit provides an excellent foundation for creating an apartment that reflects your style. A storage unit, included with the apartment, completes this property and provides much-appreciated storage space. Its sought-after location, right next to shops, public transportation, schools, and the famous Forville Market, makes it a prime address that combines a quiet residential setting with city life.

Ref. : RO6431

MARCLÉ Real Estate Cannes

ANNECY280 000 €

Apartment for sale persons - 3 rooms - 59

Exclusive - Charming 2-bedroom apartment of 59m2 - 2 cellars and garden

On the first floor of a small house divided into two apartments, this charming apartment offers an ideal living environment. It comprises two bedrooms, a bright living room, a separate kitchen, a bathroom, and two balconies (one off the kitchen and the other off the living room). Two cellars complete the property, along with a private parking space and a pleasant garden. Renovation work is required, allowing you to personalize the space to your liking. The apartment benefits from a prime location, close to local shops and major highways, yet situated in a quiet, residential neighborhood. Don't miss this opportunity to create a space that reflects your style in an ideal setting. For more details on the risks to which this property is exposed, please visit www.georisques.gouv.fr. Discover our other properties at !

Ref. : SU25-407

Stone Invest

MORZINE1 175 000 €

House for sale persons - 5 rooms - 107

MORZINE - 3-bedroom chalet close to the centre

Chalet Cocon is a 3-bedroom, 2-bathroom chalet close to the heart of Morzine, walking distance from the main shops, bars and restaurants and close to a ski bus stop. Arranged over 2 floors, the chalet offers a bright, open-plan living space with south-facing views towards Avoriaz and Nyon. There is also a spacious mezzanine area that could easily be enclosed to create a 4th bedroom while still retaining space for a mezzanine study/office. Built in 2021, the chalet offers real Savoyard charm with a consistently high-quality finish throughout. For those seeking additional storage or covered parking, there is space on the land to build a bike shed or carport. The gardens provide valuable outdoor space, ideal for summer use and year-round enjoyment. The chalet has an excellent energy rating with underfloor heating from an efficient thermodynamique boiler, plus a wood pellet burner in the living area. Key features - Recently-built, 3-bedroom, 2-bathroom chalet - Close to Morzine centre - Great views from the balcony and garden - Gardens and terraces to the front and side of the chalet - Parking for 2–3 cars Our opinion Cocon is a very well-located chalet with excellent access to the centre of Morzine and up to Avoriaz. The combination of gardens, views and proximity to the centre makes this an appealing property, equally suited to personal use or rental. Location The chalet is in the heart of the hamlet of Les Udrezants, at the start of the Prodains valley leading to the Avoriaz lifts. The hamlet is a 15 minute walk into the very centre of Morzine, with bus stops nearby (250m, 3 minute walk) on Route des Ardoisières leading up to the Avoriaz lifts and to the main Morzine lifts.

Ref. : Cocon

Douglas Elliman France

CLICHY1 600 000 €

House for sale persons - 5 rooms - 163

CLICHY CENTRE - TOWNHOUSE - 4 OR 5 BEDROOMS - RENOVATED - LIGHT - PEACE AND QUIET - PATIO/TERRACE

Located in the heart of Clichy, just a stone's throw from the town hall and Place du Marché, this stunning townhouse offers a rare combination of the authenticity of a Parisian home of yesteryear and the comfort of a carefully designed renovation. Situated in a fully renovated 19th-century building, this house benefits from a south-west orientation that floods the spaces with generous light, while the bedrooms enjoy peace and quiet. Ideal layout for combining natural light and tranquillity. This 163m² (1,755 sq ft) property is laid out as follows: At the heart of the property, a magnificent, south/west-facing living room bathed in generous natural light. This main space features a kitchen currently awaiting fitting to entirely to your own taste – a rare opportunity to select materials and colours according to your personal style. A 21m² (226 sq ft) perfectly proportioned planted patio/terrace extends this living area and awaits your ideas for relaxation and entertaining. On the first floor are two bedrooms with storage and a bathroom with toilet. On the second floor, there is a superb 31m² (334 sq ft) master suite, comprising a walk-in wardrobe and a bathroom with toilet, offering unobstructed views and plenty of natural light. Laundry room and storage area on the basement level, and, bordering a landscaped courtyard, two additional bedrooms or an office with shower room. Fully renovated by an architect, this townhouse will delight with its meticulous selection of materials and finishes – solid wood flooring, custom-built woodwork elements, high-end ceramics and bathroom fittings. The south and west-facing orientation make this property particularly bright and welcoming. Exceptional transport connections. A stone's throw away, line 13 metro station (Mairie de Clichy) offers direct access to the main transport routes of Paris. Fees payable by the seller - Number of lots in the building: 9 - Average amount of the share of charges €1,200/year - Jennifer Molinier - Sales agent - EI - RSAC 889 178 711 Agency fees payable by vendor - Nombre de lots dans la copropriété: 9 - Montant moyen de la quote-part de charges courantes 1,200 €/yearly - Jennifer MOLINIER - Agent commercial - EI - RSAC 889 178 711

Ref. : 86963058

BARNES MARTYRS

CHAMONIX-MONT-BLANC1 995 000 €

House for sale persons - 7 rooms - 272

CHAMONIX - Classic alpine chalet with 6 bedrooms

Chalet Olive is a traditionally-styled, 6-bedroom chalet in the popular Les Tines sector, to the north-east of Chamonix, close to the golf course and the Flégère ski area. The chalet is a typical, timber-built Alpine chalet over 3 floors. The main living space is on the ground floor with a fireplace and good-height ceilings, opening onto a large terrace with lovely, wide views down the Valley. There are bedrooms on the top and basement levels along with a spa area, TV room and wine cellar. The chalet comes with a garage and a flat garden. Key features - Traditional Alpine chalet with 6 bedrooms in Les Tines - Large, high-ceiling living area opening onto the terrace - Sunny, easily-manageable flat garden - Wonderful views of the mountains - Garage and external parking spaces Our opinion This is a charming, family chalet in a sought-after area, close to walking trails in the forest on either side. The property is in good condition, but offers potential to modernize to add value and personal style. Location Chalet Olive is located in the Les Tines area of Chamonix, between Les Praz and Argentière. It is a very short drive to the ski areas of la Flégère (2km, 3 minutes) and the Grands Montets (4km, 5 minutes), as well as the Chamonix Golf Club (2km). The chalet is a short walk (400 metres, 5 minutes) to the Les Tines train station with adjacent bus stops, serving up and down the Valley. There are walking trails on both sides, into the Paradis des Praz forest and Balcons Sud, plus the Balcons Nord up to Lavancher.

Ref. : Olive

Douglas Elliman France

PARIS 16EME1 870 000 €

Apartment for sale persons - 5 rooms - 138

Paris 16th arrondissement - Longchamp / Dauphine - 3-bedroom apartment

Barnes presents a 138 sq m (1,484 sq ft) apartment on the 4th floor (with elevator) of a superb Art Nouveau building with a concierge. Bathed in sunlight and offering exceptional panoramic views of the Bois de Boulogne and La Défense, this property impresses with its remarkable natural light thanks to its numerous west-facing windows, as well as its optimized layout with no wasted space. It comprises an entrance hall, a spacious living room, a kitchen/dining room, and three bedrooms, each with its own bathroom. The apartment requires some updating, offering significant potential for personalization. A cellar completes this property. Fees of 70.000 € payable by the buyer, 1.920.000 € net seller 1,800,000 € Agency fees not included - Agency commission: 3.89%VAT included Agency fees payable by buyer - Nombre de lots dans la copropriété: 23 - Montant moyen de la quote-part de charges courantes 6,000 €/yearly - Montant estimé des dépenses annuelles d'énergie pour un usage standard, établi à partir des prix de l'énergie de l'année 2021 : 2340€ ~ 3240€ - Les informations sur les risques auxquels ce bien est exposé sont disponibles sur le site Géorisques : www.georisques.gouv.fr - Dorothée HERMANT - Agent commercial - EI - RSAC 845249069

Ref. : 86889342

BARNES TROCADERO

PARIS 15EME585 000 €

Apartment for sale persons - 3 rooms - 66

Paris 15th - Family 2-bedroom 66 m² with balcony - Convention

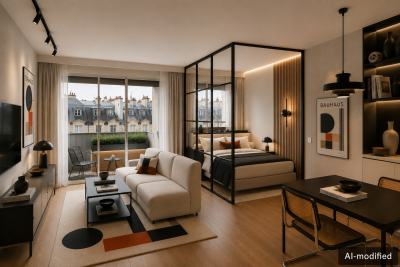
Engel & Völkers presents this 66 m² family apartment, located in the Convention area, in a neighborhood of the 15th arrondissement appreciated for everyday living: its shops, markets, schools, and fast connections to the rest of Paris. Set in a contemporary building, the property stands out less for its original architecture than for the way it has been redesigned. From the entrance, the layout naturally leads to the living room, opening onto a south-facing balcony. Light accompanies the apartment throughout the day, while the outdoor space offers a breath of air overlooking the street and the surrounding Parisian façades. The renovation plays with perspectives. Glass partitions with black lines structure the kitchen without isolating it from the living room, allowing light and sightlines to flow. The parquet flooring, wooden joinery, and the bookcase give the whole a warm, lived-in atmosphere, far from an overly showy interior. The sleeping area includes two separate bedrooms. The first benefits from a walk-in closet and a bathroom finished in black marble; the second has its own adjoining shower room. An arrangement suited to family life as well as hosting guests, with everyone keeping their own space. Quiet, bright, and functional, the apartment brings together the sought-after qualities for living in Paris every day: a welcoming living space, a well-exposed outdoor area, two wet rooms, and a convenient address, in the heart of a lively residential neighborhood. A cellar completes this property. The light, the flow between rooms, and the connection to the balcony are best discovered in person. EPC: D (209 kWh/m²/year) / GHG: D (33 kg CO2/m²/year) Estimated annual energy costs for the dwelling: between €1,140 and €1,610 per year. Condominium comprising 25 lots Average annual charges: €4,221 No proceedings in progress Agency fees: 4.47% incl. VAT, payable by the buyer Net seller price: €560,000 Information on the risks to which this property is exposed is available on the Géorisques website: www.georisques.gouv.fr. Convention, a Paris to be lived Convention does not seek to compete with postcard Paris. The neighborhood appeals in another way: through its balance, its residential pace, and the simplicity of everyday life. Around Rue de la Convention, local shops, cafés, and an open-air market create an active neighborhood life without showiness. The market takes place on Tuesday, Thursday, and Sunday mornings. Here, Paris is easy to navigate. Convention station, served by Metro line 12, provides direct access to Montparnasse, Saint-Germain-des-Prés, Concorde, Madeleine, or Saint-Lazare. Farther south, Georges-Brassens Park offers a green breathing space and extends the family-friendly character of the 15th arrondissement. Less spectacular than some historic districts, Convention is often chosen for more lasting reasons: proximity to services, easy travel, a lived-in atmosphere, and the ability to keep an everyday life on a human scale. An address for those looking less for an image of Paris than for a comfortable, lively way to live there.

Ref. : W-04A9R4

ENGEL & VÖLKERS

CLICHY1 599 000 €

Apartment for sale persons - 6 rooms - 188

Clichy Town Centre - Triplex apartment - Terrace - 3 bd - Fully renovated - Dual aspect

Located in the heart of Clichy, just a stone's throw from the town hall and Place du Marché, this charming triplex apartment offers a rare combination of the authenticity of a Parisian home of yesteryear and the comfort of a carefully designed renovation. Situated on the second floor of a fully renovated 19th-century building, this dual-aspect apartment boasts an excellent orientation, with a superb, south-facing living room, and bedrooms overlooking quiet surrounds. Ideal layout that makes the most of the generous natural light and peace and quiet. This three-level property is laid out as follows: - at the heart of the property, a magnificent 65m² (700 sq ft) south-facing living room bathed in generous natural light. This main space features a kitchen currently awaiting fitting to entirely to your own taste – a rare opportunity to select materials and colours according to your personal style. A spacious and perfectly proportioned 35m² (377 sq ft) private terrace extends this living space and awaits your ideas for landscaping and planting. - on the mezzanine level, a lounge is delicately set apart from the main space, creating a cosy and elegant TV area, complete with a guest toilet. - on the first level, the master suite enjoys complete privacy with its own bathroom, toilet and spacious wardrobe. The two secondary bedrooms share a second bathroom and a separate toilet — an ideal layout for families. Fully renovated by an architect, this triplex apartment will delight with its meticulous selection of materials and finishes. (Solid wood flooring, custom-built woodwork elements, high-end ceramics and pipework, wood-burning stove) The built-in home automation system adds a touch of discreet and functional modernity. Exceptional transport connections. A stone's throw away, line 13 metro station (Mairie de Clichy) offers direct access to the main transport routes of Paris. Levallois-Perret station, also served by Clichy, provides access to Saint-Lazare station in less than ten minutes – a major asset for professionals and frequent travellers. Fees payable by the seller - Number of lots in the building: 9- Average amount of the share of charges €1,760/year - Estimated amount of annual energy costs for standard use based on 2023 energy costs: €1,260 ~ €1,760 - Jennifer Molinier - Sales agent - EI - RSAC 889 178 711 Agency fees payable by vendor - Nombre de lots dans la copropriété: 9 - Montant moyen de la quote-part de charges courantes 1,760 €/yearly - Montant estimé des dépenses annuelles d'énergie pour un usage standard, établi à partir des prix de l'énergie de l'année 2023 : 1260€ ~ 1760€ - Jennifer MOLINIER - Agent commercial - EI - RSAC 889 178 711

Ref. : 86962969

BARNES MARTYRS

STE-MAXIME320 000 €

House for sale persons - 4 rooms - 50

In a residence with a swimming pool, located not far from the town center and just a 5-minute walk from shops, this cottage features on the ground floor a living room with an open, fully equipped and fitted kitchen opening onto a small garden. A bedroom overlooking the garden, a shower room, separate toilets. Garage with laundry area. Upstairs, two bedrooms, a bathroom with toilet. The whole property needs some refreshing (some renovation work expected), offering great potential to add your personal touch! Ideal for a family or as a holiday home.

Ref. : 577V11714M

Agence MAYA

PARIS 7EME376 000 €

Apartment for sale persons - Studio - 23

Bright Studio Apartment in Paris 7th – Saint-Thomas-d'Aquin

Located in the prestigious Saint-Thomas-d'Aquin neighborhood of Paris 7th, this charming studio apartment offers an exceptional opportunity to own a piece of Parisian elegance. Nestled on a higher floor, the apartment enjoys ample natural light and peaceful views over classic Parisian rooftops and a tranquil garden below. The interior space is thoughtfully organized to maximize comfort and functionality, featuring a generous living area, clever built-in storage solutions, and dedicated workspaces. The room is perfect for a single professional, student, or as a stylish pied-à-terre. Quality wood furnishing adds warmth and character to the apartment, while large windows ensure the space remains bright and airy. A compact yet fully equipped kitchen includes modern appliances and direct access to a practical bathroom with a shower. The apartment benefits further from its incredible location, just steps away from cultural attractions, cozy cafés, and easy metro access, making it an ideal investment or personal retreat in one of Paris' most sought-after districts.

Ref. : 87181515

VANEAU BAC - SAINT-GERMAIN

PYLA-SUR-MER13 000 000 €

House for sale persons - 5 rooms - 180

Exceptional beachfront villa in Pyla-sur-Mer

The Michael Zingraf real estate agency is pleased to present an exceptional beachfront property offering breathtaking views of the bay and ideally located in one of the most sought-after areas of Pyla-sur-Mer, near the Sailing Club. Built on a spacious lot offering numerous possibilities, this charming home stands out above all for its rare location and remarkable potential. Ready to be refreshed to your liking, it currently features six bedrooms and a garage. This unique property combines a privileged lifestyle, exceptional views, and a rare opportunity on the Pyla market. A home designed for those who appreciate exceptional settings and are seeking a property to personalize in an incomparable environment. Brochure and additional information available upon request.

Ref. : MZIBA1441

MICHAEL ZINGRAF BASSIN ARCACHON

MORZINE2 250 000 €

House for sale persons - 8 rooms - 268

A Beautifully Refurbished Seven-Bedroom Farmhouse in the Heart of Morzine

Exclusively marketed by Morzine Immobilier an international associate of Savills. This is a rare opportunity to acquire a beautifully refurbished farmhouse in one of the most sought-after locations in central Morzine. Situated on the historic Chemin de la Vieille Plagne, the property enjoys a peaceful and authentic setting whilst being just moments from the centre of the village and all its amenities. Unlike many areas that underwent significant redevelopment during the expansion of tourism in the second half of the twentieth century, Chemin de la Vieille Plagne has retained much of its original Alpine character. Lined with traditional farmhouses and older chalets, it remains one of the most charming and tranquil addresses in central Morzine. The Super Morzine cable car is just a four-minute walk away, providing fast and convenient access to the extensive Portes du Soleil ski area, whilst shops, supermarkets, bars and restaurants are all within easy walking distance. Impressive from the roadside and arranged over three levels, the property has been cleverly configured to provide a substantial five-bedroom main chalet together with a superb independent two-bedroom apartment. Both have their own private entrances and can operate entirely independently, offering considerable flexibility for personal use or rental income. The current owner, for example, often retains the apartment during peak rental periods whilst letting the main chalet, maximising both enjoyment and returns. Designed and completed by a renowned interior architect, the property combines traditional Alpine charm with contemporary finishes and is presented in immaculate condition throughout. Main Chalet Entrance Level -Entrance hallway -Utility area -Separate ski boot room and sports entrance -Sauna with shower area -Separate WC -Access to a large basement storage area First Floor -Spacious open-plan kitchen, dining and living area -Central fireplace -Fully equipped modern kitchen -Cinema room -Separate WC -Full-width balcony with panoramic mountain views -Two double bedrooms -Family bathroom Second Floor -Vaulted ceilings throughout -Principal bedroom with en-suite bathroom and private balcony -Double bedroom with balcony -Further double bedroom -Family bathroom -Mezzanine area currently used as a home office Independent Apartment -Private entrance hall -Open-plan kitchen and dining area -Spacious sitting room -Two double bedrooms, one with additional bunk beds -Family bathroom The apartment also benefits from a large independent cellar, providing ample storage for skis, bikes and other sporting equipment, an increasingly valuable feature for year-round Alpine living. The property further benefits from on-street parking together with two secure garages located within the neighbouring residence, providing valuable additional parking and storage in this highly sought-after central location. Properties of this quality and character in such a central yet peaceful location are exceptionally rare. In addition to providing a wonderful family home, the chalet benefits from a strong and established rental history, making it equally attractive as an investment opportunity. For further information and floor plans, please contact Morzine Immobilier. Information regarding the natural risks to which this property is exposed is available on the website www.georisques.gouv.fr.

Ref. : 4205

MORZINE IMMOBILIER

MEGÈVE3 436 000 €

Apartment for sale persons - 6 rooms - 156

Apartment La Belle aux Bois D-003 - New residences near Megève's village center

In the heart of the Calvaire district, known for its sunshine and peaceful atmosphere, La Belle aux Bois offers a privileged setting. From the balconies, residents enjoy open views and the nearby church bell tower, just five minutes away on foot. The four chalets each include one penthouse and two triplex units. Every home is designed for comfort, featuring a fitness room, sauna, ski room, shower, and garage. The interior design, entrusted to a well-known French Alps architect, blends mountain spirit with contemporary lines. Layouts can be adapted and personalized. The properties are sold VAT-included, with upgrade options and the possibility of furnished or turn-key delivery. Available units can be viewed in the New Developments section.

Ref. : PM1-651

Megeve Sotheby's International Realty (Or Immo Megeve)