OK
More than Less than
€  ok

Key-words : town house

Houses and Apartments, your real estate specialist magazine offers a selection of ads that match with the keyword town house. You can refine your search by specifying the area or price range in the navigation bar link Search for a House/Apartment.

SAIGNON2 800 000 €

House for sale town house - - 430 m²

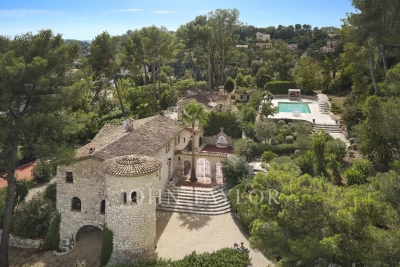
Idyllic 19th-century bastide with stunning grounds and views.

Nestled into the Luberon mountains, close to the town of Apt - renowned for its lively market, cobbled streets, and authentic Provençal charm - this magnificent 19th-century bastide enjoys a private and peaceful countryside setting spanning 3.3 acres, with panoramic views over the valley. Fully renovated to an exceptional standard, this elegant property offers approximately 430m² of living space over three levels and captivates with its timeless character. The house, thoughtfully decorated throughout in tones of white and beige is characterised by beautiful exposed beams and stonework, emblematic of Provence. Magnificent “pierre de Bourgogne” stone flooring and a rich variety of high-quality antique woodwork feature on every level, creating a harmonious atmosphere that is both authentic and refined. An abundance of natural light inundates the living spaces on the ground floor thanks to the large arched bay windows. The ground floor comprises: spacious entrance hall; to the right the beautiful open-plan living space combining a dining and sitting area with a large stone fireplace creating a warm and distinctly Provençal ambiance; small wine cellar accessible from the sitting room; laundry room; guest WC; to the left of the entrance a generous open-plan kitchen with a large dining area, featuring a decorative antique stone fireplace and expansive windows bathing the space in natural light. The main access to the first floor is via an elegant staircase in the entrance hall. This level comprises: bedroom with its en suite bathroom; three more bedrooms, each with its own shower room; small sitting room. The frst floor has acces to the groundfloor guest studio. The second floor offers: two bedrooms with private shower rooms; large, light-filled sitting room with stunning wooden beams; independent shower room. Beautiful antique wooden features complement the elegant white and beige backdrop. An independent guest studio, attached to the house but accessible only from the outside, comprises: living room with a wood-burning stove; kitchen with dining area; bedroom with its own shower room; a staircase from the studio leads to the first floor. The beautifully landscaped garden with stunning views over the valley offers exceptional outdoor living. The centenary plane trees, traditional stone paths, the stone “bassin” and the numerous waterways leading to a pond with a beautiful willow tree all set the tone, complemented by an abundance of traditional Provençal trees and shrubs. Dining and relaxation areas carefully positioned making the most of the views and the leafy shade. The large 12m x 5m heated swimming pool with automatic cover and pool house completes this authentic Provençal garden. Amenities include: oil central heating (underfloor heating for living spaces on the ground floor); mains water; electric fencing; pool heating via heat pump; garden lighting; fibre optic internet; natural spring for garden watering and private well; septic tank compliant with current legislation; large storage out-building. Whether you're seeking a family home, a luxurious holiday retreat or an excellent rental investment this idyllic 19th-century bastide, set in the beautiful Provençal countryside near Apt and the picturesque perched villages of the Luberon Valley offers it all. __________Information on the risks to which this property is exposed is available on the Géorisques website: payable by the seller

Ref. : V03187.01978L
Maison Victoire

ANTIBES1 495 000 €

House for sale town house - 6 rooms - 158 m²

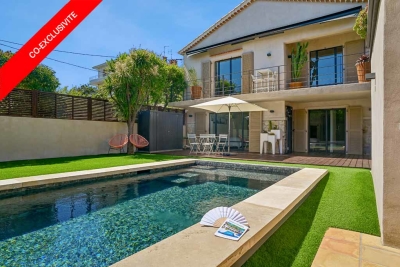
House with pool, a prestigious gem in Antibes–Juan-les-Pins

This charming, quiet town house has been fully renovated: its condition is impeccable. It offers 5 rooms, including 3 bedrooms and 3 bathrooms, an office, a laundry room, a walk-in closet and a small garage for two-wheelers and storage. It is complemented by a superb outdoor area with a terrace, pool house and an independent studio on the garden level with direct access to the swimming pool. Everything has been carried out using premium materials and high-quality finishes. Upstairs, from the moment you enter, majestic olive trees set a Mediterranean tone and create an elegant, bright atmosphere, designed for refined everyday living with generous volumes and very high ceilings. The fully equipped kitchen, with numerous built-in storage units and a wine cellar, opens onto the living/dining room. A first en-suite bedroom, an office and a guest toilet are on the same level. A custom-made staircase leads you to the garden level, which includes two en-suite bedrooms with a designer bathroom, understated and streamlined. They provide access to and a view of the pool. Completing this level are a laundry room, a large walk-in closet and a toilet. This house invites relaxation and serenity: ideal for entertaining, unwinding and fully enjoying the French Riviera. You can park two vehicles in the entrance and a motorbike or scooter in the garage. All walls are insulated, as is the attic (thermal and acoustic), anti-burglary double glazing, outdoor cameras and vigilant neighbors for total peace of mind. Ducted reversible air conditioning in all rooms. Energy performance diagnosis: 91 – B Greenhouse gas emissions: 3 - A Estimated annual energy costs for the home: 1,230 to 1,720 euros. Transaction fees incl. VAT payable by the seller. Information on the risks to which this property is exposed is available on the Géorisques website: www.georisques.gouv.fr The luxury real estate market on the French Riviera is one of the most attractive in the Mediterranean region. Holiday homes and second residences on the French Riviera not only offer an incomparable lifestyle and quality of life, but also represent, in light of the international economic situation, a safe investment and a smart retirement plan, particularly at premium addresses. In Antibes–Juan-les-Pins, this discreet address will appeal to a demanding clientele seeking Mediterranean elegance, residential serenity and immediate access to shops, schools, the motorway and beaches; this house is ideal for a refined main residence as well as a pied-à-terre. The setting combines calm, greenery and the art of living between Monaco and Saint-Tropez. On a daily basis, enjoy comprehensive infrastructure: shops and services approx. 5–10 minutes by car, Antibes train station approx. 15 minutes, and Nice Côte d'Azur Airport approx. 25–30 minutes by car. Cannes can be reached in approx. 20–25 minutes, Monaco in approx. 50–60 minutes depending on traffic. Leisure is close at hand: Juan-les-Pins beaches approx. 10–15 minutes, Port Vauban and Old Antibes approx. 15 minutes, nearby golf courses and yacht clubs, not to mention renowned restaurants and the Riviera's cultural life. The area stands out for its sought-after residential character and, in places, open views, offering an exclusive atmosphere between sea and hills. A rare location, promising a bright daily life and an exceptional long-term heritage investment.

Ref. : W-048WXX

ENGEL & VÖLKERS

PORT-GRIMAUD995 000 €

House for sale town house - 5 rooms - 89 m²

GULF OF ST. TROPEZ - EXCLUSIVE - PORT GRIMAUD HOUSE WITH LOGI SERVICE ESTATE MOORING

in a secure neighborhood, close to shops, authentic Port Grimaud fisherman's cottage on 3 levels, southeast facing, near the town center. On the ground floor, an entrance hall and guest WC, a kitchen, a living room with fireplace opening onto the terrace and garden, extending to the quay with a 11 x 4.34 m mooring. First floor, a bedroom with en-suite bathroom/WC and balcony, a shower room/WC, and a bedroom facing the street. On the second floor, a bathroom/WC, two bedrooms, one with a terrace offering lovely views of the canals and surrounding area. A numbered parking space nearby.

Ref. : M2622

Logi Service Immobilier

ROQUEBRUNE-CAP-MARTIN2 800 000 €

House for sale town house - 7 rooms - 267 m²

Vue over Monaco, quiet area

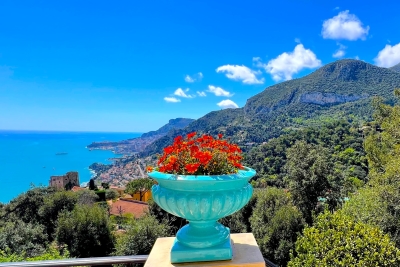
This haven of peace and tranquillity offers you the most breathtaking open sea view and view over Monaco. Quiet area close to the old town. Classic house of 267sqm.living area and totally 300sqm. on land of 1268sqm. Swimming pool, parking space for 5 cars. Large living room with fireplace, roomy kitchen terraces , totally 5 bedrooms , office and 3 bathrooms. Large cellar. Vin cellar. This house consist 2 apartments easy to connect. Actually on the garden level : living room with open kitchen, 2 bedrooms, bathroom, 2 large cellar, terraces .On the first level: living room independent kitchen, 2 bedrooms, bathroom, terraces. On the second floor : 2 bedrooms and 1 bathroom. The levels can be easily connected. Alarm system. Near bus, school, restaurants, only 15 min drive to MONACO. For the nature lovers only For people wanting to get away from the noise of the busy Monaco city, the suffocation of the Monaco's streets with too many cars and from air-conditioned ”prison-like” rooms. If you enjoy sleeping almost in the open air, if you enjoy stars,birds songs, mountains- here is HEAVEN for you!

Ref. : 3167808-rc

ISM-Property

CANNES1 290 000 €

House for sale town house - 6 rooms - 164 m²

Stunning detached townhouse with garden to renovate - Cannes Montfleury

Located in the highly sought-after Montfleury district, just 800 meters from Rue d'Antibes, this 165 sq m detached house with a 172 sq m garden, requiring complete renovation, offers a peaceful and desirable living environment. Built in the 1940s, demonstrating sound and solid construction, you will be immediately captivated by its generous proportions, high ceilings, and spacious rooms, revealing significant potential for improvement and renovation. Bathed in natural light thanks to its multiple exposures, the house is arranged over two levels: On the garden level: a spacious living room, a separate kitchen, a boiler room, a pantry, a shower room, and a guest toilet. Upstairs: an office or bedroom, three additional bedrooms, a bathroom with a bathtub and shower, and a pleasant terrace. This rare and charming property allows you to enjoy the immediate proximity of the town center, beaches, and all amenities, while benefiting from the peace and privacy of a detached house. 2 parking space in front of the house completes this property.

Ref. : 86913529

WRETMAN ESTATE & CONSULTING

EYRAGUES795 000 €

House for sale town house - 6 rooms - 355 m²

In a privileged and elevated setting on the heights of the village of Eyragues, this lovely home was built in 1997 and enjoys grounds of 8,000m² with a charming copse of oak trees, some of which have yielded a few truffles. The traditionally built house has been very well maintained and is excellently presented, offering a total surface area of 355m² that gives 172m² of habitable space. The ground floor comprises an entrance hall leading to a spacious and bright living room, a kitchen opens onto a covered terrace, a utility room also offers a second cooking area, there are two spacious bedrooms, a bathroom with shower and bath, a dressing room and a separate WC. The first floor has two further bedrooms, a shower room and a separate WC. Both of these bedrooms have access to a terrace offering panoramic views of the valley, from Mont Ventoux to the Dentelles de Montmirail. The 74m² basement comprises a 60m² garage, a cellar and a boiler room equipped with a town gas boiler (there is underfloor heating throughout the house).

Ref. : 224

Colpaert et Wehrle

L ISLE ADAM1 995 000 €

House for sale town house - 10 rooms - 406 m²

Mansion near town center l'Isle Adam

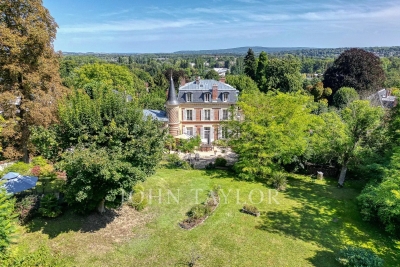
A stone's throw from the banks of the river Oise, in a sought-after street close to the center of L'Isle-Adam, discover this elegant 410 m² mansion. Nestled in a magnificent 6412 m² wooded park, this 4-story residence welcomes you with a charming courtyard. On the first floor you'll find an entrance hall, a wine cellar and an independent apartment consisting of a dining kitchen, a shower room and a living room. On the second floor there is a landing leading to a large living room, a dining room, a separate kitchen with access to a terrace and a large study with views to both sides of the house. The next floor has three comfortable bedrooms, one with a dressing room, a bathroom, a shower room and a relaxation/cinema room. The top floor, with its dominant valley views, offers a large room that could be converted into a master suite, plus an additional bedroom. The grounds, dotted with fruit trees, have direct access to the forest. There is also a jacuzzi, tennis court and arched parking spaces. A property with character and architecture just 30 minutes from Paris. Agent contact: Morgane Normand - +33 6 12 21 56 61

Ref. : V0011APA

JOHN TAYLOR AROUND PARIS

BEAUSOLEIL1 785 000 €

Apartment for sale town house - 4 rooms - 120 m²

Off-plan sale: 4 rooms on top floor with rooftop terrace

Découvrez Bel Horizon, a new-build residence of rare standing, ideally located in the Moneghetti district of Beausoleil, at the gates of the Principality of Monaco. Set in a quiet, privileged environment, this discreet address comprises only 20 apartments, offering privacy, elegance and exclusivity. Scheduled for delivery in Q3 2028, the residence stands out for its contemporary architecture with clean lines, perfectly integrated into its surroundings. Designed as a true haven of peace, it is an ideal place to live or to make a high-quality long-term investment. Be won over by this magnificent top-floor apartment with several terraces, including a private, landscaped roof terrace. A spacious 4-room apartment, both luxurious and elegant, designed to offer optimal living comfort. Flooded with light thanks to its large openings, it enjoys an exceptional panoramic sea view as well as an unobstructed view over Monaco, with no overlooking. Only two apartments with these features are available, offering a choice between: - An apartment of 120.91 m2 with 145.74 m2 of outdoor space priced at €1,785,000 - An apartment of 154.05 m2 with 182.15 m2 of outdoor space priced at €1,915,000 Option to purchase several parking spaces and/or garage(s) within the residence. Bel Horizon, a rare address where luxury, elegance and the art of living meet. Energy performance diagnosis: In progress. Greenhouse gas emissions: In progress. Estimate of the dwelling's annual energy costs: In progress. Transaction fees incl. VAT payable by the seller. Information on the risks to which this property is exposed is available on the Géorisques website: www.georisques.gouv.fr The luxury real estate market on the French Riviera is one of the most attractive in the Mediterranean region. Located just above Monaco, the town of Beausoleil is among the most sought-after places. Holiday homes and second residences on the French Riviera offer not only an incomparable lifestyle but also, in light of the international economic situation, a safe investment and a smart retirement plan, especially at premium addresses. The high-end real estate market on the French Riviera is independent of individual economies and continues to provide strong stability for prestigious and unique properties. Beausoleil is a renowned and exclusive area, formerly known as Monte Carlo Upper. This world-famous tourist destination is known for its picturesque views of the Mediterranean Sea and Monaco. This charming setting offers many historical attractions linked to Monaco, magnificent Belle Époque houses, shops, and restaurants.

Ref. : W-04994O

ENGEL & VÖLKERS

BEAUSOLEIL979 000 €

Apartment for sale town house - 4 rooms - 105 m²

VEFA - 4-room with terrace and sea view

Découvrez Bel Horizon, a new residence with rare prestige, ideally located in the Moneghetti district of Beausoleil, at the gateway to the Principality of Monaco. Nestled in a quiet, privileged setting, this confidential address comprises only 20 apartments, offering privacy, elegance and exclusivity. Scheduled for delivery in Q3 2028, the residence stands out for its contemporary architecture with clean lines, perfectly integrated into its surroundings. Designed as a true haven of peace, it is an ideal place to live or to make a high-quality long-term investment. Fall under the spell of this magnificent 4-room apartment of 105.54 m2 on a high floor, featuring a 24.68 m2 terrace with sea views and views over Monaco. Option to purchase several parking spaces and/or garage(s) within the residence. Bel Horizon, a rare address where luxury, elegance and the art of living come together. Energy performance diagnostic: In progress. Greenhouse gas emissions: In progress. Estimated annual energy costs for the dwelling: In progress. Transaction fees incl. VAT payable by the seller. Information on the risks to which this property is exposed is available on the Géorisques website: www.georisques.gouv.fr The luxury real estate market on the French Riviera is one of the most attractive in the Mediterranean region. Located just above Monaco, the town of Beausoleil is among the most sought-after places. Holiday homes and second residences on the French Riviera offer not only an incomparable lifestyle but also, in view of the international economic situation, a safe investment and a smart retirement plan, especially at premium addresses. The high-end real estate market on the French Riviera is independent of individual economies and always offers great stability for prestigious and unique properties. Beausoleil is a renowned and exclusive area that was formerly known as Upper Monte Carlo. This very famous tourist destination is known for its picturesque views of the Mediterranean Sea and Monaco. This charming setting offers many historical attractions linked to Monaco, magnificent Belle Époque houses, shops, and restaurants.

Ref. : W-04994G

ENGEL & VÖLKERS

VENCE1 745 000 €

House for sale town house - 5 rooms - 180 m²

New bastide, Reduced notary fees, residential heights, high quality materials

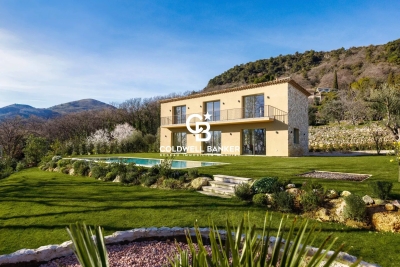
Domain of Oliveraie, Villa G Situated on the heights of the medieval town of Vence, this stone-clad bastide is ideally located for a peaceful, authentic stay. Thanks to its south-facing position, you can enjoy your flat garden all day long and relax by the pool. On the ground floor, the entrance opens onto the elegant living room/kitchen, which blends in perfectly with the garden. The sliding glass doors give you plenty of sunlight and make your house feel bigger in summer! The kitchen has a central island and storage space for preparing your favourite recipes. A first bedroom with a full shower room is ideal for friends, for example. Upstairs is the master suite with dressing room, full bathroom and bedroom with private balcony. Two further bedrooms with en suite shower rooms and dressing areas benefit from a shared south-facing terrace.

Ref. : 85653782

Coldwell Banker Art Realty

BEAULIEU-SUR-MER4 950 000 €

House for sale town house - 8 rooms - 280 m²

SOLE AGENT - HOUSE FOR SALE IN BEAULIEU SUR MER - CLOSE TO THE BEACH - 7 BEDROOMS - PANORAMIC SEA VIEW - TOWN CENTER

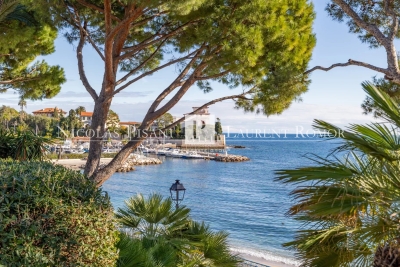
Located above the beach in the front row, beautiful house built in 1930 with a surface area of approximately 280 m², facing the sea. Unique and rare location, close to the beach and the town center of Beaulieu sur Mer, this two-story house comprises: Garden level: Entrance hall, double living room, dining room, kitchen, 2 bedrooms, toilet, shower room, terrace of approximately 100 m² facing the sea. Upper level: 5 bedrooms, 2 bathrooms, shower room, toilet. Garage and parking spaces for several vehicles. Large garden, gym. Agency fees are due by the seller SOLE AGENT

Ref. : 86489856 VM P

NICOLAS PISANI & LAURENT ROMOR

ST-PAUL-DE-VENCE3 200 000 €

House for sale town house - 11 rooms - 8000 m²

Property with Exceptional Development Potential – Saint-Paul-de-Vence

Located just a few meters from the famous village of Saint-Paul-de-Vence, this rare property offers outstanding real estate development potential in a peaceful setting with open views over the surrounding countryside. Key feature: the land allows for the construction of two additional houses. The possibilities for subdivision and construction have already been studied, and urban planning information has been obtained from the Saint-Paul-de-Vence town hall, making this an extremely rare opportunity in this highly sought-after area. Set on a beautiful plot planted with vines and olive trees, the property currently includes: A main house of approximately 350 sqm, currently divided into three independent apartments. The building requires major renovation work. A former shepherd's house of approximately 104 sqm, previously restored with exposed stone walls and traditional terracotta tiles, comprising three bedrooms, but also requiring significant renovation work. Overall, the entire property requires substantial renovation, making it an ideal project for an investor, developer, or buyer looking to restore and enhance a character property. With the possibility to build two additional houses, several development options are possible: creation of a small residential estate, development of four independent houses in total, a family estate or high-potential investment project in one of the most desirable areas of the French Riviera. A rare opportunity in Saint-Paul-de-Vence, combining land with vines and olive trees, construction potential, and strong value after renovation. Full file and additional information available upon request.

Ref. : 86869101

Coldwell Banker Art Realty

VENCE1 995 000 €

House for sale town house - 7 rooms - 378 m²

Exceptional property in the heart of nature with panoramic sea views

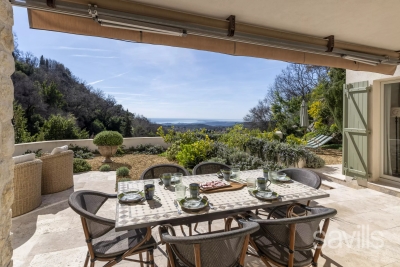
Nestled in a preserved natural setting, this exceptional property perfectly embodies the refined art of Provençal living. Fully renovated with remarkable taste, from floor to ceiling, it combines timeless elegance, high-end materials, and authenticity. From the moment you enter, the impressive volumes make a striking impact: the living room, enhanced by magnificent ceiling height, offers a rare sense of space and light. Large openings and wrought-iron glass features blur the boundaries between indoor and outdoor living, flooding each room with natural light and creating perfect harmony with the surrounding landscape. The atmosphere is warm, inviting, and undeniably cosy. Set on approximately 3,000 sqm of terraced land, the property reveals a sumptuous landscaped garden filled with Mediterranean plants, delicate flowers, and fruit trees. Numerous terraces invite relaxation and contemplation in a lush, peaceful environment. A river at the bottom of the provides a soothing. It also offers the unique opportunity to enjoy a natural swimming area, inviting year-round bathing and a deep sense of rejuvenation in direct connection with nature. The panoramic sea view is simply breathtaking, adding an exceptional dimension to this rare property. The sound of birdsong, the gentle murmur of the water, and the absolute tranquillity of the surroundings create a truly unique atmosphere—one of a timeless haven of peace. The villa, spread over three levels, offers generous and perfectly arranged living spaces: - A first level comprising a reception room, a kitchen, three bedrooms, and three bathrooms, opening onto a south-facing garden with sea views. - A second level featuring a vast reception room with dining area, a semi-open kitchen, one bedroom, and two bathrooms, benefiting from triple exposure (South, East, and North) and a landscaped garden. - A third level hosting an additional bedroom, intimate and private. This layout offers the possibility of easily dividing the two levels into two separate apartments. Additional features include an outdoor Jacuzzi, multiple fully fitted terraces, two spacious garages, a ample workshop, and a guest house ideal for hosting. Both fully immersed in nature and located in immediate proximity to town amenities, this property offers a rare balance between seclusion, serenity, and accessibility. More than just a property, it is a true lifestyle experience. One that cannot simply be described, but must be lived.

Ref. : VAL260149

Savills Valbonne

TOURRETTES-SUR-LOUP395 000 €

House for sale town house - 5 rooms - 86 m²

TOURRETTES-SUR-LOUP — Village House with Terrace and Sea View


Charming Village House in the Heart of Medieval Tourrettes-sur-Loup – A Unique Opportunity in a Vibrant Cultural Setting In the picturesque and historically rich village of Tourrettes-sur-Loup, we are pleased to offer an authentic stone house for sale – located just inside one of the arched gateways leading into the car-free old town center. Here you have the chance to live in the middle of a vibrant medieval environment with roots dating back to Roman times, surrounded by artisan workshops, bakeries, small shops, restaurants (many of high quality), and even a hotel – all within walking distance. The home is spread over three floors: Ground floor: Charming living/dining room with a separate kitchen – perfect for social dinners. Middle floor: Three bright bedrooms, a bathroom, and a separate toilet. Top floor: Spacious, welcoming living room with a terrace and fantastic views of the Mediterranean Sea. Extras: Directly adjacent to the house is a smaller studio with a separate entrance – ideal to renovate as a guest room, wine cellar, artist's studio, or rental unit. The space also includes a washing machine, toilet, and a practical storage area with room for bikes, a stroller, or other equipment. Location: Tourrettes-sur-Loup is located about 400 meters above sea level, just 15 km from the Mediterranean coastline and a short drive from Nice (with the nearest airport), Cagnes-sur-Mer, Vence, and Grasse. The village is a popular year-round destination thanks to its climate, culture, and events! A perfect home for those seeking character, history, and proximity to both nature and the coast!

Ref. : 85840758

RIVIERA LIVING REAL ESTATE

LE ROURET3 650 000 €

House for sale town house - 10 rooms - 312 m²

Exceptional property with panoramic views of the hills and sea

This impressive stone villa enchants with its exceptional charm, renovation completed with prestigious materials, and its absolutely unique location! Bathed in natural light, this property offers spacious and well-designed rooms, enhanced by romantic terraces, characterful tower rooms, and an idyllic inner courtyard, perfectly blending Provençal charm with modern comfort. The villa houses six large bedrooms and seven bathrooms, including a sumptuous master suite with a fireplace, dressing room, and a vast private terrace. The large and inviting kitchen is modern and well-equipped, opening up to a stylish dining room that provides ample space for enjoying evenings with family and friends in a convivial atmosphere. The picturesque tower houses a charming romantic bathroom and, on the first floor, a fitness room. The approximately 5,000 m² grounds, richly adorned with Mediterranean plants and trees, surround a superb saltwater pool (12m x 6m). From the terraces, you can enjoy spectacular views over the hills all the way to the sea in complete peace and privacy. A newly built tennis court, a garage with a workshop, a carport, and ample parking spaces complete the exceptional quality of life offered by this unique property. Just a few minutes' walk from this majestic estate, the recently revitalized town center of Le Rouret awaits with its varied shops, cozy restaurants, and cafés, inviting you to stroll and relax. In 10 to 20 minutes, you can reach the picturesque village of Valbonne, the town of Mougins, international schools, or the Mouratoglou Tennis Academy. This exceptional property offers ideal conditions for all stages of life and for lovers of the French Riviera !

Ref. : V3307VA

JOHN TAYLOR VALBONNE