OK
More than Less than
  ok

Key-words : town house

Houses and Apartments, your real estate specialist magazine offers a selection of ads that match with the keyword town house. You can refine your search by specifying the area or price range in the navigation bar link Search for a House/Apartment.

MENTON390 000 €

Apartment for sale town house - 2 rooms - 39

1-bedroom apartment + studio and terrace of 120 sqm - Menton Riviera

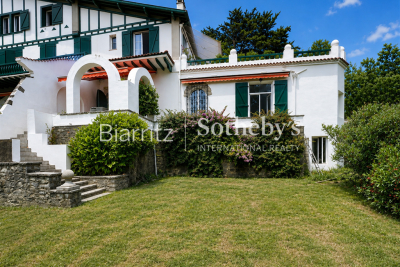
In a charming Belle Epoque house, close to the town center, shops and the beaches, you find a one-bedroom apartment with a separate studio and a spacious terrace of 120 sqm. With its own private entrance, this apartment consists of a hallway, a living room, a separate kitchen, a bedroom and a bathroom / toilet. The terrace is oriented South / East and offers lovely open views. It also includes a fully renovated studio with its own shower / toilet. Air conditioning in both units. Very quiet environment only few steps to the center !

Ref. : 87115863

WRETMAN ESTATE & CONSULTING

COURBEVOIE1 215 000 €

House for sale town house - 7 rooms - 197

COURBEVOIE TOWNHOUSE WITH GARDEN AND TERRACES

Barnes exclusive: Ideally located in the town centre, close to Courbevoie station, the tramway and shops, this recent family house is well proportioned. Entrance hall, eat-in kitchen and lounge on the ground floor opening directly onto a terrace and garden free from overlook and facing East/South/West. Two bedrooms and a bathroom with laundry area on the 1st floor. Third bedroom on the second floor, along with a shower room and an office/library or TV lounge or spare bedroom, opening directly onto a quiet terrace free from overlook. The 3rd floor has been fitted out as a master suite with walk-in wardrobe and bathroom. Plenty of built-in cupboards and quality fittings, excellent general condition, and very peaceful at the far end of a lane. The house also has a lock-up garage and parking space. Contact: +33 (0)6 03 84 60 34 Fees payable by the seller - Number of lots in the shared ownership complex: 9 - Average amount of the share of charges €2,400/year - Estimated amount of annual energy costs for standard use: €1,187 ~ €1,607 Agency fees payable by vendor - Nombre de lots dans la copropriété: 9 - Montant moyen de la quote-part de charges courantes 2,400 €/yearly - Montant estimé des dépenses annuelles d'énergie pour un usage standard : 1187€ ~ 1607€

Ref. : 87075974

BARNES HAUTS DE SEINE NORD

MANDELIEU-LA-NAPOULE1 495 000 €

House for sale town house - 9 rooms - 205

Exceptional residence with sea view, swimming pool and separ

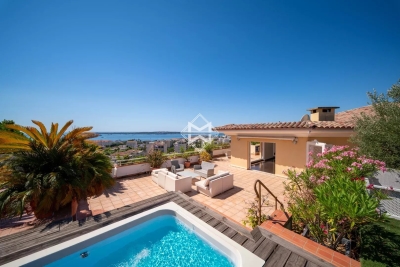
Magnificent detached house of over 200m2, located in a quiet and pleasant neighborhood, with sea views. Built in 2002, overlooking the town of Mandelieu-la-Napoule, the house offers an excellent level of comfort and amenities. The well-maintained interior reflects the care taken in its upkeep. The main house comprises a bright and spacious 47m2 double living room facing south, a fully equipped open-plan kitchen, three bedrooms, two shower rooms, and three toilets. It also benefits from a separate 46m2 two-room apartment. The 1500m2 garden features a swimming pool and a jacuzzi, ideal for sunbathing. Other notable features include a ground-floor bedroom for easy access, double glazing for optimal insulation, a functional laundry room, and an automatic gate. The house also has a garage and parking for four cars. An exceptional property not to be missed!

Ref. : 879V107M

Orion immobilier

ST-RAPHAËL2 395 000 €

House for sale town house - 7 rooms - 385

Saint-Raphaël – Valescure – Exceptional property bordering golf courses

Ideally located in the prestigious residential area of ??Valescure, bordering the golf courses and in a commanding position, this elegant property offers over 300 sq m of living space within a peaceful, verdant setting. Facing south and enjoying pleasant, unobstructed views, it provides a privileged lifestyle just minutes from the beaches and the town center, with shops 250 meters away. The main house, entirely on one level, impresses with its generous proportions and seamless connection to the outdoors. Its 58 sq m living room, bathed in light, flows naturally onto the terraces, landscaped garden, and marble swimming pool. A separate kitchen also opens onto the terraces. The sleeping area comprises three comfortable suites, each with its own private bathroom or shower room and direct access to the garden, ensuring comfort and privacy for its occupants. Upstairs, with independent access, an elegant, contemporary 137 sq m apartment offers a truly self-contained living space. It features a remarkable reception room of approximately 70 sq m with a living room and open-plan kitchen, extending onto a large terrace with unobstructed views. Two suites with private bathrooms complete this level, which boasts modern amenities. This unique layout allows for privacy while providing generous reception areas, perfectly suited for family life or hosting friends and family in absolute comfort. The property also includes a finished basement of approximately 80 sq m with windows and a double carport. Comprising five suites, impressive proportions, ideal exposure, and a prime location bordering the Valescure golf courses, this property combines elegance, comfort, and a refined lifestyle in one of Saint-Raphaël's most sought-after areas.

Ref. : 02073

AGENCE BIRD

VERSAILLES735 000 €

Apartment for sale town house - 5 rooms - 107

Versailles Mairie - 3-bed house in the city centre

Barnes invites you to discover this 96.27m² or 1,036 sq ft (Carrez Law surafce) 3-bed house (107.72m² or 1,159 sq ft of floor space) in the heart of Versailles, close to Rive Gauche and Chantiers stations. Just a stone's throw from the town hall you'll discover a private courtyard, closed to the public, where time seems to stand still. No noise, no hustle and bustle of the city: just the peace and quiet of a natural, wooded and planted setting, meticulously maintained. A shared oasis within a small shared ownership complex. Once inside, you step into a whole new atmosphere. You feel as though you have been transported far from Versailles, to a holiday home, lulled by birdsong and the shade of the trees. Built in 2009, the house combines privacy and charm with all the comforts of a modern construction. On the ground floor, a living room with an open kitchen overlooks an 18m² (194 sq ft) private courtyard, a true haven of peace where you can forget the city. Upstairs, two bedrooms and a bathroom with toilet offer a cosy refuge. On the second floor, a large bedroom, a shower room and a storage area complete this rare property. A cellar and a double parking space (available at an additional cost of €35,000) round off the property. A VIP location and a unique atmosphere: the lifestyle of Versailles, with the feel of the countryside. Shared ownership complex formed of 30 lots. Charges €4,000/year. EPC rating: D/B Property tax: €1,100 Fees payable by the buyer at 5% incl. tax. Net seller price: €700,000. Your BARNES contact: Vadim Souedet +33 (0)6 61 88 82 05 “Information on the risks to which this property is exposed is available on the Géorisques website: www.georisques.gouv.fr” €700,000 Agency fees not included - Agency fees: 5% incl. tax fees payable by the buyer - Number of lots in the building: 10 - Average amount of the share of charges €4,000/year - Estimated amount of annual energy costs for standard use based on 2021 energy costs: €1,850 ~ €2,520 700,000 € Agency fees not included - Agency commission: 5%VAT included Agency fees payable by buyer - Nombre de lots dans la copropriété: 10 - Montant moyen de la quote-part de charges courantes 4,000 €/yearly - Montant estimé des dépenses annuelles d'énergie pour un usage standard, établi à partir des prix de l'énergie de l'année 2021 : 1850€ ~ 2520€

Ref. : 87004042

BARNES YVELINES

LOUDÉAC460 000 €

House for sale town house - 10 rooms - 320

Exclusively at Excellence Immobilier. Charming detached house of 320 m² of living space offering comfort and space. It consists of a magnificent entrance hall, a bright living room with fireplace, a dining room, a fitted kitchen, 5 spacious bedrooms, 2 bathrooms, office, billiard room, mezzanine and another 30 m² of convertible attic space, this house is ideal for a large family or for entertaining guests. The whole house benefits from a breathtaking view of the countryside. The property sits on a large plot of 6700 m² beautifully landscaped. Loudéac, located in Brittany, is a 1-hour TGV train ride from Paris. It's 40 km from Saint-Brieuc and 80 km from Rennes Airport. One of Loudéac's strengths is its dynamic economy, with strong activity in the agri-food, craft, and commercial sectors. Buying a house in Loudéac also means enjoying a naturally beautiful environment, with numerous green spaces and varied landscapes. In addition, the town offers quality services, particularly in education and healthcare, with several schools, colleges, and well-equipped sanitation facilities. The real estate market in Loudéac is also affordable and diverse, with a wide selection of homes, from the most traditional to the most modern. Loudéac is therefore an ideal location for a real estate investment.

Ref. : 956V1698M

EXCELLENCE IMMOBILIER

CUVAT925 000 €

House for sale town house - 5 rooms - 123

Near the town of Cuvat, discover this pleasant, bright 131 sq m (1,410 sq ft) house with a swimming pool, set on a 1,636 sq m (17,900 sq ft) plot. This house offers every comfort thanks to its high-quality features. On the ground floor: a 41 sq m (441 sq ft) garage, two cellars, a 17 sq m (183 sq ft) workshop, and a boiler room. Upstairs: an entrance hall, a double living room, a fully equipped open-plan kitchen, a master bedroom with en-suite shower room and toilet, a balcony, and a 15 sq m (161 sq ft) covered terrace with direct access to the garden. On the second floor: a landing leading to three bedrooms, a dressing room, a bathroom with garden views, and a toilet. Information regarding the risks to which this property is exposed is available on the Géorisques website: www.georisques.gouv.fr

Ref. : SP26-457

Stone Invest

LES GETS1 850 000 €

House for sale town house - 12 rooms - 309

Large Chalet – 10 Bedrooms - Les Gets

REGENT ALPS - CHRISTIE'S INTERNATIONAL REAL ESTATE A rare commercial and heritage opportunity in Les Gets Located in the residential and highly sought-after area of Les Granges in Les Gets, this large standalone chalet perfectly combines preserved mountain authenticity with immediate proximity to all resort amenities. Easy and quick access to the town center, shops, and the Portes du Soleil ski area is provided throughout the day by a free shuttle, ensuring optimal logistical comfort for you and your residents all year round. Its traditional architecture and bucolic environment make it a favorite address for mountain lovers. Monumental volumes and professional layout across 4 levels Majestically spread over a generous 309 m², thoughtfully distributed over 4 levels, the chalet offers a highly functional architect's plan designed to optimize traffic flow: The main reception area opens onto a cozy, warm lounge and a convivial dining room with a stunning central fireplace, the true heart of the chalet. This level is completed by an authentic, fully equipped professional kitchen capable of meeting high-level catering requirements, with direct access to a very beautiful outdoor terrace. This acts as a suspended summer lounge facing the Alpine panoramas. The sleeping area, a rarity in the resort, features 10 spacious, bright, and comfortable bedrooms, each with their own private bathroom for absolute privacy. The ideal tool for a high-end guest house project This exceptional chalet is primarily aimed at investors or a couple looking to change their life and confidently start managing a guesthouse, chalet-hotel, or high-end guest house. With its 10 real en-suite bedrooms, professional catering structure, and authentic Savoyard atmosphere, this unique property offers all the optimal conditions to create an exclusive tourist experience and generate strong rental profitability. “The information on the risks to which this property is exposed are available on the Georisques website: www.georisques.gouv.fr.”

Ref. : 33SAN

REGENT ALPS - Christie's International Real Estate

MENTON685 000 €

House for sale town house - 4 rooms - 140

Charming 4-room town house in Menton

Located in the heart of Menton, this beautiful town house combines the charm of the old with modern comfort. You have a large bright living room, equipped with reversible air conditioning and a warm fireplace, perfect for your relaxing moments. Large French windows and double glazing ensure good brightness while maintaining interior quietness. The open-plan American kitchen, friendly and fully equipped, opens to the main living area, offering a perfect space for entertaining family and friends. The house also features three spacious bedrooms, a modern bathroom, and plenty of storage. The intercom system guarantees optimal security. Outside, a private terrace invites you to enjoy beautiful days thanks to a barbecue area ideal for outdoor meals. Peaceful and green setting. This rare house on the Menton market will impress you with its exceptional features. Les informations sur les risques auxquels ce bien est exposé sont disponibles sur le site Géorisques : www.georisques.gouv.fr / Mediateur : ANM Conso 2 rue de Colmar 94300 Vincennes

Ref. : 87110452

Cap Riviera Homes

LA TURBIE1 350 000 €

House for sale town house - 5 rooms - 205

Provençal villa with terraces, heated pool and garages

Located in La Turbie, in a privileged setting just a few minutes from Monaco and 20 minutes from Nice International Airport, this superb property enjoys an unobstructed view of the Trophy of Augustus and the surrounding mountains. Built over several levels, the villa offers a comfortable and functional living environment. The main level features a beautiful, bright living area comprising an open-plan kitchen opening onto the living room and dining room, with direct access to the terrace, the heated swimming pool and the summer kitchen. A laundry room completes this level. Upstairs, the sleeping area consists of a master bedroom with dressing room and en-suite shower room, as well as two additional bedrooms sharing a shower room. The lower level houses a one-bedroom apartment with a private entrance that can be independent from the house or connected to the house via an existing internal staircase. It includes a kitchen, a living room with dining area, a bedroom, a bathroom and a pleasant private terrace. A spacious workshop adjoining the apartment completes the features of this property. The property also includes two large garages and offers the possibility of parking several additional vehicles in front of the house. A sought-after address, generous volumes and an ideal location at the gates of Monaco make this villa a rare opportunity in the area. Energy performance diagnosis: 132 (C) Greenhouse gas emissions: 24 (C) Estimated annual energy costs for the home: 2513-3401 euros. Transaction fees incl. VAT payable by the seller. Information on the risks to which this property is exposed is available on the Géorisques website: www.georisques.gouv.fr Images in the Exposé may have been optimized or adapted using AI for illustrative purposes. The luxury real estate market on the French Riviera is one of the most attractive in the Mediterranean region. Located between Nice and Monaco, the town of La Turbie is among the most sought-after places. Holiday homes and second homes on the French Riviera not only offer an incomparable lifestyle but also, in light of the international economic situation, represent a safe investment and a smart retirement plan, especially at premium addresses. The high-end real estate market on the French Riviera is independent of individual economies and always offers great stability for prestigious and unique properties.

Ref. : W-02YQ8B

ENGEL & VÖLKERS

CANNES547 000 €

Building plot for sale town house - - 705

Cannes – Rare market opportunity: attractive land parcel with a valid building permit.

Ideally located just a short walk from the town centre, shops, and schools, this flat building plot of 705 sqm is offered for sale with a building permit that has been granted and is free from any third-party appeals. The approved project consists of the construction of a detached house with approximately 132 sqm of living space over two levels, benefiting from a south-east exposure, a swimming pool, and several parking spaces. A perfect living environment combining comfort, modernity, and close proximity to all amenities, ensuring an exceptional quality of life. The property also offers excellent rental potential during major conferences and through seasonal lettings. Agency fees payable by vendor

Ref. : 1000-10T

MAGREY AND SONS

MENTON699 000 €

House for sale town house - 5 rooms - 125

CASTELLAR - villa Near Menton

For sale Renovated house with direct access, 131m2 living space on 2270 m2 of land. Located in a sought-after neighborhood in Castellar, near Menton. It is close to Menton town center, i.e. 6 mins by car from shops and amenities. This house comprises : - a ground floor with cupboard, laundry room, separate WC, a spacious 58 m2 living room with reversible air-conditioning and a kitchen opening onto the dining room and living room, in which a wood-burning insert has been installed. A magnificent veranda in the countryside completes this room. A beautiful east-facing terrace of approx. 30 m2 opens onto the dining room and kitchen, with exceptional views of the mountains, Le Berceau and the sea. - on the lower level are 2 large bedrooms with fitted closets. These 2 rooms are separated by a bathroom with WC and open onto a balcony. - on the second floor, a master suite with a shower room including an Italian shower, and 33 m2 of attic space that can be converted into a dressing room. House extras : - reversible air conditioning/ wood-burning insert/ new pvc double-glazed windows and French windows throughout the house - new water heater - water-recovery basin for watering the entire plot, divided into 4 flat beds - basement workshop of approx. 50m2 - enclosed garage as well as 7 parking spaces in the driveway - house connected to mains drainage - building land with lots of potential. A house to see quickly if you love greenery and nature, surrounded by olive and fruit trees.

Ref. : V10267

INTER IMMOBILIER

VENCE885 000 €

House for sale town house - 8 rooms - 180

VENCE - NEAR CITY CENTRE - 8 ROOM VILLA

Prime location in absolute peace and quiet, close to the town center Located in the highly sought-after Ara district in Vence, this house benefits from a high-quality residential environment, in absolute peace and quiet, while being in the immediate vicinity of the city centre. Built on three levels, the property offers beautiful volumes and consists of eight main rooms, providing an ideal layout for a large family. The main level features a bright living room, extended by a covered veranda terrace, a true additional living space open to nature. A welcoming and functional open-plan kitchen completes this space. A bedroom with an en-suite shower room is also located on this level. On the garden level, you will find four bedrooms, two offices, two bathrooms, as well as large terraces. Outside, the property impresses with its infinity pool, perfectly integrated into the environment. The whole property is oriented southwest, and offers an unobstructed view of the greenery, without any overlooking properties. The house offers some appreciable comfort features: - presence of an elevator connecting each level heating partially provided by photovoltaic panels, thermostatic water heaters, generous volumes and optimal brightness. An ideal property for a family seeking space, peace, comfort and privacy, in one of the most sought-after areas of Vence. Estimated annual energy costs for the dwelling (2023): between EUR2,410 and EUR3,320. Information on the risks to which this property is exposed is available on the Géorisques website: www.georisques.gouv.fr

Ref. : 2049

VENCE IMMO

COGOLIN995 000 €

House for sale town house - 6 rooms - 168

On the heights of Cogolin, in a secure and peaceful residence, just a stone's throw from the town center, discover this elegant recent house of 168 m² offering generous spaces and an unobstructed view of the hills and the village of Gassin. It features an entrance with cloakroom and storage, a spacious living room flooded with natural light with high ceilings, sliding glass doors, a dining area, and a large fully equipped open kitchen. A mezzanine of about 30 m² completes this living space and can be used as an office or an additional bedroom. The sleeping area includes 3 bedrooms, including a master suite with a dressing room, a bathroom, a shower room with toilets, and separate toilets. Outside, the living area extends onto a beautiful terrace with a summer kitchen, bordered by a saltwater pool (8x4 m). On the lower level, you'll enjoy a large storage area, a garage, as well as a bedroom with a shower room and toilets, which can be converted into an independent studio. The extras: parking space, pétanque ground, automatic gate. A home combining comfort, modernity, and serenity, ideally located in Cogolin.

Ref. : 394V3091M

JAGER IMMOBILIER

BOZEL1 155 000 €

House for sale town house - 10 rooms - 233

For sale - House 200m2 on land - Bozel town centre

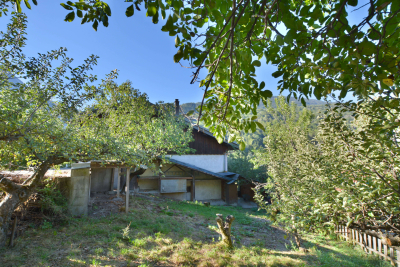
Sought-after area of Bozel. Great potential for this house built in 1978, set on a 1,065 m2 plot. Offering approximately 200 m2 of habitable surface area, the property features 10 main rooms, generous volumes, and a south-facing aspect. Budget for works and modernisation required. Large basement with garage and numerous annexes. The adjoining land, offers additional development or construction potential, subject to the relevant planning permissions.

Ref. : 1452

AGENCE RMP IMMOBILIER