OK
More than Less than
  ok

Key-words : town centre

Houses and Apartments, your real estate specialist magazine offers a selection of ads that match with the keyword town centre. You can refine your search by specifying the area or price range in the navigation bar link Search for a House/Apartment.

NICE495 000 €

Apartment for sale town centre - 4 rooms - 96

Apartment in Nice, 4 rooms, 98 m2

In the sought-after Saint-Pierre-de-Féric area, your Laforêt Nice Centre agency offers for sale this magnificent 96 sq m (1,033 sq ft) 4-room apartment located in a residence with a swimming pool. Set back from the street and in a completely quiet location, this dual-aspect apartment benefits from a beautiful south-facing exposure and a pleasant 25 sq m (269 sq ft) terrace offering unobstructed views of the surrounding greenery, with no overlooking neighbors. It comprises a spacious and bright living room opening onto the terrace, a separate kitchen also accessible from the outside, three bedrooms, one with an en-suite shower room, a bathroom, and a separate WC. You will particularly appreciate its peaceful surroundings, generous proportions, abundant natural light, and ideal location providing quick access to the town center and main transport routes. A double garage is available for purchase separately. A rare find in this area, ideal for a family seeking comfort, space, and tranquility.

Ref. : 5244

Agence Laforêt Nice Centre

ST-TROPEZ1 290 000 €

Apartment for sale town centre - 4 rooms - 72

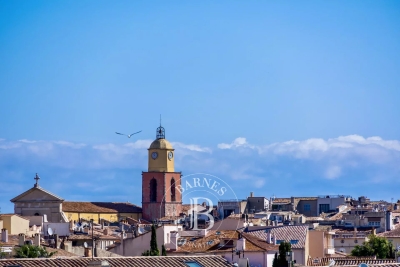
SAINT-TROPEZ - 3-BEDROOM APARTMENT - CLOSE TO TOWN CENTRE

Just a 5-minute walk from the port of Saint-Tropez, this 72.09 m² (Carrez law) apartment is located within a secure, quiet residence with caretaker. It comprises a living room with kitchen, three bedrooms – one offering a view of the iconic Saint-Tropez bell tower – a shower room, and a balcony. A private parking space, visitor passes for your guests, and a cellar complete this property. Property subject to the condominium regime Number of units: 150 Annual charges: €2,400 No ongoing proceedings Information on the risks to which this property is exposed is available on the Géorisques website: www.georisques.gouv.fr Alice GUIBAL. - Agent commercial - EI - RSAC 944 771 187 For further information, the Barnes International Saint-Tropez team remains at your disposal. Tel : +33 4 94 43 32 47

Ref. : 86275271

BARNES SAINT-TROPEZ

LE VESINET3 950 000 €

House for sale town centre - - 440

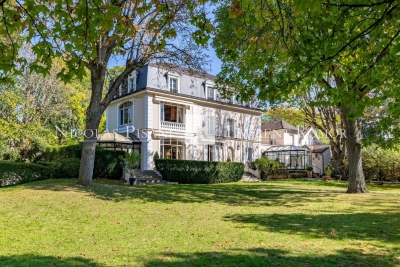
EXCLUSIVE - Le Vésinet - Elegant character property set within landscaped grounds

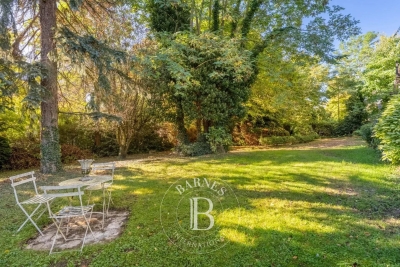
Located in a sought-after residential environment in Le Vésinet, close to the RER A, the town centre, schools and the lycée, this beautiful and charming maison de maître is set on flat, landscaped grounds of approximately 4,200 sqm, with no overlooking neighbours. The property offers approximately 440 sqm of total space, comprising a main house of approximately 363 sqm, a caretaker's house of approximately 35 sqm, and an outbuilding of approximately 42 sqm located in the garden. Very well maintained over the years, the main house offers generous volumes, a family-friendly layout and a warm atmosphere, with lovely openings onto the garden. On the ground floor, it comprises an entrance hall, a double reception room opening onto a terrace, a dining room, as well as two charming winter gardens, ideal for entertaining or dining overlooking the garden. A kitchen, laundry room and boiler room complete this level. On the first floor, a spacious principal suite enjoys pleasant views over the park. It includes a bedroom, a dressing room and a bathroom. This level also offers a bedroom with storage, a bathroom, as well as a third bedroom currently used as an office. On the second floor, two bedrooms with storage each benefit from their own bathroom. A converted attic completes this level and could be used as a library, games room or billiard room. The basement includes a wine cellar, a former chauffeur's room, as well as a discotheque area. The property also benefits from a garage for up to five cars and several outdoor parking spaces. In the garden, the outbuilding of approximately 42 sqm offers a large room with bathroom. A gardener's shed completes the property. The caretaker's house of approximately 35 sqm benefits from its own private outdoor space. A rare family property in Le Vésinet, combining charm, generous volumes, a large landscaped park, good exposure and real privacy.

Ref. : 87083842 VM P

NICOLAS PISANI & LAURENT ROMOR

ANTIBES4 500 000 €

Apartment for sale town centre - 6 rooms - 221

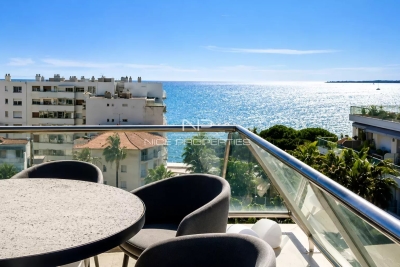
JUAN-LES-PINS Superb penthouse - 350m2 terrace with sea view

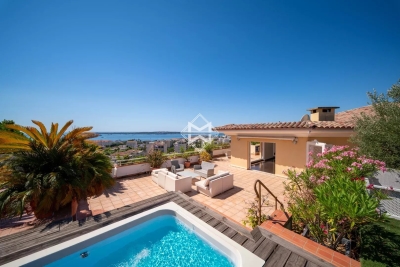
JUAN LES PINS: Ideally located in the heart of Juan-les-Pins, just 100 metres from the sandy beaches and only a few minutes from the centre of Antibes, this magnificent penthouse enjoys breathtaking panoramic views of the sea and the town. Occupying the entire top floor of the residence and accessed directly via a private lift, this rare property offers approximately 270 sqm of living space, extended by an extraordinary 350 sqm terrace, a true open-air entertaining area. The terrace features a private jacuzzi, swimming pool, pool bar and barbecue area, creating a unique lifestyle setting. The apartment impresses with its generous volumes and contemporary elegance. It comprises a vast, light-filled reception area with living room, dining room and open-plan kitchen, as well as four beautiful suites, a large dressing room, guest cloakroom, laundry room and abundant built-in storage throughout. A private garage accommodating up to four vehicles completes this exceptional property. Sold fully furnished and equipped, this unique penthouse perfectly combines comfort, sophistication and the Mediterranean art of living on the French Riviera. A rare address and an outstanding property that must be seen to be fully appreciated. Agency fees included paid by the purchaser. Information regarding potential risks to which this property may be exposed is available on the Géorisques website: www.georisques.gouv.fr.

Ref. : LF-11429

NICE PROPERTIES Promenade

ANTIBES349 000 €

Apartment for sale town centre - 3 rooms - 57


Antibes - Recent 2 bedrooms apartment

Antibes – Combes area Charming one-bedroom apartment with garden, offering approximately 60 sqm of living space, located on the ground floor of a recent and secure residence. The property features a bright corner living room with open-plan kitchen, opening onto a private enclosed garden surrounding the apartment and accessible from every room. The sleeping area includes a master bedroom, a second bedroom, a bathroom and a separate toilet. Two underground parking spaces, suitable for boxing. Built in 2019, the residence meets PMR (disabled access) standards and is ideally located close to the town centre, shops and main road connections.

Ref. : 86694684

ETUDE DU CAP D'ANTIBES

CANNES2 130 000 €

Apartment for sale town centre - 4 rooms - 120

Exclusive and prestigious residence – only 11 co-owners

Located in a highly sought-after setting, this exceptional property truly feels like a rooftop villa, offering 119.97 sqm of living space extended by a spectacular 190 sqm terrace. The apartment features a reception area of over 50 sqm with an open-plan kitchen, boasting generous volumes and remarkable natural light, seamlessly opening onto the outdoor spaces and creating a rare indoor-outdoor lifestyle experience. It comprises 2 bedrooms as well as an office that can easily be used as an additional guest bedroom, offering an ideal layout for either a primary or secondary residence. The expansive terrace, a true additional living space, allows you to fully enjoy an exclusive lifestyle, perfect for entertaining or relaxing in complete privacy. The secure and impeccably maintained residence offers high-end amenities including a swimming pool and pool house, while benefiting from a prime location just a short walk from the town centre and local shops. Additional features: 2 underground garages 9 sqm cellar/storage room Service charges: €695/month (including heating) Property tax: €2,880/year Nombre de lots dans la copropriété: 11 - Montant estimé des dépenses annuelles d'énergie pour un usage standard, établi à partir des prix de l'énergie de l'année 2021 : 1290€ ~ 1760€

Ref. : 13666

MAGREY AND SONS

CAVALAIRE-SUR-MER334 000 €

Apartment for sale town centre - 2 rooms - 55

RENOVATED APARTMENT NEAR TOWN CENTRE & PORT, TOP FLOOR, FOR SALE IN CAVALAIRE-SUR-MER - GULF OF SAINT-TROPEZ

EUR318,000 Cavalaire-sur-Mer: Top-floor, fully renovated one-bedroom apartment close to the town center, port, and beaches (walking distance). Quiet, green, and highly sought-after area. Small condominium. Southeast-facing and very bright. Open-plan kitchen, large veranda. Private and guest parking. Garage available. Ideal second home or rental investment in the sought-after Gulf of Saint-Tropez.

Ref. : 278

EURL CAP NEGRE IMMOBILIER

CHATENAY MALABRY1 290 000 €

House for sale town centre - 6 rooms - 191

A Characterful Meulière Home, Renovated in 2019, Just Moments from Parc de Sceaux

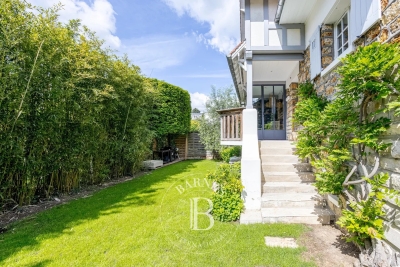
In a quiet street, just a few steps from the renowned Parc de Sceaux and the Coulée Verte, in the heart of Châtenay-Malabry and close to its town centre, on one of the most sought-after streets in the neighbourhood, discover this charming house with a meulière stone base. Some homes captivate from the very first glance. This is one of them. Set on a 320 sqm plot, built in the 1920s and renovated in 2019, the property elegantly combines period charm with contemporary comfort, in a warm and family-friendly atmosphere. With 171 sqm of living space, 191 sqm of floor area, the house opens onto a beautiful entrance hall, already revealing the generous volumes and refined character of the home. The bright and welcoming living room highlights a superb period brick fireplace. It extends into a spacious, carefully designed eat-in kitchen, enhanced by a glass partition and opening onto a loggia, ideal for enjoying the peaceful garden below. The first floor offers three bedrooms, including a principal suite with a dressing area and an adjoining shower room with shower, bathtub and toilet, also accessible from the landing. On the top floor, beneath the fully converted and insulated attic, you will discover a uniquely charming space composed of an office area and a sleeping corner, perfect for a teenager or a more intimate retreat. The garden level holds further pleasant surprises, with a generous, flexible space that can be adapted to different uses: playroom, gym or home cinema. This level also includes a guest bedroom, a shower room with toilet and a laundry area. Two access points to the garden have been created for added everyday practicality: one leads directly to a clever storage area, ideal for storing outdoor furniture accessories, while the other provides shelter for bicycles and scooters. The south-facing, tree-filled garden, entirely private and not overlooked, has been designed as a true breath of fresh air around the house. Three distinct areas invite you to fully enjoy the tranquillity of the setting: a wooden gazebo, ideal as a reading nook or sheltered retreat, a wooden terrace with outdoor lounge, perfect for entertaining on sunny days, and a barbecue area, made for convivial lunches and long summer evenings. Finally, a closed garage and the possibility to park a small car in the driveway complete the property. A presentation video is also available, allowing you to better appreciate the quality of its features. A charming family home, ready to move into, ideally located and ready to welcome a new story. Your Barnes consultant, Priscilla Tchen: +33 7 85 82 69 71 / . Agency fees payable by vendor - Montant estimé des dépenses annuelles d'énergie pour un usage standard, établi à partir des prix de l'énergie de l'année 2021 : 3260€ ~ 4420€ - Les informations sur les risques auxquels ce bien est exposé sont disponibles sur le site Géorisques : www.georisques.gouv.fr - Priscilla TCHEN - Agent commercial - EI - RSAC 952 922 821

Ref. : 87020242

BARNES HAUTS DE SEINE SUD/OUEST

THÉOULE-SUR-MER2 290 000 €

House for sale town centre - 10 rooms - 296

THEOULE SUR MER - VILLA WITH 2 APARTMENTS

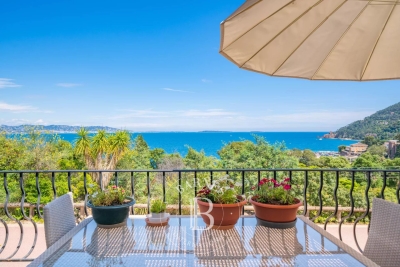
Théoule-sur-Mer: This charming town was built in 1950. It is located on a 1,200 m² plot, just a 10-minute walk from the beach and the town centre, providing a peaceful and sunny setting. It also enjoys a breathtaking sea view. The property consists of three apartments: a first apartment of 143 m² to renovate, a fully renovated apartment of 103 m² including a terrace of 100 m², and a workshop transformed into a 50 m² apartment, ideal for a caretaker or guests, accompanied by an annex room of 40 m² to be converted. Three large closed garages, two cellars and a covered parking area complete this property and add to its rarity. Finally, it is quite possible to add a swimming pool. Agency fees payable by vendor - Montant estimé des dépenses annuelles d'énergie pour un usage standard, établi à partir des prix de l'énergie de l'année 2021 : 7049€

Ref. : 84774897

BARNES THÉOULE-SUR-MER

PÉGOMAS545 000 €

Apartment for sale town centre - 5 rooms - 126

4-Room Apartment with Garden – Pégomas Town Centre

Just a few minutes' walk from the centre of Pégomas, discover this beautiful triplex apartment located in a small residence comprising only three homes, in a peaceful and pleasant setting. Offering 143 m² of living space, this property boasts generous volumes and a warm atmosphere. It features three bedrooms, a bright living room, a sunny double terrace, and a private garden of approximately 250 m², perfect for enjoying outdoor living. The apartment is in very good condition, and its east-facing orientation provides beautiful natural light from the morning onwards. The layout includes an entrance hall on the ground floor, a laundry room, and a storage cupboard. On the first floor, you will find a hall, a fully equipped separate kitchen, a living room and dining room with a fireplace, a guest toilet, and a bedroom with an en-suite shower room, toilet, and private terrace. The top floor offers two bedrooms, a bathroom, and a separate toilet. You will appreciate the peaceful surroundings while remaining close to shops, schools, and everyday amenities. A rare property in the area, offering the comfort of a house with the advantages of an apartment.

Ref. : 87035145

WRETMAN ESTATE & CONSULTING

VIROFLAY690 000 €

Building plot for sale town centre - - 300

Viroflay Rive-Droite - 300m² (3,229 sq ft) building plot – Planning application submitted for a two-storey 170m² (1,830 sq ft) house – Ideal location, very rare find.

Exclusive listing. Your Barnes consultant in Versailles - Damien Portail - has the exclusive listing of this rare opportunity in Viroflay, in the sought-after Rive-Droite area: 300m² (3,229 sq ft) plot of building land! This flat, tree-lined plot is in a very peaceful setting and enjoys a mainly south-facing aspect, in a prime location in a sought-after location, a 5-minute walk from Viroflay Rive-Droite station, primary schools and Fausse-Reposes forest, and 7–8 minutes from the town centre's shops and the market square (held twice a week), This serviced building plot comes with a building permit pending approval for the construction of a new house offering 170m² (1,830 sq ft) of living space with a basement, possible garage and outdoor parking for two cars (floor plans and detailed plans available soon). A rare opportunity in Viroflay for a family in search of a home in a highly coveted area, close to all amenities and offering both peace and quiet and space, all guaranteed in a new-build house bathed in light and designed in a contemporary architectural style. Truly unique! Fees at 4% payable by the buyers (663.462 net seller price). Your BARNES contact: Damien PORTAIL +33 (0)6 60 42 72 23 “Information on the risks to which this property is exposed is available on the Géorisques website: www.georisques.gouv.fr” €663,462 Agency fees not included - Agency fees: 4% incl. tax Fees payable by the buyer - Damien Portail - Sales agent - EI - RSAC 892 234 196 663,462 € Agency fees not included - Agency commission: 4%VAT included Agency fees payable by buyer - Damien PORTAIL - Agent commercial - EI - RSAC 892 234 196

Ref. : 87035026

BARNES YVELINES

SCEAUX1 290 000 €

House for sale town centre - 6 rooms - 191

A Characterful Meulière Home, Renovated in 2019, Just Moments from Parc de Sceaux

In a quiet street, just a few steps from the renowned Parc de Sceaux and the Coulée Verte, in the heart of Châtenay-Malabry and close to its town centre, on one of the most sought-after streets in the neighbourhood, discover this charming house with a meulière stone base. Some homes captivate from the very first glance. This is one of them. Set on a 320 sqm plot, built in the 1920s and renovated in 2019, the property elegantly combines period charm with contemporary comfort, in a warm and family-friendly atmosphere. With 171 sqm of living space, 191 sqm of floor area, the house opens onto a beautiful entrance hall, already revealing the generous volumes and refined character of the home. The bright and welcoming living room highlights a superb period brick fireplace. It extends into a spacious, carefully designed eat-in kitchen, enhanced by a glass partition and opening onto a loggia, ideal for enjoying the peaceful garden below. The first floor offers three bedrooms, including a principal suite with a dressing area and an adjoining shower room with shower, bathtub and toilet, also accessible from the landing. On the top floor, beneath the fully converted and insulated attic, you will discover a uniquely charming space composed of an office area and a sleeping corner, perfect for a teenager or a more intimate retreat. The garden level holds further pleasant surprises, with a generous, flexible space that can be adapted to different uses: playroom, gym or home cinema. This level also includes a guest bedroom, a shower room with toilet and a laundry area. Two access points to the garden have been created for added everyday practicality: one leads directly to a clever storage area, ideal for storing outdoor furniture accessories, while the other provides shelter for bicycles and scooters. The south-facing, tree-filled garden, entirely private and not overlooked, has been designed as a true breath of fresh air around the house. Three distinct areas invite you to fully enjoy the tranquillity of the setting: a wooden gazebo, ideal as a reading nook or sheltered retreat, a wooden terrace with outdoor lounge, perfect for entertaining on sunny days, and a barbecue area, made for convivial lunches and long summer evenings. Finally, a closed garage and the possibility to park a small car in the driveway complete the property. A presentation video is also available, allowing you to better appreciate the quality of its features. A charming family home, ready to move into, ideally located and ready to welcome a new story. Your Barnes consultant, Priscilla Tchen: +33 7 85 82 69 71 / . Agency fees payable by vendor - Montant estimé des dépenses annuelles d'énergie pour un usage standard, établi à partir des prix de l'énergie de l'année 2021 : 3260€ ~ 4420€ - Les informations sur les risques auxquels ce bien est exposé sont disponibles sur le site Géorisques : www.georisques.gouv.fr - Priscilla TCHEN - Agent commercial - EI - RSAC 952 922 821

Ref. : 87013873

BARNES HAUTS DE SEINE SUD/OUEST

GORDES2 500 000 €

House for sale town centre - 7 rooms - 265

Contemporary hilltop property with panoramic Luberon views.

Nestled in a quiet hilltop position just minutes from the village of Gordes, this exceptional contemporary villa is a rare example of modern Provençal living at its finest. Built in 2016 to an exceptionally high standard, the property combines the finest natural materials with an excellent eye for design and detail that is felt throughout. Flooded with natural light, elegantly proportioned, and enjoying panoramic views across the Luberon valley from every single room, this is a luxurious address in the heart of Provence. The accommodation comprises, on the ground floor: entrance hall with guest WC and built-in cupboards; generous sitting room with cathedral ceilings; principal kitchen with bespoke oak cabinetry, marble countertops, large dining area, and an oversized window framing an uninterrupted view across the valley below; fully-equipped scullery kitchen with matching materials and finishes; principal suite with adjoining dressing room and shower room; guest bedroom with adjoining shower room. The open-plan living spaces, totalling 106m², are bathed in natural light and lined with French doors granting access to the dining terraces and the garden. A floating staircase in local Ménerbes stone leads up to the first floor, comprising: sitting room and office with bespoke oak desks and built-in units, and French windows giving onto extraordinary views of the Luberon mountain range; large double bedroom with shower room, dressing room, and private rooftop terrace enjoying views of over 270 degrees; further double bedroom with adjoining shower room. The garden level, accessed via the scullery kitchen, is composed of: utility room with adjoining shower room and WC; 52m² garage; technical room; wine cellar. The villa sits at the centre of its 0. 8-acre plot, fully enclosed and offering complete privacy. The gardens have been beautifully landscaped, with sculpted shrubs, mature oak trees, and swathes of hydrangeas and oleanders. Stone terraces extend out from the living spaces, making the most of the panoramic outlook and lending themselves perfectly to outdoor dining and entertaining, with the sweeping Luberon valley as a backdrop. The heated swimming pool (13m x 4.5m), fitted with an electric cover, is bordered by a generous sunbathing terrace. A double carport (51m²), ample parking, and a pétanque court complete the property. Amenities include: underfloor heating and cooling throughout; aluminium-framed double glazing; alarm system; automatic gates with videophone entry; fibre-optic internet; mains water; water softener; septic tank conforming to current regulations. Set just minutes from the renowned villages of Gordes, Goult, and Ménerbes, and within easy reach of the market towns of Apt and Coustellet, this is a property that places the very best of the Luberon on the doorstep. With its exceptional build quality, breathtaking views, and effortless indoor-outdoor living, this contemporary villa represents one of the best addresses the Golden Triangle has to offer - a luxurious retreat in the heart of Provence. __________Information on the risks to which this property is exposed is available on the Géorisques website: payable by the seller

Ref. : V03216.01989L

Maison Victoire

MORZINENew property

Apartment for sale town centre - 4 rooms - 93

Le Chant des Flocons

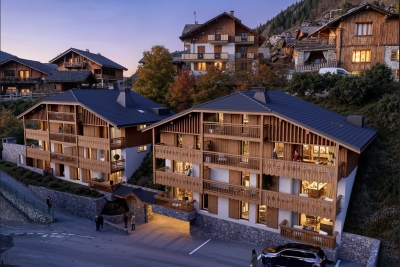
Discover Le Chant des Flocons, two intimate communal chalets nestled in the heart of Morzine, just a stone's throw from the town centre and the ski lifts. This development offers 7 new apartments, ranging from two- to five-room units, in an unspoilt alpine setting with unobstructed views of the peaks and the village. Imagine waking up to views of the peaks, with morning light streaming through large bay windows, and ending your day watching the sun set over the Alpine landscape. In both winter and summer, Morzine offers a rare quality of life, combining skiing, hiking, village entertainment and the mountain lifestyle. Thanks to its prime location, Le Chant des Flocons allows you to do everything on foot: shops, restaurants, skiing, leisure activities and amenities.

Ref. : CDF

LB TRANSACTIONS

MORZINENew property

Apartment for sale town centre - 3 rooms - 66

Le Chant des Flocons

Discover Le Chant des Flocons, two intimate communal chalets nestled in the heart of Morzine, just a stone's throw from the town centre and the ski lifts. This development offers 7 new apartments, ranging from two- to five-room units, in an unspoilt alpine setting with unobstructed views of the peaks and the village. Imagine waking up to views of the peaks, with morning light streaming through large bay windows, and ending your day watching the sun set over the Alpine landscape. In both winter and summer, Morzine offers a rare quality of life, combining skiing, hiking, village entertainment and the mountain lifestyle. Thanks to its prime location, Le Chant des Flocons allows you to do everything on foot: shops, restaurants, skiing, leisure activities and amenities.

Ref. : CDF

LB TRANSACTIONS