OK
More than Less than
  ok

Key-words : town centre

Houses and Apartments, your real estate specialist magazine offers a selection of ads that match with the keyword town centre. You can refine your search by specifying the area or price range in the navigation bar link Search for a House/Apartment.

ST-RÉMY-DE-PROVENCE600 000 €

Building plot for sale town centre - - 1200

An exciting new opportunity in Saint-Rémy-de-Provence - exceptional building plot: Discreetly set in a quiet location close to local shops this very attractive, serviced building plot of 1200 m² is available without being tied to any constructor. The plot is zoned Uda, with a 40% footprint and a maximum roof height of 9 metres. This is a great opportunity to purchase a plot of land that will enable you to build a home in a peaceful, natural Provencal residential setting in which to fully enjoy life in Provence with family and friends. Nestled in a privileged area in the heart of one of the most sought-after villages in the Alpilles, the advantage of the location is being close to schools and services whilst being slightly removed from the hustle and bustle. The address combines tranquillity with everyday practicality and an immediate proximity to Saint-Rémy town centre (8 minutes' walk) along with excellent transport links.

Ref. : 207

Colpaert et Wehrle

BANDOL2 800 000 €

House for sale town centre - 8 rooms - 270

Charming villa with sea view, close to town centre - 83150 BANDOL

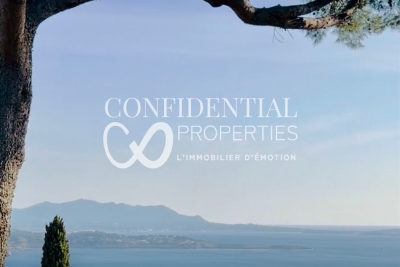
Exclusive. Just a few minutes from the port of Bandol, Confidential Properties is privileged to present this charming property with character, benefiting from a rare location and commanding sea views. A unique place where magic happens. Nestled in a peaceful environment with no neighbours opposite, the villa has a total surface area of approximately 270 m² and is set in grounds of around 2,000 m², enhanced by magnificent Mediterranean trees. Provençal in inspiration, it offers generous volumes bathed in light, as well as a separate apartment connected to the main house by a lift. This authentic property will appeal to lovers of the Mediterranean lifestyle: the shade of the pine trees, games of pétanque with friends, cosy evenings by the fireplace... It is also ideal for those who will be able to reveal its full potential through a refurbishment project, combining its original character with contemporary touches. An unexpected address, imbued with gentleness and promise, for a life focused on the sea and conviviality. A swimming pool and several indoor parking spaces complete this property. CONFIDENTIAL SALE. Full details available on request. Price includes 5% agency fees payable by the purchaser. For more information, please contact: Zélia MICHEL Tel: +33 6 88 06 05 41 Email:

Ref. : CP2-119

CONFIDENTIAL PROPERTIES

LOCHES139 000 €

House for sale town centre - 4 rooms - 90

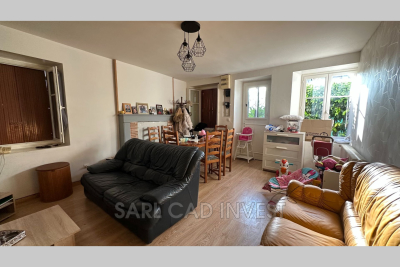
For sale ? 90 m² townhouse in Loches Located on Porte Poitevine Street in Loches, about an 8-minute walk from the town center ? including the Café des Arts, Place du Blé ? this 90 m² townhouse in need of some updating offers great potential as a main residence, a holiday home, or a rental investment. It features a courtyard that can accommodate two vehicles, as well as a very large cellar, providing excellent possibilities for use or storage. On the ground floor, the house includes a living room and a kitchen. On the first floor, you will find a large landing, a laundry area, a spacious bedroom with a balcony, and a bathroom with a toilet. On the second floor, the house has two attic bedrooms, perfect for children's rooms, a home office, or guest rooms. The house is equipped with individual gas heating. Some refreshing work will be necessary, allowing future owners to personalize the property and unlock its full potential. Its location is a real asset: shops, services, the market, and the historic center of Loches are all easily accessible on foot. A townhouse full of potential, ideally situated close to Loches town center.

Ref. : 623V556M

Cad-Invest

ROQUEBRUNE-CAP-MARTIN3 950 000 €

House for sale town centre - 6 rooms - 400

LUXURY VILLA - ROQUEBRUNE CAP MARTIN

Located in Roquebrune Cap Martin, this brand-new luxury villa, spread over three floors and offering approximately 400 sqm of living space on a 1,723 sqm plot with a swimming pool, is laid out as follows: - Ground floor: an entrance hall, a bright living room, a conservatory, a shower room, a study, a kitchen and a dining room. - First floor: a hallway leading to a master bedroom, a junior suite, and three further bedrooms, including a loft area. - Basement: a garage, a caretaker's flat, a laundry room and a gym. The property enjoys a quiet, unobstructed setting, close to the town centre and the Principality of Monaco, and features a car park with space for up to six vehicles as well as a gym. The agent's fees are payable by the seller unless otherwise stipulated in the mandate. Surveys are currently being carried out. The property is not subject to the co-ownership regime. The property is subject to a natural hazards and pollution risk assessment, which can be viewed on the Géorisques website:

Ref. : 86836504

VALERI AGENCY BY JM BAREI

MORZINE1 500 000 €

House for sale town centre - 12 rooms - 300

Great large detached chalet in sought after area, 10 mins walk into centre, MORZINE

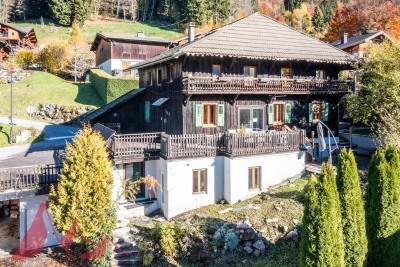
A great farmhouse in this well sought after tranquil hamlet. This is one of the most popular areas of Morzine given the views, sunshine and ease of access to both Morzine and Montriond centres. This is a large detached chalet with a total of 9 bedrooms, 8 bedrooms and large living area. The chalet benefits a fabulous terrace and also a garden to the side of the property. There are also 3 garages and additional exterior parking. Situated just off the Route des Bois Venants the property benefits from being a 10 minute walk to Morzine centre and just 8 minutes to Montriond centre. This is delightful hamlet of Morzine for those who love all the benefits of Morzine centre but also want to appreciate stunning views and sunshine all day. The chalet is in the increasingly popular area called L'élé which is favoured amongst investors in the area. For those who don't fancy the 10 minute walk into the centre of town the chalet is within 20m of the free bus route which serves all of the mountain lifts in the Morzine area. It also provides very quick access to the Ardent telecabine which provides access into the heart of the Portes du Soleil ski area and more importantly Avoriaz. The chalet itself still has some of the original farmhouse features within it. It is split in 2 main parts with a chalet and self contained 2 bedroom apartment. The layout is as follows Lower ground -totally refurbished 2 bedroom apartment in fabulous condition -Open plan living area -2 double bedrooms with ensuite bathrooms Ground floor -Large kitchen area -Open plan living room -Office area -Authentic dining room -all leading onto terraces and garden (with hot tub) Top 2 floors -6 bedrooms -studio apartment -Most ensuite bedrooms with a total of 6 bathrooms Additional 3 garages and a Ski/Boot room A fabulous opportunity for someone looking for a large family home or a rental investment. For more information please contact Morzine Immobilier. The natural geographical risks to which the property is exposed can be found on the website www.georisques.gouv.fr.

Ref. : 4153

MORZINE IMMOBILIER

LE CHESNAY530 000 €

Apartment for sale town centre - 5 rooms - 95

Le Chesnay - Town centre - 96m² (1,033 sq ft) apartment - Parly II - 3 bedrooms and office - exceptional renovation

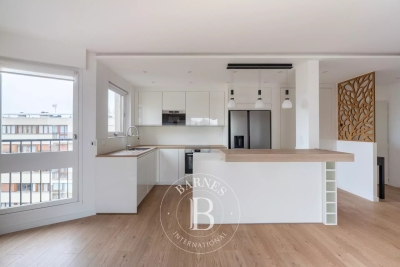
Barnes Versailles is listing a 96m² (1,033 sq ft) apartment, fully renovated in 2022 and located in the heart of Le Chesnay town centre, close to all amenities. Situated on the third and penultimate floor (equivalent to a 4th floor) of a highly sought-after Parly 2 residence (Solférino residence). The entrance hall with toilet leads to a lounge with a partially open, fully-equipped kitchen. The corner lounge is flooded with light throughout the day (double east and south-west orientation) and is free from overlook. The kitchen, open on the lounge, is fully equipped and very functional, with plenty of storage space and new kitchen appliances. A hallway with cupboard leads to two good-sized bedrooms with cupboards (one of which has a balcony), a shower room with toilet, and a master suite with shower room and toilet, extended by a large walk-in wardrobe with built-in storage space that could be used as an office for teleworking. The apartment has undergone a complete, high-quality renovation using top-rate materials (lacquered light wood parquet flooring, custom-built cupboards, tiling) chosen with care to add fantastic character, in harmony with the discreet and modern colours. The unobstructed view on both sides of the living room adds to the sense of luxury, away from prying eyes. Very comfortable volumes thanks to a rare layout with three bedrooms and an adjoining office. Electric roller shutters throughout with centralised control, double glazing. Sold with a cellar on the ground floor of the building and a parking space. Bicycle storage in the building. Very central location, 400m (440 yards) from Parly 2 shopping centre, 200m (220 yards) from the shops on Rue Pottier (Super U supermarket, pharmacy, medical centre, town hall, public swimming pool, etc.) and 500m (550 yards) from the shops on Rue de Versailles. Bus routes near the residence, providing access to all the train stations in Versailles (Versailles Rive Droite station is 15 minutes away by bus), Viroflay, Vaucresson or La Celle Saint Cloud. Shared ownership building - 19,570 lots. Monthly charges: €601. The charges include: hot and cold water, gas heating, concierge, upkeep of the residence's gardens, regular cleaning of the common areas, upkeep of tennis courts and swimming pool. The geothermal heating currently being installed will soon reduce the current charges and will be in effect in the residence from 2026. Highly sought-after, high-end residence, with exclusive resident access to the swimming pool (Solférino) and tennis courts. No ongoing proceedings. Property tax (2025): €1,775 EPC: D/D Information on the risks to which this property is exposed is available on the Géorisques website: www.georisques.gouv.fr Fees payable by the buyers: 5% incl. VAT Net seller price: €552.380 (excluding agency fees) Your contact: Nathalie Boue Tel: +33 (0)6 44 07 93 50 €523 809,800 Agency fees not included - Agency fees: Fees at 5% incl. tax payable by the buyer - Number of lots in the building: 394 - Average amount of the share of charges €7,212/year - Estimated amount of annual energy costs for standard use based on 2021 energy costs: €1,230 ~ €1,720 523,809 € Agency fees not included - Agency commission: 5%VAT included Agency fees payable by buyer - Nombre de lots dans la copropriété: 394 - Montant moyen de la quote-part de charges courantes 7,212 €/yearly - Montant estimé des dépenses annuelles d'énergie pour un usage standard, établi à partir des prix de l'énergie de l'année 2021 : 1230€ ~ 1720€

Ref. : 86674851

BARNES YVELINES

CANNES1 280 000 €

Apartment for sale town centre - 5 rooms - 173

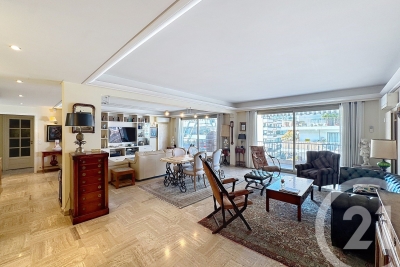
CANNES BASSE CALIFORNIE Just a stone's throw from the sea and the town centre, this spacious 173 m² apartment enjoys a privileged location within a secure, guarded residence. The 61 m² south-west facing double living room opens onto a large 35 m² terrace, while the separate kitchen leads onto an east-facing balcony. The sleeping area consists of three bedrooms, all with access to a terrace or balcony, one of which has a dressing room. Two shower rooms, separate toilets and a laundry area complete the layout of this flat. Two cellars and a parking space are included.

Ref. : 7205

CENTURY 21 ADHERE TRANSACTIONS

FEUCHEROLLES2 290 000 €

House for sale town centre - 11 rooms - 380

Feucherolles - Mansion - approx. 300m² (3,229 sq ft) - 6 bedrooms

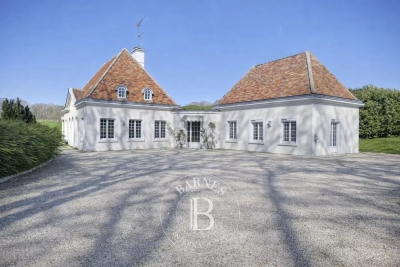
Barnes Versailles is listing a 300m² (3,229 sq ft) high-end property set on a 6,800m² (73,195 sq ft) plot, complete with an 80m² (861 sq ft) outbuilding and a swimming pool, located in the town of Feucherolles. Set apart from other homes, the property enjoys a quiet and open setting. The complete renovation carried out in 2025 offers contemporary comfort, a fluid layout and plenty of natural light in all the rooms. The ground floor is laid out around an entrance hall with a closet leading to a large 110m² (1,184 sq ft) reception area, comprising a living room with fireplace opening onto a south-facing terrace, a fully equipped kitchen, a dining area and a second living room. This level also includes a pantry, a gym and three suites: a first suite with a bedroom, wardrobe, bathroom and toilet; a second suite with a bedroom, wardrobe and shower room; and a duplex suite with a bedroom, wardrobe and bathroom. Upstairs, an additional suite, comprising a bedroom, a mezzanine area, a wardrobe and a shower room with toilet, benefits from direct access to a terrace. The property also has an 80m² (861 sq ft) single level outbuilding (guest house) comprising an entrance hall, a living area with an open fitted kitchen, two bedrooms with wardrobes, two shower rooms, a separate toilet and a laundry area. The 6,800m² (73,195 sq ft) plot is extensively landscaped and planted with trees, and features a heated swimming pool and a pétanque court, affording beautiful views over the surrounding countryside. Fully renovated in 2025 with high-quality materials, the house is in immaculate condition and does not require any work. The property is located just a few minutes from the centre of the village of Feucherolles, its shops and schools, and offers quick access to Versailles, Saint-Germain-en-Laye and the main roads to Paris. Your BARNES contact: Nicolas Moirignot: +33 (0)6 63 26 32 32 or by email at “Information on the risks to which this property is exposed is available on the Géorisques website: www.georisques.gouv.fr” €2,400,000 Agency fees not included - Agency fees: 4.17% incl. tax Fees payable by the buyer - Estimated amount of annual energy costs for standard use based on 2021 energy costs: €3,180 ~ €4,360 2,200,000 € Agency fees not included - Agency commission: 4.09%VAT included Agency fees payable by buyer - Montant estimé des dépenses annuelles d'énergie pour un usage standard, établi à partir des prix de l'énergie de l'année 2023 : 1931€ ~ 2613€

Ref. : 86743725

BARNES YVELINES

SOSPEL478 000 €

House for sale town centre - 4 rooms - 135

SOSPEL - SINGLE STOREY VILLA - POOL

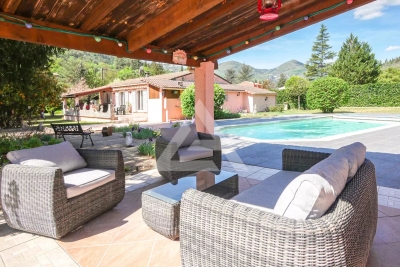
Situated in a quiet area and out of sight, two minutes from the town centre. This 83 sqm villa is composed of 3 main rooms but can be converted into a 4-room house. The property is set on a 2 440 sqm plot of land with swimming pool. It is composed as follows: - An entrance - A living room - A kitchen open on the living room - Two bedrooms - A bathroom with toilet - A shower room with toilet A cellar, a workshop, a petanque court and several parking lots complete this property. Fees are payable by the vendor unless otherwise stipulated in the mandate. Estimated annual energy costs for standard use: between €756 and €1,024. Average energy prices indexed in 2021. The property is not subject to co-ownership. The property is subject to an inventory of natural risks and pollution, which can be consulted on the Géorisques website:

Ref. : 87000576

VALERI AGENCY BY JM BAREI

TARASCON449 000 €

House for sale town centre - 8 rooms - 208

Tarascon – A 5/6 bed period property

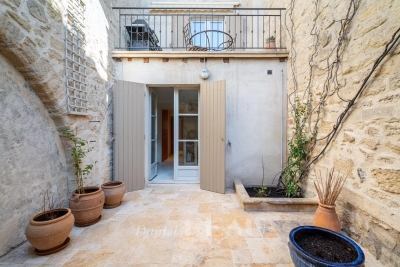
This meticulously renovated 18th century freestone-built Town House oozing with character is located in the heart of Tarascon near the shops and just 30 minutes from Avignon TGV station. Benefiting from a courtyard and a terrace, it currently includes a ground floor study, ideal for a self-employed professional or as a spare bedroom. Upstairs are a spacious living/reception room, a sitting room with a stone fireplace, a kitchen and a bedroom. Four further bedrooms are on the 2nd floor. A convertible attic commands a superb view of the chateau. With a double garage, a significant plus in the town centre. To the south, Arles is just 25 minutes away, while the Alpilles to the east are accessible in a similar time.

Ref. : 85642674

Daniel Feau Provence / Lourmarin

CANNES475 000 €

Apartment for sale town centre - 2 rooms - 44

CANNES TOWN CENTRE Just a stone's throw from Rue d'Antibes and La Croisette, in a high-end residence, on a high floor with a south-facing orientation, a pleasant 1-bedroom apartment opening onto a beautiful, sunny terrace in a quiet location with unobstructed views. It consists of an entryway with a closet, a guest bathroom, a living room with an open kitchen, a bedroom with closets, and a shower room, all opening onto the terrace. Option to purchase an underground parking space and a storage unit for an additional fee. Ideal as a second home or for a rental investment.

Ref. : 7225

CENTURY 21 ADHERE TRANSACTIONS

APT1 190 000 €

House for sale town centre - 9 rooms - 350

Renovated “bourgeois” townhouse with garden and swimming pool.

Nestled in the very heart of Apt's town centre, yet discreetly set back from the bustle of the market square, this property enjoys a location that is both central and peaceful. This stunning residence makes an immediate impression with its well-preserved character and distinctive personality, while its two independent entrances - one opening onto the courtyard, the other onto the garden - ensure a calm and sheltered environment. Built across three floors, with generous cellar space, the property spans over approximately 350m2 and offers remarkable, spacious volumes complemented by exceptional ceiling heights. The authentic character of this grand townhouse has been carefully preserved through a meticulous renovation completed in 2023. Immaculate “façades”, a variety of decorative flooring giving each room its own identity, along with numerous period fireplaces and cast-iron radiators, all contribute to the property's timeless charm. On the ground floor, the property comprises: small TV room with a decorative fireplace; study; sitting/dining room of approximately 65m2, also featuring an ornate fireplace; kitchen; separate WC. Steps lead down to the property's spacious vaulted wine cellars and storage spaces. The first floor is composed of: principal suite fitted with both a bath and a shower, and a separate WC, and boasting a private terrace of approximately 45m2 overlooking the garden; two additional double bedrooms; shower room. The second floor accommodates a self-contained apartment, comprising: sitting room with integrated kitchen and antique fireplace; two double bedrooms; bathroom with bathtub and WC. Outside, the front courtyard provides an impressive main entrance, complemented by a south-facing landscaped garden where a heated 11m x 3m swimming pool takes centre stage - a superb commodity in the heart of the town centre. A terrace stretching the full length of the house seamlessly connects indoor and outdoor living, with a small outbuilding tucked further back serving as a technical room. A secondary entrance leads to a garage space (usable, but in need of renovation) located at the far end of the garden. Amenities include: mains water and mains drainage; central heating with a gas condensation boiler; wood-framed double glazing; heated 11m x 3m swimming pool; basements housing the boiler room, wine cellar and storage; garage for 1 to 2 cars, plus two private on-street parking spaces; fibre-optic internet. This exceptional property offers a particularly sought-after balance between privacy and vibrant town life. Just a short walk from Apt's famous weekly market, shops and restaurants, it occupies a prime position in the heart of the Luberon, between the Petit and Grand Luberon ranges and close to the Alpes-de-Haute-Provence. __________Information on the risks to which this property is exposed is available on the Géorisques website: payable by the seller

Ref. : V03190.01980L

Maison Victoire

MORZINE435 000 €

Apartment for sale town centre - 4 rooms - 62

Bright & Spacious Two-Bedroom Apartment with South-Facing Terrace for sale - 435 000 € This delightful, recently renovated two-bedroom apartment offers bright, spacious living with a sunny south-facing terrace enjoying open views towards Ressachaux and Nyon. With 62m² of habitable space, the apartment provides a comfortable and welcoming environment, ideal for enjoying life in Morzine year-round. Situated on a small side road just off Route de la Plagne, the apartment forms part of an intimate residence of only six apartments, offering peace and privacy in a quiet setting. The town centre is easily reached on foot in approximately 12 minutes, while the free ski bus stop is located just a short walk from the residence, providing convenient access to the ski lifts during the winter season. The apartment is presented in excellent condition throughout. The bright living and dining area opens directly onto the generous terrace, creating a wonderful indoor-outdoor living space with views across Morzine and the surrounding mountains. A rare feature for a two-bedroom apartment, the living area also benefits from a fireplace — perfect for cosy winter evenings. The property includes a large, fully fitted kitchen with additional pantry storage, offering excellent practicality and workspace. Both bedrooms are generously sized and feature built-in wardrobes, providing excellent storage. The bathroom is fitted with a bathtub with an overhead shower (combined bath and shower setup). There is also a separate independent WC. Large windows running the full length of the living area allow natural light to flood the space, enhancing the bright and airy feel throughout this well-designed 62m² apartment. Additional features include: Entrance hallway with storage cupboard Individual boiler Electric heating High-spec double-glazed windows and balcony doors (recently replaced) Secure underground garage Large private storage area Communal external parking Legal Mentions (in French) : Honoraires à la charge du vendeur. Les informations sur les risques auxquels ce bien est exposé sont disponibles sur le site Géorisques : www.georisques.gouv.fr .

Ref. : 64

LACOUTETE IMMOBILIER

DRAGUIGNAN995 000 €

House for sale town centre - 9 rooms - 266

Exclusivity - Property with two villas in a lush green haven with mountain views – Draguignan

Set in the hills above Draguignan, just a 20-minute walk from the town centre, this unique property unfolds across a generous 5,500 m² plot that feels like a true green sanctuary. The land is rich with Mediterranean vegetation and olive trees, creating a peaceful atmosphere with views stretching towards the distant mountains. The entire property has recently been fully renovated and modernised with care and high-quality finishes. The main house, offering approximately 190 m², opens on the main level to a spacious and light-filled 50 m² living and dining area with an open kitchen. Patio doors lead onto a balcony, enhancing the indoor-outdoor flow and framing the surrounding greenery. Two bedrooms are also located on this floor, including one with its own balcony and a bathroom. The lower level features an independent apartment, ideal for hosting or rental, along with extensive storage and a garage. A second dwelling of around 76 m² offers two welcoming living areas, a kitchen, two bedrooms, and a bathroom. Both homes are equipped with fireplaces or wood-burning stoves, as well as air conditioning. Balconies and patio doors enhance the Mediterranean lifestyle, creating a seamless connection between the interior spaces and the lush garden surroundings. The grounds feel like a true green haven, with winding natural spaces and a swimming pool set within the shelter of the main property. This is a rare opportunity for those seeking a peaceful retreat immersed in nature, while remaining within easy reach of the heart of Provence. Ideal as a family estate, holiday retreat, or property with rental potential.

Ref. : 86844261

WRETMAN ESTATE & CONSULTING

ST-RAPHAËL360 000 €

Apartment for sale town centre - 2 rooms - 45

Top floor apartment with terraces in the heart of the Estérel Golf - Saint-Raphaël Valescure

Rare opportunity – Located in the highly sought-after area of Valescure, in the heart of the Estérel Golf, this apartment is set within a lush and exclusive environment, offering a true lifestyle between nature and serenity. A peaceful atmosphere with a holiday feel all year round. Situated on the 2nd and top floor with lift, within a quiet and perfectly maintained residence with swimming pool, this property stands out for its two spacious terraces of 32 sqm, creating a genuine additional living space. The first, covered terrace enjoys a beautiful, open view over the golf course, while the second features a summer kitchen, offering a real extension of the indoor area to enjoy it for most of the year. The bright living room benefits from triple exposure and opens onto a fully equipped, functional and welcoming kitchen. The apartment also includes a comfortable bedroom with built-in closet, as well as a shower room with WC. An outdoor parking space and a cellar complete the property. Optional: the opportunity to purchase a garage of around 20 sqm. You will enjoy a peaceful setting while remaining close to all amenities: local shops (bakery, pharmacy, etc.) and a bus stop within walking distance at the entrance of the domain, with the town centre and beaches just a 10-minute drive away. Some renovations and improvements have been carried out, allowing for immediate and worry-free occupancy. Virtual tour available on request.

Ref. : 86895449

WRETMAN ESTATE & CONSULTING