OK
More than Less than
  ok

Key-words : town centre

Houses and Apartments, your real estate specialist magazine offers a selection of ads that match with the keyword town centre. You can refine your search by specifying the area or price range in the navigation bar link Search for a House/Apartment.

BEAULIEU-SUR-MER659 000 €

Apartment for sale town centre - 3 rooms - 68

Elegant 3-Room Apartment in a Former Historic Hotel Pension

In a charming residence that once operated as a hôtel-pension, this elegant 3-room apartment combines historic character with contemporary comfort. The building forms part of a small, well-kept copropriété with low charges, just a short walk from the market square and the sea. Set on a raised 1st floor while benefiting from a private entrance at garden level, the apartment opens with a spacious hall offering generous built-in storage and a dressing area. An internal staircase leads to the main living space. With 66.85 m² of living area and a 2 m² balcony, the apartment includes a bright living room with a fully equipped kitchen. The balcony offers a pleasant outdoor corner with a glimpse of the sea. The night area features 2 bedrooms, each with its own shower room and built-in wardrobes, ensuring comfort and privacy. Additional storage is provided throughout, along with a guest WC with a sink. The residence offers a private parking area secured by an electric gate, with the possibility of renting a parking space. Set in peaceful surroundings and within easy walking distance of shops, the town centre, and the beach, this apartment is ideal as a main residence, a pied-à-terre, or a rental investment. A rare opportunity in a sought-after historic setting. * Agency fees paid by the seller * Subject to co-ownership status: 13 main lots * No ongoing legal procedures The official ERRIAL risk report for this property is available via the following link:

Ref. : 87129179

Palais immobilier Beaulieu-sur-Mer

ST-JEAN-CAP-FERRAT1 680 000 €

House for sale town centre - 4 rooms - 123

Saint-Jean-Cap-Ferrat, renovated town house 200m from the sea

Located close to the village centre of Saint-Jean-Cap-Ferrat and 200 metres from the beach, this renovated village house offers approximately 130 sqm of total space (103 sqm Carrez) over four levels. The property includes a living room with open kitchen, a master suite, a guest bedroom with shower room, and a garden-level space with sauna and laundry room. The house also benefits from a pleasant outdoor area with lounge and barbecue space. Côte d'Azur Sotheby's International Realty For further information or to arrange a viewing, please contact Côte d'Azur Sotheby's International Realty, your specialist in luxury real estate on the French Riviera.

Ref. : CA8-668

COTE D'AZUR SOTHEBY'S INTERNATIONAL REALTY

LA GARDE-FREINET1 590 000 €

House for sale town centre - 6 rooms - 200

Design villa on a large plot with lovely sea views

Architect-designed villa of +/- 200 m² and 5 bedrooms, set on a large plot of 21,000m² with heated pool and garages. The house enjoys a peaceful location, close to the lively and authentic village of La Garde Freinet with its shops and restaurants; just 15 minutes from Grimaud and around 20 minutes from the beaches. Saint-Tropez, Pampelonne and Gigaro are barely half an hour away. The property enjoys superb, unobstructed views of the countryside, the hills and the sea! The villa Entrance; large open-plan hall with barbecue and pizza oven, as well as a pantry. The living and dining room with fireplace features a large bay window and a balcony offering magnificent views over the valley and hills down to the Mediterranean! The open-plan kitchen adjoins the living and dining room. Two bedrooms, each with an en-suite bathroom. A study. Guest WC and separate shower room, plus a small storage room. A staircase leads to the tower room, which houses the master bedroom with en-suite bathroom with WC. Access to the large sea view balcony. Garden level: large workshop or garage. Guest apartment with private shower and WC, as well as built-in cupboards. Outdoor space Pretty infinity pool (heated). Magnificent garden with Mediterranean plants and trees (cork oaks, olive trees, chestnut trees, etc.). A true paradise for garden lovers. 2 garages, a carport and a pétanque court. A second carport in front of the house. A unique villa with a pleasant atmosphere, in a completely peaceful setting, close to the town centre – with magnificent views!

Ref. : 86875930

MED-ESTATES

BOZEL1 250 000 €

House for sale town centre - 6 rooms - 148

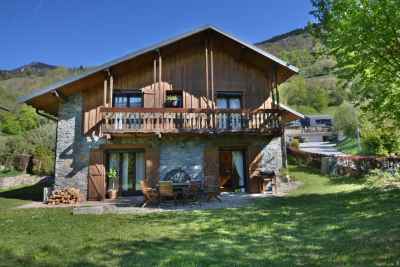
For sale - architect-designed house - Bozel town centre

Bozel-Courchevel. Close to all amenities in Bozel and the ski shuttle to Courchevel, come and discover this detached, split-level architect-designed house. This spacious, six-room property is in good condition and enjoys full south-facing exposure on a landscaped plot of 777 m2. Built in 1983 with stone cladding, the house offers five bedrooms, a living room with fireplace opening directly onto the garden, two bathrooms and one shower room, as well as a basement with cellar storage. A double garage completes the property. A recent heat pump (heating and air conditioning), photovoltaic panels, and electric roller shutters ensure excellent energy efficiency and year-round comfort. p

Ref. : 1467

AGENCE RMP IMMOBILIER

LES LOGES EN JOSAS1 190 000 €

House for sale town centre - 14 rooms - 500

Les Loges-en-Josas - Ferme de l'Hôpital - 500m² (5,382 sq ft) period house - 7 bedrooms

Barnes Versailles is listing the main house of an iconic estate, within the historic Ferme de l'Hôpital district in the heart of the village of Les Loges-en-Josas. Part of a property subdivision project, this house offers 500m² (5,382 sq ft) of living space and is set on a 2,500m² (26,910 sq ft) plot. A well-known address in the village, this property was part of the former Ferme de l'Hôpital, an estate once linked to the Knights Hospitaller of Saint John of Jerusalem. This historic property still retains its original layout centred around a courtyard, as well as its traditional rural architecture, making it one of the most distinctive heritage sites in the municipality. Properties of this kind, with a rich past, space and historical character, are particularly rare on the Yvelines property market. On the ground floor, the house opens onto an entrance hall with a cathedral ceiling featuring a period staircase that comes from the former Halles de Paris. The main reception room boasts extraordinary dimensions. The vast living room with an exceptional ceiling height, is laid out around a magnificent medieval-inspired stone fireplace, reminiscent of the atmosphere of a grand hall in an old mansion. This level also includes an office, a kitchen, a laundry room, three bedrooms and a bathroom. The first floor features a particularly spacious master bedroom with a bathroom and walk-in wardrobe, as well as several additional bedrooms. On the second floor, the comfortable attic space offers the option of another two or three bedrooms, or other rooms to suit your needs. Outside, the house boasts a 2,500m² (26,910 sq ft) garden planted with trees and a complete with a swimming pool. A nearby outbuilding houses various storage areas as well as the swimming pool's plant room. This historic property currently requires significant renovation work, offering the opportunity to restore a house with a rich past to its former glory and to realise its full architectural potential. The property is located approximately 8km (5 miles) from Versailles and 20km (12 miles) from Paris. Shops and schools can be found in the village and in the neighbouring towns of Buc and Jouy-en-Josas. Petit-Jouy-Les-Loges RER C station, just a few minutes away, provides easy access to Versailles and central Paris. Your BARNES contact: Nicolas Moirignot: +33 (0)6 63 26 32 32 or by email at “Information on the risks to which this property is exposed is available on the Géorisques website: www.georisques.gouv.fr” €1,144,000 Agency fees not included - Agency fees: 4.02% incl. tax Fees payable by the buyer 1,144,000 € Agency fees not included - Agency commission: 4.02%VAT included Agency fees payable by buyer

Ref. : 86837753

BARNES YVELINES

SOSPEL340 000 €

Apartment for sale town centre - 4 rooms - 309

SOSPEL - Town centre - Spacious four-room flat with a fitted kitchen and outbuildings

Our agency is pleased to offer for sale, in the heart of Sospel, this rare property with exceptional spaciousness, offering over 220 m² of living space and numerous outbuildings. Located on the 2nd floor of a building without a lift, this 123 m² (Loi Carrez) flat comprises a bright living-dining room opening onto a balcony, a separate kitchen, two bedrooms (one with balcony access), a shower room, a separate toilet and a large utility room. On the upper floor, a vast, already fitted-out space of 101 m² (excluding Carrez law measurements) completes the property. It comprises several rooms that could be used as bedrooms, a living room, an office or a leisure area, depending on your needs. The two levels currently constitute separate lots that could be combined to create a large family home, a multi-generational living space or a mixed-use project combining residential and professional activities. The property also benefits from a 17.91 m² workshop on the landing, a 42 m² storage room and a 16.50 m² cellar, offering a wide range of storage or conversion possibilities. The flat is in good overall condition, with no service charges. A stairlift is already installed on the staircase. A unique and adaptable property, ideal for families looking for space or for any project requiring large volumes. Information on the risks associated with this property is available on the Géorisques website: www.georisques.gouv.fr.

Ref. : W2840

IDM PROPERTIES

ANTONY1 750 000 €

House for sale town centre - 8 rooms - 331

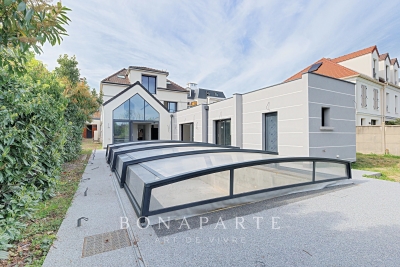
Antony centre – Recent house of 230 m² with elevator, 8x4 swimming pool, and outbuildings on a 1,150 m² land

In one of the most sought-after neighborhoods of Antony, close to Antony station and on the best school district, Maison BONAPARTE presents this confidential property developing nearly 230 m² of living space in the heart of a land of over 1,100 m². Entirely redesigned and expanded recently, the house offers rare volumes, dominated by a spectacular living room of over 70 m², filled with light and open to the outdoors, a true signature of the place. The independent kitchen, equipped with storage spaces, laundry area, and pantry, completes a ground floor designed for entertaining and everyday comfort. The sleeping area is organized on two levels. On the first floor, two bedrooms with generous volumes, each with their water rooms, including a true master suite with dressing room, full bathroom, and private terrace, offering an intimate and privileged space. The second floor hosts two additional bedrooms, also with their water or bathroom facilities, as well as an office, ideal for telecommuting or an independent space. The house benefits from modern and sought-after features, with an elevator serving the different levels and a ducted reversible air conditioning system, ensuring optimal comfort in all seasons. Outside, the land offers rare potential in this sector. The garden features an 8 x 4-meter pool with an already installed shelter, whose finishes (liner and filtration system) remain to be planned, allowing for a fully customized outdoor space. At the back of the plot, two outbuildings complete the ensemble and offer multiple layout possibilities (independent office, reception area, workshop...). Two garages also accommodate up to three vehicles. The entire project was carried out within a perfectly controlled framework, with building permits and modifications validated, and conformity of the works certified by the town hall, offering total legal security. This type of property, combining location, volumes, modern features, and development potential, is now particularly rare on the market.

Ref. : BM - 3391

Maison BONAPARTE

MENTON305 000 €

Apartment for sale town centre - 2 rooms - 31

MENTON town centre, 2 rooms with cellar & parking space

Your agency is offering this charming 2-room apartment (31.86 m² according to the Carrez law) in EXCLUSIVE, in excellent condition, with a south-west facing terrace. Ideally located in the heart of the town centre, close to the Casino and the Biovès Gardens, and only 200 metres from the sea. The flat is on the first floor of a recent, secure residence with disabled access. It comprises an entrance hall with cupboard, a bright living room with fully equipped kitchen opening onto the terrace, a bedroom with cupboard, a shower room and a WC. Functional layout and high-quality fittings. A cellar and private parking space complete this property. Information on the risks to which this property is exposed is available on the Géorisques website: www.georisques.gouv.fr

Ref. : W2832

IDM PROPERTIES

ST-AYGULF760 000 €

House for sale town centre - 6 rooms - 168

FOR SALE: 168sqm villa with 5 en-suite bedrooms, separate and adjoining apartment, swimming pool and sea 400m away, 15-minute walk from the town centre of Saint Aygulf

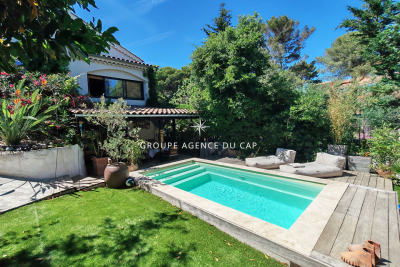
Nestled in the sought-after Rives d'Or district of Saint-Aygulf, this villa, fully renovated in 2018, offers a true haven of peace, perfect for a complete change of scenery. The serene atmosphere is immediately captivating thanks to the abundant greenery and a lovely landscaped garden complete with a swimming pool. The welcoming living space comprises a living room opening onto an elegant covered terrace, ideal for enjoying the outdoors in every season. The fully fitted and equipped kitchen is complemented by a functional utility room. The house boasts an ideal layout: On the ground floor: three beautiful bedrooms and an independent studio with a mezzanine, providing additional sleeping space. Upstairs, under the perfectly insulated roof: two further bedrooms. In total, the property features 5 bedrooms, 5 bathrooms, and 6 toilets, offering optimal comfort for accommodating family and friends or for a seasonal rental project. Situated on a plot of approximately 800 sqm, with no overlooking neighbors and surrounded by greenery, this atypical villa captivates with its charm, privacy and bucolic setting.

Ref. : 2838GD

SEA VIEW PROPERTY / GROUPE AGENCE DU CAP

STE-MAXIME2 290 000 €

House for sale town centre - 6 rooms - 267

Sainte-Maxime – Charming Property Set in 5,000 sqm of Landscaped Grounds

Nestled in a peaceful and private residential setting, this elegant property enjoys a privileged environment within approximately 5,000 sqm of beautifully landscaped grounds featuring a swimming pool. The main villa immediately captivates with its generous volumes and warm atmosphere. The spacious reception area, comprising a living room and dining room with fireplace, is bathed in natural light and opens seamlessly onto the terraces and garden. The fully equipped kitchen extends the living spaces onto a delightful covered terrace, perfect for entertaining throughout the year. The ground floor also features a bedroom with an en-suite shower room, which could easily be used as a home office. An additional room completes this level and offers a variety of possibilities, whether as a laundry room, storage space, fitness room, or an additional bedroom, depending on individual needs and preferences. Upstairs, two beautiful suites provide comfort and privacy, each benefiting from its own dressing room and en-suite bathroom. A self-contained guest apartment further enhances the property. It comprises a living room, kitchen, bedroom, and shower room, making it ideal for hosting family and friends or generating rental income. Outside, the landscaped grounds invite relaxation around the swimming pool, offering a serene and preserved natural setting. A garage and ample parking facilities complete the amenities of this exceptional property. A discreet and highly desirable address in Sainte-Maxime, combining space, comfort, and the Mediterranean art of living, just minutes from the beaches and the town centre. A rare opportunity, offering an exceptional lifestyle in a peaceful natural environment where elegance and tranquillity blend harmoniously. Agency fees payable by vendor - Montant estimé des dépenses annuelles d'énergie pour un usage standard, établi à partir des prix de l'énergie de l'année 2021 : 1770€ ~ 2410€

Ref. : 87121728

BARNES Sainte-Maxime

CANNES1 990 000 €

House for sale town centre - 6 rooms - 160

CANNES – Renovated character villa with building plot – Close to the town centre

Ideally located just a short walk from the town center, shops, and schools, this character villa, fully renovated in 2023, combines timeless charm with refined contemporary style. Offering approximately 150 sq m of living space, it features bright interiors and a warm, inviting atmosphere. Main Level: A welcoming entrance hall, a modern open-plan kitchen leading into a spacious living and dining area flooded with natural light, and a master suite with a walk-in dressing room and en-suite shower room. A terrace completes this level, providing the perfect setting for outdoor relaxation. Lower Level: Three spacious bedrooms, including one with its own en-suite bathroom, as well as a fully equipped laundry room. The property sits on a flat plot of approximately 750 sq m, offering a beautiful outdoor area enhanced by a heated swimming pool, ideal for enjoying the climate throughout the year. The villa also benefits from multiple parking spaces accommodating up to five vehicles and a scooter. A perfect blend of comfort, modernity, and proximity to local amenities, this property offers an exceptional quality of life. It also presents an attractive rental opportunity during congress events and for seasonal lettings. The villa is sold together with an adjoining building plot of 705 sqm. This represents a significant investment opportunity: the proposed development consists of constructing a detached house on the plot, with an estimated floor area of approximately 132 sq m arranged over two levels. Agency fees payable by vendor

Ref. : 1703

MAGREY AND SONS

MENTON455 800 €

Apartment for sale town centre - 5 rooms - 105

LARGE FIVE-ROOM APARTMENT IN MENTON NEAR THE TOWN CENTRE

Spacious five-room top-floor flat for sale, with a cellar, occupying the entire floor and offering lovely unobstructed views over the town of Menton. This co-ownership property comprises five main units currently being registered, with an intercom system and low service charges. This flat, measuring 105.60 m² (Carrez), comprises an entrance hall, kitchen, bathroom, separate toilet, living room, lounge and three bedrooms. It features beautiful, spacious rooms with high ceilings. There is the option to rent a parking space in the neighbouring building. This property is situated in the town of MENTON, close to the town centre and its amenities, the old town and the beaches. Ideal as a main residence for a family. Good location and spacious rooms. Estate agent's fees payable by the buyer.

Ref. : L17181

AGENCE MARTINI

ANTIBES449 000 €

Apartment for sale town centre - 3 rooms - 74

ANTIBES BRÉGUIÈRES EXCLUSIVE LISTING 2-Bedroom Apartment Terrace Residence with Swimming Pool, Tennis Court and Caretaker Garage and Cellar Located in one of Antibes' most sought-after neighborhoods, within a secure residence featuring a caretaker, swimming pool and tennis courts, discover this bright 2-bedroom apartment situated on an upper floor. You will immediately appreciate its particularly peaceful and residential setting, ideal for enjoying a tranquil lifestyle while remaining close to local amenities and only around ten minutes from Antibes town centre. As a corner and dual-aspect apartment, it benefits from abundant natural light throughout the day. The living room and kitchen both open onto a pleasant terrace, creating a seamless extension of the living space. The residence is impeccably maintained and offers a highly desirable living environment, particularly appreciated by families. Key Features: Secure residence with on-site caretaker Swimming pool and tennis courts Dual-aspect corner apartment Very bright throughout Terrace accessible from both the living room and kitchen Exceptionally quiet surroundings Residential and family-friendly neighbourhood Only 10 minutes from Antibes town centre An ideal property as a primary residence, holiday home, or for a couple with a child seeking to enjoy an exceptional lifestyle on the French Riviera.

Ref. : 3916

CENTURY 21 ALBERT 1ER

VENCE798 000 €

House for sale town centre - 6 rooms - 185

CHARMING FAMILY HOME WITH SWIMMING POOL — VENCE

Set in the residential Les Cayrons district, this 185 sqm neo-Provençal house unfolds its authentic character across three half-levels, within a 1,468 sqm plot with swimming pool. The reception level features a vast living and dining room with fireplace, a fully equipped kitchen, opening onto a terrace and an authentic covered outdoor kitchen — a true heart of Provençal living, with barbecue and garden views. The first half-level offers two bedrooms and a bathroom/WC. The upper half-level provides a games room, two further bedrooms and a bathroom/WC. A double garage and two outdoor parking spaces complete the amenities at garden level. Ideally oriented, the property enjoys optimal sunshine and a privileged location — five minutes from Vence town centre and fifteen minutes from the motorway.

Ref. : 87116959

Coldwell Banker Art Realty

CASSIS3 900 000 €

House for sale town centre - 8 rooms - 279

FOR SALE – EXCLUSIVE – CASSIS TOWN CENTRE – EXCEPTIONAL PROPERTY

BARNES Cassis presents this confidential property set on landscaped grounds of approximately 44,563 sq ft, offering a highly sought-after setting combining preserved natural surroundings with spectacular sea views, in the desirable Revestel area. Located just a few minutes' walk from the beaches and the village center, it enjoys a rare market position with potential for extension. The main house, in need of full renovation, is appealing for its authentic and timeless architecture. It offers generous volumes and retains numerous quality period features, including terracotta floor tiles, exposed beams, original joinery, and a monumental fireplace, giving the property a warm atmosphere and undeniable character. The bright reception areas open onto spacious terraces boasting exceptional panoramic views over the Mediterranean and Cap Canaille. These outdoor spaces invite relaxation and contemplation in a remarkable natural setting. Upstairs, several bedrooms with en-suite bathrooms enjoy, for some, open views over the sea and the surrounding vegetation. An independent house completes the property, offering a wide range of possibilities: guest house, caretaker's accommodation, professional space, or family extension, depending on the future owners' needs and plans. The landscaped grounds, suitable for a swimming pool, present significant potential for development and enhancement, in a ????, residential and private environment. At the rear, a wooded area enhances privacy and brings freshness and serenity to the property. This property is intended for buyers seeking a unique residence to reinvent, combining a prime location, sea views, and strong heritage potential. A rare opportunity for a high-end project in Cassis. Full file available on request. Contact: Claude Leonetti – +33 (0)6 82 90 66 62 BARNES Marseille Cassis Ambassador Information regarding the potential risks to which this property is exposed is available on the Géorisques website: www.georisques.gouv.fr Agency fees payable by the seller. Agency fees payable by vendor - Montant estimé des dépenses annuelles d'énergie pour un usage standard, établi à partir des prix de l'énergie de l'année 2021 : 6870€ ~ 9310€

Ref. : 86770846

BARNES MARSEILLE CASSIS LITTORAL