OK
More than Less than
€  ok

Key-words : top

Houses and Apartments, your real estate specialist magazine offers a selection of ads that match with the keyword top. You can refine your search by specifying the area or price range in the navigation bar link Search for a House/Apartment.

LES GETS699 000 €

Apartment for sale top - 4 rooms - 89 m²

EDEN416 - T4

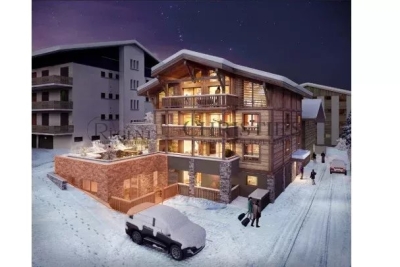
Eden Weiss is a new development of 25 properties a stone's throw from the Les Perrières lift and nearby shops. With its facades of wood and stone, Eden Weiss reflects the spirit, architecture, and elegant style of Haute-Savoie chalets. With one to four-bedroom apartments available, each of these 25 properties has a balcony, a private parking space, a pantry on the landing, and access to the equipped ski and bike stores. From parquet flooring to stoneware tiles, every detail of the interior finish has been carefully selected to contribute to creating a welcoming, cosy atmosphere in a chalet style. Eden Weiss offers the perfect combination of comfort with the ease of a conveniently located, top-quality residence. Discover this attractive three-bedroom available at the end of 2024.

Ref. : EDEN416

AGENCE IMMO'SELECT

JUAN-LES-PINS1 591 000 €

Apartment for sale top - 4 rooms - 118 m²

JUAN LES PINS, WALKING DISTANCE FROM THE BEACHES, New-build flat with panoramic sea views

A new, intimate residential development is taking shape in the heart of Juan-Les-Pins. Designed in a contemporary style, it offers a refined lifestyle combining comfort, modernity and high-end amenities on the Côte d'Azur. Situated on the top floor, this light-filled flat benefits from large bay windows and exceptional views of Cap d'Antibes and the Lérins Islands. Its spacious terraces harmoniously extend the living areas, whilst some duplex flats feature a double terrace with a jacuzzi. The spacious bedrooms are fitted with bespoke wardrobes, and the bathrooms feature high-quality finishes, including premium tiles, shower screens and wall-hung toilets. The interior fittings reflect a high standard of luxury: reversible air conditioning, large-format 100 x 100 cm tiles and bespoke joinery. The development also incorporates modern facilities designed for comfort and security: a video intercom, a car lift and electric charging points for all parking spaces. Option to buy a garage and cellar. 8-unit co-ownership development – no legal proceedings pending Completion: 4th quarter of 2027

Ref. : 87114268

CENTRAL OFFICE

THÉOULE-SUR-MER2 990 000 €

House for sale top - 6 rooms - 258 m²

THÉOULE-SUR-MER - CONTEMPORARY VILLA WITH SEA VIEW

Théoule-sur-Mer: New villa of nearly 270 m² on two levels, featuring a living area with a fully equipped kitchen, five en-suite bedrooms—each with its own private bathroom or shower room, ensuring comfort—and two guest restrooms. A hot tub, a fitness and wellness area, and a swimming pool round out this property. The interior design and layout were tastefully executed by an interior designer. The materials and finishes are top-of-the-line. A rare find in Théoule with this level of finish in this price range, ideal as a primary or secondary residence, where luxury, comfort, and serenity come together perfectly. This property comes with a ten-year warranty. Théoule-sur-Mer is a true gem nestled between the sea and the mountains, combining unspoiled nature, understated prestige, and an exceptional quality of life. It is a sought-after destination for those who wish to enjoy the French Riviera in a more intimate, authentic, and exclusive setting than the larger neighboring resorts. A village blending authenticity and elegance A compact town center with a harbor, restaurants, and small boutiques. A chic and peaceful coastal village atmosphere. A strong maritime identity with several harbors and direct access to the sea. A prime location Just a few minutes from Mandelieu-la-Napoule and Cannes. Quick access to the A8 highway. Close to Nice International Airport (about 40 minutes). Théoule-sur-Mer is a true gem nestled between the sea and the mountains, combining unspoiled nature, understated prestige, and an exceptional quality of life. It is a sought-after destination for those who wish to enjoy the French Riviera in a more intimate, authentic, and exclusive setting than the large neighboring resorts. A village that blends authenticity and elegance A compact town center with a harbor, restaurants, and small boutiques. A chic and peaceful coastal village atmosphere. A strong maritime identity with several harbors and direct access to the sea. A prime location Just a few minutes from Mandelieu-la-Napoule and Cannes. Quick access to the A8 highway. Close to Nice International Airport (about 40 minutes). Easy access to the entire French Riviera. Our BARNES agency in Théoule-sur-Mer is a leader in luxury real estate on the French Riviera. Thanks to its local expertise and the strength of its international network, the agency assists a discerning clientele with the sale, purchase, and rental of exceptional properties between Mandelieu, Théoule-sur-Mer, and Saint-Raphaël. Its personalized approach, in-depth market knowledge, and exclusive portfolio of high-end properties make BARNES a preferred partner for bringing even the most ambitious real estate projects to life. 2,840,500 € Agency fees not included - Agency commission: 5.26%VAT included Agency fees payable by buyer - Montant estimé des dépenses annuelles d'énergie pour un usage standard, établi à partir des prix de l'énergie de l'année 2026 : 1410€ ~ 1920€

Ref. : 87216215

BARNES THÉOULE-SUR-MER

SIX-FOURS-LES-PLAGES577 000 €

Apartment for sale top - 3 rooms - 66 m²

For Sale - Six Fours - Les Playes/Les Lônes - 2-Bedroom Apartment - Terrace

Located in the sought-after Les Playes/Les Lônes area, in a quiet residential neighborhood, this superb 2-bedroom apartment measures 66.20 m² and is situated on the first and top floor of a recently built building. Bathed in sunlight, this apartment charms with its brightness and its 12 m² terrace, a true extension of the living space. Its particularly tasteful decor, combined with high-quality materials, gives it an elegant and warm atmosphere, where every detail has been thoughtfully designed. Two private, secure parking spaces. Agency fees payable by vendor - Nombre de lots dans la copropriété: 31 - Montant moyen de la quote-part de charges courantes 1,236 €/yearly - Montant estimé des dépenses annuelles d'énergie pour un usage standard : 480€ ~ 700€ - Les informations sur les risques auxquels ce bien est exposé sont disponibles sur le site Géorisques : www.georisques.gouv.fr

Ref. : 87505289

BARNES SANARY LUXURY REALTY

VERSAILLES2 990 000 €

House for sale top - 10 rooms - 334 m²

VERSAILLES – NOTRE-DAME – Townhouse in the very heart of the city centre yet set back from the main street, on a 540m² (5,813 sq ft) plot - 6 bedrooms

Exceptional property In the heart of the Notre-Dame district, a stone's throw from the market and its shops, this late 19th-century townhouse offers a prime city-centre location, set back from the street. Set at the end of a no-through road, away from the hustle and bustle of the square. The 540m² (5,813 sq ft) plot, unusually spacious for this location, consists of a garden filled with trees and flowers. The house spans 334m² (3,595 sq ft) of floor space, of which 228m² (2,454 sq ft) of living space spread over three levels, with a full basement. The ground floor has an entrance hall leading to a small sitting room, a double-sized south-facing reception room with fireplaces, and a large kitchen with a dining area. Cement tiles, solid wood flooring, mouldings and picture rails create a period-style décor, enhanced by the ceiling height in each of the rooms including the upper floors. Upstairs, six bedrooms are spread over two levels, four of which are generously sized, with three bathrooms and a shower room. A linen room on the top floor could provide a separate living space. The basement level comprises a cellar, a wine cellar, a laundry room and the mains gas boiler; potential for a large playroom or family room. In the garden, a heated outbuilding (former stable) provides an additional 32m² (344 sq ft) room, in addition to a bicycle storage area. The main façade faces south, with windows to the east and north. Designated parking space in the adjoining shared ownership building, plus two parking spaces in the garden behind a motorised gate. The roof, external cladding, window and door frames, electrical wiring and plumbing were all renovated around ten years ago. Versailles Rive-Droite station, on Line L to Paris La Défense and Paris Saint-Lazare, is a five-minute walk away. Bus routes nearby; A86 and A13 motorways a ten-minute drive away. Price: €2,990,000 including agency fees, i.e. €2,875,000 net seller, plus €115,000 incl. tax fees (4% net seller price) payable by the buyer. EPC rating: D (226 kWh/m²/year). GHG: class D (48 kg CO2/m²/year) Informations on the property's environmental risks: . €2,875,000 Agency fees not included - Agency fees: 4% incl. tax Fees payable by the buyer - Estimated amount of annual energy costs for standard use based on 2026 energy costs: €4,470 ~ €6,060 2,875,000 € Agency fees not included - Agency commission: 4%VAT included Agency fees payable by buyer - Montant estimé des dépenses annuelles d'énergie pour un usage standard, établi à partir des prix de l'énergie de l'année 2026 : 4470€ ~ 6060€

Ref. : 83177573

BARNES YVELINES

EZE2 490 000 €

House for sale top - 6 rooms - 179 m²

EZE BY THE SEA - VILLA FOR SALE - RENOVATED IN 2020 - 3 BEDROOMS, 179 SQM - SEA VIEW - 3-MINUTE WALK FROM THE BEACH - 2 PARKING SPACES

EZE - SEASIDE : this property renovated in 2020 on a 420 m² plot combines absolute peace and quiet with panoramic sea views, just a 3-minute walk from the beaches. The grounds feature a swimming pool area, multiple terraces, and two private parking spaces equipped with electric vehicle charging outlets, along with a dedicated spot for two-wheelers. Set over three floors, the house offers a smooth, functional layout. The garden level opens onto a bright living room, a lounge area with a fireplace, and a fully equipped kitchen opening onto a dining terrace. A laundry room and a separate toilet complete this level. On the upper floors, the sleeping area includes two bedrooms on the first level, each with its own shower room, toilet, and outdoor access. The top floor is dedicated to the master suite, featuring a full bathroom (bathtub and shower) and a private sea-facing terrace. An independent, fully insulated room connected to water and electricity offers additional potential. Fees payable by the buyer: 5%, €2,490,000 including real estate agent's fees.

Ref. : D-46

Century 21 LAFAGE TRANSACTIONS - PROMENADE

LES GETS1 480 000 €

House for sale top - 6 rooms - 165 m²

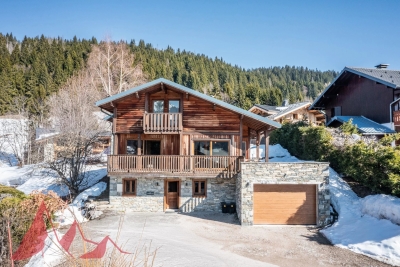
Fabulous detached chalet in PRIME area of Chavannes, LES GETS

A delightful refurbished detached chalet in the Prime area of Chavannes. Situated on an impressive plot of 900sqm the chalet has panoramic views over Les Gets and the surrounding mountains. The chalet is sat back off the road providing further tranquility from the large terrace and South to West exposition. The chalet is situated 400m from the nearest chairlift, Foillets du Golf allowing easy skiing to and from the chalet. During the summer months it has easy access on to the surrounding walking and cycling tracks giving direct access into the mountains. There is also a free bus that serves the Route des Chavannes providing swift access to the centre of Les Gets or the top of the Chavannes road with further ski lifts. The chalet is presented in fantastic order. It is built over 3 levels and provides a large open plan living area with 4 ensuite bedrooms. The habitable area of the chalet is approximately 165sqm. The layout is as follows Entry level -Entrance hallway -2 double bedrooms with ensuite bathrooms -Utility room -Large secure garage providing a wet entrance to the ski boot room and changing area. This area then leads into the chalet. First floor -Large open plan kitchen, dining and living room. -Fabulous terraces around the living area. -Small independent office Second floor -2 double bedrooms with ensuite bathrooms and balcony This is a great family chalet which has also rented very well. The outside space sets it apart with plenty of space to relax and take in the view. A superb chalet for winters and summers. There is the possibility to building a further building on the plot or extending the chalet. Please contact us for more information or to arrange a visit. Information on the natural risks to which the property is exposed is available on the website www.georisques.gouv.fr

Ref. : 4189

MORZINE IMMOBILIER

NICE895 000 €

Apartment for sale top - 4 rooms - 184 m²

SOLE AGENT - NICE - FABRON - TOP-FLOOR APARTMENT WITH TERRACES AND SEA GLIMPSE - GARAGE

Located on the 5th and top floor of a sought-after residence in Fabron, featuring a swimming pool and caretaker and set within attractive landscaped grounds, close to the tramway and beaches, this 128 sq m apartment enjoys a peaceful setting and a triple aspect. Its top-floor position affords it a privileged location within the residence. The living areas are arranged around a spacious living room with a fireplace and a modern, fully equipped kitchen (refrigerator, oven and dishwasher). They open onto 55 sq m of terraces extending around the apartment, providing several outdoor areas and open views over the city, with a glimpse of the sea. Every room opens onto the terrace, creating a seamless connection between the indoor and outdoor spaces and allowing residents to enjoy the different aspects. The sleeping area comprises three bedrooms and two bathrooms, complemented by a laundry room. The apartment has recently been renovated using quality materials and features solid wood flooring, new reversible air conditioning, electric shutters and custom-made fitted wardrobes in every room. The integrated storage and modern equipment contribute to everyday comfort. A covered garage and three cellars with a combined surface area of 15 sq m complete this bright and welcoming property, which combines tranquillity with convenient access to local amenities. The apartment can be sold fully furnished, with brand-new furniture that has never been used, allowing for a move-in without the need to purchase additional furniture. Co-ownership: Yes | Number of lots: 177 | Annual service charges: €4,452 | No ongoing legal proceedings Information on the risks to which this property is exposed is available on the Géorisques website: www.georisques.gouv.fr. Would you like to find out more? We would be delighted to arrange a viewing at your convenience. Eliza TORBICZ - Consultant - Self-employed Commercial Agent (E.I.) - RSAC No. 790 569 107 Agency fees payable by vendor - Nombre de lots dans la copropriété: 177 - Montant moyen de la quote-part de charges courantes 4,452 €/yearly - Montant estimé des dépenses annuelles d'énergie pour un usage standard, établi à partir des prix de l'énergie de l'année 2021 : 1380€ ~ 1930€ - Eliza TORBICZ - Agent commercial - EI - RSAC 790 569 107

Ref. : 85362052

BARNES Nice Beaulieu | Cap-Ferrat

CANNES1 495 000 €

Apartment for sale top - 5 rooms - 172 m²

Penthouse for sale in Palm Beach, Cannes

REF: 072026 493 Rare penthouse on the entire top floor of an elegant character building in one of Cannes' most sought-after neighbourhoods. This exceptional penthouse presents an extraordinarily rare opportunity to create a truly outstanding apartment. Situated on the fifth and top floor, the apartment offers approximately 155 m² of interior living space, complemented by an impressive 100 m² private rooftop terrace with fabulous views and a further 35 m² terrace directly accessible from the main living area. The current layout comprises four bedrooms, three bathrooms, and generous reception rooms, all characterised by excellent volumes and an abundance of natural light. While the property now requires renovation, it offers rare potential. There is a possibility to buy a garage in the building opposite, on top of the purchase price, for €40 000. The building has voted and paid for a renovation of the facade of the building.

Ref. : 072026-493

FINE AND COUNTRY

SIX-FOURS-LES-PLAGES325 000 €

Apartment for sale top - 2 rooms - 41 m²

For Sale - Six Fours - Les Playes/Les Lônes - 1-Bedroom Apartment with Terrace

Just 2.4 km from the port of Sanary, in the sought-after Les Playes/Les Lônes neighborhood, a beautiful 41.50 m² 1-bedroom apartment located on the first and top floor of a recent, quiet residence. The apartment features a pleasant 9.90 m² terrace and is tastefully decorated with high-quality materials. A private, secure parking space completes this property. Agency fees payable by vendor - Nombre de lots dans la copropriété: 31 - Montant moyen de la quote-part de charges courantes 664 €/yearly - Montant estimé des dépenses annuelles d'énergie pour un usage standard : 330€ ~ 490€ - Les informations sur les risques auxquels ce bien est exposé sont disponibles sur le site Géorisques : www.georisques.gouv.fr

Ref. : 87512067

BARNES SANARY LUXURY REALTY

NICE459 000 €

Apartment for sale top - 3 rooms - 75 m²

NICE LE PORT - 75M² 3-ROOM APARTMENT - BOW WINDOW - TOP FLOOR - SOUGHT-AFTER LUXURY RESIDENCE - CELLAR - GARAGE NOT INCLUDED

NICE LE PORT: Ideal location in the Port Nicea residence. This 75 m², 3-room apartment (70.64 m² plus 4 m² bow window) is located on the 5th floor with elevator, on the top floor of this recent luxury residence, highly sought-after in the area. It comprises an entrance hall with storage space, a 25m² living room with bow window, an independent fitted kitchen (which can be opened onto the living room), two bedrooms, a large bathroom and independent WC with washbasin. Air-conditioned apartment. Refreshment to be planned. A cellar completes this property. Possibility of acquiring a large closed garage in the basement of the residence in addition. Close to shops, two tramway lines and the sea. Low service charges.

Ref. : P-9952

Century 21 LAFAGE TRANSACTIONS - LE PORT

PARIS 7EME1 795 000 €

Apartment for sale top - 5 rooms - 119 m²

Paris 7ème - Suffren/Champ de Mars - 3 bedrooms - balcony

On the 2nd floor, with a lift, of a handsome Haussmannian building with a live-in caretaker, this apartment in the 7th arrondissement, in the immediate vicinity of the Champ de Mars, has kept its original features: herringbone parquet floors, mouldings and a working fireplace. The 3-metre ceiling height gives the rooms generous volumes. The layout opens onto a fine entrance hall leading to a bright double reception room facing the street, made up of a living room and a dining room. The south-west-facing balcony offers a leafy outlook. In the living room, the marble fireplace topped by a trumeau mirror and the built-in bookcases structure the space. A separate WC and the separate, fitted kitchen, on the courtyard side, complete the reception area. The sleeping area, quiet and set back from the street on the courtyard side, is served by a long corridor lined with storage: a separate shower room with WC, a first bedroom, a study, and finally the principal bedroom, which has its own shower room. The wooden windows are double-glazed. Heating is communal and hot water is individual, supplied by an electric water heater. A bicycle room is available in the building. A 9,4 m² maid's room and a cellar complete the property. Property subject to co-ownership regulations. This residential address offers a pleasant living environment at the gateway to the Champ de Mars and the Eiffel Tower. Local life benefits from the food shops of rue Cler, restaurants and the Grenelle market (Wednesdays and Sundays); pharmacies, supermarkets and bakeries are within walking distance. For schooling, the bilingual Jeannine Manuel school is nearby. The area is very well served by public transport: École Militaire (line 8) and La Motte-Picquet-Grenelle (lines 6, 8 and 10) metro stations, Champ de Mars-Tour Eiffel RER C station, and bus lines 42 and 80. Agency fees payable by vendor - Nombre de lots dans la copropriété: 21 - Montant moyen de la quote-part de charges courantes 6,000 €/yearly - Montant estimé des dépenses annuelles d'énergie pour un usage standard, établi à partir des prix de l'énergie de l'année 2026 : 2920€ ~ 3970€ - Alexis LAURENT - Agent commercial - EI - RSAC 988064085

Ref. : 87512279

BARNES BAC-VARENNE

PARIS 17EME1 490 000 €

Apartment for sale top - 5 rooms - 106 m²

Renovated Haussmannian apartment – Ternes

Paris 17th. Ternes / Arc de Triomphe Just steps from the Ternes district and close to the Arc de Triomphe, this 106.5 sqm dual-aspect apartment is located on the 4th floor with elevator of an elegant Haussmannian building and has been fully renovated by an architect air-conditioned. The apartment comprises: - an entrance hall, - a double living room, - a fully fitted and equipped kitchen, - a primary suite with its own shower room, - two additional bedrooms, - a bathroom, - two toilets. A cellar completes the property. A service room located on the top floor of the building is available for purchase at an additional cost. Fully renovated, this family apartment combines a functional layout with the charm of Haussmannian architecture, within immediate proximity of shops, public transport and the Arc de Triomphe.

Ref. : V4393PA

JOHN TAYLOR PARIS

LES GETS794 000 €

Apartment for sale top - 4 rooms - 79 m²

MONTELO 02 - 3 chambres

Exclusivity: regent alps - christie's international real estate discover montelo, an exceptional new residence by biotope & aspen immobilier, perfectly located just moments from the vibrant centre of les gets. Offering an intimate and exclusive setting, it comprises just six flats, from t4 to t5 cabins, designed to combine comfort, elegance and authenticity. Built using noble materials such as old wood and stone, this top-of-the-range residence reflects the charm and soul of alpine chalets while incorporating modern features. A lift serves every level for optimum comfort, and basement parking is provided to make your day-to-day life easier. This ground-floor apartment benefits from a private entrance accessible directly from its outdoor terrace of 12 sqm. It features an entrance opening onto a bright living area with a fully fitted and equipped kitchen (included). A hallway leads to the night area, which comprises a guest toilet with laundry space, a bedroom with en-suite shower room and balcony, as well as two additional bedrooms sharing a shower room. Ideal for a prestigious investment, montelo invites you to enjoy the unique experience of les gets in a warm and refined setting. Delivery q2 2028 property subject to condominium status (6 main units). Annual condominium fees: unknown no ongoing legal proceedings. “the information on the risks to which this property is exposed is available on the georisque site: www. Georisques. Gouv. Fr”.

Ref. : MONT02

REGENT ALPS - Christie's International Real Estate

LE CANNET2 990 000 €

Apartment for sale top - 6 rooms - 185 m²

LE CANNET RESIDENTIAL - 5-BEDROOM PENTHOUSE WITH PANORAMIC SEA VIEW - FULLY RENOVATED BY AN ARCHITECT

Located in a commanding position on the top floor of a secure residence with pool and gym at Cannet Residential, 5 minutes from the city center and highway access. Exceptional turnkey penthouse fully renovated in 2025 by a renowned architect with high-end features and equipment. The 185m2 duplex apartment opens onto a stunning 186m2 terrace facing South / West, offering a spectacular 180° view of the sea, the Lérins Islands, and the Estérel massif. Main level: entrance via private elevator, living / dining room with fireplace, high-end fully equipped open kitchen, 1st master bedroom of 30m2 with terrace access and sea view, featuring an en suite dressing room, full bathroom with bathtub and shower, 2nd master bedroom also en suite with dressing room and shower room. Lower level: one en suite bedroom with shower room and private terrace with sea view, plus two additional bedrooms with custom storage closets sharing a shower room, fitted laundry room, and a second independent entrance if needed. Extras: 2 closed garages including one double, 2 large cellars. Unique property offering comfort, high-end features, and panoramic sea views. Possible turnkey sale with furniture. Ideal as main residence, pied-à-terre, or rental investment.

Ref. : 87275500

AEI REAL ESTATE