OK
More than Less than
€  ok

Key-words : top

Houses and Apartments, your real estate specialist magazine offers a selection of ads that match with the keyword top. You can refine your search by specifying the area or price range in the navigation bar link Search for a House/Apartment.

CANTARON639 995 €

House for sale top - 7 rooms - 223 m²

For sale: Authentic artists' property with immense potential, nestled in a magnificent 1.4-hectare g

Abriculteurs is pleased to present this house for sale, located in Cantaron (06340). Ideally located 20 minutes from the beaches of Nice and 30 minutes from Monaco, this property offers an exceptional lifestyle. Nestled in a wooded park spanning 1.4 hectares, this authentic Provençal residence majestically overlooks the Paillon Valley. A true haven of peace in absolute tranquillity, it reveals breathtaking views of the surrounding hills--a promise of complete serenity for nature lovers. The soul of this home, patiently built over the years by a couple of artists, is apparent from the moment you enter this typical Provençal farmhouse, measuring 233 m² and arranged over two main levels. Every detail has been carefully considered, and the property also includes a currently independent living unit. The impressive 47 m² living room, facing due south, stands out for its generous proportions, enhanced by a monumental fireplace and exceptional historic flooring from a 12th-century chapel. The independent living unit on the top floor offers great flexibility: it is ideal for hosting guests or generating rental income. Depending on your needs, it can easily be connected to the main house via an existing internal staircase, which is currently concealed. The outdoor areas invite you to relax and create, with an indoor swimming pool, a bright conservatory, a terrace, a greenhouse, several ornamental ponds, as well as a workshop and a double garage completing this rare property. A tailor-made project to make your own This character-filled farmhouse does, however, require some work to reveal its full potential and restore all its splendour. To help you plan with confidence, detailed cost estimates for the work required will be provided. The asking price has been carefully considered and already takes the necessary renovation budget into account. Property highlights: Setting: 1.4 hectares in an elevated position, complete privacy and unobstructed panoramic views of the surrounding hills. Character: Distinctive Provençal architecture and unique historic features (12th-century stone flooring). Potential: Independent living unit on the top floor, with an existing connecting staircase that can be completed to suit your plans. Transparency: A price adjusted to reflect current market conditions and including a reduction to account for the work required, with cost estimates available. Technical and financial information: Condition of the property: Renovation work required (cost estimates available) Property tax: €2,456 Wastewater system: Septic tank Energy performance rating (DPE): 248 (Class D) / Greenhouse gas emissions (GES): 9 (Class B) Estimated annual energy costs: between €4,280 and €5,850 (reference year 2021) Price and legal information: Sale price: €640,000 including VAT (agency fees included) Sale price excluding agency fees: €609,582 Agency fees payable by the buyer: €30,418 including VAT (i.e. 4.99% of the net sale price payable to the seller) Listing prepared under the editorial responsibility of Ms Carole CORSIA, commercial agent (EI), registered with the Nice Trade and Companies Register (RSAC) under no. 799 846 753, not holding any funds and acting on behalf of SARL Abriculteurs immobilier, with share capital of €5,000, registered under SIREN no. 837 704 584, holder of professional licence no. CPI 7501 2018 000 025 842 issued by the Paris Île-de-France Chamber of Commerce and Industry, whose legal representative is Mr Adrien Piot, with registered office at 12 rue des Halles, 75001 Paris.

Ref. : LPUF2711_CC_0211_2

abriculteurs

CANNES1 295 000 €

Apartment for sale top - 4 rooms - 85 m²

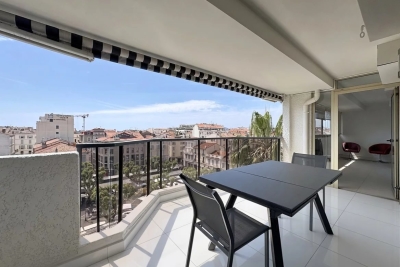
Cannes Banane – 4-room flat, 90 m² – Top floor with south-facing balcony

AMANDA PROPERTIES is pleased to present, in the heart of Cannes, on the city centre’s most sought-after pedestrian street, this magnificent 90 m² three-bedroom flat, situated on the third and top floor of a stately building with a lift. Just a stone’s throw from shops, restaurants, beaches and the Palais des Festivals, this flat combines a prime location with high-quality fittings. Fully renovated by an interior designer, this exceptional apartment captivates with its sleek design, natural light and modern fittings. It comprises three en-suite bedrooms, each with ample storage, a shower room and a separate toilet. The bright and elegant living area opens onto a south-facing balcony, perfect for enjoying the Cannes climate. The open-plan, fitted and fully equipped kitchen is ideal for entertaining, whilst a utility area and a separate guest toilet complete the property. This rare property is perfect as a pied-à-terre, a high-yield seasonal rental investment or even a main residence at the heart of Cannes life. A true haven of peace in the centre of Cannes.

Ref. : OS9487V1

AMANDA PROPERTIES

MONTREUIL2 495 000 €

House for sale top - 11 rooms - 370 m²

Exceptional contemporary house – Bas-Montreuil

Exclusive listing – Discover this recent property designed by an architect-designer, in Bas-Montreuil, just a stone's throw from Paris. The house, laid out over five levels (with a lift), stands out from the street with its Japanese-inspired façade featuring ribbed metal. A landscaped forecourt leads to the entrance hall and a large garage. On the ground floor, the hall opens on a 49m² (527 sq ft) workshop with a 3.60m (11.8ft) ceiling height, which can be fitted out as required (artist's studio, self-employed practice, showroom, etc.). Its large picture window opens onto a surprising 63m² (678 sq ft) landscaped garden, sheltered from prying eyes. The first floor comprises two separate 42m² (452 sq ft) and 48m² (517 sq ft) spaces, which could be used for letting, hosting family and friends, or as workspace. On the second floor, the house has a more intimate feel, revealing a large master suite with shower room, a walk-in wardrobe and separate toilet. Two additional bedrooms (each of which has a shower room), a laundry room, a closet and a second toilet complete this level with its cosy, understated design. The highlight of the property is the third floor, which offers an 85m² (915 sq ft) open-plan space bathed in light, which plays with the volumes and ceiling height to create a sense of space and comfort rarely found in an urban setting. A large sliding glass wall opens the façade onto a terrace, offering unobstructed views over the city. At the very top of the building, the attic features a fourth bedroom with shower room and toilet. This ‘Observatory' provides access to a hanging vegetable garden as well as planted roof terraces. Located a stone's throw from Robespierre metro station (line 9), close to schools, restaurants, markets, parks, shops, cultural and sporting venues (including an Olympic swimming pool). EPC rating: A – air-to-water heat pump – Electric car charging point Contact: Florian BOU +33 (0)7 62 67 22 42 Fees payable by the seller - Estimated amount of annual energy costs for standard use based on 2021 energy costs: €1,260 ~ €1,760 - Information on the risks to which this property is exposed is available on the Géorisques website: www.georisques.gouv.fr Agency fees payable by vendor - Montant estimé des dépenses annuelles d'énergie pour un usage standard, établi à partir des prix de l'énergie de l'année 2021 : 1260€ ~ 1760€ - Les informations sur les risques auxquels ce bien est exposé sont disponibles sur le site Géorisques : www.georisques.gouv.fr

Ref. : 87316957

BARNES PARIS 10/19

CANNES1 150 000 €

Apartment for sale top - 4 rooms - 124 m²

LAST FLOOR DUPLEX CANNES 4P TERRACE

Ideally located in the heart of Cannes, just a 5-minute walk from the Croisette and the Palais des Festivals, this exclusive contemporary duplex apartment is situated on the top floor of a modern residence with elevator access. Fully renovated to a high standard, the property offers a total living area of 124 sqm (96 sqm Loi Carrez). The main level features a spacious and bright living room opening onto a south-facing terrace with open views, a fully fitted and equipped open-plan kitchen, a guest toilet, a laundry cupboard, and a master suite with shower room and toilet. The master bedroom is extended by an enclosed veranda space, ideal for use as a home office, gym, or relaxation area. Upstairs, a landing with built-in dressing area leads to two en-suite bedrooms, each benefiting from its own shower room and toilet. The apartment boasts high-quality finishes throughout, excellent natural light, ample storage space, air conditioning, aluminium double glazing, and enhanced insulation. A strong seasonal rental investment opportunity with excellent rental yields. A cellar is included in the sale. A closed garage is available for purchase at an additional cost. Information regarding potential risks to which this property may be exposed is available on the Géorisques website:

Ref. : AP6386

MARCLÉ Real Estate Cannes

ST-SIGISMOND560 000 €

House for sale top - 5 rooms - 160 m²

REGENT ALPS EXCLUSIVITY – Detached chalet of 129 m² on a 1,242 m² plot with garage – Saint-Sigismond

REGENT ALPS EXCLUSIVITY In the municipality of Saint-Sigismond, Regent Alps Christie's International Real Estate offers you exclusively this detached chalet of 129 m² of living space. It is arranged over three levels and surrounded by a beautiful plot of 1,242 m². The ground floor includes a living room with kitchenette, a bathroom as well as a large laundry, workshop, and cellar area. It opens onto a beautiful outdoor terrace. On the first floor, the living room opens onto the dining area and kitchen. This level also includes a bedroom and a shower room. It gives access to an L-shaped balcony running along the south and east facades of the chalet and offers pleasant sunshine throughout the day. The top floor houses two additional bedrooms and an extra living space. Outside, the 1,242 m² plot offers space to enjoy the garden. A small treehouse will delight children. A separate garage completes this property. This chalet offers you a peaceful living environment, close to amenities and valley resorts. It will suit a family as well as a second home project. The chalet will be available from December 2027

Ref. : FRAN74

REGENT ALPS - Christie's International Real Estate

MANDELIEU-LA-NAPOULE379 000 €

Apartment for sale top - 4 rooms - 95 m²

4-room apartment on the top floor with no overlooking neighb

Your ORION Immobilier Mandelieu-la-Napoule agency offers you: In a quiet and privileged environment, between the Termes and Minelle districts, in the immediate vicinity of shops, discover this superb 4-room apartment located on the top floor of a three-story residence, nestled in the heart of 23,000 m2 of perfectly maintained green spaces. With no overlooking neighbors, this bright apartment benefits from a pleasant south-facing terrace offering unobstructed views of the sea and mountains. It comprises an entrance hall with storage, a semi-equipped separate kitchen opening onto a loggia, a spacious living room with access to the terrace, two bedrooms, a bathroom, and a separate WC. A master suite with a dressing room and private shower room completes the sleeping area. An electrified cellar of approximately 14 m2 and an outdoor parking space complete this property with its many advantages. An ideal apartment to enjoy a green, peaceful living environment close to all amenities.

Ref. : 879V251A

Orion immobilier

CANNES2 495 000 €

Apartment for sale top - 5 rooms - 130 m²

Cannes Basse Californie - 5-room flat 130m2 - Sea view

Amanda Properties is pleased to offer you this apartment in a luxury residence in basse Californie, nestled in a gated estate with swimming pool in absolute calm. This magnificent 130m2 walk-through flat with uninterrupted views of the sea and the Bay of Cannes is located on the top floor and comprises a living room with a fully equipped open-plan kitchen, a master suite with shower room and dressing room offering sea views and three other en suite bedrooms. The flat benefits from a 30m2 south-facing terrace. The flat is sold with two parking spaces and two cellars.

Ref. : OS9295V1

AMANDA PROPERTIES

GRASSE159 000 €

Apartment for sale top - 2 rooms - 54 m²

Bright 54 m² living-area apartment for sale in the historic center of Grasse (06130)

Abriculteurs is pleased to present this bright apartment offering 54 m² of living space, for sale in the historic center of Grasse (06130). Discover this bright one-bedroom apartment, offering 40 m² of Carrez-law floor area and 54 m² of living space. It is located on the third and top floor of an older building, in the heart of Grasse's historic center. The apartment opens onto a pleasant living area that benefits from plenty of natural light and unobstructed views. Its practical layout also includes a separate kitchen, a bedroom, a shower room and two toilets. The building has an elevator that serves up to the second floor. One final flight of stairs must therefore be climbed to reach the apartment. Vacant and ready for immediate occupancy, the property can also be rented out straight away. Its central location, top-floor position and comfortable floor area make it an attractive opportunity as a primary residence, a pied-à-terre or a rental investment. The town hall, shops, restaurants and main services in central Grasse are all within easy walking distance. Property highlights: - Bright apartment - 54 m² of living space - Third and top floor - Unobstructed views - Separate kitchen - One bedroom - One shower room - Two toilets - Vacant property - Elevator to the second floor - Central location in the historic center of Grasse - Close to the town hall, shops and services - Moderate property tax Please note: - Property tax: €826 / year - Annual service charges: €1,400 / year - Individual electric heating - Annual heating cost: to be provided - Individual electric hot water - Overall condition of the property: good - The property is subject to condominium ownership: yes - Ongoing proceedings covered by the procedures provided for by law: no - Standard energy consumption: 264 kWhEP/m²/year - class E - Estimated emissions: 10 kg CO2/m²/year - class B - Vacant property Sale price: €159,000 including tax; Abriculteurs' fees payable by the seller. Listing prepared under the editorial responsibility of SASU Inov'You, registered with the Nice Trade and Companies Register (RSAC) under no. 851 223 610, with registered office at the address on file, not holding client funds, acting on behalf of SARL Abriculteurs Immobilier, registered under SIREN no. 837 704 584, holder of professional license no. CPI 7501 2018 000 025 842, issued by the Paris Île-de-France Chamber of Commerce and Industry.

Ref. : DVXO6722_MM_0211_6

abriculteurs

PARIS 7EME1 650 000 €

Apartment for sale top - 4 rooms - 80 m²

Paris 7th – Rue du Bac / Saint-Germain – Top Floor – Elevator – Open Views

In the heart of the highly sought-after Saint-Thomas-d'Aquin neighbourhood, this superb apartment occupies the 6th and top floor of a magnificent dressed-stone building, with elevator access to the 5th floor. Offering 78.80 sq m (848 sq ft) of Carrez Law surface area and 107.90 sq m (1,161 sq ft) of total floor area, the property is in need of refreshing and offers excellent potential for reconfiguration. The apartment features a bright and inviting living area, enhanced by an impressive double-height cathedral ceiling, creating an exceptional sense of volume and light. It also comprises a semi-open kitchen, two bedrooms, two bathrooms, one of which includes a WC, and a separate guest WC. With triple exposure, the apartment enjoys exceptional natural light throughout the day as well as completely unobstructed views — a rare privilege in this highly desirable neighbourhood. Its prime location between the Seine riverbanks and Saint-Germain-des-Prés makes this an exceptional opportunity, equally suited to a primary residence, a sophisticated Parisian pied-à-terre, or a long-term investment. A prestigious and highly sought-after residential address in the 7th arrondissement. This coveted area offers a quiet, serene, and secure atmosphere for daily living. The environment is ideal for families, benefiting from top-tier public school zoning, including the Saint-Thomas d'Aquin primary school and the renowned Collège Victor Duruy. Transport connectivity is seamless, with immediate access to the Rue du Bac metro station (Line 12) just steps away, and the Saint-Germain-des-Prés station (Line 4) within a few minutes' walk. Agency fees payable by vendor - Nombre de lots dans la copropriété: 11 - Montant moyen de la quote-part de charges courantes 6,014 €/yearly - Montant estimé des dépenses annuelles d'énergie pour un usage standard, établi à partir des prix de l'énergie de l'année 2021,2022,2023 : 2397€ ~ 3243€ - Les informations sur les risques auxquels ce bien est exposé sont disponibles sur le site Géorisques : www.georisques.gouv.fr

Ref. : 87223939

BARNES BAC-VARENNE

ST-TROPEZ850 000 €

Apartment for sale top - 2 rooms - 65 m²

Apartment with sea view in Saint-Tropez.

Saint-Tropez, apartment with sea view, only 800 meters from Place des Lices, 1200 meters from the old port, and 1500 meters from the beach. This apartment located on the top floor of a peaceful residence consists of a living room opening onto a 25 m2 terrace, kitchen, a bedroom with the possibility of creating a second one since no wall is load-bearing, a bathroom, separate toilets, and two parking spaces in a secure and private area.

Ref. : XP01800

NICE PROPERTIES Cannes

VILLEFRANCHE-SUR-MER279 000 €

Apartment for sale top - 2 rooms - 24 m²

VILLEFRANCHE SUR MER - OLD TOWN - 1 BEDROOM APARTMENT OF 24.28SQM FOR SALE - PERFECT CONDITION - BALCONY - CLIMPSE OF SEA - CLOSE TO THE BEACH AND ALL AMENITIES

Villefranche-sur-Mer/Village: Charming one-bedroom apartment located just few steps from the sea, close to shops, restaurants, and the beach. The apartment has a key feature: a balcony with a view of the sea. It is in good condition and requires no renovation work. It is a south/north-facing crossing apartment and is equipped with air conditioning. Second-to-top floor.

Ref. : V-13020

Century 21 LAFAGE TRANSACTIONS Villefranche-sur-Mer

PARIS 5EME1 090 000 €

Apartment for sale top - 4 rooms - 94 m²

Paris V Maubert: top-floor duplex, 2 bedrooms

BARNES Panthéon exclusively presents a characterful duplex offering lovely rooftop views. Its living area is 79.38 sq m (Carrez law) and its total floor area is 94.92 sq m. Quietly overlooking a courtyard, the apartment boasts multiple exposures and is accessed via a staircase on the third floor of a historic building, ideally located near the banks of the Seine and Notre-Dame Cathedral. After a few steps, reminiscent of a house, the apartment opens onto a spacious, light-filled living room, a separate, custom-designed fitted kitchen, and an additional space suitable for a library, office, or guest bedroom. This level also includes a shower room and a toilet. Upstairs, a large master suite features a dressing area and a full bathroom. With its charm, natural light, and various layout possibilities, this property with significant potential represents a rare opportunity in a highly sought-after area in the heart of historic Paris. Its location, Parisian views, tranquility, and charm make it a unique property, ripe for redesign according to your desires. This apartment is presented exclusively by Nicolas Watrin, tel. +33 6 10 30 36 34. Property subject to co-ownership regulations. Information on the risks to which this property is exposed is available on the Géorisques website. Agency fees payable by vendor - Nombre de lots dans la copropriété: 9 - Montant moyen de la quote-part de charges courantes 6,400 €/yearly - Montant estimé des dépenses annuelles d'énergie pour un usage standard, établi à partir des prix de l'énergie de l'année 2021,2022,2023 : 3100€ ~ 4250€

Ref. : 87174246

BARNES PANTHEON

MORZINE1 150 000 €

Apartment for sale top - 5 rooms - 110 m²

Stunning renovated 4-bedroom duplex apartment located on Morzine's central square

Exclusive to Morzine Immobilier A fabulous opportunity to acquire a 4-bedroom apartment in the heart of Morzine centre. The apartment benefits incredible views of the Pleney with a South west exposition. From the comfort of you apartment you can watch the fireworks and torch lit descent during the winter on the Pleney slope. The location is the best in Morzine, equidistant from the Pleney ski slopes and the Super Morzine cable car, which provides access to Avoriaz. All amenities are at your doorstep and there's no need to use public transport or a car. To help buyers visualise the potential of the apartment once fully furnished, we have included a selection of computer-generated mock-up images showing how the interior could look in a warm, contemporary Alpine style. These images are for illustrative purposes only and are intended to give an impression of the possibilities offered by the space. The duplex apartment is situated on the top 2 floors of this small residence. There is only one other apartment in the residence with an shop on the ground floor. Salient points Lower level -Open plan living room -Large balcony with panoramic views -2 large double bedrooms -family bathroom -additional independent WC Upper level -2 large double bedrooms -family bathroom The apartment has just been totally refurbished to a great standard. Two parking spaces and a large basement storage area for sports equipment complete this great apartment. For more information, do not hesitate to contact us at Morzine Immobilier The natural geographic risks to which the property is exposed can be viewed on the website www.georisques.gouv.fr.

Ref. : 4049

MORZINE IMMOBILIER

PARIS 7EME3 900 000 €

Apartment for sale top - 7 rooms - 180 m²

Paris 7th – Bac/Grenelle area – Private mansion with commercial usage rights – one level 20sqm walk-in terrace – 3 bedrooms – Rare

A 19th-century private townhouse spanning five levels (served by an elevator), with a total surface of 168.60 m² (Carrez law) / 180.37 m² (ground surface) and a 20.2 m² terrace. The layout across the levels is as follows: • Ground floor: a private entrance with a walk-in closet, and a reception area providing access to both the private elevator and the staircase. • 1st, 2nd, and 3rd floors: with a surface of 26 m² for each level, configured as a suite featuring a king-size bed, a dedicated full bathroom (bathtub, walk-in shower, separate toilet), built-in wardrobes, and a workspace. • 4th and top floor: spanning 65 m², this level comprises a very spacious 37 m² living room with a cathedral ceiling and exposed beams, opening directly onto a beautiful, lush 20 m² terrace; a separate, fully equipped kitchen leading to a lovely dual-aspect dining area (facing both Rue du Bac and the courtyard); and a guest toilet. • Basement: a 15 m² space shared between a 3 m² hammam, a large 9 m² laundry room, and a utility room housing—among other things—a chilled-water heat pump connected to the Paris district cooling system. This private mansion is in excellent condition and has been fully renovated using high-quality materials. Its layout is perfectly optimized to make the most of the available space, and it offers all the comforts of a high-end property: parquet flooring in all living areas, individual air conditioning and heating in every room, a private elevator serving all floors, and luxurious interior décor by Maison de la Chine et de l'Orient -all enhanced by optimized window placement that floods the property with natural light. An underground parking space nearby completes the offering. The property holds commercial status and is designated for use as a boutique hotel; the sale comprises 100% of the shares of the company owning the mansion, as well as the entire real estate asset (both the building itself and the business operations). The sale of the shares is inseparable from the sale of the real estate. The property is held in freehold ownership. 3,750,000 € Agency fees not included - Agency commission: 4%VAT included Agency fees payable by buyer

Ref. : 87195932

BARNES SAINT-GERMAIN-DES-PRES

NICE1 380 000 €

Apartment for sale top - 3 rooms - 87 m²

3-Room Apartment - Top Floor Belle Époque Residence with 25 m² Terrace & Panoramic Sea Views

Superb 3-room apartment on the top floor of a historic Belle Époque residence, renovated with high-quality materials and finishes. Set directly on the seafront, on the border between Nice and Villefranche-sur-Mer, the apartment enjoys spectacular panoramic views across the bay, with complete privacy and no overlooking properties. The beaches are just a short walk away. The apartment offers 87.45 m² of internal living space, with an additional 26.55 m² of outdoor areas (terrace and balcony), bringing the total surface area to approximately 114 m². It comprises an entrance hall, a spacious reception area with a lounge and dining room, and a fully equipped kitchen opening onto a 23 m² terrace with panoramic sea views. The sleeping area features two bedrooms with wooden parquet flooring. The first bedroom benefits from built-in wardrobes and a private balcony overlooking the mountains and surrounding greenery. Each bedroom has its own shower room with WC - Geberit fittings. The main bathroom is fitted by Devon & Devon. Additional features include high ceilings, triple-glazed windows with mosquito screens, a Carrara marble staircase and refined Italian finishes throughout. The apartment is sold with a private outdoor parking space. Additional communal parking spaces are also available in front of the residence. The residence does not have a lift.

Ref. : 87526409

Palais immobilier Beaulieu-sur-Mer