OK
More than Less than
  ok

Key-words : top

Houses and Apartments, your real estate specialist magazine offers a selection of ads that match with the keyword top. You can refine your search by specifying the area or price range in the navigation bar link Search for a House/Apartment.

ST OUEN209 000 €

Apartment for sale top - 2 rooms - 31

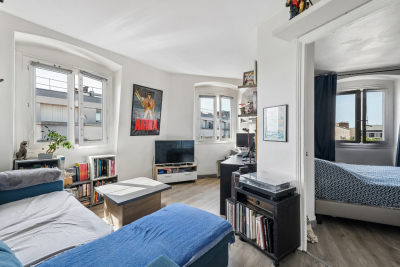
St-Ouen - Town Hall - 32 m² 1-bedroom apartment on the top floor

Engel & Völkers offers this very bright 32 m² property with unobstructed views, on the 6th and top floor without a lift, with south-east and south-west exposure, in a secure 1930 brick building. This property currently comprises a small entrance hall leading to a 13 m² living room with windows facing south-east and south, a 11 m² bedroom with 1 window facing south-west, a small separate 3 m² kitchen with a window, and a 3 m² shower room with WC and a window. Collective gas heating A basement cellar completes this property Energy rating: G /626 Greenhouse gas emission: G /123 Estimated annual housing energy costs: €1,680 - €2,320. Property with excessive energy consumption (Energy Rating G) Joint ownership of 30 lots, average annual charges: €1,960. Property tax: €689 Pending proceeding: no Transaction fees VAT to be paid by the seller. Information on the risks to which this property is exposed is available on the Géorisques website: www.georisques.gouv.fr A crossroads of cultures and lifestyles, the city of Saint-Ouen, on the northern outskirts of Paris, is now one of the most dynamic areas of Greater Paris. Lively and rapidly changing, this district appeals with its urban energy, cultural activities, and links to the capital's major hubs. Metro (lines 13 and 14) less than 10 minutes away.

Ref. : W-049GYN

ENGEL & VÖLKERS

ROQUEBRUNE-CAP-MARTIN795 000 €

Apartment for sale top - 3 rooms - 70

Two bedroom apartment on the top floor with two terraces, stunning panoramic sea view, cellar and garage

Buying property on the French Riviera, ideally located in Roquebrune Cap Martin : on the top floor of a prestigious beachfront building with great heated swimming pool, caretaker, video surveillance, games room and multi-purpose room, for sale apartment of 69 sqm completely refurbished with quality materials, security door, reversible air conditioning, double glazing, electric shutters, sun blinds. Composed of : - very bright living room - fully equipped independent kitchen - two bedrooms with wardrobes - shower room with WC and window - separate WC - South facing terrace with a stunning panoramic sea view, stretching from the Italian coast to the tip of Cap Martin - rear terrace with a pleasant open view of the hills and the swimming pool of the residence - cellar - garage A rare find on the market, to don't miss out !

Ref. : 87124242

EDOUARD VII

LA CLUSAZ280 000 €

Apartment for sale top - Studio - 30

Apartment - Village Centre & Mountain Views

La Clusaz, in the heart of the village, just a few steps from shops and the ski lifts, this renovated studio benefits from a privileged location allowing you to fully enjoy the resort all year round. Located on the third and top floor of a condominium, it offers a pleasant environment, beautiful light and an unobstructed view of the surrounding mountains. Measuring 30.35 m² Carrez law, this apartment charms with its warm, alpine atmosphere. The living area, designed as a convivial space, includes a fully equipped open kitchen, a sitting area enhanced by a fireplace and an open sleeping nook. The whole opens onto a south-facing balcony, a true extension of the living space, inviting you to enjoy an unobstructed panorama of the peaks. The bathroom, completely renovated, adds a touch of modernity while numerous custom fittings optimize storage space and everyday comfort. A cellar and a ski locker complete the amenities of this property, offering particularly sought-after convenience in the village centre. A garage is also available at the price of €35,000 including agency fees. Perfect as a mountain pied-à-terre, second home or rental investment, this apartment brings together the most sought-after features: central location, top floor, possible garage and immediate proximity to the slopes. A warm alpine cocoon, ideal for experiencing La Clusaz with the rhythm of the seasons. Référence agence : 3645

Ref. : 3H7E-HBZ-00I

Agence ATHERAC - Transaction

CANNES499 000 €

Apartment for sale top - 2 rooms - 67

T2 Apartment - Cannes Center

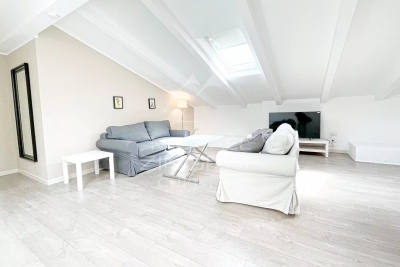
Nestled on the top floor of a building in Cannes Banane, this fully renovated two-room apartment from 2022 entices with its East-facing exposure and generous volumes. The entrance opens onto a bright living room of 31 m², extended by a perfectly equipped open kitchen. The bedroom, with an area of 10.94 m², offers a comfortable sleeping space, while the contemporary shower room includes toilets. Air conditioning and double glazing provide invaluable insulation and comfort, within a sought-after central address.

Ref. : MZICA7547

Michaël Zingraf Christies International Real Estate CANNES CROISETTE

L'ISLE-SUR-LA-SORGUE1 072 000 €

House for sale top - 10 rooms - 310

Exclusive - Close to L'Isle-sur-la-Sorgue – Stunning renovated mansion with a swimming pool

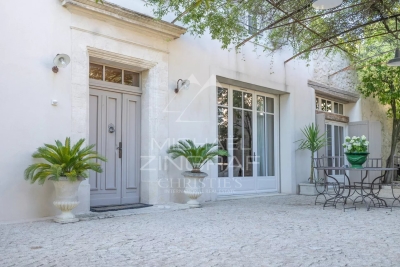
Exclusive : Just a few minutes from the centre of L'Isle-sur-la-Sorgue, in the heart of the charming village of Velleron, this magnificent, fully renovated mansion elegantly combines old-world charm with contemporary comfort. With approximately 310 m² of living space, it is spread over three floors and offers spacious, light-filled rooms. The ground floor features superb reception areas organised around an elegant entrance hall: a living room with a fireplace opening onto a shaded terrace, a spacious kitchen-diner, and a magnificent, light-filled conservatory – a true living space with pillet stove, housing a second kitchen, a dining area and a lounge overlooking the terrace and its swimming pool. This level also includes a guest toilet and a spacious area currently fitted out as an office with an open wine cellar, which could easily be converted into a fifth en-suite bedroom on the ground floor. The first floor comprises two beautiful bedrooms, each with a large walk-in wardrobe, sharing a comfortable and elegant bathroom as well as a separate toilet. The top floor offers two further bedrooms, a shower room with a toilet, and a spacious room currently used as a utility room, opening onto a ‘Tropézienne' terrace offering superb views of the village, the Luberon and Mont Ventoux. Outside, the enclosed plot of approximately 690 m² is centred around a superb terrace featuring a pond – a true invitation to relax – where several areas for socialising and unwinding allow you to fully enjoy the gentle Provençal way of life. A large garage and a carport for two vehicles complete the property. A rare property, having undergone a high-quality renovation that has preserved its authenticity, offering a privileged living environment on the outskirts of L'Isle-sur-la-Sorgue.

Ref. : MZIGO3482

Michaël Zingraf Christies International Real Estate GORDES

FONTENAY SOUS BOIS1 325 000 €

Apartment for sale top - 6 rooms - 148

Architect-designed duplex apartment - New project in Vincennes

In a new building, Engel & Völkers invites you to discover this splendid 148 m² apartment with a private 11 m² terrace, featuring top-of-the-range contemporary finishes. The floor plans of this duplex offer great flexibility and can be redesigned to suit your wishes and lifestyle, giving future buyers the opportunity to create a unique home with generous, light-filled spaces. This exceptional property, with high-end performance, stands out for its atypical and eco-responsible character, and for quality materials such as natural wood parquet flooring, oiled wood joinery, a timber-frame building clad in light bricks, and large openings. All built around a majestic century-old cedar. The building's architecture, combining aesthetics and performance, meets the requirements of the RE 2020 thermal regulations, ensuring optimal comfort in every season. Option to divide the apartment into a four-room apartment and an independent studio. Option to purchase parking spaces 300 m away. Advanced shell completed / Expected delivery: end of September 2026. Reduced notary fees (from 2% to 3%) Information on the risks to which this property is exposed is available on the Géorisques website: www.georisques.gouv.fr Ideal location near schools (3–10 min on foot and 2 min on foot from Vincennes' new international high school). Less than 5 min on foot from the future Les Rigollots metro station (Line 1 extension) RER A: 15 min on foot

Ref. : W-04A16J

ENGEL & VÖLKERS

OPPEDE LE VIEUX950 000 €

House for sale top - 7 rooms - 162

18th-century village house with walled garden and superb views.

This rare gem occupies a prime position in the heart of Oppède-le-Vieux, one of the Luberon's most sought-after hilltop villages, where welcoming cafés, restaurants and local cultural events offer a gentle rhythm of Provençal life throughout the year. Rich in authentic character, the property features a delightful shaded garden, generous reception rooms and far-reaching views across the valley. Nestled among the village's winding cobbled lanes and beautifully preserved historic buildings, it offers an exceptional opportunity to create a remarkable village home in one of Provence's most enchanting settings. The accommodation comprises, on the garden floor: sitting room showcasing attractive features such as exposed stone walls and beams, crown moulding, and a broad stone fireplace; office; “salon”; dining room; kitchen with direct access to the garden; bathroom. Paned or solid wood doors whose patina reflects the house's history, exposed wooden beams, stained glass windows, original flooring and cast-iron radiators all add to the house's timeless charm. The first floor is accessible via two staircases and is composed of: principal bedroom; second bedroom; two further rooms which could be converted into bedrooms or a bathroom. One of these rooms has direct access to the first floor terrace. The ground floor accommodates: spacious entrance hall with harlequin floor tiles and Provençal ceiling; laundry and technical room; covered porch; interior courtyard; four stone cellars, one of which has a superb vaulted ceiling. Outside, the spacious stone-paved walled garden (206 m2) is hidden behind tall wooden gates that open directly onto the charming “calades” (cobblestones) leading down to the village street. Entirely private and full of character, it is the perfect setting for relaxing with friends, dining al fresco or enjoying the shade of the awning, vine-draped pergola and fig tree. Attractive low stone walls, archways and beautifully preserved period features create a wonderful sense of authenticity, while there is ample space for installing a plunge pool or ornamental basin if desired. Stone steps lead to a superb terrace (accessible also from the first floor) which enjoys uninterrupted panoramic views and offers excellent potential for a summer kitchen and stylish outdoor entertaining area. A small tool shed and additional parcel of land at the top of the “calades” complete this unique outdoor setting. Amenities include: oil-fired central heating; air-conditioning in the main bedroom; wood-burning fireplace; lovely period wooden doors; mains water and drainage; outdoor lighting; fibre-optic internet; storage space and vaulted cellars; garage (2 cars) with adjacent resident parking; fully-enclosed courtyard and additional land. Although in need of some updating, the property presents an excellent opportunity to create a bespoke Provençal retreat. With panoramic views and peaceful surroundings, it offers an idyllic lifestyle within easy reach of the sought-after Luberon Golden Triangle, Avignon TGV station and Marseille airport. It is equally suited to being a delightful second home or profitable rental investment. __________Information on the risks to which this property is exposed is available on the Géorisques website: payable by the seller

Ref. : V03235.02002L

Maison Victoire

NICE9 500 000 €

House for sale top - 9 rooms - 360

Unique on the market: Contemporary masterpiece signed by Jacqueline Morabito in Le Vinaigrier, Nice

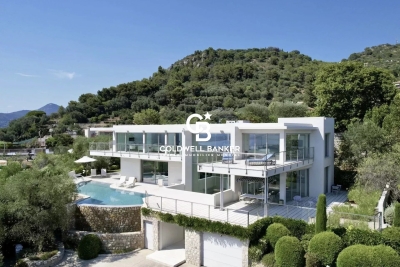
Located in the highly sought-after and confidential sector of Le Vinaigrier in Nice, this exceptional modern architect-designed property stands out as a rare architectural work of art, signed by the famous designer Jacqueline Morabito. Perfect location and exposure Built on South / South-West facing land, the property enjoys optimal sunshine throughout the day, offering you the privilege of admiring both sumptuous sunrises and sunsets. Located in an environment of absolute calm and completely preserved from any overlooked views, it achieves the feat of remaining connected to local life: the bakery, restaurants, and daily shops are within walking distance. A theatrical entrance and a breathtaking panorama From the moment you enter, the magic happens. We arrive in a sumptuous hall housing a monumental glass roof built from the bottom to the top of the villa. This is where the true architectural backbone of the property stands: a masterly spiral staircase over 10 meters high, designed as an authentic work of art. Visible from the outside through the glass, this staircase offers those who climb it an ascent facing the immensity of the sea, revealing what is arguably the most beautiful view on the Côte d'Azur. For absolute comfort and perfect accessibility, the villa also integrates an elevator serving the different levels. Every main space in the home has been designed to frame this spectacular panorama. The large living room offers a striking double sea view: on one side, the Saint-Jean-Cap-Ferrat peninsula and the majestic bay of Villefranche; on the other, Nice, the Baie des Anges stretching to the Estérel, with the snow-capped peaks of the Alps as a backdrop. This masterpiece opens up via a huge pocket window, completely erasing the boundary between inside and outside. Art of living and tailor-made amenities Living spaces and reception: The vast living room opens entirely onto the terrace and the pool thanks to a large pocket window. When you swim in this masterly heated infinity pool, the water line literally blends into the blue of the bay of Villefranche-sur-Mer. On the edge, an exceptional fully equipped pool house (summer kitchen, dining room, shower, and toilet) promises unforgettable moments of conviviality. Kitchen and conviviality: The main kitchen, with its generous volumes, is entirely custom-made and equipped with top-of-the-line Gaggenau appliances. It is accompanied by a large adjoining dining area and extends outside into a superb covered terrace bordering a charming small private vegetable garden. Night side: The property features a total of 7 bedrooms, distributed between the main villa with 6 suites and a completely independent outbuilding. The 5 main bedrooms enjoy a private terrace as well as a breathtaking sea view. The outbuilding is ideal for hosting a caretaker or house staff. Leisure and well-being: A gym and a private cinema room complete the interior amenities of the residence. A garden suspended between sky and sea The landscaped park surrounding the villa is an enchantment. Perfectly planted with Mediterranean species, it is distinguished by several wide, flat restanques (terraces) that are very easy to access, offering true havens of peace to relax facing the deep blue sea. Convenient access and exceptional parking Car access to the property is remarkably smooth and particularly easy. The villa has a huge private enclosed garage, offering the rare opportunity to securely park more than 6 vehicles, a major and highly sought-after asset for a property of this standing on the Côte d'Azur. A property of minimalist elegance and absolute luxury, intended for lovers of architecture and exclusivity. Agency fees charged to the seller Property tax: €8,842 Information on the risks to which this property is exposed is available on the Géorisques website: georisques.gouv.

Ref. : 87183109

Coldwell Banker Standing Realty

CANNES990 000 €

Apartment for sale top - 4 rooms - 140

Exceptional Belle Époque Residence

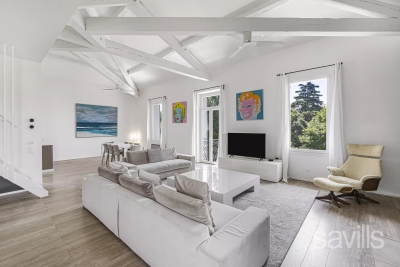
Within a beautifully restored Belle Époque residence, Savills exclusively presents a remarkable top-floor apartment, a rare property combining architectural elegance with refined contemporary finishes. Offering 140 sq m, this exceptional home opens onto a sophisticated entrance leading to a majestic cathedral-style reception room, enhanced by impressive volumes and abundant natural light. The open-plan kitchen, fully fitted and equipped, blends seamlessly into this distinguished living space. The apartment features three elegant en suite bedrooms, each designed to provide comfort, serenity and privacy, in a setting where historic charm meets high-end craftsmanship. Two parking spaces and a cellar complete this rare offering, where every detail reflects an exclusive and timeless art of living. A singular and confidential property — an exceptional opportunity within an outstanding Belle Époque setting.

Ref. : CAN260226

Savills Cannes

ST CYR SUR LOIRE199 000 €

Apartment for sale top - 4 rooms - 70

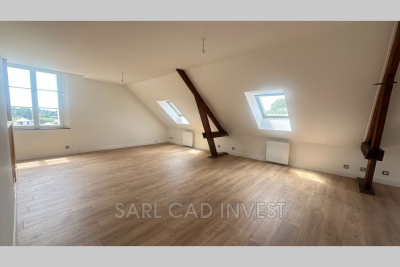
EXCLUSIVE!!! ST CYR sur Loire, in a beautiful fully renovated and secure residence with 5 apartments, A lovely 4-room apartment of 70m² with 2 parking spaces, top floor. Bike storage. Prime location near Auchan in St Cyr Everything is brand new, with high-quality finishes. Description: Entrance, spacious and bright living-dining room with large open-plan equipped and fitted kitchen, 3 bedrooms, bathroom, WC.

Ref. : 623V537A

Cad-Invest

PARIS 6EME4 800 000 €

Apartment for sale top - 8 rooms - 254

PARIS 6 - VAVIN - Triplex apartment with character, unobstructed view and bright - 3 to 5 bedrooms

This 222m² or 2,390 sq ft (Carrez Law surface) triplex apartment (254m² or 2,734 sq ft of floor space) is designed like a penthouse on the top three floors of a charming shared ownership building in the 6th arrondissement, with immaculately maintained common areas and a lift from the second floor. The three private floors ensure complete privacy, while the unobstructed view at the front and the generous natural light in the rooms reveal the full potential of this characterful apartment. On the third floor, the entrance hall leads to a bright living and dining room, a kitchen, a hallway, a walk-in wardrobe and a shower room. A rec room completes this reception level and can, depending on requirements, be used as a bedroom or office. The fourth floor, accessed via a separate landing, comprises Bedroom 1 with a shower room and adjoining loft space, an office, an antechamber, a laundry room and a bright veranda offering additional living space. The walk-in wardrobe on this floor could, if required, be converted into a fourth bedroom. On the fifth and top floor, Bedroom 2 with bathroom and a master suite with bathroom and loft form a peaceful and private space, away from the hustle and bustle of the street. The apartment is in immaculate condition and has fantastic potential to be adapted to the tastes of its future owners. The charming building and immaculately maintained common areas add to the appeal of the property. The Vavin area, in the heart of the 6th arrondissement, offers proximity to Vavin metro station, the Jardin du Luxembourg, sought-after primary, middle and high schools, and Montparnasse. All a 15-minute walk from Saint-Germain-des-Prés. Fees payable by the seller - Average amount of the share of charges €6,700/year - Estimated amount of annual energy costs for standard use based on 2021 energy costs: €4,200 ~ €5,700 - Information on the risks to which this property is exposed is available on the Géorisques website: www.georisques.gouv.fr Agency fees payable by vendor - Montant moyen de la quote-part de charges courantes 6,700 €/yearly - Montant estimé des dépenses annuelles d'énergie pour un usage standard, établi à partir des prix de l'énergie de l'année 2021 : 4200€ ~ 5700€ - Les informations sur les risques auxquels ce bien est exposé sont disponibles sur le site Géorisques : www.georisques.gouv.fr

Ref. : 87196372

BARNES SAINT-GERMAIN-DES-PRES

LES GETS1 649 000 €

House for sale top - 5 rooms - 176

Exceptional chalet - Charm and breathtaking views

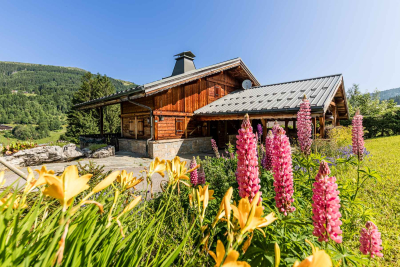
Discover this superb traditional detached chalet, ideally located in a rare and sought-after setting in Les Gets. Nestled in a private cul-de-sac, a stone's throw from the slopes, the shops and the free shuttle bus to La Turche, this property will win you over with its warm atmosphere, breathtaking panoramic views and westerly aspect. Built in 2002 by a well-known local builder, this chalet combines elegance, comfort and quality, offering a bright and friendly living space. The layout is as follows: Ground floor: Entrance hall with built-in cupboards Separate WC Double bedroom with shower room and WC Spacious living and dining room with central fireplace, opening onto a large sun terrace with stunning mountain views Fully equipped open plan kitchen with granite worktops Upper floor: Large family bathroom with WC and double washbasin Double bedroom with exposed timbers and access to balcony with exceptional views Double bedroom with exposed timbers and additional attic space for children Lower level: Spacious utility and boiler room Generous wine cellar Very large bedroom/lounge with direct access to the lower garden and en-suite shower room with WC Outside : Landscaped grounds of 1,276 m2, perfectly maintained Protected panoramic view, thanks to land below that cannot be built on Built-in bicycle shed and garden storage space Double carport and additional parking This perfectly maintained chalet is an invitation to relax and unwind. Its exceptional location and top-of-the-range features make it a rare opportunity on the Les Gets market. Don't delay in visiting it, you're sure to fall in love !

Ref. : PR1594

AGENCE IMMO'SELECT

PARIS 2EME770 000 €

Apartment for sale top - 2 rooms - 60

Apartment for sale – Paris 2 – Aboukir – Top floor – Terrace – 1-bed – Bright – Period charm

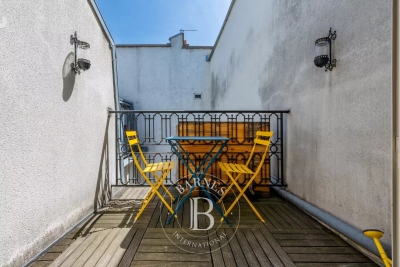
Barnes Le Marais is listing this charming 60m² (646 sq ft) apartment (59m² or 635 sq ft under the Carrez Law) located in a vibrant and sought-after neighbourhood, a stone's throw from Rue Montorgueil, Place des Victoires and the Grands Boulevards. This charming apartment has been fully renovated and is situated on the 5th and top floor of a charming shared ownership building. The property is laid out around a superb 38m² (409 sq ft) living area, bathed in light and enhanced by its exposed beams and cathedral ceiling. It features an elegant, fully fitted, custom-built open kitchen, leading onto a pleasant 3.64m² (39 sq ft) private terrace, offering complete peace and quiet and sheltered from prying eyes. The sleeping area comprises a beautiful 14m² (151 sq ft) bedroom, flooded with light, with plenty of built-in storage, as well as a contemporary shower room with a large walk-in shower, both of which benefit from the tranquillity of the interior courtyard. A separate toilet rounds off this space. Its sought-after location, charm, tranquillity, and natural light, all in the very heart of Paris and within easy reach of shops and transport services, are sure to delight. Air conditioning installed throughout the apartment. Fees payable by the seller - Number of lots in the building: 7 - Average amount of the share of charges €1,931.52/year - Estimated amount of annual energy costs for standard use based on 2021 energy costs: €770 ~ €1,080 - Information on the risks to which this property is exposed is available on the Géorisques website: www.georisques.gouv.fr Agency fees payable by vendor - Nombre de lots dans la copropriété: 7 - Montant moyen de la quote-part de charges courantes 1,931.52 €/yearly - Montant estimé des dépenses annuelles d'énergie pour un usage standard, établi à partir des prix de l'énergie de l'année 2021 : 770€ ~ 1080€ - Les informations sur les risques auxquels ce bien est exposé sont disponibles sur le site Géorisques : www.georisques.gouv.fr

Ref. : 87097502

BARNES LE MARAIS

PARIS 20EME1 236 000 €

Apartment for sale top - 3 rooms - 92

Paris 20th - Rue de la Chine - 2-bedroom apartment with large terrace

Paris 20th - Gambetta / Mairie de Paris - Rue de la Chine On the top floor of a building currently under renovation, this 92 m² three-bedroom apartment reveals itself through its 50 m² private terrace, an entrance that sets the tone and gives the flat the feel of a small house perched above the rooftops. Inside: a bright, dual-aspect living/dining room with open kitchen, 2 bedrooms, 2 bathrooms and 2 WCs (including a guest WC), plus a utility room. A layout suited to family life or remote work. The building offers all the expected amenities: lift, secure access via keypad and intercom, dedicated bike storage and a private cellar. A rare property in its configuration, worth viewing before renovation works are complete.

Ref. : 37401B

Terreis real estate

ÉCHENEVEX797 000 €

House for sale top - 5 rooms - 137

HOMEY EXCLUSIVE - ECHENEVEX, PAYS DE GEX - Contemporary Vill

Premium contemporary villa in pristine condition - notary fees fully covered - homey exclusive homey exclusively presents this stunning contemporary villa of 137m2 completed in 2025, offered in pristine, like-new condition (recent resale). Nestled in one of the most prestigious and sought-after villages of the pays de gex area, on the french-swiss border, echenevex offers rare french countryside charm just 15 minutes from geneva and 11km from cern. A truly exceptional address, now available as an 'acte en mains' purchase, with the seller covering 100% of the notary fees. Where is echenevex and why does it matter? Echenevex is a prestigious village located in haute-savoie, in the pays de gex area - a unique cross-border territory situated directly between france and switzerland, immediately adjacent to geneva. It is consistently ranked among the most affluent and sought-after residential areas in the entire greater geneva region. The pays de gex is the preferred destination for international professionals working at cern (the world's largest particle physics laboratory, 11km away), the united nations, the world health organisation (who), the international labour organisation (ilo), and hundreds of multinational banks and corporations headquartered in geneva. Geneva international airport (gva) - one of europe's major international hubs connecting you to over 120 destinations worldwide - is just 20 minutes away. For those who work in geneva and want to LIV in an authentic, prestigious and green environment, echenevex is simply the finest address available. The 'acte en mains' advantage - an immediate saving of about eur55,000:when purchasing property in france, notary fees (equivalent to stamp duty or closing costs in other countries) typically represent 7-8% of the purchase price. On a property at eur797,000, this amounts to approximately eur55,000-60,000 in additional purchase costs that are normally paid by the buyer on top of the listed price. The seller of this property has made the exceptional decision to cover these fees entirely on behalf of the buyer (legally known in france as an 'acte en mains' sale). This means your total acquisition cost is eur797,000 - all-inclusive, with zero additional purchase costs. An extraordinary gesture that significantly reduces your financial commitment and makes this already exceptional property an even more compelling opportunity. For international buyers unfamiliar with the french property purchase process: notary fees in france are mandatory legal costs paid to the state-appointed notary who oversees and legally secures the transaction. They are set by the french government and are non-negotiable. Having them covered by the seller is an extremely rare and generous offer. This offer is time-limited. Contact homey now to secure your viewing. Property details: contemporary individual house of 137.7m2 over 2 levels completed in 2025 - pristine condition under active builder's warranties 4 bedrooms including a master suite with private en-suite bathroom main bathroom with freestanding bathtub and italian shower separate wc spacious living room opening onto high-end kitchen (solid wood worktops, white lacquered cabinets) large 57m2 terrace with outdoor lounge area enclosed green garden xxl 31m2 garage with motorised door additional parking in front of the house thermodynamic water heater energy rating a (62) / ges a (2): exceptional energy performance estimated annual energy costs between eur720 and eur1,020 only no condominium fees energy rating a - an almost zero energy bill:built to france's latest thermal and insulation standards. Optimal insulation throughout, thermodynamic water heater, double-glazed aluminium windows. Result: an estimated annual energy bill of just eur720 to eur1,020 for a 137m2 house. An extraordinary financial advantage in today's energy market, and a future-proof investment that will only gain in value as energy co

Ref. : 050

Homey