OK
More than Less than
  ok

Key-words : the rolling

Houses and Apartments, your real estate specialist magazine offers a selection of ads that match with the keyword the rolling. You can refine your search by specifying the area or price range in the navigation bar link Search for a House/Apartment.

MOUGINS3 250 000 €

House for sale the rolling - 6 rooms - 380

Magnificent stone villa with views over the hills in Mougins

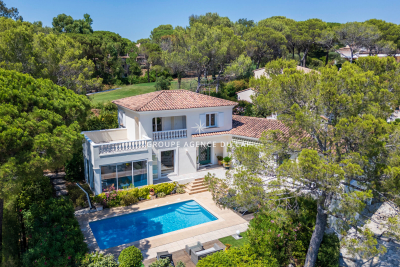
Located in one of the most sought-after and central residential areas of Mougins, in a dominant position, this authentic Provençal stone property offers approximately 380 sqm of living space and enjoys panoramic open views over the surrounding hills. Its south-west exposure provides magnificent sunsets and absolute tranquility. The villa features generous volumes and a harmonious layout. The convivial dining area with open-plan kitchen opens onto an east-facing terrace, perfect for enjoying breakfast in the morning sun. The bright living room leads onto a west-facing terrace overlooking the flat landscaped garden and the rolling hills beyond. The master suite, located at garden level, includes a dressing room and a bathroom. A second en-suite bedroom benefits from open views, while three additional bedrooms, each with its own shower room, complete the sleeping accommodation. The basement offers a spacious relaxation area as well as a large laundry room. The flat landscaped grounds of approximately 3,300 sqm feature a large swimming pool with pool house, as well as a pétanque court. A triple garage completes this rare property, prized for its prime location, dominant position, exceptional exposure, peaceful setting, and unique lifestyle in Mougins. Energy rating: A (59 kWh). Climate rating: A (2 kg). Estimated annual energy costs for standard use: between €1,663 and €2,251 (reference year 2021). Information on natural and technological risks is available on the Géorisques website.

Ref. : 86676558

LIMANDAT REAL ESTATE

MORZINE1 295 000 €

House for sale the rolling - 4 rooms - 98

MORZINE - 4 bedroom chalet - excellent location

Les Trois Mazots is a 4-bedroom property in the heart of Morzine, combining a stylish main chalet with two independent mazots, all of which have been beautifully restored, offering flexible living with strong rental appeal. The main chalet (mazot) features a bright open-plan living space with a wood-burner and direct access to a large sun terrace. The property is ideally located on the sought after sunny side of Morzine, a 5-minute walk from the Super Morzine telecabine. The master suite includes a copper roll-top bath, while a separate bunk room and shower room complete the layout. The two original mazots dating from 1862, have both been renovated to a high standard with beautiful interiors throughout, each provide an en-suite bedroom, creating a layout that works equally well for hosting guests or maximising rental income. The terraced outdoor space, with hot tub and multiple seating areas, is designed for year-round use and makes the most of the sunny setting, with great views across the resort and of the Super Morzine telecabine passing nearby, it's an ideal entertaining space. Please note the DPE rating is a 'G' in each of the seperate Mazots. Key features - 4-bedroom, 3-bathroom property in Morzine, including 2 independent mazots, each with an en-suite bedrooms - Recently refurbished with high-quality interior design - Large sun terrace and garden with hot tub - Exterior parking for 3 cars with EV charger installed - Large ski/boot room with room for secure storage of bikes and ski equipment Our opinion This is a true coup de cœur property. The combination of high-quality refurbishment, beautifully decorated and separate accommodation creates a property that stands out in the market. It offers genuine appeal, with well-designed indoor and outdoor spaces, as well as proven and very strong rental income. A great opportunity in this sought after area of Morzine. Location Just a 1-minute walk from Morzine's historic 'Passerelle' footbridge leading directly to the centre of town and the Super Morzine lift, with easy access to the main (Carrefour) supermarket, Morzines swimming pool/Parc Dereches and a wide selection of bars and restaurants. A bus stop next to the property provides convenient links across the resort. The location doesn't get much better.

Ref. : Trois Mazots

Douglas Elliman France

ST-CÉZAIRE-SUR-SIAGNE2 950 000 €

House for sale the rolling - 10 rooms - 327

Estate for sale in Saint-Cezaire-sur-Siagne

REF: 062026 463 SOLE MANDATE. Nestled within a private 2. 4-hectare estate on the edge of the Siagne Valley, this remarkable stone property enjoys an absolutely exceptional natural setting. Overlooking the valley and the Siagne River, it boasts spectacular 270-degree panoramic views across an unspoiled landscape of rolling hills, forests, and Provençal countryside stretching as far as the eye can see. Rarely does a property offer such a remarkable sense of space, serenity, and privacy. Here, absolute peace and tranquility reign, with no overlooking neighbors and surrounded by nature of breathtaking beauty. Located just a fifteen-minute walk from the charming village of Saint-Cézaire-sur-Siagne and only fifty-five minutes from Cannes, the property offers an authentic Provençal lifestyle while remaining easily accessible from the French Riviera. The main villa, built in stone and meticulously maintained, is full of character, authenticity, and warmth. It features five bedrooms and four bathrooms, along with generous reception areas flooded with natural light. The living spaces open seamlessly onto extensive terraces and a magnificent infinity pool that appears to merge with the surrounding landscape, creating a truly breathtaking setting. The property stands out for the quality of its materials and finishes, including Burgundy stone flooring, handcrafted Moroccan zellige tiles, and Italian marble washbasins in the bathrooms. Together, these refined elements create an atmosphere of timeless elegance while offering modern comfort. A separate two-bedroom guest or caretaker's house completes the estate, ideal for accommodating family and friends or housing a resident caretaker. The outdoor amenities are equally impressive, featuring a private tennis court and approximately 80 olive trees, which produce their own olive oil each year through the local cooperative, preserving the authentic Provençal art of living. This rare property is perfectly suited to nature lovers seeking a truly unique retreat, where stunning scenery, complete privacy, and exceptional quality of life come together in perfect harmony.

Ref. : 062026-463

FINE AND COUNTRY

CABRIS1 590 000 €

House for sale the rolling - 8 rooms - 524

Charming Bastide with Beautiful View and Olive Grove

This enchanting bastide, just minutes from the world-renowned perfume capital of Grasse, captures the essence of authentic Mediterranean living. On the garden level, with direct access to romantic terraces, you'll discover a spacious, contemporary open-plan kitchen, a warm and inviting living area with a fireplace, and a comfortable TV lounge — generous, light-filled spaces perfect for relaxing or entertaining with family and friends. Upstairs, the elegant master suite impresses with its walk-in dressing room and large bathroom. A second suite, an additional bedroom, and a shower room complete the upper level. A separate apartment, featuring a living room, kitchen, two bedrooms, and a bathroom, offers an ideal space for hosting guests or accommodating a caretaker. Some light renovation work is to be expected. On the lower level, a workshop and a large cellar — perfect for storage or conversion into a wine cellar — expand the property's potential. Set in the heart of an olive grove and surrounded by lush Mediterranean flora, the bastide enjoys a 12 x 5 meter swimming pool with sweeping views over the rolling hills and, in the distance, the sea. A carport for three vehicles completes the comfort of this beautiful estate, ideally located near prestigious golf courses, reputable schools, and just 40 minutes from Cannes.

Ref. : V3354VA

JOHN TAYLOR VALBONNE

CHATEAUNEUF-GRASSE780 000 €

House for sale the rolling - 5 rooms - 157

Panoramic Sea View Villa

CHÂTEAUNEUF-GRASSE – PANORAMIC SEA VIEW VILLA IN AN EXCEPTIONAL SETTING Nestled between the sea and rolling hills, in one of the most sought-after areas of Châteauneuf-Grasse, this elegant 157 sqm property offers a truly exceptional lifestyle, where every day is enhanced by breathtaking panoramic views over the Mediterranean Sea. From the moment you step inside, natural light floods the living spaces, highlighting the generous volumes and showcasing the ever-present sea view. The warm and refined living room becomes a true vantage point overlooking the horizon, while the fully equipped kitchen is designed for convivial moments and effortless entertaining. Created with family comfort in mind, the villa features three bedrooms, including two en-suite bedrooms with their own private bathrooms. An additional shower room and ample storage space further enhance the practicality and comfort of the home. Outside, the charm is immediate. The beautifully landscaped garden, planted with olive trees and Mediterranean species, creates an authentic Provençal atmosphere. The spacious covered terrace seamlessly extends the living areas and provides the perfect setting to enjoy spectacular sunsets over the sea, entertain guests, or simply embrace the relaxed lifestyle of the French Riviera. Comfort and convenience are ensured with air conditioning throughout, a wood-burning stove for cosy winter evenings, a large garage of over 30 sqm, and ample outdoor parking for several vehicles. Ideally located just minutes from local amenities, schools, renowned golf courses, and the charming villages of the hinterland, this property perfectly combines elegance, comfort, and an exceptional quality of life. A discreet and privileged address where stunning views, abundant natural light, and the Mediterranean art of living come together to create a truly unique home.

Ref. : 1228

Agence Hamilton SelectionMed

GRASSE4 500 000 €

House for sale the rolling - 7 rooms - 458

GRASSE - A masterfully restored bastide with sweeping sea views

Set within the highly sought-after enclave of Saint-Jean in Grasse, this exceptional bastide has been entirely reimagined through a meticulous renovation that preserves the authenticity and architectural soul of the original residence while introducing an elevated standard of refinement, comfort, and contemporary living. Occupying a commanding elevated position, the property enjoys sweeping panoramic views across the rolling countryside and extending all the way to the Mediterranean Sea. Ground Floor A distinguished entrance hall immediately establishes the elegant tone of the home, leading into an expansive reception room bathed in natural light through full-height glazed doors opening onto a sun-drenched south-facing terrace. The bespoke fully equipped kitchen seamlessly integrates with the dining area, creating a sophisticated yet inviting setting for entertaining. A second salon, equally suited as an intimate lounge, library, or media room, together with a refined guest cloakroom, completes this level. First Floor Accessed via a striking sculptural marble staircase, the upper floor is centred around a magnificent principal suite of impressive proportions. This private retreat features a luxurious bathroom with both soaking bath and walk-in shower, a custom-designed dressing room, and a discreet concealed doorway leading to a private office or additional bedroom. A second en-suite bedroom accompanies two further bedrooms sharing an elegantly appointed shower room. Garden Level The lower level has been thoughtfully designed to combine practicality with comfort, comprising a technical room, a climate-controlled wine cellar, a laundry room with extensive storage, and an independent studio apartment complete with shower room and WC — ideal for guests, staff, or extended family accommodation. Grounds — Approx. 5,000 m² The beautifully landscaped grounds unfold across approximately 5,000 m² and feature an olive grove, open lawns, and mature Mediterranean planting that enhance the property's tranquil atmosphere. Designed for seamless indoor-outdoor living, the elegant pool house offers an exceptional environment for entertaining and relaxation, with provision for a summer kitchen opening directly onto the swimming pool and outdoor shower area. Throughout the property, a bespoke architectural lighting scheme, conceived as an integral component of the overall design creates a warm, understated ambiance across every interior and exterior space. The result is a residence of remarkable harmony and sophistication: grand in scale, meticulous in execution, and imbued with an unmistakable sense of serenity. Information on the risks to which this property is exposed is available on the Géorisques website : www.georisques.gouv.fr

Ref. : 10779

DOUGLAS ELLIMAN MOUGINS-VALBONNE

NICE850 000 €

House for sale the rolling - 5 rooms - 303

Nice, Contemporary villa with panoramic hill views

NICE HILLS / RIMIEZ : Perched on the hills above Nice, in the highly sought-after residential area of Rimiez, this property enjoys a peaceful and private setting within a modern neighbourhood, while offering quick access to the city's main road networks. Nice city centre can be reached in around twenty minutes, and the motorway providing direct access to Monaco is just a few minutes away. Set on a plot of approximately 410 sqm, the project enjoys an elevated position with beautiful open views over the charming village of Falicon and the surrounding rolling countryside. The villa is offered in a weatherproof shell condition, with planning permission already granted for the construction of a contemporary residence of approximately 310 sqm, thoughtfully designed over three levels. The main living floor has been conceived around an impressive reception area of approximately 90 sqm, seamlessly combining the living room, dining area, open-plan kitchen and a shower room. Large openings extend the interior towards the terraces, the future swimming pool and the landscaped garden, creating a harmonious indoor-outdoor lifestyle. The upper floor is dedicated to the sleeping quarters and features a spacious principal suite with dressing room and en-suite bathroom, three additional bedrooms, a shower room and separate WC. Each bedroom enjoys direct access to a terrace with delightful open views, as well as to a second garden located at the rear of the property. The lower level includes a spacious garage of approximately 90 sqm together with an additional 25 sqm area that can be tailored to suit individual needs, whether as a fitness room, wellness area, home office or leisure room. The approved project also includes private outdoor parking. A rare opportunity to bring to life a contemporary villa in one of the most desirable residential locations on the hills of Nice.

Ref. : 87214041

Coldwell Banker Standing Realty

CAGNES-SUR-MER1 495 000 €

House for sale the rolling - 9 rooms - 298

CAGNES-SUR-MER – PANORAMIC SEA VIEW ESTATE | RARE OPPORTUNITY ON THE FRENCH RIVIERA

This sumptuous villa enjoys a commanding and privileged location in Cagnes-sur-Mer, in the Les Collettes area, offering panoramic views of the Mediterranean, the rolling hills and the historic château, in the heart of one of the most sought-after residential neighbourhoods on the French Riviera. Spanning approximately 300 m² over two levels, this rare property captivates with its generous proportions, abundance of natural light and remarkable potential, boasting a rare and highly sought-after layout that combines immediate comfort with exceptional potential for refurbishment. On the main level (ground floor on the garden side):? A vast living area bathed in natural light, opening out onto the garden, creating a seamless transition between indoors and outdoors. Ideal for comfortable family living or for entertaining in an exceptional setting, with direct access to the terraces and pool area overlooking the sea. A separate kitchen. A completely separate sleeping area comprising 4 large bedrooms, one of which is en suite, 2 walk-in wardrobes and 3 bathrooms with bath, shower and WC. On the lower ground floor:? A large annex offering numerous possibilities for conversion: a self-contained apartment, a guest or staff area, or a wellness space. ??You will also find a spacious wine cellar, as well as additional space allowing for the creation of a large bespoke apartment.? A double garage completes this level. Outside:? A superb setting with a swimming pool, spacious terraces and plenty of parking spaces – a rare find in this area. Key features: - Exceptional panoramic sea views - Elevated position and absolute tranquillity in a prime residential setting - Significant potential for bespoke refurbishment and value enhancement. Ideal as a primary residence, luxury holiday home or investment property. A rare opportunity on the market to acquire a property with striking architectural features and considerable potential for capital appreciation, just a few minutes from the coast and the main destinations of the French Riviera. Full details and viewings available on request. Price: €1,495,000 (agency fees included; seller's charges). Information on the risks associated with this property is available on the Géorisques website: www.georisques.gouv.fr

Ref. : 86935834

Reussite Immo Nice

MENTON440 000 €

Apartment for sale the rolling - 2 rooms - 55

Beautiful 2-room apartment with terrace in Menton Garavan

Come and discover this beautiful 2-room apartment of 55 m², with garage, located in Menton Garavan, ideally situated near amenities and in a peaceful environment. It offers a spacious living room opening onto a large private terrace, perfect for enjoying sunny days on the French Riviera. The open kitchen harmoniously integrates into the living space, while the bedroom provides a comfortable area to rest. The apartment benefits from modern features such as double glazing, aluminum windows, electric blinds, and motorized rolling shutters for optimal comfort. You will also enjoy wheelchair accessibility (PMR), ensuring easy access for everyone, and a private outdoor space. It is an ideal property for a main residence or a pied-à-terre between sea and mountains in Menton.

Ref. : X52366

GIOTTO Riviera Real Estate

GRIMAUD2 600 000 €

House for sale the rolling - 7 rooms - 250

Charming Provençal estate with sea view, located in a gated co

Exclusive to our agency! Ideally located within a private and secure estate, just a few minutes from the old village of Grimaud, this Provençal villa clad in stone offers an exceptional panoramic sea view, overlooking the Gulf of Saint-Tropez, the village of Saint-Tropez, and Port-Grimaud. Recently renovated, it perfectly combines the charm of Provençal architecture with the comfort of modern amenities. The generous spaces and numerous openings flood the living areas with natural light while providing a constant view of the sea. The ground floor features a large reception area composed of an elegant TV lounge, a welcoming dining room, and a semi-open, fully equipped kitchen. Several openings naturally extend these spaces onto a beautiful covered terrace, a true summer lounge, ideal for enjoying the view year-round. The master suite, located on the ground level, includes a private shower room as well as a spacious office-dressing area. A second en-suite bedroom completes this floor. Upstairs, three spacious suites, enhanced by impressive ceiling heights, open onto a majestic covered walkway that offers a privileged view of the sea and the surrounding nature. The property also includes a laundry room, a wine cellar in the basement, and a garage, perfectly meeting the needs of both primary and secondary residences. Outside, the fully landscaped garden has been carefully designed to create a private and lush environment. The generously sized pool is surrounded by comfortable sun-soaked terraces and is equipped with a rolling cover for added safety. The estate notably features several tennis courts. A rare property combining authenticity, elegance, and a refined lifestyle, located in one of the most sought-after areas of the Gulf of Saint-Tropez.

Ref. : 394V3152M

JAGER IMMOBILIER

FAYENCE3 995 000 €

House for sale the rolling - 8 rooms - 397

Charming Light-Filled Bastide within Walking Distance of the Village

Ideally located in a dominant position on the heights of the charming village of Tourrettes, this stone bastide enjoys exceptional natural light throughout the day. Large openings allow sunlight to flood the interiors while offering beautiful views over the village and the rolling countryside of the Pays de Fayence. Offering approximately 400 sqm of living space, the property has been designed with great attention to volumes, noble materials and high-quality finishes, perfectly blending Provençal authenticity with modern comfort. Stone, wood and elegant lines create a warm and timeless atmosphere. The generous living areas, filled with natural light, open seamlessly onto the outdoors, inviting you to fully enjoy the peaceful rural setting. The contemporary, open-plan kitchen enhances this convivial spirit, making it an ideal home for entertaining. The property features a master suite as well as four additional bedrooms, each with its own en-suite shower room, providing excellent comfort for welcoming family and friends in a harmonious and private setting. Outside, the landscaped garden of approximately 7,700 sqm, planted with Mediterranean species, surrounds a heated swimming pool and spacious terraces, perfect for relaxing, summer dining and enjoying long Provençal evenings with sunset views. Set in a peaceful environment yet within walking distance of the village, this bastide is an ideal second home, combining the art of country living, serenity and modern comfort, less than an hour from the French Riviera and Nice International Airport.

Ref. : MZIOP1290

Michaël Zingraf Christies International Real Estate OPIO

NICE389 000 €

Apartment for sale the rolling - 4 rooms - 100

Luminous 3-bed apt with big terrace!

Commanding a prime top floor position on Avenue Simone Veil in Nice, this exceptional apartment captures the brilliant Riviera light from morning to evening with its dual South and North exposures. The main reception area reveals a spectacular total volume of 86.03 m². A vast open plan living room, finished with elegant light tiling, features a fully fitted open kitchen and is flooded with natural light. Wide double glazed aluminum glass doors open onto a privileged terrace of 14.91 m², featuring wooden decking and glass railings, creating a seamless transition to an open air room perfect for enjoying the Mediterranean climate. The sleeping quarters are designed as a peaceful sanctuary enhanced by warm hardwood floors. It offers three beautiful bedrooms of 12.49 m², 11.57 m², and 9.71 m² optimized by custom mirrored wardrobes, ensuring absolute rest. This private cocoon is completed by an elegantly appointed bathroom with a towel radiator, an additional shower room, and a separate wall-hung toilet, ensuring perfect privacy for every family member. Located on the highly desired Avenue Simone Veil, the neighborhood provides a contemporary and dynamic lifestyle. The atmosphere is serene yet intimately connected to the vibrant energy of the city, with local boutiques and landscaped spaces just steps away. Constructed in 2011, this property features modern amenities including reversible air conditioning installed in 2015 and aluminum rolling shutters. A storage cellar completes this apartment. A double garage is available for an additional price (50 000 euros). Terrace: 14.91 m² Property Tax: 2 126 € / year Condominium fees: 644.49 € / quarter Energy Performance Rating (DPE): Class B (92 kWh/m²/an) Greenhouse Gas Emissions (GES): Class A (2 kg CO2/m²/an) We cordially invite you to experience this exceptional residence during a private viewing. Contact our team to organize your discovery of this unique property. For more information on risks to which this property is exposed, visit the Géorisques website:

Ref. : 86847434

Finlay Brewer France

BONNIEUX12 900 000 €

House for sale the rolling - 21 rooms - 785

Exceptional Luberon estate with tennis court and formal gardens.

Rising tall above the lavender fields and formal grounds that surround it, this striking Bastide occupies one of the most privileged positions the Luberon valley has to offer, in the heart of Bonnieux, a commune renowned for its Michelin-starred restaurants and easy pace of life. Set above the valley, the property enjoys sweeping views of the Luberon and the perched villages, grape vines and rolling hills that define it. A cypress-lined drive winds up through the grounds to the house, building an impressive sense of arrival, while the property itself was entirely remodelled in 2013 – a masterfully executed project, carried out with great care and precision. The BastideThe foyer immediately sets the tone, with tall vaulted ceilings, natural stone flooring and a handsome staircase rising up to the upper floors, with a crystal chandelier centrepiece. The ground floor comprises: grand entrance hall; boot room; sitting room with a stone fireplace; dining kitchen with large island unit and stone countertops, and French doors onto the garden and dining terrace; adjoining chef's kitchen, with larder; formal salon; temperature-controlled wine cellar; TV room; office. The first floor comprises: principal suite with adjoining bathroom, dressing room and steps leading up to the office, set within the colombier tower – an inspiring and tranquil space to work; four double bedroom suites, each with a shower room and large fitted cupboards; home gym. This floor also accommodates: laundry room, with steps leading down to a further laundry area with machines, fridges, and storage; machine room; three large garages; access to the caretaker's house. The second floor comprises: large suite with playroom, bedroom and shower room; two further bedroom suites. Caretaker's houseBenefitting from a separate access, the caretaker's house is composed of: open-plan living space with fully equipped kitchen; two double bedroom suites. Grounds & AmenitiesThe Bastide is arranged around a stone-flagged courtyard, with large terraces and formal gardens extending out towards unobstructed views of the Luberon valley. Layered lawns and formal English gardens unfold from the main façade, linked by handsome stone steps that serve each level – a thoughtful balance of landscaping and functional outdoor living, from seating terraces shaded from the summer sun to dining terraces made for large gatherings. Throughout the gardens, the Luberon valley, the property's lavender fields and private oak woodland form a striking backdrop, each area offering its own perspective on the countryside. Beyond this, the 18m x 7m heated swimming pool enjoys a large covered terrace and adjoining pool house with shower room, offering a welcome escape from the heat, while the grounds also accommodate a producing truffle orchard, a synthetic tennis court, cutting garden and vegetable gardens. Amenities include: high-speed Fibre and Starlink internet; ducted air conditioning in all bedrooms; underfloor heating and cooling throughout; sound system throughout the Bastide and the gardens; sophisticated alarm system; Canal de Provence for garden watering; mains water for the house. Rarely does a property offer such a complete expression of Provençal living - the scale and pedigree of the Bastide itself, matched by grounds and amenities suited to family life, entertaining and quiet retreat in equal measure. __________Information on the risks to which this property is exposed is available on the Géorisques website: payable by the seller

Ref. : V03269.01993L

Maison Victoire

LISSAC SUR COUZE395 000 €

House for sale the rolling - 7 rooms - 234

House for sale in Correze on the border of Dordogne

Beautifully Renovated 4/5 Bedroom Home with Lake Views – Corrèze / Dordogne Border Set in an enviable position on the border of the sought-after Dordogne and the unspoilt countryside of Corrèze, this stunningly renovated 4/5 bedroom home offers the perfect blend of modern comfort, character, and breathtaking natural surroundings. The property has been thoughtfully redesigned to create a bright and expansive living space, with a large, light-filled lounge featuring generous proportions and panoramic windows that frame beautiful views across the nearby lake. The seamless connection between indoor and outdoor living makes it ideal for both relaxing and entertaining. The home offers four to five spacious bedrooms, providing flexible accommodation for family living, guests, or potential holiday rental use. High-quality finishes and tasteful décor throughout enhance the sense of understated luxury. Outside, the setting is truly exceptional. Surrounded by rolling countryside and tranquil water views, the property enjoys a peaceful yet convenient location, just a short distance from local amenities, charming villages, and traditional markets. This area is renowned for its rich history, picturesque bastide towns, and fairytale châteaux, making it one of southwest France's most desirable regions. In the summer months, the nearby lakes and rivers come alive with watersports, swimming, and outdoor leisure activities, offering an idyllic lifestyle for both permanent living and holiday escapes. Whether you're seeking a stylish family home, a second residence, or an investment opportunity in one of France's most scenic regions, this property delivers on every level.

Ref. : 042026-441

FINE AND COUNTRY

FAYENCE2 250 000 €

House for sale the rolling - 10 rooms - 380

Elegant provençal estate with heated pool and views near Fayence village

Provençal Property with Panoramic Views in Fayence Located in a dominant position within a sought-after residential area of Fayence, this 380 sqm property offers absolute tranquility and privacy, just 9 minutes on foot from the village and 8 km from the renowned Terre Blanche Golf Club. Built on a landscaped plot, the main house is arranged as follows: Main level: Entrance hall with spacious dining area Large, bright living room with double-sided fireplace Fully equipped kitchen opening onto terraces, with adjoining pantry Ground-floor master suite with direct garden access and sunken bathtub Upper floor: One en suite bedroom with 25 sqm private solarium One master bedroom with 25 sqm private solarium Private lounge suitable as a reading room, media area or study Garden level: Four en suite bedrooms, each with private terrace Indoor spa Laundry room Wine cellar Exterior: Landscaped garden with local species Heated saltwater pool with rolling cover Shaded terraces Independent studio Closed garage This well-maintained property is ideal as a primary or secondary residence, or for a charming guest house project. Listed by Côte d'Azur Sotheby's International Realty Your luxury real estate expert on the French Riviera. Contact our agency for further information or to schedule a visit.

Ref. : CA15-056

COTE D'AZUR SOTHEBY'S INTERNATIONAL REALTY