OK
More than Less than
  ok

Key-words : the rolling

Houses and Apartments, your real estate specialist magazine offers a selection of ads that match with the keyword the rolling. You can refine your search by specifying the area or price range in the navigation bar link Search for a House/Apartment.

MURS2 500 000 €

House for sale the rolling - 8 rooms - 248

Elegant property with panoramic views of the Luberon

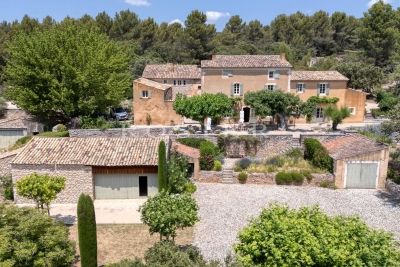
Nestled in a pristine natural setting, just 6 kilometers from Gordes, on the hills above Joucas, this remarkable stone property enjoys a privileged location offering spectacular views of the valley and the Luberon hills. Upon arrival, the property captivates with the quality of its setting and the balance of its architecture. The light-colored stone facades, traditional roofs with antique tiles, spacious terraces, and carefully landscaped gardens come together to form an elegant ensemble, perfectly integrated into its natural surroundings. The garden, landscaped with remarkable care, is organized around a series of dry-stone terraces, magnificent olive trees, cypresses, and sculpted topiaries that lend the whole a character that is both refined and timeless. From the various terraces, the view extends over an exceptional panorama featuring rolling wooded hills, valleys, and the iconic landscapes of the Luberon. The house offers approximately 248 m² of living space spread over two levels. The layout has been designed to maximize natural light and maintain a constant connection with the outdoor spaces. The garden level features spacious reception rooms opening onto the terraces and gardens. The living room and lounge feature spacious interiors, separated by an elegant, airy central fireplace, while stunning exposed beams highlight the property's authentic character. The numerous windows allow you to fully enjoy the view while providing abundant natural light throughout the day. Adjacent to this, the open kitchen is both functional and inviting, organized around a spacious central island. It is complemented by a large utility room and a guest restroom with a sink. The master bedroom (I) is located on the ground floor in the east wing of the house. It features large closets as well as a bathroom with a shower and toilet. Symmetrically, in the west wing, is bedroom II, also equipped with closets and a bathroom with a shower and toilet. Both bedrooms have direct access to the large south-facing terrace. The upper floor features two additional bedrooms (III and IV), accessed via a central landing with closets, as well as a bathroom and a separate toilet. Outside, set slightly lower, the tiled swimming pool is one of the property's highlights. Its generous dimensions of 12.5 x 5 meters are part of a vast relaxation area featuring beautiful natural stone decking. Heated, it is equipped with an integrated automatic cover. To the side stands an elegant pool house featuring a summer kitchen with a barbecue area, a dining room, and a utility and storage room. A large awning allows for flexible shading and naturally extends the home, fully enhancing the lifestyle this property offers. Beyond its aesthetic qualities, the home offers a particularly high level of comfort. It features electric underfloor heating, an air conditioning system, controlled mechanical ventilation, high-speed fiber-optic internet, and a state-of-the-art security system. It is also connected to the municipal water supply, has an independent sewage system, an electric gate, and fully enclosed grounds. The grounds, covering over 5,000 m², ensure complete privacy while remaining easy to maintain thanks to expert landscaping. Each space has been designed to highlight the views, preserve the tranquility of the surroundings, and offer various spots for relaxation throughout the day. A rare find on the market, this property combines all the elements sought after in a prestigious residence in Provence: authentic architecture, a remarkable natural setting, an exceptional panoramic view, high-quality finishes, and a privileged living environment just minutes from the most beautiful villages of Luberon. A hidden gem where elegance, comfort, and nature come together seamlessly.

Ref. : 11488

ROSIER

LE TIGNET1 390 000 €

House for sale the rolling - 7 rooms - 250

LE TIGNET - EXCLUSIVE NEW BUILD IN HIGH-QUALITY STONE

Located in the heart of Le Tignet, in a highly sought-after setting that perfectly combines a relaxed lifestyle with everyday convenience, this character property captivates with its rare blend of authenticity and contemporary elegance. Just a short walk from shops, services, and local amenities, it offers a privileged living environment where everything is within easy reach, without compromising on peace, privacy, or tranquility. Set on a beautifully landscaped plot of approximately 2,600 sqm, adorned with olive trees, a 12 x 4 metre saltwater swimming pool, and benefiting from two independent access points, the property offers around 250 sqm of living space divided between a contemporary villa built in 2020 and a fully renovated 19th-century stone house. This unique configuration gives the property a distinctive character and provides a variety of lifestyle and investment opportunities. The renovation has been carried out to an exceptional standard, featuring bespoke aluminium joinery, large pocket sliding glass doors, ducted air-conditioning throughout, carefully selected materials, and high-quality finishes. Every space has been designed to combine modern comfort, timeless aesthetics, and practicality. Renowned for its preserved Provençal charm, Le Tignet appeals to buyers seeking an authentic lifestyle amidst rolling hills, olive groves, and the picturesque villages of the Cannes hinterland. Its ideal location allows quick access to major transport routes while enjoying a particularly pleasant and residential environment. An elegant and distinctive property, designed for discerning buyers seeking above all a refined place to live, combining character, comfort, and long-term investment potential. ? Energy Performance Ratings (DPE): Historic stone house: 102 (B) – GHG emissions: 3 (B) Contemporary villa: 26 (A) – GHG emissions: 1 (A)

Ref. : EC-3718

Maison BONAPARTE

ANTIBES1 980 000 €

House for sale the rolling - 5 rooms - 200

Antibes | Rastines - sea view

Situated in the quiet of a dead-end street, in the sought-after residential neighborhood of Rastines, this charming Provencal villa of about 191 m² was completely renovated in 2022 with quality amenities. Built on a flat plot of approximately 1,600 m², it offers a magnificent view of the sea and the mountains and is composed as follows: On the ground floor: a beautiful entrance with guest WC, a spacious bright living room with fireplace, a dining room, and a fully equipped kitchen with bay windows opening onto the garden and the heated swimming pool. A spacious master suite with dressing room and bathroom, as well as a laundry room. Upstairs: a landing gives access to three bedrooms, including a pleasant suite with a private terrace and sea view. The other two bedrooms, one with a balcony, share a bathroom with shower. Independent WC. In the basement: a technical room/heating room, a large multipurpose room, and a storage space. Outside: a Mediterranean garden with automatic irrigation, a large terrace surrounding the pool (equipped with a rolling shutter), a second terrace with pétanque terrain offering a panoramic view of the sea and the mountains. A small orchards completes the set. A closed garage as well as several outdoor parking spaces complete this property.

Ref. : V7003CA

JOHN TAYLOR Cannes

CHATEAUNEUF-GRASSE4 950 000 €

House for sale the rolling - 10 rooms - 386

18th-Century Monastery with Breathtaking Hill and Sea Views

Located within a small and peaceful estate, this historic 18th-century monastery sits harmoniously on a beautiful plot of approximately 1.1 hectares. An impressive inner courtyard, lined with magnificent arcades, leads to the historic main entrance, dating back to 1848, and opens into the heart of this exceptional 386 m² property. A spacious entrance hall with exposed wooden beams flows into an elegant living room, which offers direct access to a generous master suite. This serene retreat includes a large private study and a charming balcony with spectacular panoramic views. A second, equally elegant bedroom features a walk-in shower and a freestanding Victorian bathtub – perfect for peaceful moments of relaxation. Upstairs are two further suites, along with the characterful tower, which also includes its own private shower room. From here, one enjoys breathtaking views over the village of Châteauneuf-de-Grasse, the rolling hills of the hinterland, and all the way to the Bay of Mandelieu. On the garden level, the Provençal kitchen – with its own separate entrance and dating from 1784 – opens onto a bright dining room that leads out to a spacious terrace. A cosy sitting room with a fireplace completes this inviting living space. The main living room, featuring a majestic stone fireplace and elegant arched windows, creates a truly unique atmosphere, where the property's authentic charm is fully expressed. A second terrace, as well as a separate suite – ideal for staff or guests – are also located on this level. The beautifully landscaped grounds feature a large heated pool (12 × 6 m), a pool house, and an Argentine-style barbecue area with a traditional pizza oven. A spacious terrace in natural stone completes this Mediterranean setting – ideal for summer evenings with family and friends. Sport lovers will appreciate a separate, ultra-modern fitness area, a volleyball court, and a pétanque ground. Pathways bordered with blooming lavender, roses, and agapanthus weave through the gardens, which are surrounded by cypress trees and a beautifully maintained olive grove. Every corner of this estate radiates peace and harmony, echoing the spirit of the former monastery ! Just 20 km from Nice, and in close proximity to prestigious golf courses, renowned restaurants, and charming boutiques, this rare property is sure to delight lovers of historic architecture and timeless authenticity.

Ref. : V0489VA

JOHN TAYLOR VALBONNE

ST-PAUL-DE-VENCE4 500 000 €

House for sale the rolling - 15 rooms - 407

Exceptional property in Saint-Paul-de-Vence

Nestled in one of the most sought-after residential areas of Saint-Paul-de-Vence, this outstanding estate “Le Paradou” captures the essence of Provençal charm, surrounded by lush greenery and offering breathtaking views over the rolling hills. Set on approx. 4,100 m² of terraced grounds beautifully planted with centuries-old olive, orange, and lemon trees, the property comprises a main villa and five independent guest pavilions. The main villa, designed by renowned architect André Svétchine, features on the ground floor a welcoming entrance hall, several elegant living rooms with fireplaces, a library, and a spacious dining kitchen. Upstairs, you will find a master suite and a guest suite, both offering comfort and privacy. The five pavilions, scattered throughout the landscaped gardens, each include a living room, one or two bedrooms, a kitchen, and a bathroom. Some boast private terraces with summer kitchens or barbecues. Two swimming pools, a pétanque court, and numerous shaded lounging areas make this an idyllic retreat. An additional 400 m² plot, currently used for parking, is located just opposite the estate. This rare property on the market is perfectly suited for a large family residence, a prestigious second home, or a luxury hospitality project. An option exists to divide the plot and purchase only the main villa. Energy rating: E – Climate rating: E / Estimated annual energy costs: €4,441 – €6,009 (reference year 2023). Further information on risks related to this property is available on the official website: www.georisques.gouv.fr . Agency fees payable by vendor - Montant estimé des dépenses annuelles d'énergie pour un usage standard, établi à partir des prix de l'énergie de l'année 2021 : 4440€ ~ 6010€ - Les informations sur les risques auxquels ce bien est exposé sont disponibles sur le site Géorisques : www.georisques.gouv.fr

Ref. : 86219417

BARNES Saint-Paul de Vence

GOULT2 390 000 €

House for sale the rolling - 6 rooms - 220

Pretty stone house with swimming pool and breathtaking views.

In an idyllic countryside setting just a few minutes' drive from the sought-after village of Goult, this stone property offers an elegant and secluded Provençal retreat, with hiking trails on its doorstep and a backdrop of rolling hills, lavender, olive trees and umbrella pines. The unobstructed views towards the Luberon and the Alpilles are simply spectacular. Enjoying a tranquil and private position, it perfectly captures the charm and authenticity of the Luberon, yet remains close to local amenities and renowned restaurants. The property was fully and tastefully renovated in 2023, the quality of design and materials excellent, maintaining the authentic local character whilst introducing modern comforts. The interior is arranged over three floors, offering a well-balanced layout with comfortable, light-filled rooms and a refined yet welcoming atmosphere throughout. The accommodation comprises, on the ground floor: magnificent high-ceilinged 51m² sitting room, with sliding bay windows to the south-facing terrace, allowing the space to be bathed in natural light, and affording terrific views of the Luberon; fully fitted kitchen with breakfast nook and dining room; principal bedroom (direct access to the terrace) with en suite shower room; second bedroom suite; garage with laundry room; guest WC. The first floor is composed of: two further suites, each with adjoining shower room; mezzanine hallway overlooking the ground floor. The garden level accommodates: enclosed pool house with sitting room (or fifth bedroom), fitted kitchen and dining area; shower room; storage. This level has an independent entrance from the pool side of the house. The beautifully maintained gardens stretch over more than 1.5 acres, planted with local species such as lavender, green oaks and cypresses. A shaded terrace with ample space for outdoor dining and relaxing runs the length of the house, with stone steps leading down to the pool area. Adjacent to the pool house is an additional shaded dining area – perfect for watching the sun go down poolside. Pleasing curves in the staircase that leads down from the pool house to the pool are repeated in the driveway that sweeps around the main lavender bed. The heated swimming pool (12m x 5m) with electric cover, with its beautiful travertine surround, and extensive shaded area for relaxing, enjoys unparalleled views beyond the trees towards the Luberon. There are plenty of parking spaces as well as a garage and a carport. Amenities include: reversible air conditioning throughout; wood-burning stove; double glazing; mains water; septic tank compliant with current regulations; water softener; automatic watering system for the lavender; outdoor lighting; fibre-optic internet; storage space; wine cellar; crawlspace; electric gates; intercom entry; alarm system; garage; large parking area with carport; fully-enclosed garden; pool house. This exceptional turnkey property is not to be missed with its rare-to-find panoramic views and prime location. Located in the heart of the prized Golden Triangle, it would be the perfect place from which to visit the iconic perched villages of the Luberon or take day trips to Aix-en-Provence or St-Rémy-de-Provence. Just an hour from Marseille airport and even closer to Avignon TGV, the house would make a perfect second home to enjoy with family and friends, or a very lucrative investment property. __________Information on the risks to which this property is exposed is available on the Géorisques website: payable by the seller

Ref. : V03193.01994L

Maison Victoire

LE PUY-STE-REPARADE675 000 €

House for sale the rolling - 9 rooms - 208

Village house 208 m² with pool in Puy-Sainte-Réparade

Discover this charming 208 m² village house located in the heart of Puy-Sainte-Réparade, offering superb amenities for optimal comfort. It consists of 9 bright rooms, including 6 spacious bedrooms, ideal for hosting a large family or entertaining your loved ones. The large sliding glass doors ensure plenty of natural light and seamless outdoor access. The exterior is a true haven of peace with a lovely pool surrounded by greenery, a barbecue for summer evenings, automatic watering, and well-maintained outdoor lighting. Comfort equipment includes: air conditioning, double glazing, rolling shutters and electric blinds, as well as fiber optic connection for remote work or multimedia use without compromise. Security and modernity have not been overlooked thanks to the electric gate, videophone, alarm, fire system, and optimal internet access. The property also includes a separate apartment with private entrance. This rare house combines tranquility and all amenities for a sophisticated village life.

Ref. : BVI84532

ACTUEL IMMOBILIER - AIX-EN-PROVENCE

FAYENCE2 950 000 €

House for sale the rolling - 11 rooms - 340

17th-Century Estate with Panoramic Views

Set in over 4 hectares of pristine countryside, this exceptional property blends historic character with modern comfort. The south-facing 17th-century stone bastide offers sweeping views over rolling hills and features bright, spacious interiors: welcoming reception rooms with fireplace, fully equipped kitchen, wine cellar, laundry room, and five en-suite bedrooms. An independent guest house adds a living room with open kitchen, a bedroom and a shower room – perfect for visitors seeking privacy. The landscaped park is a haven of peace, with century-old trees, a koi pond, a large swimming pool with pool house and summer kitchen, all framed by a 180° panorama. A double garage and a private spring complete this rare offering. A unique opportunity for those who value authenticity, space and tranquillity in an exceptional setting.

Ref. : V007FAY

JOHN TAYLOR FAYENCE

ROQUEFORT-LES-PINS7 900 000 €

House for sale the rolling - 8 rooms - 600

Contemporary Elegance and Exceptional Panorama

Just minutes from the iconic village of Saint-Paul-de-Vence and only 25 minutes from Nice International Airport, this contemporary residence stands out for its refined design and privileged location, offering spectacular views over the Mediterranean Sea and the rolling hills of the hinterland. Designed by a renowned architect and built with the highest quality materials, the villa offers approximately 600 sqm of interior space. The bright and open living areas are designed for conviviality and naturally extend onto vast terraces with multiple ambiances. The 14 x 4.5 m infinity pool and its landscaped surroundings create a unique setting to fully embrace the Mediterranean art of living. The property features five en-suite bedrooms, each offering absolute comfort, as well as an independent apartment for hosting family and guests in complete privacy. Leisure and wellness amenities include a wine cellar, a fitness room, and a billiard lounge. An innovative garage with a rotating platform, a cutting-edge home automation system, and numerous outdoor parking spaces complete this remarkable ensemble, designed to combine elegance, comfort, and technology. A successful balance between contemporary architecture and the gentle lifestyle of the French Riviera, this exceptional villa embodies the timeless and discreet luxury of the Côte d'Azur. Energy class : A – Climat class : A / estimated annual costs for standard use : between €690 and €934 (ref year 2021) Information on the risks to which this property is exposed is available on the Geohazards website : www.georisques.gouv.fr Property located in an area subject to compulsory brush clearance. Represented by Caroline Bertignon-Metout, acting in his capacity as authorized service provider, with full powers for the purposes hereof. Agency fees payable by vendor - Montant estimé des dépenses annuelles d'énergie pour un usage standard, établi à partir des prix de l'énergie de l'année 2021 : 690€ ~ 93€

Ref. : 86223943

Barnes Valbonne

PORT-GRIMAUD3 100 000 €

House for sale the rolling - 7 rooms - 240

Port Grimaud – Waterfront Property to Renovate, Rare Location

In the heart of the renowned lakeside town of Port Grimaud, in an exceptional waterfront setting, this elegant bastide of approximately 239 sqm offers a rare lifestyle where the sea, canals and landscapes of the Gulf of Saint-Tropez create a truly unique backdrop to everyday life. Arranged over three levels, the property enjoys generous living spaces and a layout ideally suited to both family living and entertaining, while benefiting from a privileged location within one of the Côte d'Azur's most iconic environments. The main living level hosts the reception areas. The fully equipped kitchen opens onto a spacious living and dining room, creating a bright and welcoming atmosphere. Large openings naturally extend these spaces onto a pleasant terrace of approximately 16 sqm, offering beautiful views over the sea and surrounding scenery. On the upper floor, the principal suite features a bathroom with shower, while two additional en-suite bedrooms each benefit from their own private shower room, ensuring comfort and privacy for family and guests alike. The lower level, corresponding to the entrance floor of the property, accommodates three additional bedrooms, two shower rooms, a laundry room and a versatile extra room that could easily be transformed into an additional bedroom, office, games room or leisure space according to individual requirements. Outside, a private landscaped garden and several relaxation areas invite residents to fully embrace this exceptional waterfront setting. A further highlight is the rooftop terrace, offering a particularly intimate space with charming open views over the canals and the unique atmosphere that makes Port Grimaud so special. The property would benefit from a complete refurbishment, presenting a wonderful opportunity for future owners to enhance its value and create a residence perfectly tailored to their lifestyle and vision. Between the rolling hills of the Massif des Maures, the Bay of Saint-Tropez and the tranquil waters of the lakeside town, the setting offers remarkable scenery and an incomparable quality of life. A rare opportunity to acquire a character property directly on the water in one of the most iconic locations of the Gulf of Saint-Tropez.

Ref. : 83498

MAGREY&SONS SAINT-TROPEZ

LA MOTTE6 000 000 €

House for sale the rolling - 12 rooms - 285

Rare vineyard estate with restaurant and residences – La Motte

In the heart of one of Provence's most sought-after wine-growing areas, surrounded by renowned estates and rolling vineyard landscapes, this rare vineyard property combines wine production, Provençal lifestyle, and strong investment potential in an authentic setting. The vineyard extends over 19.57 hectares of planted vines, including 11.4 hectares classified as AOP Côtes de Provence and 8.2 hectares as IGP Var, producing a recognised range of quality wines under the labels Domaine and Signature, in all three colours and Rosé Prestige. The heart of the estate is centred around a characterful group of buildings including the winery, a spacious restaurant with a characterful terrace currently operated under a commercial lease generating excellent annual rental income, as well as a separate 102 m² apartment on the upper floor. A charming independent 93 m² house adjoining the operational headquarters can accommodate a future estate manager or staff, while a beautiful independent stone villa, fully renovated in 2025, offers approximately 90 m² of living space with magnificent views over the village of La Motte. The estate also features a wine-tasting cellar, several storage areas, and additional cellar space. Grape reception and vinification are carried out on-site, and all production equipment is included in the sale, allowing for an immediate continuation of the business. A rare opportunity to acquire a turnkey vineyard estate combining recognised wine production, secured revenues, charming accommodations, and an exceptional Provençal setting.

Ref. : 86998213

WRETMAN ESTATE & CONSULTING

ANTIBES399 000 €

Apartment for sale the rolling - 3 rooms - 69

Downtown near Place de Gaulle. Charming 3-room apartment right in the heart of Antibes city center. Located on the 1st floor of a 4-story residential building, the property offers a living area of 69m², extended by a 13m² terrace, along with a spacious 20m² living room. East-West exposure ensures plenty of natural light and city views. The equipped kitchen and reversible air conditioning add comfort. The apartment includes 2 bedrooms, 1 bathroom, 1 shower room, 2 WCs, and features 2 terraces as well as a cellar and a garage. The interior needs some refreshing. The building offers amenities such as an elevator, double glazing, secure residence, quiet environment, and motorized rolling shutters. An ideal home for peaceful urban living. Close to Monoprix and bus stops.

Ref. : 435V1334A

CHANCEL IMMOBILIER

LA MOTTE4 400 000 €

House for sale the rolling - 15 rooms - 500

Private wine estate with stone mas, guest villas and vineyard – La Motte

Set in the heart of an exceptional wine-growing environment, surrounded by prestigious estates and rolling vineyards, this rare property extends over approx 8.36 hectares, with 7 hectares of AOP Côtes de Provence vines. At the center of the estate stands an authentic Provençal stone mas of approximately 250 m² in its garden with swimming pool, where the charm of the original building has been beautifully preserved. Two more contemporary wings have been added in perfect architectural harmony, bringing generous volumes, large openings bringing abundant natural light throughout the living spaces. The estate also includes a spacious villa of approximately 270 m² with swimming pool, currently divided into two independent dwellings that can easily be reunited into one substantial residence, as well as an additional house of approximately 100 m². An agricultural building of around 250 m² further enhances the property and offers multiple possibilities linked to vineyard operations, storage or future development. Enjoying a sought-after location in one of Provence's most renowned wine-producing areas, the estate combines authenticity, privacy and strong lifestyle appeal, close to some of the region's most highly regarded vineyards and luxury estates. A rare opportunity to acquire a character-filled wine property with income-producing vines and significant accommodation with rental capacity in the heart of Provence.

Ref. : 87002309

WRETMAN ESTATE & CONSULTING

CANNES185 000 €

Apartment for sale the rolling - Studio - 28

Cannes Montfleury, Sold OCCUPIED. We offer for sale a studio ideally located in Cannes, in the sought-after Montfleury district. This 28 m² apartment is on the 1st floor of a 4-story residential building, featuring quality amenities including an elevator, double-glazed windows, electric rolling shutters, and a secure residence. It also benefits from an east-west orientation, providing unobstructed views. The apartment includes a 5 m² terrace. Inside, you will find a fitted separate kitchen and a shower room. You will enjoy collective heating and a communal hot water service. Finally, visitor parking is available for co-owners. monthly rent €650 ?Information about the risks to which this property is exposed is available on the Géorisques website

Ref. : 435V1184A

CHANCEL IMMOBILIER

CHATEAUNEUF-GRASSE1 190 000 €

House for sale the rolling - - 255

Villa with sea view - Magagnosc

UNDER OFFER - This 195 m² villa enjoys one of the most spectacular views of the sea and the hills behind Valbonne. From all 4 terraces, you have panoramic views of the coast and the rolling cypress-lined hills leading down to the sea. On the entrance level, you'll find a reception hall, a spacious living room with magnificent views and a fireplace, which includes a dining area and a study area. A large, well-equipped kitchen opens onto another dining area. Both rooms open onto the terrace and views. On the lower floor, you'll find a very large master bedroom with dressing room and bathroom, as well as a second guest bedroom with en-suite bathroom. On the lower level of the house is a bedroom with independent access, a living room and a bathroom. Just above the pool is a very large and beautiful terrace with summer kitchen. The pool and terraces are south-facing and bathed in sunshine all day long. The only sound to be heard from the garden is the birdsong. This villa has been lovingly maintained for two decades by a single family and is now waiting for a new owner. Charming family home and easy-going vacation home. Just 35 minutes from Nice airport and the beaches of the Côte d'Azur. In a region offering beautiful walks and hikes. Very close to amenities, pubs and cafés.

Ref. : 86434054

WRETMAN ESTATE & CONSULTING