OK
More than Less than
  ok

Key-words : the rolling

Houses and Apartments, your real estate specialist magazine offers a selection of ads that match with the keyword the rolling. You can refine your search by specifying the area or price range in the navigation bar link Search for a House/Apartment.

BORMES-LES-MIMOSAS1 885 000 €

House for sale the rolling - 5 rooms - 200

Villa with Panoramic Sea Views in Bormes-les-Mimosas

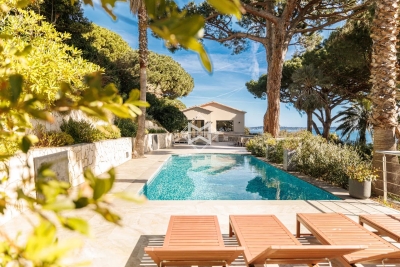
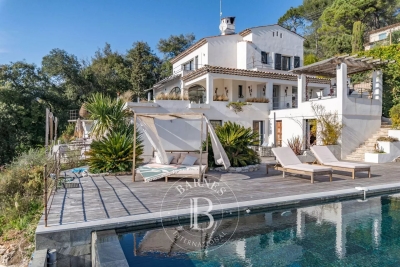
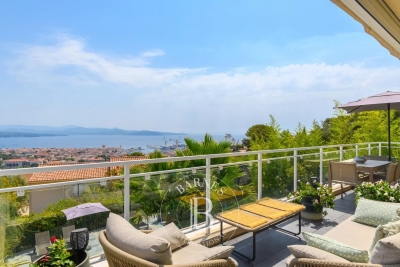
Villa with Panoramic Sea Views in Bormes-les-Mimosas Nestled in the heart of a preserved natural setting in Bormes-les-Mimosas, this south-facing villa enjoys breathtaking views over a soothing panorama combining the blue of the sea, islands, vineyards, and rolling hills. Located just 10 minutes from the village and 13 minutes from the beaches, it offers a privileged lifestyle between land and sea. Set in a remarkably peaceful environment, the property offers approximately 180 sqm of living space with generous volumes filled with natural light. The ground floor features a spacious living and dining area, as well as a fully equipped kitchen, all opening onto a large terrace and its swimming pool. Upstairs, the sleeping quarters comprise three bedrooms, including a master suite with its own private shower room, while the other two bedrooms share an independent shower room. Built in the early 2000s on a plot of approximately 1500 sqm, the property is enhanced by a beautifully landscaped Mediterranean garden surrounding an elegant free-form swimming pool. A true haven of peace offering sea views seamlessly blended into a quintessential Provençal landscape, within a quiet and highly sought-after residential environment where life is enjoyable all year round.

Ref. : 83534

MAGREY&SONS SAINT-TROPEZ

CANNES4 990 000 €

House for sale the rolling - 7 rooms - 300

Cannes – Fully Renovated Sea-Facing Villa in a Private Gated Estate

Ideally located in Cannes, in a dominant position within a secure private gated estate, this elegant villa enjoys a truly privileged setting overlooking the Mediterranean, with panoramic sea views stretching from Cap d'Antibes to the Lérins Islands. The property has been entirely renovated by a renowned Cannes-based architectural firm, combining contemporary lines, refined materials and modern comfort, while preserving a timeless Riviera elegance. Offering approximately 290 sqm of living space, the villa features a well-balanced layout. The main level hosts bright reception areas including a living room, dining room and a fully fitted and equipped kitchen, all opening onto the exterior and facing the sea. A master suite with dressing room and shower room completes this floor. On the garden level, the villa offers four additional bedrooms, three of which are en suite, along with another master bedroom featuring a dressing room and shower room, ensuring comfort and privacy for family and guests. Set on a landscaped plot of approximately 1,270 sqm, the property is enhanced by a beautifully designed Mediterranean garden, a saltwater swimming pool, and several outdoor relaxation areas overlooking the sea. High-end technical features include SP10 windows, integrated electric rolling shutters, and reversible air conditioning, providing optimal comfort throughout the year. A garage completes this rare offering. A confidential property combining security, exceptional sea views and high-quality renovation, just minutes from Cannes city centre and La Croisette.

Ref. : 1767

MAGREY AND SONS

CHATEAUNEUF-GRASSE2 990 000 €

House for sale the rolling - 7 rooms - 239

Charming Property with Panoramic Views over the Hills and the Sea

Nestled within an exclusive and peaceful residential environment just minutes from the charming village of Châteauneuf-Grasse and all amenities, this elegant property enjoys a truly privileged and highly sought-after location. Set on a magnificent 4,000 m² landscaped plot, beautifully planted with centuries-old olive trees, the villa offers a rare and breathtaking panorama over the hilltop villages of the hinterland and their rolling green hills, extending all the way to the stunning Bay of Mandelieu. Bathed in natural light, the villa captivates with its generous proportions and refined atmosphere. The impressive living room, enhanced by a fireplace and soaring ceilings of approximately 3.20 metres, flows seamlessly into an inviting dining area. The fully fitted, high-specification kitchen features an adjoining pantry and laundry room, combining elegance with practicality. Expansive pocket sliding glass doors open onto a superb terrace, a fully equipped summer kitchen, and a workshop, creating a perfect harmony between indoor and outdoor living and embracing the essence of the Mediterranean lifestyle. The first floor accommodates four beautifully appointed bedrooms. The spectacular master suite enjoys breathtaking views and features a dressing room along with a stylish en-suite shower room. Two additional bedrooms share a spacious shower room with separate WC. A study completes this level, ideal for remote working or as a private office. Outside, the brand-new swimming pool is framed by charming stone walls and beautiful olive trees, blending seamlessly into the enchanting surroundings. Benefiting fully from the panoramic views, it provides an exceptional setting for relaxation and refined entertaining. The owners are currently replacing the oil-fired heating system with a modern heat pump. A remarkable property combining Provençal charm, authenticity, and modern comfort, surrounded by renowned golf courses, fine dining, and international schools, and ideally located just 30 minutes from Nice International Airport in Nice.

Ref. : V3696VA

JOHN TAYLOR VALBONNE

LA GARDE-FREINET2 100 000 €

House for sale the rolling - 7 rooms - 260

Charming villa with swimming pool and view

Ideally located just a few minutes from the village of La Garde-Freinet, this charming 260 sqm Mediterranean-style villa sits on a 2. 5-hectare plot, enjoying a privileged setting with spectacular views over the entire Gulf of Saint-Tropez. From the moment you arrive, you will be captivated by the breathtaking panoramic views of the rolling green hills and the sparkling Mediterranean Sea. Inside, the villa boasts generous, light-filled living spaces enhanced by large openings to the outdoors. The master suite, a true private retreat, includes its own en-suite bathroom. In total, the villa offers five bedrooms, three of which are located on the garden level and require some refreshing, providing excellent potential to customize according to your preferences. Three bathrooms, a functional laundry room, and a spacious living area with an open-plan kitchen complete this refined property, ideal for hosting family and friends in a warm and welcoming atmosphere. Outside, sun-drenched terraces invite relaxation around a magnificent 11-meter infinity pool, a barbecue area, and a pétanque court, allowing you to make the most of long summer days. Five outdoor parking spaces complete this property. Energy class : F (341 kw) - Climat class : C (13 kg) / estimated annual costs for standard use : between 7681€ and 10391€ (ref year 2026). Information on the risk to which this property is exposed is available on the Geohazards website : www.georisques.gouv.fr. High energy consumption property : F

Ref. : STB3158

BEAUCHAMP ESTATES

ST-PAUL-DE-VENCE3 990 000 €

House for sale the rolling - 8 rooms - 297

Exceptional Private Estate with Panoramic Views over Hills and Cap d'Antibes

Commanding breathtaking panoramic views over unspoiled nature, rolling hills and stretching seamlessly to the Cap d'Antibes, this exceptional private estate enjoys a highly sought-after location just moments from the iconic village of Saint-Paul-de-Vence. A truly remarkable property, perfectly integrated into its natural surroundings, it embodies refined living, elegant architecture and outstanding quality throughout. Presented in impeccable condition, the estate requires no renovation and offers immediate, effortless enjoyment. Set within approximately 5,000 sqm of beautifully landscaped grounds in a dominant position, the main residence offers around 300 sqm of living space. Flooded with natural light, it features expansive reception areas opening onto generous terraces, as well as 5 bedrooms and 4 bathrooms, designed for both comfort and privacy. The outdoor areas are conceived as a natural extension of the living spaces, with an infinity pool overlooking the landscape, multiple lounge areas, a sauna, a jacuzzi and a pétanque court, all enhancing a sophisticated Riviera lifestyle. Ample parking for several vehicles completes this rare offering. A distinguished estate combining elegance, exceptional views and an outstanding natural setting, in one of the French Riviera's most desirable locations. Energy class : B – Climat class : A / estimated annual costs for standard use : between €1,370 and €1,854 (ref year 2021) Information on the risks to which this property is exposed is available on the Geohazards website : www.georisques.gouv.fr Property located in an area subject to compulsory brush clearance. Represented by Amélie DOLLÉ, acting in his capacity as authorized service provider, with full powers for the purposes hereof. Agency fees payable by vendor - Montant estimé des dépenses annuelles d'énergie pour un usage standard, établi à partir des prix de l'énergie de l'année 2021 : 1370€ ~ 1860€ - Amélie DOLLÉ - Agent commercial - EI - RSAC 884 445 081

Ref. : 84089806

BARNES Saint-Paul de Vence

LE PLAN-DE-LA-TOUR1 850 000 €

House for sale the rolling - 6 rooms - 280

Charming Estate on a Private One-Hectare Domain

EXCLUSIVE Just 10 minutes from Sainte-Maxime and its beaches, this elegant 247 sqm property is set within a magnificent private estate of approximately one hectare, including 3,500 sqm of fully enclosed and landscaped gardens. A privileged setting where nature, peace and complete privacy combine to create a rare lifestyle just moments from the Mediterranean coastline. Enjoying open views over the rolling hills of Le Plan-de-la-Tour, the villa has been thoughtfully designed to make the most of its exceptional surroundings. The spacious reception area features a living room with fireplace, a dining area and a fully equipped open-plan kitchen, all extending onto a generous terrace overlooking the landscaped gardens and swimming pool. A mezzanine complements the living space and can easily accommodate a home office, TV lounge or reading area. The sleeping quarters comprise four en-suite bedrooms, each with its own bathroom or shower room, providing exceptional comfort and privacy for both family and guests. The outdoor areas are undoubtedly among the property's finest features. The beautifully maintained grounds are enhanced by magnificent century-old olive trees, majestic palm trees and numerous relaxation areas. At the heart of the garden lies a 10 x 5-metre saltwater tiled swimming pool, accompanied by a spacious 45 sqm pool house, ideal for summer entertaining. A traditional pétanque court further completes this quintessential Provençal lifestyle. Designed with entertaining in mind, the property also offers extensive parking facilities, including space for approximately ten vehicles, a double carport, a dedicated garage for motorcycles and bicycles, as well as several storage areas. Fully air-conditioned throughout, the villa enjoys a highly sought-after location, just a few minutes from the village of Le Plan-de-la-Tour, 10 minutes from Sainte-Maxime, 35 minutes from the Saint-Raphaël TGV station, and one hour from Nice International Airport. A discreet and exceptional estate where space, tranquillity and close proximity to the Gulf of Saint-Tropez come together with timeless elegance—perfect for those seeking the privacy of a true country estate without compromising easy access to beaches and local amenities.

Ref. : 83546

MAGREY&SONS SAINT-TROPEZ

OPPÈDE1 995 000 €

House for sale the rolling - 6 rooms - 221

Propriété superbement rénovée avec vues dégagées.

Located in the peaceful countryside of Oppède – a short drive from the shops and weekly market of Coustellet and the perched villages of Ménerbes and Oppède-le-Vieux – this Provençal farmhouse has undergone a complete and masterful renovation, blending authentic charm with contemporary comfort. Offering four generous air-conditioned suites, a heated swimming pool and a garage, and set amid private woodland, orchards and rolling hills, the property enjoys absolute privacy and sweeping views towards the rugged Luberon mountains. The ground floor is composed of: entrance hall with fitted cupboards and guest WC; bright sitting room with open fireplace and wrought-iron French doors opening directly onto the main dining terrace and walled garden; contemporary Fabre kitchen equipped with a Lacanche induction range, featuring exposed stone walls and an adjoining rear kitchen / pantry. A guest suite completes the ground floor, benefiting from an en suite shower room and direct access to the garden. The upper floors are divided into two wings, each served by its own staircase. The first staircase, rising from the sitting room, serves: principal suite of generous proportions with adjoining shower room and WC; spacious double bedroom with bathroom fitted with a bathtub, walk-in shower, double vanity and WC. The second staircase serves: one further double suites, with its own shower room; cathedral-ceilinged sitting room with lovely original beams – equally suited as a fifth bedroom or office. The gardens have been landscaped into a series of welcoming outdoor spaces, including a wonderfully private walled garden wrapped around the swimming pool. The heated pool (12m × 4m), fitted with a submerged cover, is surrounded by natural stone terraces and enjoys lovely views over the surrounding countryside. A raised terrace accommodates a fully equipped summer kitchen – ideal for outdoor dining and entertaining – while additional terraces, some shaded by a gorgeous pine tree, provide a choice of relaxing spots throughout the day. The plots of land to the south offer further potential (orchard, truffle oaks, vines, etc.). Amenities include: reversible air-conditioning; mains water; newly installed septic system; fibre-optic internet; wood and wrought-iron double-glazed windows. The property also benefits from a 35 m² garage with electric door and electric car charging point, together with a separate carport. Thanks to its stylish renovation, four en-suite bedrooms and myriad of outdoor living areas, this property offers an elegant and private Provençal retreat with excellent seasonal-rental potential.

Ref. : V03070.01748L

Maison Victoire

LE TIGNET945 000 €

House for sale the rolling - 5 rooms - 287

Le Tignet – Charming villa with its own olive grove

Le Tignet, deally located close to local amenities, discover this beautiful provençal-style villa enhanced by a touch of modernity. It offers approximately 197 sq.m of living space, complemented by 90 sq.m of additional areas, all set on a magnificent 2,700 sq.m olive grove. The ground floor comprises an entrance hall, a guest toilet, a large fitted kitchen, and a spacious living/dining room featuring high ceilings and a fireplace. All rooms open onto a large terrace. Upstairs, a landing leads to four bedrooms, one of which benefits from a private terrace with views over the village of Cabris, as well as a bathroom and a shower room. The living areas feature terracotta flooring, bringing charm and authenticity to the property as a whole. Outside, you will enjoy a summer kitchen, a bioclimatic pergola, and a swimming pool equipped with an electric rolling cover. A garage with direct access to the kitchen, a cellar, a carport, and a large parking area complete the property. The entire villa benefits from reversible air conditioning. An elegant combination of authenticity and contemporary comfort.

Ref. : 87106967

Spéracèdes Immobilier

BAGNOLS-EN-FORÊT598 000 €

House for sale the rolling - 6 rooms - 150

Charming stone villa with guest house and panoramic views - Bagnols-en-Forêt

A charming Provençal villa of approximately 150 m², offering 3 bedrooms, set on a generous 2,741 m² plot with a beautiful 10 x 5 m swimming pool. Partially built in natural stone and dating from 1969, the property exudes authentic character while benefiting from a tasteful renovation carried out in 2020. The villa is composed of two separate houses, which can easily be connected, offering flexibility for family living or guest accommodation. The main house (approx. 90 m²) features, on the ground floor, a kitchen, a bright living room, one bedroom, and a guest toilet. Upstairs, a second bedroom enjoys an en-suite bathroom with both a bathtub and a shower, as well as a private balcony opening onto truly magnificent views. The second house (approx. 60 m²) offers a cosy living space with an open-plan kitchen. Upstairs, there is one bedroom with its own bathroom—ideal for guests or rental potential. Facing south, the property benefits from optimal sunlight throughout the day. The setting is simply breathtaking, with sweeping views over unspoilt forests and rolling hills. The villa is within easy walking distance of the village. Located in the picturesque village of Bagnols-en-Forêt, the village offers all essential amenities and is surrounded by stunning natural landscapes—making it an ideal retreat for those seeking tranquillity, beauty, and the true Provencal lifestyle whilst being in easy reach of major attractions like Cannes and Saint Tropez, golf courses and the beaches.

Ref. : 86975858

WRETMAN ESTATE & CONSULTING

MORIÈRES-LES-AVIGNON519 000 €

House for sale the rolling - 4 rooms - 168

Morieres les Avignon, 1 km from the village center, a beautifu

Morieres les Avignon, 1 km from the village center, beautiful contemporary single-story villa, 168 m² of living space on a 926 m² plot of land,it features a large living room with an open equipped kitchen of 60 m², a bedroom with a 40 m² dressing room, a bathroom and shower, 2 other bedrooms measuring 12 and 13 m²,a lovely separate room, in the garden, a pantry, laundry room, autonomous photovoltaic panels with battery, motorized roll-up shutters with adjustable positions, low voltage lighting with dimmer, ducted air conditioning and heating, sliding pocket doors, large bay window, terrace with pergola, 4.20 x 4.20 m swimming pool.A wooden chalet, borehole, well, automatic irrigation.On a 926 m² plot of land

Ref. : 1004V61M

VIVRE EN PROVENCE IMMOBILIER

CUBLAC295 000 €

House for sale the rolling - 7 rooms - 180

House for sale in Correze on the border of Dordogne

Ref 022026 401 Set in a peaceful countryside setting, this quirky stone property offers the perfect blend of character, space and opportunity. The main house provides 2 to 3 bedrooms, full of charm and individuality, ideal as a relaxed family home or a creative rural retreat. Adding real lifestyle appeal is a separate 2-bedroom gîte, ready to generate income from holiday lets or visiting friends and family, making this an attractive option for those seeking a home with built-in revenue potential. Surrounding the property are approximately 1.8 hectares of land, offering open space, privacy and freedom, complete with shelter for horses—perfect for equestrian enthusiasts or anyone dreaming of a smallholding lifestyle. Enjoy beautiful open views across the countryside, where mornings start with birdsong and evenings end with sunsets over rolling land. Despite the rural feel, the property is well located close to amenities, offering the best of both worlds: countryside living without isolation. All of this is offered at a great price for a property with land in such a sought-after location, making it an ideal lifestyle move, holiday home, or long-term investment.

Ref. : 022026-401

FINE AND COUNTRY

JONQUERETTES729 000 €

House for sale the rolling - - 259

Jonquerettes - Charming real estate complex for sale - Village house with courtyard, garage, and 2 duplex apartments

Located in the heart of the highly sought-after village of Jonquerettes, this charming property offers a rare lifestyle, blending the authenticity of period architecture with the comfort of a complete contemporary renovation finished in 2023. The main house features 157 m² of living space with generous, light-filled volumes. Designed for serene living, it offers three comfortable bedrooms, three modern bathrooms, and a separate office, perfect for working from home or a professional practice. The living areas are distinguished by tasteful, colorful decor, enhanced by contemporary floor tiles on the ground floor. The warm living room, featuring a magnificent fireplace, promises cozy evenings by the fire. The spacious and functional fitted kitchen opens directly onto a lovely, landscaped interior courtyard, a true intimate haven of peace. The property also includes two independent duplex apartments (a 42 m² one-bedroom and a 60 m² two-bedroom). Generating an immediate monthly rental income of €1,200, they represent a highly strategic investment opportunity in this high-demand area. A large private garage with an automated door provides parking convenience that is rare in the village center. Comfort features:Gas central heating, reversible air conditioning, fireplace, alarm system, enclosed garage with electric charging station, and laundry room. Jonquerettes enjoys a gentle way of life in a privileged environment:The village offers immediate access to preserved nature. From the house, outdoor enthusiasts enjoy immediate access to peaceful, rolling countryside on foot. Surrounded by vineyards and open panoramas, these paths are a favorite spot for locals for morning jogs or sunset hikes. The proximity of shops in Saint-Saturnin-lès-Avignon and Châteauneuf-de-Gadagne makes daily life easy. Just 30 minutes from the Avignon TGV station and 1 hour from Marseille international airport, this unique property ideally combines high-end residential comfort, Provencal charm, and stable rental income. Information on the risks to which this property is exposed is available on the Géorisques website www.georisques.gouv.fr

Ref. : 11497

ROSIER

TOURRETTES-SUR-LOUP1 720 000 €

House for sale the rolling - 10 rooms - 230

TOURRETTES-SUR-LOUP – Elegant Provençal Stone Mas with Panoramic Views, Close to the Village

CO-EXCLUSIVE Set in an elevated position within a peaceful and unspoilt environment, this superb Provençal stone farmhouse captivates with its authentic charm, generous living spaces and, above all, its magnificent uninterrupted views over the surrounding countryside stretching all the way to the Mediterranean Sea. One of its greatest assets is its spectacular panoramic terrace, a true extension of the living areas, allowing you to enjoy the ever-changing landscape throughout the day, with rolling green hills, the soft Provençal light and the Mediterranean horizon as your backdrop. Set on beautifully landscaped grounds of approximately 2,400 m², the property boasts a meticulously maintained garden featuring century-old olive trees, fragrant rose bushes and an abundant variety of Mediterranean plants and flowers. A truly enchanting setting, perfect for relaxation and embracing the Provençal lifestyle. Offering approximately 230 m² of living space over three levels, the house features warm and inviting reception rooms with a fireplace, terracotta floors and exposed wooden beams, all opening generously onto the outdoor living areas and the expansive panoramic terrace. The traditional Provençal kitchen, finished with authentic Salernes tiles, blends seamlessly with the property's timeless character. The sleeping accommodation comprises six bedrooms, including a pleasant ground-floor principal suite with its own en-suite bathroom, as well as a spacious bedroom ideal for children or as a family dormitory. Four bathrooms complete the accommodation. On the garden level, the heated swimming pool, enclosed by large sliding glass doors opening onto the garden, provides year-round enjoyment regardless of the season. A vast basement occupying the entire footprint of the house offers exceptional potential to create a home cinema, fitness room, wellness area, games room or extensive additional storage space, according to your needs. The property also includes an independent apartment, a wine cellar, a garage and several parking spaces. Just a fifteen-minute walk away, the charming village of Tourrettes offers a highly sought-after lifestyle throughout the year, with its local shops, lively terraces, renowned restaurants—including two Michelin-starred establishments—and its authentic Provençal atmosphere. A character-filled property offering an exceptional quality of life, equally suited as a primary residence or an elegant holiday home, with excellent long-term investment potential. Information on the risks to which this property is exposed is available on the Géorisques website : www.georisques.gouv.fr

Ref. : 11497

DOUGLAS ELLIMAN CAP FERRAT

COLOMARS1 540 000 €

House for sale the rolling - 11 rooms - 360

An Exceptional Provençal Estate on the Outskirts of Nice – Colomars

Nestled in the hills surrounding Nice, in a peaceful and unspoiled residential setting, Lou Prégadiou is a rare property where Provençal elegance meets the Mediterranean art of living. Built from finely cut stone, this distinguished residence captivates from the very first moment with its authenticity, exceptional craftsmanship, generous proportions, and the warm atmosphere that defines great family homes. Set on approximately 5,200 m² of land, the property offers around 360 m² of living space and includes: • A spectacular reception room with a cathedral ceiling and monumental stone fireplace • 5 bedrooms • 2 offices • 3 bathrooms and 2 shower rooms • A self-contained guest apartment • Expansive terraces • A masonry swimming pool • Ample parking From the terraces and gardens, sweeping views extend across the Mediterranean Sea, the Baou de Saint-Jeannet, the surrounding hills, and the mountains beyond, offering an iconic panorama of the Nice hinterland. The grounds also offer highly sought-after development potential, with the possibility of constructing a second residence, subject to the necessary planning permissions. One of Lou Prégadiou's greatest assets is its exceptional location. Sheltered from all disturbances, the property nevertheless enjoys quick access to the French Riviera's main destinations. Nice city centre, the Promenade des Anglais, and Nice Côte d'Azur International Airport can all be reached in around 20 minutes. Sophia Antipolis is approximately 30 minutes away, while Monaco is less than 45 minutes by car. The property is also equipped with high-speed fibre-optic internet in both the main house and the independent apartment, ensuring modern comfort ideally suited to remote working and extended stays. Lou Prégadiou does not seek to follow trends. Instead, it embraces the timeless elegance of authentic Provençal homes, where every element contributes to a unique atmosphere: cut stone, exposed wooden beams, terracotta floors, arches, wrought-iron details, fireplaces, and generous living spaces come together in a harmonious, warm, and refined setting. As the hours pass, the Mediterranean light reveals the subtle tones of the stone and enhances the beauty of the façades. At dusk, the terraces offer a peaceful panorama of the rolling hills and the iconic landscapes of the French Riviera. This exceptional property is designed for those who appreciate homes of character — those seeking an authentic, elegant residence steeped in history, just minutes from Nice and its international airport. Some photographs show a virtual staging (home staging created using artificial intelligence) to illustrate the potential of the spaces. They are clearly identified and have no contractual value.

Ref. : 87034914

WRETMAN ESTATE & CONSULTING

ST-RAPHAËL490 000 €

Apartment for sale the rolling - 3 rooms - 78

Charming 3-Room Apartment for Sale in the Heart of St. Raphael

Discover this beautiful 3-room apartment located on the 4th floor of a well-maintained building in the vibrant center of St. Raphael, France. Priced at €523,500, this spacious 78 m² apartment features 2 cozy bedrooms and a bright living area of 41 m². The open-plan kitchen is fully equipped and designed for modern living. Enjoy the comfort of reversible air conditioning and electric heating, ensuring a pleasant atmosphere year-round. The apartment boasts a serene ambiance, perfect for relaxation. Step outside to a lovely 14 m² terrace with a clear view of the stunning Estérel mountains, ideal for enjoying your morning coffee or evening sunsets. The property is in good condition, built in 2009, and features double-glazed windows, electric rolling shutters, and is connected to the main sewage system. Located in the bustling city center, you'll find a variety of amenities nearby, including bakeries, supermarkets, restaurants, and schools, such as École maternelle Leon Isnard. The area is well-served by public transport and offers easy access to local services, making it a convenient choice for families and professionals alike. Additional features include an outdoor parking space, a secure entry system with a digicode, electric gate access, and fiber optic internet. Don't miss this opportunity to own a slice of paradise in St. Raphael. Contact IMMOGOLF - Valescure for more information and to schedule a viewing.

Ref. : 9795

IMMOGOLF