OK
More than Less than
  ok

Key-words : the rolling

Houses and Apartments, your real estate specialist magazine offers a selection of ads that match with the keyword the rolling. You can refine your search by specifying the area or price range in the navigation bar link Search for a House/Apartment.

LA CROIX-VALMER5 400 000 €

House for sale the rolling - 6 rooms - 432

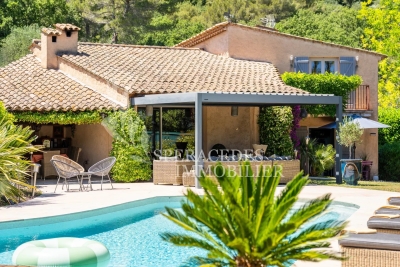
GIGARO - Luxury property with sea view and swimming pool

Exceptional property with superb sea views. Nestled on 1 hectare of landscaped grounds with a swimming pool, it offers 410m2 of beautifully crafted living space, an entrance hall, a very spacious double living room of over 100m2 with very high ceilings (one room with a fireplace, the other a through room with a dedicated billiards area), a beautiful 40m2 open-plan kitchen with dining area and pantry, all with sea views... all rooms open onto large south-facing terraces with captivating sea views and views of the protected Gigaro hills.... A large 25m2 office opening onto a terrace and a guest bedroom with shower room and toilet overlooking the garden... Upstairs, two bedrooms, each with its own shower room, one with a sea view and the other with a garden view, and finally, a very beautiful 41m2 master bedroom with dressing room/bathroom with shower/toilet, private terrace and sea view! A vast garage of over 200m2 with laundry room, storage, workshops and cellars! The exterior will further charm you with its rolling Mediterranean landscape, magnificent umbrella pines and a superb natural stone swimming pool... all with a magical sea view! A MUST for a high-end family property! Information on the risks to which this property is exposed is available on the Georisques website: www.georisques.gouv.fr

Ref. : VPR10002742

Riviera Immobilier Real Estate

GRASSE2 079 000 €

House for sale the rolling - 9 rooms - 353

Beautiful property with garden, swimming pool and panoramic views – Grasse

Nestled within one of the most sought-after residential areas of Grasse, this exquisite property of approximately 360 sqm offers a rare blend of absolute tranquility, complete privacy, and breathtaking panoramic views over the rolling countryside and the Mediterranean Sea. Set on over one hectare of beautifully landscaped grounds, the estate is adorned with nearly 90 olive trees and around thirty fruit trees, creating a quintessential Provençal atmosphere. A magnificent circular swimming pool with its pool house, a pétanque court, and a vast flat garden provide an idyllic setting for refined outdoor living and al fresco dining beneath the shade of mature trees. Upon entering the villa, one is welcomed into a spacious and light-filled living area featuring a fireplace, complemented by a fully equipped kitchen and a charming sun-drenched winter garden. This level also offers a bedroom, a study, and a laundry room. The upper floor hosts the night quarters, including a generous master suite with a walk-in dressing room and en-suite bathroom, an additional en-suite bedroom, as well as two further bedrooms, a shower room, and a separate bathroom. On the garden level, an independent studio with living area and bathroom offers flexible accommodation for guests or staff. The property further benefits from three closed garages—ideal for classic car enthusiasts—as well as ample outdoor parking.

Ref. : 86911361

WRETMAN ESTATE & CONSULTING

SEILLANS890 000 €

House for sale the rolling - 9 rooms - 280

Historical stone property with panoramic views - Seillans

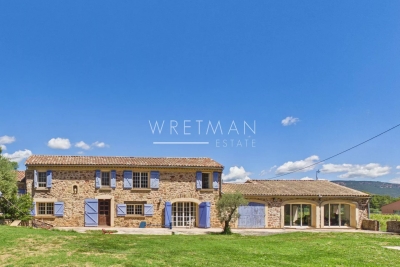
Located in a dominant position above Seillans this characterful Provençal home enjoys a setting that is as rare as it is captivating. From the moment you arrive, the sense of space and light is striking — the property is fully south-facing, bathed in sunshine throughout the day. The panorama is truly one of its defining features: rolling hills, layered greenery, and, on clear days, a delicate glimpse of the sea shimmering in the distance. The main house of approx. 180m2 offers generous volumes and a warm, authentic atmosphere. The ground level and living space opens naturally onto the exterior. The kitchen flows onto a covered terrace, perfect spot for a meal any time of the day. Laundry room and spacious garage. The upstairs level has a large office that can also be used as a bedroom. A bathroom. Another large bedroom and two smaller bedrooms. The last floor has two more bedrooms and a bathroom. Most of the bedrooms benefit from panoramic views, a rare feature. Adjoining the main residence there is an additional building of about 70m2l. This independent yet connected space can be reimagined as two independent bedrooms each with a bathroom, or a private apartment. Set within 3,600 m² of land, the property includes a swimming pool with a dedicated terrace. Many olive trees and ancient bread oven. Wine cellar, work shop. Additional nearby wooded parcels are included in the sale, increasing the total surface area to more than 9,400 m². Once home to the muse of Jean-Paul Sartre, it offers more than just a place to live — a connection to a creative and intellectual past. This is not simply a house; it is a place defined by light, views, and atmosphere. For those who understand what Provence truly means — not just a place, but a way of living.

Ref. : 86883597

WRETMAN ESTATE & CONSULTING

EZE2 000 000 €

House for sale the rolling - - 700

Building land in EZE with sea views and building Permit

Imagine a peaceful haven, nestled between the gentle Mediterranean Sea and rolling hills, where every day feels like an invitation to serenity. This exceptional 1,100 m² plot, bathed in calm and light, awaits you just steps from the charming village of Èze and only minutes from the vibrant energy of Monaco. Let yourself be captivated by breathtaking views of the Mediterranean and a generous sun exposure, perfect for savoring every moment. Here, everything is ready to bring your dreams to life: building permits are already secured for a 695 m² villa, designed to blend elegance, well-being, and modernity. This project is a promise of a unique lifestyle: easy access from Monaco, all amenities close at hand, and the opportunity to create an exceptional home, imagined by a renowned architect or tailored to your own vision. We'll guide you every step of the way, from the first sketch to the final touch, to make your dream a reality—or leave you free to shape the space as you wish.

Ref. : 86052994

FINE AND COUNTRY

STE-MAXIME1 790 000 €

House for sale the rolling - 4 rooms - 160

New single-storey villa on the heights with open views, just 3

Less than a 5-minute walk from the town center and shops of Sainte-Maxime, Jager Real Estate presents this newly built single-story villa. From the entrance, you are welcomed by a spacious hallway with a cloakroom and guest toilet. The living room, featuring a high ceiling, opens through large glass doors onto the garden, pool, and surrounding hills. The fully equipped open-plan kitchen blends seamlessly with the living area. The sleeping area consists of three suites: The master suite includes a custom walk-in closet and a bathroom with a walk-in shower and toilet. Two other en-suite bedrooms each have a shower room and built-in closets with integrated lighting. Every bedroom has direct access to the garden; two of them open directly onto the pool. The garden, landscaped with Mediterranean plants, is fitted with an automatic irrigation and lighting system. The pool (5 × 10 m), is equipped with an underwater rolling shutter. A fully insulated and tiled garage, finished to the same high standards as the rest of the villa, along with a laundry room, complete the amenities. This space allows for the creation of a fourth bedroom or even an independent studio. For optimal comfort, the villa is equipped with a ducted reversible air conditioning system and motorized roller shutters. Stone claddings emphasize the property's authentic character. The parking area can accommodate several vehicles, and the surrounding pine trees ensure plenty of privacy. Finally, the quiet cul-de-sac location is a real advantage in terms of peace and security.

Ref. : 394V3073M

JAGER IMMOBILIER

MOUGINS7 500 000 €

House for sale the rolling - 20 rooms - 9683

Sumptuous mansion

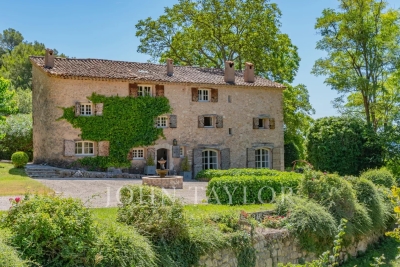
Builtin the 1920s as a jasmine farm, this property has evolved and flourished over the decades to become today a truly unique residence of prestige. Set within nearly one hectare of landscaped grounds, the estate unfolds over more than 850 m² of living space, spread across several harmoniously arranged buildings. From its terraces and gardens, the views stretch gracefully across the rolling hills and out to the sea. At the centre of the estate stands the elegant manor house, refined and filled with natural light, arranged over three levels. It offers seven bedrooms, including a magnificent master suite of 130 m², served by a private elevator. The ground floor features expansive reception areas with a double living room, a dining room, and a spacious family kitchen—the true heart of the home. The original farmhouse, meticulously renovated, retains all its authentic charm while providing modern comfort. On the ground floor, it accommodates an independent caretaker's residence, while the upper level houses a stylish two-bedroom apartment. Three independent studios, discreetly incorporated around the property, further enhance the estate, making it ideal for welcoming family, guests, or staff. The grounds, a genuine Mediterranean haven, exude serenity. Shaded pathways lined with local essences lead to a recently renovated heated swimming pool (13 x 6 m), and to a superb summer house designed for convivial living and entertaining. It includes a fully equipped kitchen, lounge, dining area, bar, barbecue, and outdoor dining space—perfect for enjoying special moments throughout the seasons. Additional amenities include a three-car garage as well as ample exterior parking. A rare property where authentic charm meets timeless elegance, offering its future owners an exceptional lifestyle.

Ref. : 3642

MAGREY & SONS MOUGINS

LA LONDE-LES-MAURES3 400 000 €

House for sale the rolling - 11 rooms - 500

For Sale – Charming Property– Just Steps from the Sea - La Londe les Maures

Hidden from view and just a few minutes' walk from the beaches, this rare property enjoys an exceptional location — peaceful and nestled in a preserved natural setting. Surrounded by a beautifully landscaped, flat, and enclosed park of 9,600 m², the south-facing house offers a true haven of peace beneath the shade of century-old trees and Mediterranean plants. Set apart from the main residence, a refined pool area invites relaxation: the mirror pool, with its clean lines, opens onto an olive grove, offering a scenic, light-filled backdrop of serenity and perspective. The architecture, both refined and thoughtfully designed, invites calm and relaxation. Full of charm, the house currently features, on the upper floor, seven spacious guest rooms with en-suite shower rooms, ideal for visitors seeking tranquility and authenticity. A small lounge, accessible via a spiral staircase, leads to a bedroom with a terrace reminiscent of a dovecote. This area also opens onto a large terrace serving five additional bedrooms, including a master suite with generous volumes and its own private terrace. A final bedroom also enjoys a lovely private terrace. The ground floor is reserved for the owners, offering a warm and intimate living space. In the living room, vegetation is omnipresent, blurring the lines between indoors and outdoors. Large bay windows open generously onto a lush patio, where tall exotic plants unfurl their leaves like a tamed jungle. Framed by an arched window, a living tableau of plants with soft, flowing foliage dances in the wind, creating a sense of perpetual movement. The spacious kitchen, with its large wooden table, opens onto a terrace bordered by a multitude of plants, overlooking the park. In the west wing, two bedrooms share a shower room. In the east wing, a very large laundry room and two more bedrooms share a bathroom. Yet this property is not limited to welcoming guests: it could easily become a large family home, perfect for reunions, laughter around a summer table, and the gentle rhythm of life in a preserved setting. Its layout offers great potential for those seeking generous spaces, high hosting capacity, and the privacy of individual living areas. Set between the sea, vineyards, and rolling hills, in a peaceful environment close to all amenities, this property blends the Provençal art of living with contemporary comfort — in a setting both discreet and inspiring. The property also includes a separate studio, a wine cellar, a 60 m² garden shed, a carport, an esplanade for easy access to the house, and ample parking spaces. Additional major assets: it benefits from water from the Canal de Provence, is equipped with a Viessmann boiler, Daikin reversible air conditioning in all rooms, underfloor heating, and a fireplace in the living room. Energy-rated A, its 40 solar panels provide near-complete electrical autonomy, supply domestic hot water for the nine shower rooms via two large storage tanks, and heat the saltwater Diffazur pool. Nestled between Hyères and Bormes-les-Mimosas, La Londe-les-Maures captivates with its exceptional natural setting — a harmonious blend of sea, hills, vineyards, and forests. A charming, human-scale seaside resort, it offers a truly authentic Provençal lifestyle, combining sandy beaches, a lively marina, renowned wine estates, and preserved coastal trails. Another key advantage: its excellent accessibility — Toulon-Hyères Airport, TGV train station, motorway access, and local shops are all within a 15-minute reach. Well located in an area subject to clearing obligations. Contact the BARNES LAVANDOU agency:04 94 41 37 Information on the risks to which this property is exposed is available on the Géorisques website: www.georisques.gouv.fr Agency fees payable by vendor - Montant estimé des dépenses annuelles d'énergie pour un usage standard, établi à partir des prix de l'énergie de l'année 2021 : 1830€ ~ 2490€

Ref. : 86132891

BARNES SANARY LUXURY REALTY

SAIGNON1 095 000 €

House for sale the rolling - 4 rooms - 115

Charming stone house in idyllic rural location.

Nestled on a hillside just below the medieval village of Saignon - one of the Luberon's most beautiful perched villages - this superbly restored stone house offers an ideal balance of tranquility and accessibility. The setting is exceptional: the property enjoys sweeping views across the Luberon countryside, with the charm of village life just moments away. Saignon's café, bakery and restaurants are within easy reach, while the market town of Apt, with its renowned Saturday market and many amenities, is just 10 minutes by car. This is authentic Provence, where peaceful rural living meets the convenience of nearby amenities. The house sits at the heart of over two acres of beautifully landscaped grounds, commanding stunning panoramic views of rolling hills and the quintessential Provençal countryside. The property has been thoughtfully restored, successfully balancing original character with contemporary comfort. Traditional elements - terracotta floors, exposed stone walls, and wood-burning fireplaces - have been carefully preserved, while modern amenities and tasteful decor throughout create a home of genuine quality and charm. The main house comprises: light-filled open-plan sitting and dining room, laid with traditional terracotta tiles and arranged around a central wood-burning stove. The adjoining fully equipped kitchen features sleek cabinetry, a peninsula counter, and high-quality appliances. Both spaces open onto a vine-covered terrace framing sweeping countryside views. A few steps lead down to a stylish bathroom, a separate WC, and a spacious double bedroom with extensive built-in wardrobes. From the bedroom, a floating stone staircase leads up to a private rooftop terrace - ideal for a peaceful morning coffee or afternoon glass of rosé. The upper level of the house includes: guest suite with its own shower room and WC, providing complete independence for visitors. Below, on the garden level, an independent gîte offers an additional bedroom, kitchenette, shower room and storage - perfect for hosting family or generating rental income. An elegant cypress-lined driveway leads up to the property, providing an impressive sense of arrival. The gardens extend across more than two acres of gently terraced grounds, with mature lawns, established lavender plants, and beautiful trees including oak, walnut and cedar. A productive olive grove adds authentic Provençal character and yields a modest annual harvest. The heated swimming pool enjoys an elevated position with exceptional sun exposure throughout the day and panoramic views to the south and northwest. A traditional sauna is positioned behind the house, while multiple terrace areas - including the vine-covered terrace and private rooftop space - offer varied outdoor living options to suit different times of day. Amenities include: reversible air-conditioning throughout; wrought-iron double glazing with security glass; mains water; Canal de Provence for the garden; 2,500L rainwater collection tank; fibre-optic internet; electric gates and fencing; alarm system with cameras; garden sheds. The roof has recently been replaced. This charming property represents a rare opportunity to acquire a tastefully renovated Provençal home in a truly outstanding location, combining complete privacy with village proximity and authentic character with modern comfort - whether as a primary residence, holiday retreat, or rental investment.

Ref. : V03067.01932L

Maison Victoire

LE PLAN-DE-LA-TOUR1 260 000 €

House for sale the rolling - 5 rooms - 123

beautiful house with breathtaking panoramic views,within walki

In the municipality of Plan-de-la-Tour, a stunning 125 m² residence situated on a 1663 m² plot, spread over two levels. This detached house with a garage/laundry room, facing due south, offers breathtaking views of the surrounding countryside for complete peace and quiet.The interior is well-maintained, the open-plan kitchen is fully equipped with access to a large covered terrace overlooking the pool (with a rolling shutter).The home features 3 spacious bedrooms and two shower rooms. Additional advantages include double glazing for optimal insulation, an automatic gate for enhanced security, and a peaceful setting for an unmatched quality of life.A not-to-be-missed opportunity!

Ref. : 579V3878M

GRIMAUD IMMO

TOULOUSE1 960 000 €

House for sale the rolling - 20 rooms - 542

Beautifully restored chateau with gites and stables-Toulouse

This beautifully restored fifteenth-century chateau lies in the rolling countryside of the Haute-Garonne, just forty minutes from the historic heart of Toulouse. Surrounded by more than seven hectares of parkland, this remarkable property offers both privacy and accessibility, blending centuries of history with modern elegance. Originally built in 1472, the château has retained its authentic medieval character while benefitting from thoughtful restoration. High ceilings, generous reception rooms and period details give the interiors a sense of grandeur, while light-filled living spaces ensure comfort for contemporary life. The château itself extends to around 750 square metres and comprises a living room, dining room and kitchen and twelve bedrooms and eight bathrooms, making it ideally suited to both private use and hosting. In addition to the main residence, the estate includes 3 independent guest houses, ranging from 3 to 1 bedrooms for rental or hosting. The grounds unfold in a landscape of mature trees and sun-drenched courtyards, creating a setting both picturesque and serene. Practical features such as stables, garages, ample parking and fibre-optic connectivity ensure that life here is as convenient as it is beautiful. Equally suited as a distinguished family home, an equestrian estate or an exclusive retreat for weddings and events with proven rental potential, this château is a rare opportunity to acquire a property of enduring heritage and character, where history, elegance and modern comfort meet in perfect balance.

Ref. : 86184774

WRETMAN ESTATE & CONSULTING

HYÈRES1 500 000 €

House for sale the rolling - 7 rooms - 160

A house with a view

Set on ½ plot overlooking the Med in a private gated estate this property built in the 1980's by the renowned avant-garde local architect Lucien David can with a bit of TLC be brought back to its former glory (mainly floor tiles and kitchen). Its unusual design has been carefully planned to make the most of the sea view and to the west the Provencal rolling hill landscape. On the same level as the living area there is a master bedroom with ensuite bathroom. Two further bedrooms and a bathroom, a good size mezzanine above the living room, a large games room/mancave and ample storage space. There is a large garage. Must be seen to be appreciated.

Ref. : 86136363

IMMOCOACH - Luxury & Investment Properties