OK
More than Less than
€  ok

Key-words : terrace on roof

Houses and Apartments, your real estate specialist magazine offers a selection of ads that match with the keyword terrace on roof. You can refine your search by specifying the area or price range in the navigation bar link Search for a House/Apartment.

VILLEFRANCHE-SUR-MER1 890 000 €

House for sale terrace on roof - 7 rooms - 158 m²

Villefranche-sur-Mer – Nestled in a green haven

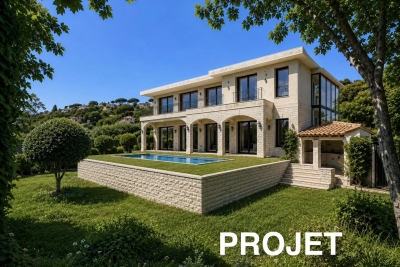
VILLEFRANCHE-SUR-MER – VILLA TO RENOVATE – ARCHITECT-DESIGNED PROJECT Rare opportunity. Set in a peaceful residential environment, just a few minutes' walk from the shops of Col de Villefranche, this charming Provençal villa is nestled in a beautiful green setting. A renovation and extension project has already been designed by an architect. Not yet submitted, the project would not require a building permit, but only a prior works declaration (“Déclaration Préalable”). Set on a magnificent 1,046 sqm flat and landscaped plot with mature vegetation, the property currently offers approximately 159 sqm of living space and enjoys a full southern exposure. Located in absolute peace and quiet at the end of a residential cul-de-sac, the villa combines a privileged setting with the convenience of shops and amenities within walking distance. Nearby, the Col de Villefranche tennis facilities are also due to undergo a rehabilitation project, contributing to the evolution of this sought-after residential area. The house is currently divided into two independent apartments: * on the ground floor, an apartment of approximately 103 sqm, comprising an entrance hall, kitchen, spacious living room of over 33 sqm, three bedrooms, bathroom and separate WC; * on the upper floor, an independent apartment of approximately 56 sqm, opening onto two terraces. Cellars, a workshop, attic space, a summer kitchen and parking spaces complete the property. The architectural project would allow the existing villa to be extensively transformed: modification and raising of the roof to create additional living space, reorganisation of the interior volumes and living areas, enlargement of the openings with large picture windows, renovation of the façades and creation of a swimming pool integrated into the garden. A project designed to reveal the full potential of the property and transform it into an elegant contemporary family villa surrounded by greenery. Architectural project and further information available upon request. Agency fees payable by the seller. Information on the risks to which this property is exposed is available on the Géorisques website.

Ref. : 87273445

E&M PROPERTIES

CANNES1 090 000 €

Apartment for sale terrace on roof - 3 rooms - 116 m²

CANNES "BEHIND CROISETTE" - 2 BEDROOMS - TOP FLOOR - ROOF TERRACE

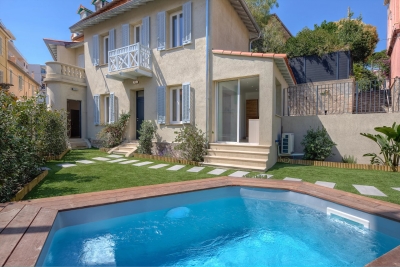
Nestled in the sought-after Arrière Croisette district, between La Croisette and Rue d'Antibes and just a short stroll from the beaches, this charming apartment of approximately 50m², on the top floor, stands out with its superb 40m² roof terrace. Completely renovated with quality finishes, it captivates with its refinement and perfect optimization of spaces. It consists of an entrance, a bright living room with an open kitchen, extended by a south-facing terrace, as well as two bedrooms and a bathroom. A true asset of this property, its private roof terrace, accessible by an internal staircase, offers an exclusive outdoor living space, ideal for enjoying the climate and the art of living in Cannes. Two underground parking spaces and a cellar complete this rare property on the market. This property is subject to co-ownership regulations. The co-ownership includes 116 lots, of which 32 are for residential use. Agency fees payable by vendor - Nombre de lots dans la copropriété: 32 - Montant moyen de la quote-part de charges courantes 3,804 €/yearly - Montant estimé des dépenses annuelles d'énergie pour un usage standard, établi à partir des prix de l'énergie de l'année 2021 : 440€ ~ 600€ - Candice MARIDET - Agent commercial - EI - RSAC 497569814

Ref. : 86831547

BARNES Cannes

PARIS 14EME1 390 000 €

Apartment for sale terrace on roof - 5 rooms - 100 m²

PARIS 14 - Loft & Rooftop - 3 bedrooms

EXCLUSIVE - Barnes Panthéon presents a rare property with exceptional spaciousness, nestled on the 8th and top floor (accessible by elevator) of a charming building in the heart of a lively and sought-after neighborhood in the 14th arrondissement. This loft-style duplex boasts a generous floor plan and captivates from the moment you enter with a spectacular living area featuring balconies. This space, bathed in light thanks to its three-sided exposure, is organized around a living room with a cathedral ceiling soaring over 5 meters high, a testament to its past as a former workshop. Adjacent to it, an open kitchen with a central island offers a warm and contemporary setting. A staircase leads to the upper level, dedicated to the sleeping quarters. This area consists of three bedrooms, including a master bedroom with an en-suite shower room, featuring a glass roof that offers a bird's-eye view of the living room, further enhancing the home's unique character. A balcony on this level provides access to an exceptional rooftop terrace of approximately 30 m², offering a 360° panoramic view over the rooftops of Paris, culminating in a breathtaking view of the Eiffel Tower. Two cellars complete this property. Exclusive to Clément Maldague +33 (0)7 82 39 87 32. Information on the risks associated with this property is available on the Géorisques website: www.georisques.gouv.fr Property subject to co-ownership regulations. Agency fees payable by vendor - Nombre de lots dans la copropriété: 16 - Montant moyen de la quote-part de charges courantes 6,000 €/yearly

Ref. : 86936177

BARNES PANTHEON

MENTON319 000 €

Apartment for sale terrace on roof - 2 rooms - 33 m²

Menton Terres Chaudes – Bourgeoise Residence – 2/3 room triplex flats – Parking

Your estate agent is offering for sale in Menton, in the Terres Chaudes area, a stone's throw from the town centre, within a magnificent, secure, upmarket residence with a garden overlooking the town of Menton, this pleasant two-bedroom/three-room triplex flat. It has a Carrez area of 34.31 m² and features a 6 m² south-west-facing roof terrace, offering panoramic views of the town, the sea and Cap Martin. The layout is as follows: on the first level, a room used as a second bedroom; on the second level, a shower room with WC and a bedroom; and on the third level, a living room-kitchen opening onto the residence's roof terrace. This property is sold with a private parking space within the complex. Information on the risks to which this property is exposed is available on the Géorisques website: www.georisques.gouv.fr.

Ref. : W2860

IDM PROPERTIES

VERSAILLES1 995 000 €

House for sale terrace on roof - 8 rooms - 307 m²

Versailles Clagny-Glatigny - 248m² (2,669 sq ft) house to renovate with garden - Garage - Studio apartment - Greenhouse - Sought-after location.

Exclusive listing. Your Barnes estate agent in Versailles – Damien Portail – is listing this beautiful ‘Mansart'-style residence, set on a 585m² (6,297 sq ft) plot in the Clagny-Glatigny district. Located close to reputed schools (Saint Jean Hulst, Blanche de Castille, les Châtaigniers), shops and Rive-Droite station (line L to Paris-La Défense / Saint Lazare). Offering 250m² (2,690 sq ft) of living space (307m² or 3,304 sq ft of floor space), this house boasts a full basement featuring a huge 50m² (538 sq ft) family room, a fully fitted studio apartment, a triple garage and even an Eiffel-style metal-frame greenhouse! A rare opportunity on the market in Versailles in need of high-quality renovation to restore its prestige. Bright and in quiet surroundings, it is laid out as follows: Garden level: entrance hall, lounge with fireplace and access to the terrace and garden, dining room, eat-in kitchen also opening onto the terrace and garden, office (bedroom possible), shower room and toilet. Upstairs: landing and corridor leading to 4 bedrooms, 2 of which have shower rooms and one opening onto a terrace, a large bathroom with toilet, and a walk-in wardrobe. Full basement featuring a good-sized family room, a studio apartment with kitchenette and shower room, and a large cellar. A double garage and ample storage space complete this beautiful house, which is sure to delight discerning families looking for an elegant home with character, great volume, plenty of natural light and a peaceful setting, all whilst offering great potential for renovation and a prime location. Slate and zinc roof. Some interior renovation work required. Mains gas individual heating and hot water. EPC: in progress. Fees at 4% payable by the buyers (€1,918,300 net seller price). Your BARNES contact: Damien Portail +33 (0)6 60 42 72 23 “Information on the risks to which this property is exposed is available on the Géorisques website: www.georisques.gouv.fr” €1,918,300 Agency fees not included - Agency fees: 4% incl. tax Fees payable by the buyer - Damien Portail - Sales agent - EI - RSAC 892 234 196 1,918,300 € Agency fees not included - Agency commission: 4%VAT included Agency fees payable by buyer - Damien PORTAIL - Agent commercial - EI - RSAC 892 234 196

Ref. : 86804313

BARNES YVELINES

VENCE290 000 €

Apartment for sale terrace on roof - 4 rooms - 100 m²

VENCE - CENTER - 4 ROOMS - DUPLEX - TO RENOVATE

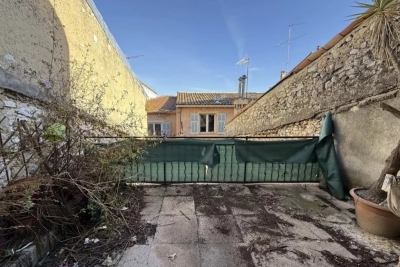
VENCE - at the entrance to Avenue du Général Leclerc - In a sought-after location close to all shops, transport and amenities, come and discover this spacious 4-room duplex apartment for renovation in a beautiful freestone building. It comprises an entrance hall leading to a vast 40 m² living room with open-plan kitchen, an 11 m² bedroom, a spacious 21 m² bedroom with access to a large, pleasant, south-facing terrace of over 10 m², an office, a bathroom with toilet and a separate toilet. Upstairs, a bright 18 m² room with velux window, offering a view of the rooftops and mountains. The property has approx. 50 m² of convertible attic space with high ceilings. The facade and roof are in very good condition. High renovation potential for investor or property developer. Possibility of division. Fees payable by the vendor. Information on the risks to which this property is exposed is available on the Géorisques website: www.georisques.gouv.fr

Ref. : 86665783

Reussite Immo Nice

RUEIL MALMAISON2 680 000 €

Apartment for sale terrace on roof - 5 rooms - 193 m²

RUEIL-MALMAISON -Golden Triangle- “Exceptional rooftop villa”

RUEIL-MALMAISON -Golden Triangle- “Exceptional rooftop villa” This unique property, located in one of the most sought-after spots in Rueil-Malmaison, at the heart of the highly prized Golden Triangle, embodies the art of contemporary living in its most refined form. Alone on the top floor of a recently built high-end residence (2012), this exclusive penthouse offers nearly 200m² (2,153 sq ft) of living space, extended by 400m² (4,306 sq ft) of terraces – true open-air living spaces. The volume is sure to delight from the moment you enter. The 100m² (1,076 sq ft) reception area, bathed in light thanks to its three-sided exposure, opens directly onto a first 100m² (1,076 sq ft) terrace, creating a seamless transition between indoors and outdoors. The property has been designed as a suspended house, where each space interacts with the outdoors in an atmosphere that is both elegant and serene. The terraces, veritable hanging gardens, lend themselves to hosting large-scale receptions and more intimate moments in a rare and unspoilt setting. Everything has been considered – and approved – for the installation of a jacuzzi or a swimming pool. The sleeping area comprises three suites, each of which has a shower room or bathroom and custom-built storage space, ensuring total comfort and complete privacy. Four parking spaces on the basement level and two large storage units on the roof also included. Complete peace and quiet, abundant natural light, exceptional volumes. A rare property, unrivalled in the area, designed for clients seeking a unique living space offering the best of an apartment and a contemporary villa. Fees payable by the sellers. Your Barnes contact: Patricia Porquet: +33 (0)6 61 85 65 93 Fees payable by the seller - Estimated amount of annual energy costs for standard use based on 2021 energy costs: €2,820 ~ €3,880 Agency fees payable by vendor - Montant estimé des dépenses annuelles d'énergie pour un usage standard, établi à partir des prix de l'énergie de l'année 2021 : 2820€ ~ 3880€

Ref. : 86337947

BARNES HAUTS DE SEINE NORD

VALBONNE850 000 €

House for sale terrace on roof - 5 rooms - 145 m²

OPIO Beautiful 145 sqm villa with a swimming pool

Nestled in a peaceful, lush setting with no overlooking neighbors in a sought-after area of ??Opio, this villa offers 145 Sqm of living space on a flat 1,789 Sqm land. This south-facing property features a spacious entrance hall, a large living room opening onto the terraces, and a sitting room that could be converted into a fourth bedroom. The ground floor also includes a master suite with a large walk-in closet and a bathroom (featuring a bathtub, shower, and toilet), a second bedroom, a shower room, a guest toilet, and a separate kitchen. Upstairs, there is a third bedroom situated under the roof. The villa comes with a swimming pool and a carport for two vehicles. The flat, wooded grounds also feature a pétanque court. Possibility of an extension of approximately 50 Sqm Agency fees of 5%, payable by the buyer, are included in the listed price. Information regarding the risks to which this property is exposed is available on the Géorisques website: www.georisques.gouv.fr

Ref. : 87294138

REICHERTS IMMOBILIER

CANNES990 000 €

House for sale terrace on roof - 5 rooms - 118 m²

CANNES - CLOSE TO THE PALAIS DES FESTIVALS - RENOVATED HOUSE - INDEPENDENT STUDIO - POOL - PRIVATE PARKINGS

Just a short walk from the Palais des Festivals, this beautifully renovated 118 sqm detached house offers modern comfort in a highly sought-after location. Set over two levels, the property features a bright open-plan living area with a fully equipped kitchen, three bedrooms including a master suite with private terrace and en-suite bathroom, as well as two additional shower rooms with toilets. A fully self-contained studio with its own private entrance, kitchen and shower room provides excellent flexibility. It is ideal for hosting guests, working from home or generating rental income. Set on a flat 255 sqm plot, the property also benefits from a landscaped garden with automatic irrigation, a small swimming pool and two private parking spaces. Key features: - Recently and fully renovated - Energy rating: B - Independent studio - Swimming pool - Two private parking spaces - Ducted reversible air conditioning - Home automation system and video intercom - Break-in resistant double-glazed windows - Recently renewed roof - Sold fully furnished - Within easy reach of shops, schools and public transport A turnkey property combining comfort, quality finishes and an excellent location in the heart of Cannes. Information on the risks to which this property is exposed is available on the Géorisques website:

Ref. : NP6436

MARCLÉ Real Estate Cannes

SPÉRACÈDES670 000 €

House for sale terrace on roof - 6 rooms - 173 m²

Spéracèdes - House in the heart of the village with panoramic views

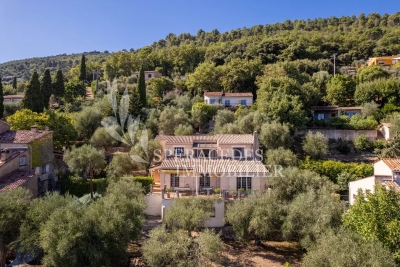
Spéracèdes, nestled in the heart of the village in a peaceful setting, this house of approximately 173 sq.m enjoys superb panoramic views of the sea, hills, the village bell tower and the hilltop village of Cabris. On the ground floor, it offers a kitchen, a dining room and a large, bright living room with a fireplace, all opening onto a large sun-drenched terrace. A bedroom and a shower room complete this level. Upstairs, there are two superb bedrooms, each with its own shower room and an access onto a roof terrace. A large hallway that could be used as an office completes this level. Built on a plot of approximately 1,286 sq.m, suitable for a swimming pool and embellished with around thirty olive trees. Annex: a garage and a cellar.

Ref. : 6756560

Spéracèdes Immobilier

CAP-D'AIL542 800 €

Apartment for sale terrace on roof - 3 rooms - 53 m²

MONACO HOPITAL next door, open sea view

Border hospital Princesse Grace of Monaco. Roof level . Great views, overlooking the engaging view of Monaco Old Town, castel, harbor of Cap d’ail & Mediterranean sea. 53sqm living area,2 bedrooms with sea view, living room open in to the balcony of about 5sqm with view over Castle of Monaco,open kitchen, 1 bathroom and independent toilet, and 2 cellars of 10sqm and of 4sqm.Huge windows, air conditioning, acces by steps . It is 10 minutes walk to Monte-Carlo Casino, 5 min walk to the beaches and 15-20minutes walk to the Monaco harbor. 10 minutes to the Monaco train station. 25 min. drive to Nice airport and 15 min. drive to the Italian border. Apartment is in perfect condition , permission for a large terrace on the north/west side of the building is grounded . Monte Carlo is on the doorstep with access to some of the finest experiences on the French Riviera. Monaco is a place of amazing food, Yacht show, Grand Prix of Monaco, Tennis open and annual Fireworks Competition displays ; all that from your balcony. Fine dining, nightlife fun, Casino’s and culture as well as beach clubs, open air pools and the wild nature of the Maritime Alps. You’ll love this apartment because of the light, the views, the space on roof floors with excellent views from every corner and large terraces. Waking up and having a morning coffee on the balcony overlooking Monaco is ideal.The short term renting allowed in the building .Renting for Grand Prix :1500€/night , renting july-august : 250€ /month. Ideal for holidays and renting investment . The owner rent the property for 240€ /night and 1500€/night for Grand Prix of Monaco .ISM-property loves this apartment.

Ref. : 668732

ISM-Property

HENDAYE3 150 000 €

House for sale terrace on roof - 5 rooms - 516 m²

Charm and Character: A Rare Exceptional Property

Located within the prestigious Jaizkibel residential estate, just moments from the golf course, this property offers approximately 516 sqm of living space on beautifully landscaped grounds of nearly 3,950 sqm, in a peaceful and private setting. Built in the late 1970s and featuring a new roof installed in 2016, it offers generous interiors with spacious reception rooms opening onto the terraces and garden, four en-suite bedrooms, a second lounge and a three-car garage. Impeccably maintained, the property offers outstanding renovation potential. Only 20 minutes from San Sebastián, 30 minutes from Biarritz and one hour from Bilbao, it provides an exceptional lifestyle surrounded by nature, golf and the coastline.

Ref. : BI1-2755

BIARRITZ SOTHEBY'S INTERNATIONAL REALTY

ST-JEAN-DE-LUZ1 750 000 €

House for sale terrace on roof - 7 rooms - 226 m²

HOUSE WITH MAGNIFICENT DIRECT VIEW ON THE BAY OF SAINT-JEAN-DE-LUZ 7 ROOMS

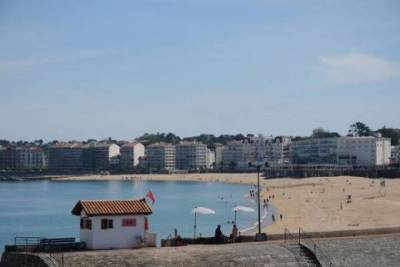
Very beautiful house of 226 square meters with a magnificent view of the bay. In perfect condition, walking distance from the beach and the Saint Jean De Luz market. Rare product on the market. Possibility of a roof terrace and an elevator. Contact Mr Boivert: 07.60.28.76.55

Ref. : 3343882

PK IMMO

VILLENEUVE-LÈS-AVIGNON860 000 €

House for sale terrace on roof - 7 rooms - 157 m²

Elegance and light define this contemporary villa in Villeneuve-lès-Avignon

A contemporary villa blending architecture with the provençal art of living nestled in one of the most sought-after areas of villeneuve-lès-avignon, this contemporary 157 sqm villa combines clean architectural lines, high-quality features and a remarkable connection to natural light and the outdoors. Designed in a distinctly contemporary style, with an elegant flat roof and generous proportions, the property is filled with natural light. Full-height, pocket-style sliding glass doors open the living spaces seamlessly onto the garden, creating a beautiful sense of continuity between indoors and out. The bright and welcoming living area opens onto a beautifully landscaped mediterranean garden, conceived as a natural extension of the home. Local plant species, sun-drenched terraces and a swimming pool create a peaceful and private setting, ideal for relaxing and enjoying life outdoors. Each bedroom benefits from its own private shower room and direct access to the garden. A spacious home office, also opening directly onto the outdoors, provides a particularly pleasant and light-filled workspace. Designed for year-round comfort, the villa features underfloor heating and cooling, ensuring a pleasant and consistent temperature throughout the home in every season. The property benefits from carefully selected features, including schüco windows and doors, budendorff home automation, a garage and a dedicated technical annex. Every detail has been thoughtfully considered to create a refined balance between aesthetics, functionality and everyday comfort. A discreet and highly desirable property for lovers of contemporary architecture, natural light and an exceptional quality of life, ideally located just minutes from the center of villeneuve-lès-avignon, the tgv high-speed train station and all amenities. A rare address where contemporary architecture meets the timeless douceur de vivre of provence.

Ref. : VP964

Von Peerc Real Estate

COMBLOUX430 000 €

Apartment for sale terrace on roof - 3 rooms - 50 m²

Two-Bedroom Apartment: Mont Blanc Views and Private Garden

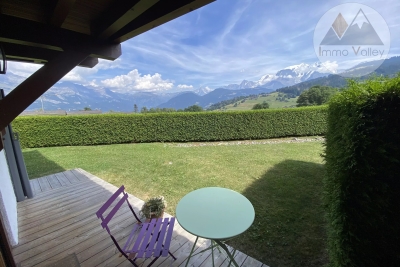
Discover this stunning fully renovated garden-level apartment, boasting breathtaking panoramic views of Mont Blanc and its majestic mountain range. The apartment features an entrance hall with built-in closets, a fully equipped open-plan kitchen leading into a bright living and dining area fitted with a pellet stove, two bedrooms, a shower room, and a separate WC. Outside, the private garden and terrace provide a true extension of the living space — a privileged setting to take in the spectacular scenery and enjoy the surrounding peace and quiet. Additional features include a cellar, a ski locker, and a covered parking space, perfectly completing the property. The apartment is located within a quiet residence that has recently undergone façade renovation and roof refurbishment. The property has been fully renovated, including the replacement of the window frames with double glazing and the installation of electric roller shutters. 3 key highlights: - Exceptional panoramic views of Mont Blanc - Private garden with terrace - Recently renovated

Ref. : 6194

IMMO VALLEY