OK
More than Less than
€  ok

Key-words : ten

Houses and Apartments, your real estate specialist magazine offers a selection of ads that match with the keyword ten. You can refine your search by specifying the area or price range in the navigation bar link Search for a House/Apartment.

MOUGINS4 490 000 €

House for sale ten - 8 rooms - 251 m²

Breathtaking sea views & historic charm within walking distance of the village

Nestled within a beautifully restored former monastery, this exceptional property forms part of an exclusive and highly sought-after private estate. Fully renovated to the highest standards, it enjoys a truly outstanding location just 300 metres from the charming village of Mougins and boasts breathtaking panoramic sea views over the Mediterranean Sea and the surrounding coastline. This remarkable residence seamlessly combines historic character with modern comfort. Features include a private heated swimming pool, high ceilings, elegant mouldings, integrated air conditioning, underfloor heating, and double glazing throughout. Although situated within a prestigious enclave of only five residences, the property offers exceptional privacy thanks to its extensive terraced gardens, beautifully landscaped with mature Mediterranean vegetation. The accommodation comprises six bedrooms, including four within the main house, an independent double bedroom located close to the swimming pool, and an additional bedroom situated below the main terrace. The property benefits from secure private access via an electric gate and offers private parking for up to four vehicles. The impressive main entrance, accessed through magnificent wrought-iron doors, opens into an elegant library with a breakfast area, leading through to a spacious fully equipped kitchen featuring a professional-style range cooker. The expansive living room is flooded with natural light and showcases generous proportions, soaring ceilings, French doors, and a stunning stone fireplace. The principal suite occupies a privileged position and features an extensive dressing room and a luxurious bathroom. Two further bedrooms are located on the garden level, while an additional bedroom, a separate laundry room, and a guest cloakroom complete the interior accommodation. Several rooms enjoy direct access to the terraces and their spectacular sea views. Outside, a variety of inviting living spaces have been designed for relaxation and entertaining. A large terrace shaded by a vine-covered pergola offers an outdoor dining area for up to ten guests, complemented by a comfortable lounge area and sun loungers. A second, more intimate terrace at the front of the property, together with a lower-level recreation area featuring table tennis and table football, further enhances the lifestyle appeal of this unique home. In addition, a separate independent villa apartment of approximately 135 sqm is available on the upper level. It offers three further bedrooms, private outdoor areas, and its own swimming pool. This space can be acquired alongside the main residence, providing excellent accommodation flexibility and significant rental income potential. A truly rare opportunity, ideal as either a primary or secondary residence, combining authenticity, premium amenities, and immediate proximity to one of the French Riviera's most desirable villages. Information on potential risks for this property is available on the Géorisques website: www.georisques.gouv.fr

Ref. : 86881333
Cote d'Azur Villas

CANNES750 000 €

Apartment for sale ten - 2 rooms - 52 m²

Apartment For Sale in La Banane, Cannes

Perfectly positioned at 99 Rue d'Antibes, in the very heart of Cannes, this beautifully renovated one-bedroom apartment offers an exceptional opportunity to enjoy one of the French Riviera's most desirable addresses. Just a three-minute stroll from La Croisette and its beaches, and less than ten minutes on foot from the Palais des Festivals, the apartment combines contemporary comfort with an unbeatable lifestyle, placing boutiques, restaurants, cafés and everyday amenities quite literally on your doorstep. Occupying the fifth floor of an elegant, secure and impeccably maintained residence with lift, the apartment enjoys a desirable south, south-west and west-facing aspect, allowing natural light to flood the interiors throughout the day and creating an exceptionally bright and welcoming atmosphere. The accommodation opens into an inviting entrance hall with a cloakroom, leading through to an impressive reception room distinguished by an exceptional full-height designer window and an elegant domed ceiling, adding both character and volume to the living space. The generous proportions and abundance of natural light create an ideal setting for both relaxing and entertaining. A separate contemporary kitchen has been recently fitted with brand-new appliances and opens directly onto a delightful terrace, shared with the spacious bedroom, creating a seamless connection between indoor and outdoor living. The bedroom benefits from extensive built-in storage, while the apartment is completed by a stylish bathroom and a separate WC. Recently renovated throughout, the property offers excellent modern comfort, including new Daikin reversible air conditioning, a new electrical installation, a new hot water tank, electric roller shutters and a reinforced five-point security entrance door. The apartment is sold with a private cellar, providing valuable additional storage. A private garage on the residence's easily accessible first underground level is also available for purchase, a rare and highly valuable asset in the heart of Cannes. Whether you are searching for a luxury apartment in Cannes, an elegant pied-à-terre on the French Riviera, a secure lock-up-and-leave holiday home, a stylish primary residence or a turnkey investment property with excellent rental potential, this exceptional property combines abundant natural light, quality finishes and an unrivalled city-centre location. Offering the perfect balance of elegance, convenience and lifestyle, this is a rare opportunity to acquire a beautifully presented apartment in one of Cannes' most prestigious and sought-after locations.

Ref. : 87036028

FINE AND COUNTRY

ST-TROPEZ More than 2 300 000 €

House for sale ten - 23 rooms - 1700 m²

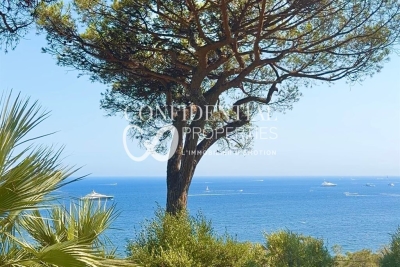
A timeless property in the heart of Le Capon - 83990 Saint-Tropez

Overlooking the Mediterranean, within one of Saint-Tropez's last remaining unspoiled sanctuaries, lies a property of the kind that comes to market only once in a generation. It is a timeless haven where nature, the sea, and architecture converse in an atmosphere of timeless elegance. Located just minutes from the village of Saint-Tropez and the legendary beaches of Pampelonne, the property enjoys an exceptional setting that balances absolute tranquility with the Mediterranean art of living. Set within approximately 3 hectares of landscaped grounds planted with Mediterranean flora, the estate offers spectacular sea views, framed by majestic umbrella pines, and a privilege that has become a rarity: private access to the sea. Secluded from view, in a realm where privacy is the ultimate luxury, this property has long played host to a discerning international clientele, drawn by the estate's exclusivity and the pristine beauty of its surroundings. Clad entirely in stone, the main residence spans nearly 1,700 m². Its generous proportions, 23 rooms (including ten suites), and extraordinary potential for reimagining offer a unique opportunity to create one of the peninsula's finest private residences. Designed to blend comfort with the art of entertaining, the home features an indoor pool, wellness areas, a wine cellar, staff quarters, and expansive spaces that can be reinvented to suit any vision or project. Outdoors, the estate's exceptional amenities are complemented by an elegant heated pool with a heated deck, spacious light-filled terraces, a pool house complete with hammam, sauna, and fitness room, and an underground garage accommodating up to eight vehicles. Finally, as an ultimate privilege, a charming seaside house of approximately 50 m², nestled below the grounds and accessible on foot or by golf cart, offers an intimate connection with the Mediterranean. This is a truly rare asset, lending the property a unique stature as a legacy estate. Some properties stand out for their amenities. Others for their location. The rarest combine both. Le Capon represents the most exclusive expression of this. An exceptional legacy opportunity for a clientele seeking a unique setting, where every detail invites you to envision a new lifestyle facing the sea. CONFIDENTIAL ADDRESS. Full dossier available upon request and proof of funds. For further information, please contact: Jeanine MELCHIOR Tel.: +33 (0)6 61 13 84 12 E-mail:

Ref. : CP2-041

CONFIDENTIAL PROPERTIES

LA LONDE-LES-MAURES1 990 000 €

House for sale ten - 6 rooms - 190 m²

Contemporary villa between golf course, Maures hills and the Mediterranean

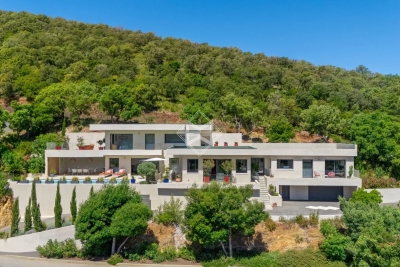
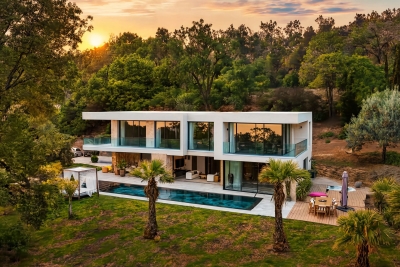
At the foot of the Maures massif, five minutes from the golf course, ten minutes from the shops and a quarter of an hour from the Mediterranean: set within a sought-after private estate, this contemporary villa will appeal as much to keen golfers as to anyone drawn to nature and wide-open spaces. Spanning nearly 200 sqm, the villa unfolds in clean architectural lines, generous volumes and a constant flow of light from one room to the next. On the ground floor, the open-plan layout brings together the living area and the fully fitted kitchen. To either side, two suites with private bathrooms offer calm and privacy. A study completes the level, in natural extension of the reception rooms. Upstairs, the sleeping quarters bring together three en-suite bedrooms, each with its own bathroom. Wide terraces extend the living space outdoors. Sheltered from any overlook, the outdoors take centre stage. The heated, Balinese-inspired swimming pool dialogues with its pool-house to form a true summer lounge. Above, a rooftop terrace opens onto a clear view of the surroundings and offers an additional space to be fitted out to taste. Refined finishes complete the property throughout: terrazzo flooring, ducted air conditioning, exterior orientable sun blinds, Bora and Miele appliances and a double garage. A discreet address, only 20 minutes from Hyères airport and 45 minutes from Saint-Tropez.

Ref. : 83353

MAGREY&SONS SAINT-TROPEZ

GUJAN-MESTRAS3 500 000 €

House for sale ten - 11 rooms - 740 m²

An Exceptional Estate in the Heart of 7 Hectares of Preserved Nature

Michael Zingraf Bassin d'Arcachon is proud to present this exclusive, confidential estate offering a truly exceptional lifestyle, where nature, tranquillity and elegance come together. Ideally located just a few minutes from the shopping facilities of La Teste-de-Buch and only ten minutes from the Atlantic beaches and the renowned village of Pyla-sur-Mer, this remarkable property enjoys an outstanding setting. Nestled within approximately 7.7 hectares (19 acres) of private grounds, beautifully planted with majestic oak and birch trees, this unique estate offers complete privacy in an unspoiled natural environment. The property comprises two character residences inspired by traditional regional architecture and the iconic Cap Ferret style, providing approximately 590 sqm of living space. Designed to accommodate family and guests in absolute comfort, the homes feature 11 bedrooms, each with its own en-suite shower room and WC, together with spacious, light-filled reception areas. Wine enthusiasts will appreciate the magnificent wine cellar, an ideal setting for showcasing and preserving Bordeaux's finest vintages, while the numerous terraces invite you to fully embrace outdoor living throughout the seasons. At the heart of the estate, an elegant 12 x 6 metre swimming pool blends harmoniously into its woodland surroundings, creating a privileged space for relaxation, complemented by expansive terraces perfectly suited to entertaining or enjoying precious family moments. Equestrian enthusiasts will appreciate the facilities that can be dedicated to horses, a truly rare privilege on the Bassin d'Arcachon, offering the opportunity to combine a prestigious residence with an equestrian lifestyle. Sheltered from every disturbance while remaining within immediate reach of local amenities, this exceptional estate represents a unique opportunity. Whether as an outstanding family home, a prestigious reception property or a luxury hospitality project, it offers remarkable potential in one of the region's most preserved natural settings.

Ref. : MZIBA1464

MICHAEL ZINGRAF BASSIN ARCACHON

LES ISSAMBRES2 290 000 €

House for sale ten - 7 rooms - 298 m²

Villa with 6 bedrooms in Les Issambres - Panoramic sea view an

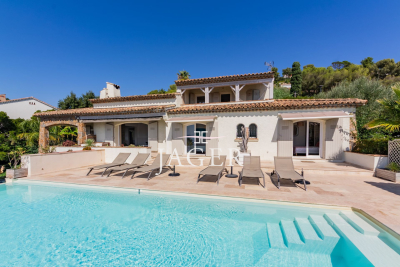
The JAGER Real Estate agency is delighted to offer this stunning villa with 298m² of usable living space, ideally located just a five-minute walk from the seaside and ten minutes from the center of Issambres, on a 1,395 m² plot. It boasts an exceptional panoramic sea view overlooking the entrance to the Gulf of Saint-Tropez. Designed to fully embrace the Mediterranean lifestyle, the property stands out with its numerous outdoor areas. A large terrace with a charming pool house opens onto a 10.5 m x 4.5 m swimming pool, while a second pool, set within a Balinese-style environment, features a counter-current swimming system and offers a unique way to relax facing the Mediterranean. Beyond a beautiful entrance, the villa unfolds harmoniously: on one side, the sleeping area with three en-suite bedrooms, each with its own bathroom and toilet; on the other, a bright living room with high ceilings and a large picture window offering breathtaking views of the pool and the sea. Adjacent to this, the dining room opens onto a covered terrace perfect for summer meals, while at the back, a fully equipped kitchen leads to a Balinese-style terrace next to the second pool. Upstairs, an elegant master suite enjoys a covered terrace and spectacular sea views. The basement houses a fifth bedroom with a shower and WC, access to a spacious garage, and a storage room that can be adapted to your needs. Under the pool house, a separate two-room apartment of approximately 42 m² with a private garden completes the property. A double garage and several parking spaces (for 5 to 6 vehicles) add to the convenience of this home. With its layout and various independent spaces, this villa is perfect as a welcoming family home or to be partially rented out for vacation stays, with each area maintaining privacy and complete seclusion between guests. This exceptional villa combines modern comfort, generous proportions, and unbeatable views in a privileged setting just steps from the sea and the village of Issambres. Please feel free to contact us for more information or to arrange a viewing.

Ref. : 394V3089M

JAGER IMMOBILIER

MENTON4 326 000 €

House for sale ten - 9 rooms - 260 m²

Belle Epoque villa - Calm - Sea view panoramic

Set within a magnificent botanical garden, this exceptional Belle Époque estate offers a rare combination of historic charm, elegance, and extraordinary potential. Enjoying breathtaking panoramic views stretching from the old town of Menton all the way to Bordighera, the property commands a truly privileged setting overlooking the Mediterranean. Every principal room is enhanced by these spectacular vistas, creating an atmosphere of timeless Riviera grandeur. Rich in character and authenticity, the villa features generous volumes and more than ten beautifully proportioned rooms, offering remarkable scope for restoration or reinterpretation into an outstanding private residence. The enchanting botanical grounds surrounding the property are among its most remarkable features. Expansive, lush, and meticulously maintained, the landscaped park creates an atmosphere of serenity and exclusivity rarely found on the Côte d'Azur. Several independent outbuildings further enhance the estate, offering numerous possibilities for guest accommodation, staff quarters, wellness facilities, or additional living spaces. A truly rare and emblematic property, combining historic elegance, exceptional gardens, and some of the most breathtaking views on the French Riviera.

Ref. : HR2995

Hermitage Riviera

GAURIAC630 000 €

House for sale ten - 6 rooms - 270 m²

GAURIAC – CHARMING 19TH-CENTURY PROPERTY – APPROX. 270 SQM – 1.2

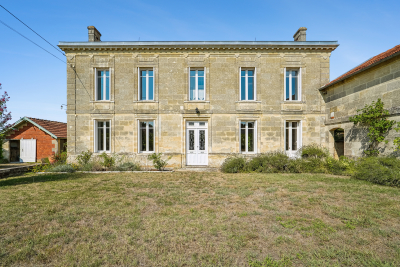
Just a few minutes from Bourg and Blaye, in the heart of a preserved setting surrounded by vineyards and nature, this elegant 19th-century property offers a rare lifestyle combining generous proportions, open views and the peaceful atmosphere of the Gironde countryside. Offering approximately 270 sqm of living space, the house stands within beautifully landscaped grounds of around 1.27 hectares, comprising gardens, meadowland and woodland, with lovely views over the surrounding vineyards and the Gironde estuary. A CHARACTER PROPERTY WITH REMARKABLE PROPORTIONS From the moment you enter, the original cement floor tiles immediately reveal the character and authenticity of the property. The ground floor features generous reception rooms, including a living room of approximately 36 sqm, a dining room and a separate, fully equipped bespoke kitchen. A utility room and separate WC complete this level. A spacious room of approximately 36 sqm, currently used as an office, could easily be converted back into a ground-floor bedroom, provide an exceptionally comfortable home office or be adapted to suit a variety of lifestyles. The first floor continues this sense of space with three generously proportioned bedrooms. Two bedrooms each benefit from a nearby shower room, while the large principal bedroom has its own private shower room. The numerous windows allow full enjoyment of the surrounding landscape, with views over the countryside, vineyards and estuary. On the second floor, the attic space provides additional potential and could be further converted. Its configuration also makes it possible to consider the installation of a concealed ducted air-conditioning system, enhancing the thermal comfort of the house while preserving the aesthetics of the living areas. AN ESTATE DESIGNED FOR OUTDOOR LIVING Outside, the house opens onto a large landscaped garden extending into a wooded area, creating an especially peaceful and private atmosphere. The property also features an impressive swimming pool measuring approximately 18 x 4.5 metres, beautifully integrated into its surroundings and complemented by generous terraced areas. OUTBUILDINGS OFFERING A WIDE RANGE OF POSSIBILITIES Two outbuildings complete the property and represent one of the estate's major assets. Subject to the necessary planning permissions, they could be reimagined as an artist's studio, leisure space, gym, storage area, car collection space or premises for a professional activity. They provide numerous possibilities while maintaining complete independence from the main residence. A PROPERTY FOR A DIFFERENT PACE OF LIFE More than simply a house, this property offers a genuine lifestyle: space, tranquillity, open views over the vineyards, an exceptionally large swimming pool and the opportunity to develop a variety of projects within one estate. Energy Performance Certificate (DPE): D / 170 Greenhouse Gas Emissions (GES): D / 30 Estimated annual energy costs for the property: €3,860–€5,270 Transaction fees including VAT payable by the seller. Information on the risks to which this property is exposed is available on the Géorisques website: www.georisques.gouv.fr. Located in Gauriac, on the right bank of the Gironde estuary, the property enjoys a particularly well-preserved environment surrounded by vineyards, countryside and rolling hills, between Bourg-sur-Gironde and Blaye. From the house, views extend over the surrounding vineyards and, from the upper floor, towards the Gironde estuary. Gauriac offers a peaceful and authentic lifestyle, appreciated for its rural setting while remaining well connected to the region's main centres. Bourg, with its shops and everyday services, can be reached in around ten minutes, while Blayeoffers a wider range of shops, schools, medical services and its traditional market. The property is approximately 40 to 45 minutes from Bordeaux and around 45 minutes from Bordeaux-Mérignac Airport, ma

Ref. : W-04AZWO

ENGEL & VOLKERS BORDEAUX

LE CANNET2 800 000 €

House for sale ten - 6 rooms

Villa For sale in Le Cannet Village with Panoramic Sea Views

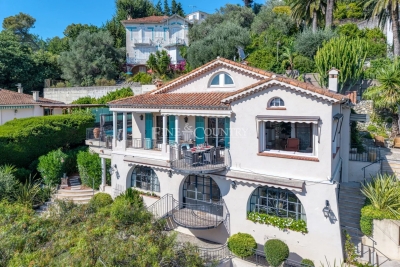
Few homes capture the essence of Riviera living so naturally. Located in a peaceful impasse bordering the historic Vieux Village of Le Cannet, this highly sought-after address offers the rare combination of tranquillity, panoramic sea views and genuine walkability, just a short stroll from the cafés, restaurants and boutiques of Place Bellevue and less than ten minutes from Cannes, the Croisette and the beaches. Fully renovated in 2018-2019, including the addition of a beautiful mosaic swimming pool, this elegant Riviera villa is arranged over three levels and enjoys an elevated south-west-facing position overlooking the Bay of Cannes, the Lérins Islands, Le Suquet, the Esterel Massif and the Tanneron hills. The ever-changing panorama provides spectacular sunsets throughout the year. A spacious three-car garage and additional off-street parking are complemented by a practical inclined lift platform, making access to the main living level easy for everyday life. The entrance hall opens onto a bright open-plan kitchen, dining and living area, all oriented towards the sea and flowing directly onto generous terraces. A pantry and separate laundry room add practicality, while a home office with its own shower room and WC can easily serve as a fifth bedroom, allowing comfortable single-level living if desired. The outdoor spaces are designed for relaxed Riviera living, centred around the mosaic-tiled swimming pool with overflow edge and automatic cover. A covered summer lounge with ceiling fan, a heated panoramic terrace and several areas for dining and entertaining make the most of the exceptional setting. The upper floor comprises two charming attic bedrooms with a shared bathroom and separate WC. On the lower level are two spacious bedroom suites, a dressing room, additional storage, a workshop and the pool equipment room with independent exterior access. A residential funicular makes daily life and shopping a breeze. Combining panoramic sea views, recent renovation, a swimming pool, generous garaging and walking access to one of the Côte d'Azur's most desirable villages, this is a rare opportunity to enjoy the Riviera lifestyle without compromise.

Ref. : 072026-481

FINE AND COUNTRY

CANNES5 500 000 €

House for sale ten - 10 rooms

GOLFE JUAN TWO VILLAS TO RENOVATE PANORAMIC SEA VIEW PRIVATE DOMAIN FOR SALE

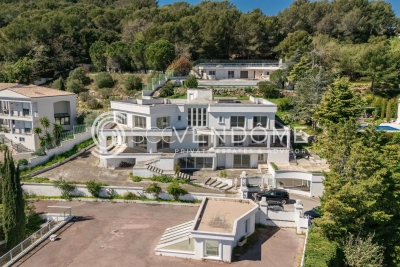
Set within a private estate offering absolute tranquility, just ten minutes from the seafront, this rare property benefits from a breathtaking panoramic sea view, spanning from the Cap d'Antibes all the way to Nice. Main Villa to Renovate This property offers exceptional volumes, with approximately 500 sqm spread over two levels, comprising: Six en-suite bedrooms A living room of over 130 sqm with fireplace A kitchen Set on a plot of approximately 1,522 sqm, the villa features: Large terraces Swimming pool Parking for more than 30 vehicles Second Villa to Complete – Shell Stage This second villa, currently at shell stage, offers outstanding potential with approximately 670 sqm over three levels, comprising: Nine bedrooms A living area A kitchen Built on a plot of approximately 2,340 sqm, it also benefits from: A swimming pool A pool house of approximately 125 sqm, ideal for entertaining or a wellness area Additional Information Individual lots Separate purchase possible Rare opportunity for a private residence, family estate, or high-end investment project

Ref. : 129 A

SCC VENDÔME

CANNES2 490 000 €

House for sale ten - 6 rooms - 282 m²

PRIVATE ESTATE – VILLA FOR SALE WITH EXTENSION POTENTIAL

CO-EXCLUSIVE LISTING Located within a sought-after private gated estate just ten minutes from Cannes, this elegant Provençal family villa enjoys a tranquil, leafy setting and offers over 280 sqm of living space on approximately 2,400 sqm of beautifully landscaped, level gardens. Bright and full of character, it provides an exceptional lifestyle combining privacy, space and authenticity. Designed predominantly on one level, this characterful Provençal villa offers a harmonious layout with generous living spaces, perfectly suited to family life. It also benefits from excellent potential for an extension of approximately 100 sqm, with the opportunity to create sea views, subject to the necessary planning permission. GROUND FLOOR Entrance hall opening onto a delightful patio Spacious living room opening onto the terrace, garden and swimming pool area with summer kitchen Bright principal bedroom with dressing room and bathroom, opening directly onto the terrace, garden and pool Dining room and kitchen opening onto the patio, creating a warm and inviting space for everyday living GARDEN LEVEL Three en-suite bedrooms, each with a private bathroom Laundry room Cellar A large swimming pool area with a welcoming summer kitchen is surrounded by spacious terraces and a flat garden. Double garage and two separate gated entrances. Some updating would enhance the property's full potential. The villa could be extended and an upper floor added, offering sea views, subject to the necessary planning permission. Further information is available upon request. Property subject to co-ownership status. Information regarding potential risks to which this property is exposed is available on the Géorisques website: www.georisques.gouv.fr.

Ref. : 139 LG

SCC VENDÔME

LE LAVANDOU1 490 000 €

House for sale ten - 5 rooms - 140 m²

Architect-designed villa with a beautiful, large swimming pool in an ideal location

Architect-designed villa with a beautiful, large swimming pool in an ideal location Ideally located on a quiet cul-de-sac, while still close to the highly sought-after and superb Saint-Clair beach, as well as the village center of Le Lavandou, with its activities, shops, and harbor, this architect-designed villa features a beautiful swimming pool set on an intimate, well-exposed plot (South/South-West facing). Garage and parking space within the property. Neo-Provençal in style, elegant and refined inside, carefully finished and charming outside, the villa can accommodate around ten people (4 bedrooms + dormitory) and is perfect for hosting family and friends away from prying eyes, in a warm and serene atmosphere.

Ref. : 785vm

VUE MER IMMOBILIER 83

OPIO3 490 000 €

House for sale ten - 6 rooms - 302 m²

EXCLUSIVE OPIO : Just a 5-minute drive from the prestigious village of Valbonne, nestled within a secure private estate, this elegant contemporary villa of approximately 320 sqm offers generous living spaces and an exceptional lifestyle setting. Set on a beautifully landscaped 2,500 sqm plot, the property features five comfortable bedrooms and a spacious reception area where the open-plan kitchen flows seamlessly into the living and dining rooms, creating a bright and welcoming atmosphere. The outdoor areas have been designed to fully embrace the Riviera lifestyle, with a beautiful swimming pool surrounded by expansive terraces and landscaped gardens, perfect for relaxation and entertaining. An outdoor parking area accommodating up to six vehicles and a double garage completes the property's amenities. Everyday life unfolds in a peaceful and sought-after environment, just a short walk from the leisure park and the Théâtre de Verdure, and less than ten minutes from the Grande Bastide golf course. Schools, including nursery and primary facilities, are also nearby, while bus line 11 (Poudeirac stop) can be reached within a 7-minute walk, ensuring convenient public transport connections.

Ref. : 769

CENTURY 21 Visa Immobilier

LORGUES9 500 000 €

House for sale ten - - 800 m²

Magnificent 10-Bedroom Castle in Lorgues with Pool

Welcome to this exceptional 800 m² castle for sale in the heart of Lorgues, France. Nestled amidst lush woodlands, the property boasts an impressive facade with classic turreted architecture and a welcoming terrace, offering a true taste of French château living. The estate's tranquil setting ensures absolute privacy and an enchanting atmosphere. Inside, you will find ten beautifully appointed bedrooms and multiple elegant reception rooms, each enhanced by features like a stately fireplace and double-glazed windows that blend charm, comfort, and efficiency. The interiors are spacious and bright, providing ample room for family gatherings and sophisticated entertaining alike. Outdoors, enjoy the beautifully landscaped gardens, a large swimming pool for refreshing summer days, and a boules court for leisurely afternoons with family and friends. This magnificent estate is a rare opportunity to own a historic property with modern amenities in the sought-after region of Provence.

Ref. : V2262ST

JOHN TAYLOR SAINT TROPEZ

LE PLAN-DE-LA-TOUR1 850 000 €

House for sale ten - 6 rooms - 280 m²

Charming Estate on a Private One-Hectare Domain

EXCLUSIVE Just 10 minutes from Sainte-Maxime and its beaches, this elegant 247 sqm property is set within a magnificent private estate of approximately one hectare, including 3,500 sqm of fully enclosed and landscaped gardens. A privileged setting where nature, peace and complete privacy combine to create a rare lifestyle just moments from the Mediterranean coastline. Enjoying open views over the rolling hills of Le Plan-de-la-Tour, the villa has been thoughtfully designed to make the most of its exceptional surroundings. The spacious reception area features a living room with fireplace, a dining area and a fully equipped open-plan kitchen, all extending onto a generous terrace overlooking the landscaped gardens and swimming pool. A mezzanine complements the living space and can easily accommodate a home office, TV lounge or reading area. The sleeping quarters comprise four en-suite bedrooms, each with its own bathroom or shower room, providing exceptional comfort and privacy for both family and guests. The outdoor areas are undoubtedly among the property's finest features. The beautifully maintained grounds are enhanced by magnificent century-old olive trees, majestic palm trees and numerous relaxation areas. At the heart of the garden lies a 10 x 5-metre saltwater tiled swimming pool, accompanied by a spacious 45 sqm pool house, ideal for summer entertaining. A traditional pétanque court further completes this quintessential Provençal lifestyle. Designed with entertaining in mind, the property also offers extensive parking facilities, including space for approximately ten vehicles, a double carport, a dedicated garage for motorcycles and bicycles, as well as several storage areas. Fully air-conditioned throughout, the villa enjoys a highly sought-after location, just a few minutes from the village of Le Plan-de-la-Tour, 10 minutes from Sainte-Maxime, 35 minutes from the Saint-Raphaël TGV station, and one hour from Nice International Airport. A discreet and exceptional estate where space, tranquillity and close proximity to the Gulf of Saint-Tropez come together with timeless elegance—perfect for those seeking the privacy of a true country estate without compromising easy access to beaches and local amenities.

Ref. : 83546

MAGREY&SONS SAINT-TROPEZ