OK
More than Less than
€  ok

Key-words : 201

Houses and Apartments, your real estate specialist magazine offers a selection of ads that match with the keyword 201. You can refine your search by specifying the area or price range in the navigation bar link Search for a House/Apartment.

PARIS 6EME1 060 000 €

Apartment for sale 201 - 2 rooms - 61 m²

Exclusive listing - Paris 6 - Saint-Germain-des-Prés - 1-bed apartment - Lift - High-end shared ownership building

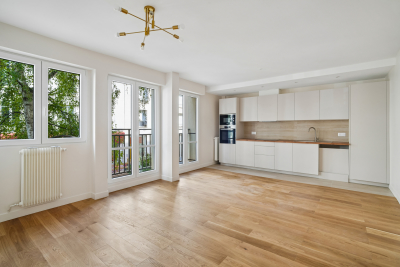
We are listing this 61.08m² or 657 sq ft (Carrez Law) apartment, on the third floor of a high-end shared ownership building with a lift, offering exclusive amenities, in a sought-after location in the heart of Saint-Germain-des-Prés. It comprises an entrance hall, a laundry area with a guest toilet, a spacious, fully fitted and equipped open kitchen, and a bright living room overlooking the street. The sleeping area features a bedroom with custom-built storage and a shower room with toilet. Cellar also included. Set in a quiet and secure neighbourhood, this apartment boasts an excellent energy rating (C). Just a stone's throw from the iconic brasseries of Saint-Germain-des-Prés and Saint-Germain Church, this hidden gem is the ideal pied-à-terre in the heart of Paris's Left Bank. Fees payable by the seller - Number of lots in the building: 97 - Average amount of the share of charges €3,157.04/year - Estimated amount of annual energy costs for standard use based on 2021 energy costs: €840 ~ €1,150 - Information on the risks to which this property is exposed is available on www.georisques.gouv.fr - Peter LAWSON - Sales agent - EI - RSAC 795 281 864 Agency fees payable by vendor - Nombre de lots dans la copropriété: 201 - Montant moyen de la quote-part de charges courantes 3,157.04 €/yearly - Montant estimé des dépenses annuelles d'énergie pour un usage standard, établi à partir des prix de l'énergie de l'année 2021 : 840€ ~ 1150€ - Les informations sur les risques auxquels ce bien est exposé sont disponibles sur le site Géorisques : www.georisques.gouv.fr - Peter LAWSON - Agent commercial - EI - RSAC 795 281 864

Ref. : 87000020

BARNES PIED-À-TERRE SAINT-GERMAIN-DES-PRÉS

MONTFORT L'AMAURY790 000 €

Apartment for sale 201 - 7 rooms - 202 m²

MONTFORT-L'AMAURY - HISTORIC CENTRE - Character triplex with landscaped terrace and separate studio - 4 bedrooms

In the historic centre of Montfort-l'Amaury, a short walk from Place de la Libération, a triplex apartment of 146.20 m² (1,574 sq ft, Carrez Law surface), with approximately 203 m² of total floor area. It occupies the first, second and third floors of a four-storey period stone building, and comes with a 33 m² landscaped terrace and a separate studio. The first floor is given over to the living spaces. The sitting room has kept its exposed beams and wood-burning fireplace. The dining room faces east and south-east, has its own bioethanol fireplace and opens onto a large, fully equipped open-plan kitchen. A full-width folding glass door opens the dining room entirely onto the terrace: in fine weather, the two become one. On the second floor, bedroom 1 is a principal suite with a dressing room and a bathroom with bath, walk-in shower and double basin. Bedroom 2, large and bright, has a shower room with double basin. A laundry room completes this floor. On the third floor, under the eaves, bedrooms 3 and 4 and a study feature exposed beams and roof windows. Reached from the terrace, the studio comprises a main room, a shower room and a mezzanine. It could serve as a home office, a guest room or a space for an older child. The terrace is planted and arranged into several seating and dining areas. The owners have replaced the windows, the folding glass door, the roof windows, the ventilation system, several radiators and the water heaters, and have refitted one of the bathrooms. Double glazing throughout and individual electric heating. Everything is within walking distance: bakeries, a greengrocer, restaurants, schools, doctors and banks. Montfort-l'Amaury-Méré station (Transilien line N), 2.8 km away, serves Versailles in around 20 minutes and Paris-Montparnasse in approximately 35 minutes. The RN12 dual carriageway is close by. Small co-ownership of 6 lots and two co-owners, managed by a volunteer managing agent. Average annual service charges: € 1,201. No proceedings under way. Property tax (taxe foncière): € 2,124. Energy rating (DPE, the French energy performance survey): D (216 kWh/m²/year). CO2 emissions: B (8 kg CO2/m²/year). Estimated annual energy costs for standard use: between € 2,880 and € 3,950, based on average energy prices indexed to 2021, 2022 and 2023 (subscriptions included). DPE carried out on 21/09/2026. Price: € 790,000 including agency fees payable by the buyer, i.e. € 755,981 excluding fees and € 34,019 in fees including VAT, representing 4.5% including VAT of the price excluding fees. Your BARNES contact: Laurence Ameur, BARNES Versailles consultant, +33 6 67 46 24 66, . Information on the risks to which this property is exposed is available on the Géorisques website: . 755,981 € Agency fees not included - Agency commission: 4.5%VAT included Agency fees payable by buyer - Montant moyen de la quote-part de charges courantes 2,124 €/yearly - Montant estimé des dépenses annuelles d'énergie pour un usage standard, établi à partir des prix de l'énergie de l'année 2026 : 2900€ ~ 3930€

Ref. : 87509338

BARNES YVELINES

MARSEILLE 8EME650 000 €

Apartment for sale 201 - 5 rooms - 232 m²

MARSEILLE – 13008 – BAGATELLE – 168 SQM APARTMENT – 57 SQM TERRACE – PARKING

Located in the highly sought-after Bagatelle neighbourhood, in the heart of Marseille's prestigious Carré d'Or (13008), just steps from the École de Provence, this spacious family apartment is set within a prestigious, secure residence with a concierge. Offering approximately 168 sqm of living space under the Carrez Law and a total floor area of 233 sqm, this dual-aspect apartment stands out for its generous proportions and superb 57 sqm west-facing terrace. The reception areas comprise a spacious 52 sqm living room, extended by a dining room of approximately 20 sqm, both opening directly onto the terrace. The apartment currently features three bedrooms, one of which also opens onto the terrace. Its layout and generous proportions offer numerous possibilities for redesigning the interior spaces to suit your needs and preferences. A kitchen with an adjoining loggia, several shower rooms and two toilets complete this exceptionally spacious property. A parking space and a cellar are also included. An enclosed garage is available for purchase at an additional cost. A spacious family apartment with remarkable proportions and a large outdoor area, located in one of the most desirable neighbourhoods of Marseille's 8th arrondissement. Additional information: - Co-ownership charges: approximately €502 per month - Property tax: €5,201 per year Information about the risks to which this property is exposed is available on the Géorisques website: www.georisques.gouv.fr Contact: Independent Commercial Agent (EI) – RSAC 520 857 293 Marie-Christine STEFFANETTI +33 (0)6 28 01 98 18 Agency fees payable by vendor - Montant moyen de la quote-part de charges courantes 6,020 €/yearly - Montant estimé des dépenses annuelles d'énergie pour un usage standard, établi à partir des prix de l'énergie de l'année 2021, 2022, 2023 : 2360€ ~ 3240€ - Les informations sur les risques auxquels ce bien est exposé sont disponibles sur le site Géorisques : www.georisques.gouv.fr - Marie-Christine STEFFANETTI - Agent commercial - EI - RSAC 520 857 293

Ref. : 87292325

BARNES MARSEILLE CASSIS LITTORAL

MEGÈVE2 390 000 €

Apartment for sale 201 - 5 rooms - 144 m²

Apartment 201 Zen Haven - New residence close to the center of Megève

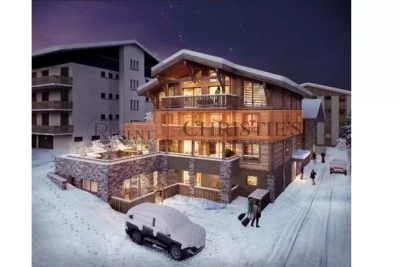
Zen Haven consists of six apartments across three levels and a mezzanine. True to the architectural codes of Megève's alpine chalets, it highlights façades carefully crafted in the spirit of traditional farmhouses. Sizes range from 61 m² to 145 m² of total floor space, with the option to enlarge and reorganize spaces according to buyers' expectations. Each apartment includes underground parking, a ski room, and bicycle storage, with elevator access to all floors. A turnkey service is available for those seeking a ready-to-live home. Just five minutes' walk from the Hôtel du Fer à Cheval, the development enjoys a prime location close to Megève's historic center, pedestrian streets, and shops. Apartment 201, located on the top floor under the eaves, offers 145 m² of living space. It features a master suite, two en-suite bedrooms, a mezzanine with sleeping arrangements, a spacious living area, and a balcony. In a market where new construction will be restricted by urban planning regulations, Zen Haven stands out as a rare investment opportunity. Delivery is scheduled for spring 2027, with acquisition under para-hotel status allowing 20% VAT recovery and reduced notary fees of 2%.

Ref. : PM1-673

Megeve Sotheby's International Realty (Or Immo Megeve)

PARIS 8EME2 105 000 €

Apartment for sale 201 - 5 rooms - 97 m²

PARIS 8TH - CHAMPS ELYSEES - 3 BEDROOMS - GARDEN VIEW

Barnes offers you, in the heart of Cité Odiot, in a renovated building, close to the Champs-Élysées and its luxury shops, a fully renovated and air-conditioned apartment on the 5th floor, served by an elevator. The property has a view of the condominium's private garden. This apartment consists of a bright living room and an open-plan, fully equipped and furnished kitchen. The three bedrooms make the most of this beautiful 97 m² space, while two shower rooms and plenty of storage space ensure a very comfortable lifestyle. Nestled in a prime location between the Champs-Élysées and Rue du Faubourg Saint-Honoré, this residential and well-preserved neighborhood in the 8th arrondissement offers an exceptional Parisian address, sought after by an international clientele in search of elegance, discretion, and a central location. The neighborhood is particularly well-served by metro, bus, and RER lines, providing easy and direct access to the La Défense business district and the historic heart of the capital. The peaceful atmosphere will appeal to working professionals seeking tranquility or families looking for renowned schools—both public and private—including the Chaptal and Racine high schools and the Cours Hattemer. To unwind, Parc Monceau—one of Paris's most elegant gardens—is nearby, while sports enthusiasts have access to the Jacqueline Auriol swimming pool and high-end fitness clubs. Lined with Haussmann-style buildings, the neighborhood charms with its incomparable French way of life: fashion houses and luxury boutiques on the Faubourg Saint-Honoré, gourmet restaurants, hidden gems, and refined food shops. Historical landmarks are everywhere: the Arc de Triomphe, Saint-Alexandre-Nevsky Cathedral, and the Jacquemart-André Museum—housed in a 19th-century mansion—all bear witness to the area's rich history. An ideal location for a Parisian pied-à-terre or a primary residence, in the heart of a Paris that is cosmopolitan, cultural, vibrant, and decidedly timeless. Presented by Barnes Saint-Honoré Agency fees payable by vendor - Montant moyen de la quote-part de charges courantes 3,201 €/yearly - Montant estimé des dépenses annuelles d'énergie pour un usage standard, établi à partir des prix de l'énergie de l'année 2025 : 1340€ ~ 1830€ - Nathalie LECLERCQ - Agent commercial - EI - RSAC 838496693

Ref. : 86726404

BARNES PIED-A-TERRE SAINT-HONORE

PARIS 15EME720 000 €

Apartment for sale 201 - 4 rooms - 70 m²

PARIS 15TH – 4 ROOMS – 3 BEDROOMS – FULLY RENOVATED

A turnkey family apartment, fully renovated with taste. Located on Rue Sébastien Mercier, in a lively and pleasant neighbourhood, close to numerous shops, restaurants, schools and services. This beautiful 4-room, 70.1 sq. m apartment has just undergone a complete renovation using quality materials. From the entrance, you discover a bright, elegant and perfectly optimised apartment. It comprises a beautiful, bright living area with an open-plan kitchen, 3 bedrooms, a bathroom and a separate toilet. Located on the 1st floor with lift, the apartment benefits from excellent natural light. A cellar is included with the property. The building's façade was renovated less than 5 years ago. THE FEATURES THAT MAKE THE DIFFERENCE ? Completely renovated ? 3 genuine bedrooms ? Open-plan kitchen overlooking the living room ? Parquet flooring and quality materials ? Optimised family layout ? Separate toilet ? Lift ? Cellar ? No work required ? Small, family-oriented condominium, well maintained and welcoming. An elegant, functional and move-in-ready apartment, ideal for a family wishing to settle immediately into a new and carefully finished interior. A rare property in the area—viewing recommended soon. Energy performance rating: D (201); greenhouse gas emissions rating: D (44) Estimated annual energy costs for the property: €1,130–€1,590 Condominium comprising 23 lots Average annual charges: €3,600 Ongoing proceedings: none Transaction fees payable by the seller. Information about the risks to which this property is exposed is available on the Géorisques website: www.georisques.gouv.fr. A lively and sought-after neighbourhood Located close to Rue Saint-Charles and Beaugrenelle shopping centre, the apartment benefits from a lively, family-friendly and pleasant environment. Numerous local shops, bakeries, supermarkets, restaurants, a cinema and services are just a short walk away. For relaxation, André-Citroën Park and the banks of the Seine are easily accessible on foot. The area is particularly well served by Metro Line 10 (Javel–André Citroën), Line 8 (Lourmel), and the RER C (Javel), all nearby. A sought-after location in the 15th arrondissement, offering an excellent balance of neighbourhood life, shops, green spaces and transport links.

Ref. : W-04BDVN

ENGEL & VÖLKERS

ASNIERES SUR SEINE1 250 000 €

House for sale 201 - 5 rooms - 125 m²

ASNIERES FLACHAT / BECON - 3-BED HOUSE + OFFICE AND GARDEN - FREE FROM OVERLOOK

Family house set on a 257m² (2,766 sq ft) plot on a street prized for its tranquillity, just 5 minutes from Bécon les Bruyères station. Featuring a vast dual-aspect lounge and open kitchen both opening onto the garden through patio doors; the ground-floor master suite has its own shower room, as does the second ground-floor bedroom in addition to an office area. Further bedroom and bathroom on the first floor. Near local schools (Flachat and Albert Camus), shops and public transport services. A basement level rounds off the spaces. A true love-at-first-sight property. Contact Marie Blanc: +33 (0)6 66 23 81 99 €1,201,923.08 Agency fees not included - Agency fees: 4% incl. tax Fees payable by the buyer - Estimated amount of annual energy costs for standard use: €2,160 - Information on the risks to which this property is exposed is available on the Géorisques website: www.georisques.gouv.fr - Marie Blanc - Sales agent - EI - RSAC 491254884 Real estate property under offer accepted 1,201,923.08 € Agency fees not included - Agency commission: 4%VAT included Agency fees payable by buyer - Montant estimé des dépenses annuelles d'énergie pour un usage standard : 2160€ - Les informations sur les risques auxquels ce bien est exposé sont disponibles sur le site Géorisques : www.georisques.gouv.fr - Marie BLANC - Agent commercial - EI - RSAC 491254884

Ref. : 87314339

BARNES HAUTS DE SEINE NORD

LES GETS1 614 000 €

Apartment for sale 201 - 5 rooms - 136 m²

MONTELO 201 - 4 bedrooms + cabin

Exclusivity: regent alps - christie's international real estate discover montelo, an exceptional new residence by biotope & aspen immobilier, perfectly located just moments from the vibrant centre of les gets. Offering an intimate and exclusive setting, it comprises just six flats, from t4 to t5 cabins, designed to combine comfort, elegance and authenticity. Built using noble materials such as old wood and stone, this top-of-the-range residence reflects the charm and soul of alpine chalets while incorporating modern features. A lift serves every level for optimum comfort, and basement parking is provided to make your day-to-day life easier. Magnificent 136 sqm apartment located on the second floor, offering generous volumes and beautiful natural light. Upon entering, you are welcomed into a spacious living area featuring a fully fitted and equipped kitchen, and a bright lounge opening onto two large terraces of 14 sqm and 23 sqm, enjoying a dual south-east and north-east exposure. A stylish en-suite bedroom with built-in wardrobes and dressing area completes this space. From the entrance, two hallways lead to the night areas: . On one side, a bedroom and a cabin bedroom (with window) sharing a shower room, along with a guest toilet; . On the other, a utility room, a separate toilet, and two elegant en-suite bedrooms offering comfort and privacy. Prestigious and optimized investment, montelo invites you to enjoy the unique experience of les gets in a warm and refined setting. Delivery q2 2028 property subject to condominium status (6 main units). Annual condominium fees: unknown no ongoing legal proceedings. “the information on the risks to which this property is exposed is available on the georisques site: www. Georisques. Gouv. Fr”.

Ref. : MONT201

REGENT ALPS - Christie's International Real Estate

BOZEL785 000 €

Apartment for sale 201 - 4 rooms - 101 m²

For sale - NEW 3-bedroom apartment (E 201) - Bozel town cent

REDUCED NOTARY FEES! The RMP Immobilier agency offers you the last phase of the new program 'ELEMENT', a Sogelym Dixence operation located in the heart of Bozel. We are pleased to present one of the last remaining opportunities: apartment E 201, a beautiful 3-bedroom apartment located in building E of the development, offering 101 m2 of living space. It comprises three bedrooms, one bathroom, one shower room, and a lovely living room opening directly onto a west-facing terrace. This property is sold with a closed garage (pre-equipment possible for charging an electric vehicle) and an individual cellar. You will appreciate the architecture combining traditional know-how and local materials in an environmentally friendly approach, as well as the many services offered: high-performance thermal insulation RT 2012, bay windows with motorized shutters, integrated cupboards, video intercom and secure bicycle storage. Located at the foot of Courchevel, Bozel benefits from a privileged proximity to the 3 Valleys ski area and constitutes an attractive location for investment, particularly in view of the 2030 Winter Olympics and the project for a link by ski lift. Delivery expected at the end of June 2026. Reduced notary fees. Kitchen not included. Photographs are not contractual.

Ref. : 1481

AGENCE RMP IMMOBILIER

NICE1 195 000 €

Apartment for sale 201 - 3 rooms - 83 m²

3 rooms on the top floor with panoramic sea view - Nice Mont Bor

Located near the Col de Villefranche and its shops, this renovated apartment is on the top floor of a well-maintained residence with elevator. Thanks to its elevated position, it offers a panoramic view over the city and the mountains, with a side glimpse of the sea. Fully and tastefully renovated, it offers a floor area of 83 m² (Carrez Law), comprising: an elegant entrance hall, a large bright living room with a fully equipped open-plan kitchen, opening onto a 12 m² terrace. At the rear, in absolute quiet, are two spacious bedrooms and two shower rooms, each with a toilet. Comfort is ensured by ducted reversible air conditioning, plenty of storage, a cellar and a closed garage. This property is an ideal main residence or a perfect pied-à-terre to enjoy the French Riviera, between Villefranche-sur-Mer and Nice. By car: 5 minutes from Port Lympia, 15 minutes from Nice Côte d'Azur Airport and 25 minutes from Monaco. Energy performance diagnosis: 201 (D) Greenhouse gas emissions: 5 (A) Estimated annual energy costs for the dwelling: 1,347–1,823 euros. Condominium of 175 lots, average annual charges per lot: €2,480. Ongoing procedure: no. Transaction fees incl. VAT payable by the seller. Information on the risks to which this property is exposed is available on the Géorisques website: www.georisques.gouv.fr The luxury real estate market on the French Riviera is one of the most attractive in the Mediterranean region. Located between the Port of Nice and Villefranche-sur-Mer, the Mont Boron district is among the most sought-after areas. Holiday homes and second residences on the French Riviera offer not only an incomparable lifestyle but also, given the international economic situation, a safe investment and a smart retirement plan, especially at premium addresses. The high-end real estate market on the French Riviera is independent of individual economies and continues to offer great stability for prestigious and unique properties. Mont Boron is a renowned and exclusive area. An upscale residential district, it is distinguished by its prestigious villas and luxury apartments with breathtaking sea views. This district enjoys an ideal location close to beaches, shops, bars, restaurants, and public transport.

Ref. : W-048URS

ENGEL & VÖLKERS

AIX-EN-PROVENCE1 976 000 €

Apartment for sale 201 - 5 rooms - 201 m²

Aix en Provence – A 4-bed apartment with a terrace

Allées Provençales, a stone's throw from Cours Mirabeau. This bright top-floor apartment offering 201 sqm of living space as defined by the Carrez Law benefits from a 37 sqm terrace. Benefiting from direct lift access, it includes a spacious dual-aspect living/reception room with a semi open-plan kitchen, three bedrooms and two shower rooms. A spacious 4th bedroom with a shower room is upstairs. With a 2-car garage. Units:40

Ref. : 86801572

DANIEL FÉAU PROVENCE

MOUGINS2 320 000 €

House for sale 201 - 6 rooms - 216 m²

Les Costes - Private Estate | Rare 6-Room Villa in an Exclusive Mougins Address

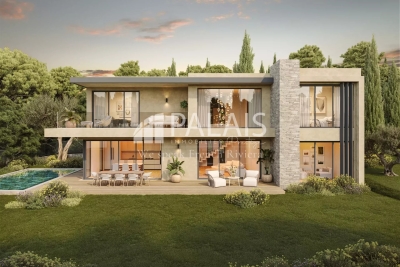
Discover Les Costes - Private Estate, a rare and confidential address just minutes from the historic village of Mougins. This intimate development of 10 architect-designed villas is nestled within a secure, landscaped environment, where contemporary elegance meets the timeless Provençal lifestyle. Within this exclusive private estate, 4 exceptional 6-room villas stand out for their generous volumes and high-end finishes, designed for optimal comfort and refined living. Each villa features a private swimming pool and generous landscaped gardens with mature trees. The façade mix sand, grey and beige rendering and aluminium pergolas. 6-Room Villas Currently Available : -- Auréa - 6-room villa | 216.50 m² living space | 1,272 m² land - €2,320,000 - 20% VAT - Parking included - Eliora - 6-room villa | 204.85 m² living space | 1,201 m² land - €2,220,000 - 20% VAT - Parking included -- Olyssa - 6-room villa | 204.70 m² living space | 1,218 m² land - €2,245,000 - 20% VAT - Parking included - Calista - 6-room villa | 252.72 m² living space with a pool house of 26.45 m² | 2,745 m² land - €2,970,000 - 20% VAT - Parking included Estimated delivery: Q1 2028. Full presentation file available upon request. * New Residential Development - Reduced Acquisition Fees!!! * Agency's fees payable by the seller. * All measurements are approximate and are provided solely for informational purposes. The ERRIAL report on the risks associated with this property is available by clicking on the link:

Ref. : 87017681

Palais immobilier Beaulieu-sur-Mer

VENCE780 000 €

Building plot for sale 201 - - 1992 m²

Heights of VENCE Plot of Land of 1992 with permit

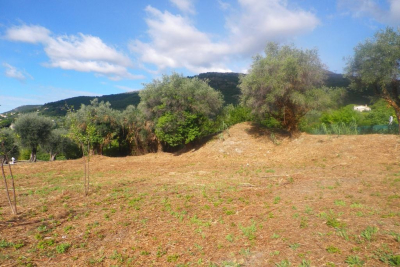
A beautiful setting on the heights of Vence. This plot of land benefits from a prime location. A permit was approved on September 30, 2024, for a single-story Californian villa. The floor area is 201 m2 . The view is unobstructed, stretching all the way to the sea and the surrounding mountain range. Beautiful south-facing with a slight west exposure. The sewage system will be installed in a micro-station. Contact us so we can show you this place.

Ref. : 1865

LA CANOPEE IMMOBILIER