OK
More than Less than
  ok

Key-words : ten

Houses and Apartments, your real estate specialist magazine offers a selection of ads that match with the keyword ten. You can refine your search by specifying the area or price range in the navigation bar link Search for a House/Apartment.

PARIS 14EME434 000 €

Apartment for sale ten - 2 rooms - 37

Paris XIV - Rue des Plantes - Two Room Bright Cross Ventilation Quiet Renovated EPC B

A short walk from Place Victor and Hélène Basch, close to all shops on Alésia Street, on the fourth floor via staircase of a well-maintained early 20th-century co-ownership, a fully renovated two-room apartment of 37.53 m2 Carrez law. Overlooking the street and courtyard, it consists of an entrance, living room on the street with parquet, moldings and fireplace, courtyard-facing bedroom, independent fitted and equipped kitchen, shower room and separate toilet. A cellar in the basement completes this property. The high-quality renovation, carried out by Jouvence, a company specializing in the rehabilitation of exceptional properties (part of the Cogedim group), includes thermal and sound insulation, allowing an EPC B. The work is covered by a ten-year warranty. The apartment benefits from a generous ceiling height of 2.70m and all the charm of the old. You will particularly appreciate its sought-after location, brightness, and charm! Professional liberal activities permitted. ALUR Law: Mandate No. 22083 - Number of lots in the co-ownership: 132 - Annual co-ownership charges: 1460 euros - No ongoing procedures (Articles 29-1A/29-1 Law 65-557, L. 615-6 of the CCH). EPC: B / GHG: A - Estimated annual energy costs: between 470 euros and 660 euros. Buyer's agency fee: 3.6% including tax - Net seller amount: 418,918 euros. Market sale price including agency fees: 434,000 euros Information on the risks associated with this property is available on the Géorisques website: www.georisques.gouv.fr Details of our rates:

Ref. : 84479281

VANEAU LUXEMBOURG

MOUANS-SARTOUX3 790 000 €

House for sale ten - 13 rooms - 540

Sumptuous property of 540 m² with swimming pool and garage, on a wooded park of more than one hectare, Mouans Sartoux

MOUANS SARTOUX : Located in a high-quality residential estate, less than ten minutes by car from all amenities, sumptuous property of 540 m² built in 1970 in the heart of a wooded park of more than one hectare, with large swimming pool and pool-house, Jacuzzi, double garage and several outdoor parking spaces. Very quiet, in excellent condition and enjoying perfect sunshine, the property now consists of three residential units linked by two interior staircases, but which also have independent access. The ground floor offers an entrance hall, living room and dining room, kitchen and pantry, 4 bedrooms each with its own bathroom or shower, guest WC. On the ground floor is another two-bedroom apartment, a studio, a one-bedroom apartment with a gym, a laundry room, a cellar and various storage spaces. Almost the majority of the rooms open onto the terraces and the beautiful flat garden. Very bright due to its large openings, with high ceilings, this prestigious villa offers an enchanting and privileged living environment. Agency fees of 5% included at the expense of the seller. Complete picture dossier upon request.

Ref. : 11408

NICE PROPERTIES MASSENA

MANDELIEU-LA-NAPOULE1 495 000 €

House for sale ten - - 401

Beautiful villa with large garden and swimming pool - Mandelieu-la-Napoule

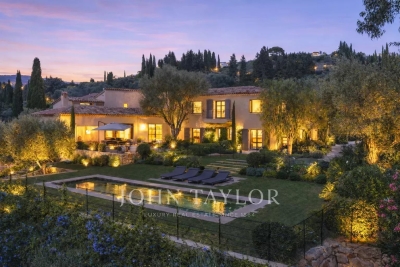
Discover this magnificent Provençal villa offering approximately 325 sqm of living space, set within a landscaped garden of about 1,700 sqm and featuring a saltwater swimming pool. Built over three levels, the property welcomes you with an elegant entrance leading to a spacious living room with dining area and a large charming fireplace, as well as a fully equipped kitchen. Both rooms open onto a vast terrace that can accommodate a large dining table and offers stunning views of the surrounding green hills — an idyllic setting for outdoor dining with family or friends. The main level also includes two bedrooms: one with an en-suite bathroom and the other with a shower room, as well as a laundry room. A staircase leads to a circular bedroom upstairs with its own bathroom and a rooftop terrace, perfect for enjoying complete privacy. On the garden level, you will find two additional bedrooms, 1 office room, three bathrooms with toilets, and three kitchens, offering excellent potential for hosting guests or creating independent living spaces. This level opens onto a large terrace with a pool, several relaxation areas, and a barbecue. A double garage as well as an annex comprising two independent apartments, each with a bedroom, kitchen, and bathroom, complete this exceptional property. Ideally located in calm and green environment, just ten minutes by car from the beaches and close to Mandelieu and Cannes, this villa enjoys a truly privileged location.

Ref. : 86796032

WRETMAN ESTATE & CONSULTING

MORZINE801 000 €

Apartment for sale ten - 3 rooms - 72

Two-Bedroom Apartment - Morzine Town Centre

Two-Bedroom Apartment - Morzine Town Centre Located in the very centre of Morzine (hypercentre), this location provides access to all amenities right on your doorstep! Its sunlight exposure and orientation offer a panoramic view of Le Pléney and La Pointe de Nyon. Everything the resort has to offer is within easy reach. For those seeking a prime central location and effortless access to the slopes, this is the ideal opportunity. Apartment 102 is located on the first floor and will comprise 2 bedrooms, a living room/kitchen of 22m², and two bathrooms for a total surface area of 72.55m². The living area also features a South-East-facing balcony, perfect for enjoying the sun. This high-specification apartment will benefit from high-quality fittings and finishes. The apartment is sold with a cellar, an indoor garage, and access to the residence's private gym. You can personalise your apartment according to an available catalogue of finishes and create a home to your own taste. Features include: - Reduced notary fees (2.2%) - VAT recovery (20%) - Large cellar - Underfloor heating - Sold with ten-year building guarantees - Optimal thermal and acoustic insulation - Low energy consumption - Two covered parking spaces available upon request Please note: the photos are intended to demonstrate the quality and style of construction of the developer's previous projects. The property is covered by the co-ownership regulations. A rare opportunity to purchase into the project. Please contact us with details of your requirements, and we will offer apartments that match your criteria. Information on the risks to which this property is exposed is available on the Géorisques website

Ref. : Heritage - A102

MORZINE IMMOBILIER

BIOT694 900 €

Apartment for sale ten - 5 rooms - 112

Modern apartment in Co-Exclusive in Biot

Rare on the market. Located in a contemporary high-end residence (built in 2022), this 112 m² apartment offers top-notch amenities, excellent natural light, and a large 51 m² terrace with an unobstructed view of nature, with no overlooking neighbors. The secure residence also features a large communal pool. The apartment includes an entrance with storage, a beautiful 30 m² living room opening to the outside, and a fully equipped open kitchen. It has three bedrooms, including a master suite of 22.5 m², a bathroom, a shower room, separate toilets, and a fully equipped laundry room. Comfort is enhanced by a ducted air conditioning system, reversible heating, and integrated mosquito screens on all windows and sliding doors. For parking, the property benefits from a large closed box of 23 m² with a Tesla-type charging station, direct access between the garage and the apartment, and a cellar of 8 m². Among the many advantages of this property: recent construction meeting RT 2012 standards, a still valid ten-year guarantee, solar panels installed on the residence, fiber optic connection, no work required, complete furnishings included in the sale, and the possibility to set up an office space in the living room. This property, both rare, comfortable, and turnkey, will perfectly suit a family, an active couple, or an investor. Energy performance diagnosis: 62 – A Greenhouse gas emissions: 1 - A Estimated annual energy costs of the dwelling: 445-602 euros. Co-ownership of 173 lots, average annual charges of the lots: 6090 euros. Ongoing procedure: none. Transaction fees including tax paid by the seller. Information on the risks to which this property is exposed is available on the Géorisques website: www.georisques.gouv.fr The luxury real estate market on the French Riviera is one of the most attractive in the Mediterranean region. Holiday homes and second residences on the French Riviera offer not only an unparalleled lifestyle and quality of life but also represent, in light of the international economic situation, a safe investment and a smart retirement project, especially at premium addresses. Biot is characterized by its luxurious villas, international residents, and its old village near Antibes. Located in the heart of the French Riviera between Nice and Cannes, five minutes from the Mediterranean, Biot holds incredible treasures. Located within the Sophia Antipolis Technology Park, this modern apartment will delight families seeking a peaceful lifestyle close to all amenities. The location is particularly sought after, just steps away from the Mouratoglou Academy, the CIV, the Mougins School, and in close proximity to Sophia Antipolis and the headquarters of Amadeus. Access to the A8 motorway is quick, as is access to Nice airport, located 20 minutes away. Shops, schools, and services are easily accessible. Golf enthusiasts will not be disappointed with two golf courses just a few minutes away.

Ref. : W-030H16

ENGEL & VÖLKERS

CANNES749 500 €

Apartment for sale ten - 3 rooms - 72

Superb fully renovated 3-room apartment - Cannes Croisette

In the heart of the prestigious Grand Hotel residence in Cannes, discover this beautiful three-room apartment measuring 62.51m² according to the Carrez Law (72.89m² of total living space), ideally located close to all amenities, beaches, and the famous Palais des Festivals et des Congrès. This apartment charms from the moment you enter with its bright living room offering a warm and elegant living space, extended by a fully equipped and fitted open kitchen. The sleeping area consists of a first bedroom with its own shower, a second comfortable bedroom, and a shower room with toilet. A guest toilet completes the layout with practicality. Numerous walk-in closets optimize storage space, and a laundry closet houses a washer-dryer and a connected water heater. For absolute comfort in all seasons, the apartment is equipped with reversible air conditioning and double glazing for thermal and sound insulation. Completely renovated to current standards with high-quality fixtures and fittings, this rare property also benefits from a ten-year structural damage insurance policy. An exceptional property combining elegance, comfort, and a prime location, ideal as a primary residence, a pied-à-terre, or a high-quality investment in Cannes.

Ref. : 86757604

WRETMAN ESTATE & CONSULTING

CAVALAIRE-SUR-MER2 990 000 €

House for sale ten - 9 rooms - 251

Sole agent - Magnificent sea view - turn-key villa - Fully Renovated property

Sole agent - Nestled on a peaceful hillside, this beautiful high-end villa, fully renovated, offers a stunning sea view over the Bay of Cavalaire and Cap Lardier. It boasts 251 sqm of living space, featuring five en-suite bedrooms, each with its own shower room, toilet, and dressing area, as well as a gym that can be converted into a sixth bedroom. The layout is as follows: On the ground floor, enjoy a beautiful sea view from all areas. It includes a spacious master bedroom with dressing room and shower room, and a lovely independent bedroom with a kitchenette opening onto the garden. You will also find a 16 sqm fitness room (or sixth bedroom), a fully equipped summer kitchen with pergola opening onto the main terrace, the pool, and the garden, ideal for relaxing while enjoying the sea view and a refreshing breeze. The living room is bathed in natural light thanks to large bay windows and multiple openings facing all directions. The view is breathtaking, overlooking the Bay of Cavalaire, Île du Levant, the beaches of Gigaro, Cap Lardier, and perhaps even an impromptu regatta. An open-plan equipped kitchen connecting to the living room and terrace completes this convivial space. Three bedrooms, each with its own shower room, open onto a large north-facing terrace with a view of the hills, offering a refreshing retreat in the summer months. Connected to mains drainage, fiber optic internet, two carport spaces, a 25 sqm cellar, gym, enclosed garden, automatic watering and lighting system, and ten-year building guarantees, elevatoir.

Ref. : 83293

MAGREY&SONS SAINT-TROPEZ

NICE990 000 €

Apartment for sale ten - 5 rooms - 137

Nice Le Port, Large 5-room apartment, newly renovated, high floor, elevator, unobstructed view

A distinguished residence in one of Nice's most sought-after addresses Moments from the iconic Place Garibaldi and just 50 meters from the tramway, this remarkable apartment enjoys an enviable position in the very heart of the Port district. Set on the fourth and penultimate floor of a handsome Niçois building with lift, it overlooks the lively Place du Pin and captures open views towards the hills of Mont Boron, with a prized south-easterly aspect bathing the interiors in natural light. Spanning an impressive 137 sqm, this elegant five-room residence immediately conveys a sense of space and refinement. Soaring 3. 05-meter ceilings, ten expansive windows and beautifully new parquet flooring create an atmosphere that is both grand and inviting. The 37 sqm reception room, subtly curved in design, forms the true heart of the home — an exceptional entertaining space complete with feature fireplace. The independent kitchen is fully appointed to a high standard, combining practicality with understated sophistication. The principal suite offers privacy and comfort, with its own dressing room and stylish en-suite shower room. A second en-suite bedroom provides equally refined accommodation, while two further bedrooms with bespoke fitted wardrobes offer flexibility for family living, guests or a home office. A third shower room, separate WC and abundant integrated storage complete the layout. Renovated in 2023 with meticulous attention to detail, the apartment features integrated Daikin air conditioning with Air Zone control, double glazing, composite stone worktops and a dedicated wine cellar in the kitchen — a discreet nod to the art of Mediterranean living. Effortlessly liveable, exceptionally bright and perfectly positioned, this is a rare opportunity to acquire a refined city residence where everything — cafés, restaurants, boutiques, the port and the sea — is quite literally on your doorstep. A home of character and distinction, ready to be enjoyed. Agency fees payable by the vendor Property tax: € 1,335 per year Service charges: approx. € 189 per month No ongoing legal proceedings 35 units in the building Risk information relating to this property is available at

Ref. : 86692369

Coldwell Banker Standing Realty

EZE22 000 000 €

House for sale ten - 14 rooms - 600

Timeless seaside residence with two guest houses and panoramic sea views, steps from the beach.

This beautifully restored late-19th-century property blends historic character with modern comfort in one of the most sought-after seaside settings on the Riviera. Overlooking the sparkling Mediterranean and the Saint-Jean-Cap-Ferrat peninsula, the villa enjoys a constant sea breeze and the gentle sound of the waves. The private beaches of Èze Bord de Mer are less than a two-minute walk away, while the port, restaurants and cafés of Beaulieu-sur-Mer are just minutes from the property. The Principality of Monaco is equally close, making this an ideal base for both relaxation and entertaining. The property offers approximately 550 sq m of living space, divided between the main villa (around 400 sq m) and an independent guest accommodation. Including the historic chapel and two garages, the total built area is approximately 730 sq m. The main villa is arranged over four levels and currently comprises ten rooms, the result of a meticulous renovation designed to respect the original architecture while meeting today's expectations for comfort and lifestyle. At garden level, a grand entrance hall opens onto an elegant reception lounge, extended by a TV room, and a generous kitchen flowing naturally into a true dining room—perfect for hosting family and friends. This level opens directly onto the landscaped garden, centred around a charming fountain and a discreetly positioned swimming pool, all enjoying uninterrupted sea views. A pool house with a fully equipped summer kitchen completes the outdoor living areas. A large staircase leads to the first floor, where the owner has created a spacious private area comprising a sea-view office opening onto a private sitting room. This space can easily be reconfigured into its original layout of two bedrooms. This floor also includes an additional bedroom with dressing room and en-suite bathroom, as well as a pleasant south-facing balcony. The second floor, measuring approximately 115 sq m, is entirely dedicated to the master suite, with sleeping area, dressing room, full bathroom and a private balcony overlooking the sea. At the top of the villa, a superb 65 sq m terrace offers an exceptional outdoor space with panoramic views. Currently used as a laundry and technical room, it can be adapted to suit a variety of uses, or even converted into a loft, depending on the new owner's wishes. Guests are comfortably accommodated in the independent guest house of approximately 155 sq m, featuring a spacious living room with open kitchen, an office, a home cinema and a bathroom, along with a private balcony and lovely sea views. A rare and historic feature, the property also includes a consecrated chapel, reinforcing the authenticity and character of this exceptional residence. Subject to the necessary approvals, it could be converted into additional guest accommodation. Several outdoor parking spaces allow for accommodating guest vehicles, while two garages of approximately 90 sq m are ideal for housing a personal car collection. A greenhouse completes the property, offering the opportunity to cultivate rare plants or create a kitchen garden, which would benefit from the mild Mediterranean climate. Full dossier available upon qualified request, ref. PE-00238A

Ref. : PE-00238A

CARLTON INTERNATIONAL Saint-Jean-Cap-Ferrat

MORZINE1 035 000 €

Apartment for sale ten - 4 rooms - 90

Three-Bedroom + Two Bunk Areas Apartment - Morzine Town Centre

Three-Bedroom + Two Bunk Areas Apartment - Morzine Town Centre Located in the very centre of Morzine (hypercentre), this location provides access to all amenities right on your doorstep! Its sunlight exposure and orientation offer a panoramic view of Le Pléney and La Pointe de Nyon. Everything the resort has to offer is within easy reach. For those seeking a prime central location and effortless access to the slopes, this is the ideal opportunity. Apartment 207 is located on the first floor and will comprise 3 bedrooms and 2 bunk areas, a living room/kitchen of 29m², and three bathrooms for a total surface area of 98m². The living area also features a lovely 8m² South-East-facing balcony, perfect for enjoying the sun. This high-specification apartment will benefit from high-quality fittings and finishes. The apartment is sold with a cellar, an indoor garage, and access to the residence's private gym. You can personalise your apartment according to an available catalogue of finishes and create a home to your own taste. Features include: - Reduced notary fees (2.2%) - VAT recovery (20%) - Large cellar - Underfloor heating - Sold with ten-year building guarantees - Optimal thermal and acoustic insulation - Low energy consumption - Indoor parking space Please note: the photos are intended to demonstrate the quality and style of construction of the developer's previous projects. The property is covered by the co-ownership regulations. A rare opportunity to purchase into the project. Please contact us with details of your requirements, and we will offer apartments that match your criteria. Information on the risks to which this property is exposed is available on the Géorisques website

Ref. : Heritage - A207

MORZINE IMMOBILIER

MANDELIEU-LA-NAPOULE599 000 €

House for sale ten - 5 rooms - 132

Villa for sale in Saint Jean de Cannes

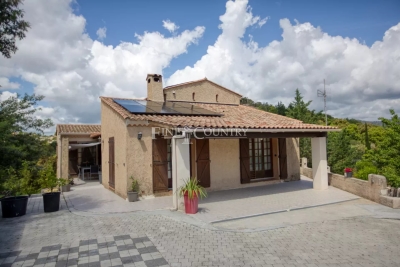
Ten minutes from Mandelieu, in the heart of the Estérel massif, in a subdivision with a primary school and a shuttle service for middle schools, this 132 m² villa on a plot of 1150 m² is a great opportunity for those who wish to live independently in a green setting but close to the sea, the city, and motorway access. The villa rises over three levels. On the ground floor, an entrance serving a living/dining room with a fireplace, an open kitchen, 2 bedrooms sharing a large bathroom, and a terrace with a barbecue. On the first floor, a bedroom with a shower room. At the garden level, a fully renovated independent studio with terraces for rent or guests, and a closed garage. Numerous parking spaces complete this property. Solar panels installed, suitable land for a swimming pool.

Ref. : 062025-298

FINE AND COUNTRY

AIX-EN-PROVENCE1 300 000 €

House for sale ten - 5 rooms - 148

A Charming Townhouse in the Heart of Aix-en-Provence

Tucked away at the end of a quiet cul-de-sac, this well-proportioned 148 m² townhouse offers something increasingly hard to find in Aix: genuine peace and quiet, within a ten-minute walk of the historic centre. The house is arranged across three levels, with a layout that works naturally for family life. On the garden level, a generous living and dining room with fireplace opens into an open-plan kitchen with utility room – the kind of everyday space that actually functions well. A shower room with WC completes the floor. Upstairs, three bedrooms are served by a landing that keeps the flow of the house feeling easy. The master suite has the added benefit of a dedicated office area and its own en-suite shower room, while a separate bathroom serves the two further bedrooms. The lower level adds real flexibility – currently used as a fourth bedroom or office, alongside a converted cellar that offers useful additional storage or workspace. Throughout, the practical details have been well considered: underfloor heating on the ground floor, a condensing boiler, double glazing and reinforced doors all speak to a house that's been looked after and thought about. A garage with direct access to the entrance hall is a genuine everyday convenience. Outside, the 327 m² landscaped garden is mature and tree-lined, with a small pond adding a touch of character. There's also off-street parking for two cars. A solid, well-located townhouse with more space and more charm than its quiet setting might lead you to expect.

Ref. : BVI82263

ACTUEL IMMOBILIER - AIX-EN-PROVENCE

PARIS 7EME939 600 €

Apartment for sale ten - 3 rooms - 71

Paris VII - Champ de Mars / Quai Branly - Three Rooms Last Floor DPE C

A stone's throw from the Champ de Mars, on the sixth and top floor of a recent co-ownership with elevator (up to the fifth floor), a three-room apartment of 70.07 m2 Carrez law (71.20 m2 floor area) with an optimized layout. Fully renovated, it consists of an entrance with closets, a beautiful double reception room illuminated by two large windows, two bedrooms with closets and each benefiting from their own balcony, an independent fitted kitchen, bathroom, laundry room, and separate toilets. A large basement cellar completes this property. The high-quality renovation, carried out by Jouvence, a company specializing in the rehabilitation of exceptional properties (part of the Cogedim group), includes thermal and acoustic insulation, resulting in a DPE C. The work benefits from a ten-year guarantee. ALUR Law: Mandate No. 21439 - Number of lots in co-ownership: 114 - Annual preliminary budget share: 4,268 euros - No ongoing proceedings (articles 29-1A/29-1 law 65-557, L. 615-6 of the CCH). DPE: C / GHG C - Estimated annual energy costs: between 700 € and 1000 €. Buyer's fees: 3.6% including tax. Net seller amount: 906,950 euros. Marketing price including agency fees: 939,600 euros. Information on the risks to which this property is exposed is available on the Géorisques website: www.georisques.gouv.fr Details of our fees:

Ref. : 84530492

VANEAU LUXEMBOURG

CANNES3 200 000 €

House for sale ten - 6 rooms - 280

Super Cannes - Charming Provencal-style villa - sea view

Ideally located in an elevated position, this elegant modern Provençal-style villa enjoys breathtaking sea views. Nestled in a peaceful environment, it offers approximately 203 sqm of living space, complemented by a 77 sqm convertible basement. Set on 2,000 sqm of beautifully landscaped grounds with a swimming pool, this property invites you to experience an exceptional lifestyle where modern comfort meets Mediterranean charm. A true haven of peace, just ten minutes from the vibrant heart of Cannes — perfect as a vacation retreat or a serene main residence.

Ref. : MZICA7004

Michaël Zingraf Christies International Real Estate CANNES CROISETTE

CANNES1 390 000 €

House for sale ten - 4 rooms - 130

Villa For Sale in Cannes

Renovated Villa with Pool for Sale in Cannes – Quiet Residential Area Near La Banane Beautifully renovated villa for sale in Cannes, offering timeless character, modern finishes, and a private Mediterranean garden with swimming pool — all just ten minutes from the iconic Croisette beaches, luxury boutiques, and world-renowned restaurants of Cannes. Built in the 1940s and fully updated, this charming French Riviera home is set in a peaceful, sought-after residential neighborhood close to shops, markets, and amenities. Facing full south, the property enjoys all-day sunlight and a tranquil outdoor setting, ideal for those seeking a house with garden in Cannes. The 380 m² grounds include lush Mediterranean landscaping, shaded terraces, and a beautifully maintained private swimming pool, creating a refined yet relaxed atmosphere for entertaining and daily living. Laid out over two levels, the villa features a generous double living room that opens onto a sunny terrace, ideal for outdoor dining and enjoying the Côte d'Azur climate. The separate kitchen is fully equipped with modern appliances. There are three bedrooms including a spacious Master Suite, each with its own en suite bath or shower room, offering comfort and privacy for guests or family. The property is fitted with air conditioning, double glazing, and has been carefully renovated throughout. Additional highlights include an 11 m² storage and a dedicated off-street parking space — a rare asset for this area. This is an exceptional opportunity to acquire a turnkey property in Cannes, perfect as a primary residence, a holiday home, or a secure real estate investment on the French Riviera. Combining proximity to the city centre with peaceful surroundings.

Ref. : 86152198

FINE AND COUNTRY